


1819 E Boulder Drive


About This Property
Payment Calculator
Your Estimated Monthly Payment
Cap Rate Calculator
What does this mean?
Based on our analysis, the cap rate of this property is 1.25%. A negative cap rate indicates that the property might not be feasible as an income-producing asset. The median cap rate for a near zip code 11238 is 4.23%.
How much can I actually make?
Actual monthly rental income may vary between $4,760 and $7,140 depending on unit-specific characteristics. You can change the amount using the slider to further explore.
How is cap rate calculated?
Cap Rate = Net Operating Income (NOI) / Property Asset Value.
When calculating the cap rate, we assume 100% occupancy. Leverage (mortgage) is not considered.
Cap Rate provided by RealtyHop and RentHop, learn more about cap rate here.
Price History
| Date / Event | Date | Event | Price |
|---|---|---|---|
| Oct 5, 2019 | No longer available | - | |
| No longer available | |||
| Aug 3, 2019 | No longer available | - | |
| No longer available | |||
| Jul 17, 2019 | Listed | $449,000 | |
| Listed | |||
| | |||
|
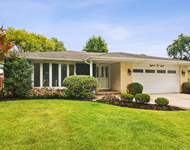
Prepare to fall in love with this stunning completely remodeled 4 bed/2.1 bath split level house. Combined living room and dining room with high vaulted ceilings and hardwood flooring will give you the formal style you are looking for, overlooking the beautiful remodeled kitchen with stainless steel appliances and a peninsula. A couple of steps from the kitchen you will find the family room wt fireplace and sliding door leading to the back yard, great for entertaining with new fence and deck. The main floor also features 1 bedroom and 1/2 bath, along with access to the attach garage. On the second floor you will find the master bedroom wt master bath, 2 other bedrooms and a hall bathroom. The finished basement will finish off the house with an open space great for kids play area or family guests. The many more updates of the house are, New Windows, New Electric, New Plumbing, New Water Heater, New Heating system and AC. See documents section for a complete list of all improvements. The manager has listed the unit size as 2000 square feet.
| |||
| Jun 29, 2019 | Price Decreased |
$469,000
↓ $10K
(2.1%) | |
| Price Decreased | |||
| May 19, 2019 | Listed | $479,000 | |
| Listed | |||
| | |||
|
Prepare to fall in love with this stunning completely remodeled 4 bed/2.1 bath split level house. Combined living room and dining room with high vaulted ceilings and hardwood flooring will give you the formal style you are looking for, overlooking the beautiful remodeled kitchen with stainless steel appliances and a peninsula. A couple of steps from the kitchen you will find the family room wt fireplace and sliding door leading to the back yard, great for entertaining with new fence and deck. The main floor also features 1 bedroom and 1/2 bath, along with access to the attach garage. On the second floor you will find the master bedroom wt master bath, 2 other bedrooms and a hall bathroom. The finished basement will finish off the house with an open space great for kids play area or family guests. The many more updates of the house are, New Windows, New Electric, New Plumbing, New Water Heater, New Heating system and AC. See documents section for a complete list of all improvements. The manager has listed the unit size as 2000 square feet.
| |||

Property Highlights
Building Info
Comparables
Status
Price/ft²
Listed On
Sold On
About Mount Prospect
Similar Homes for Sale
Currently no similar homes aroundNearby Rentals


Last Updated: 3 years ago
Data Source: MRED, MLS# 09921210
 Your Privacy Choices
Phone: 425-283-2930
Address: 335 Madison Avenue, New York, NY 10017