Check Availability
$463,900
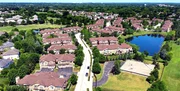
● House - For Sale

1819 Crenshaw Circle

Vernon Hills, IL 60061
bedrooms
3 Beds
bathrooms
2 Baths, 1 Half Bath
square feet
1,894 Ft²
$3,519
Est. Monthly
$332
HOA / Fees

About This Property

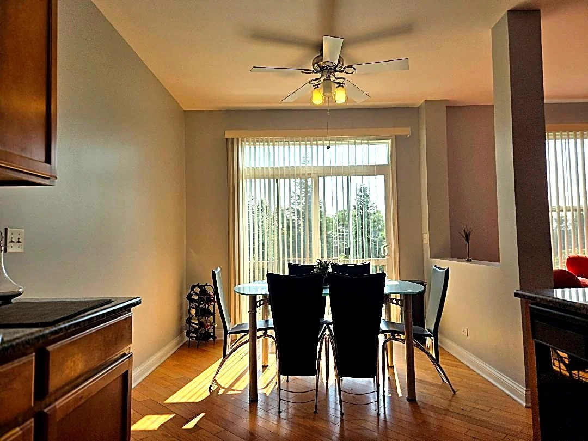
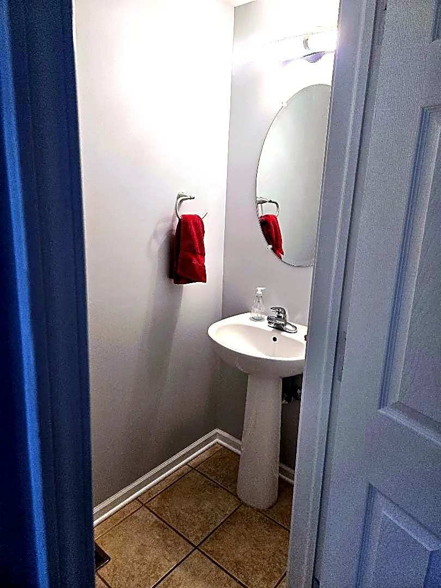
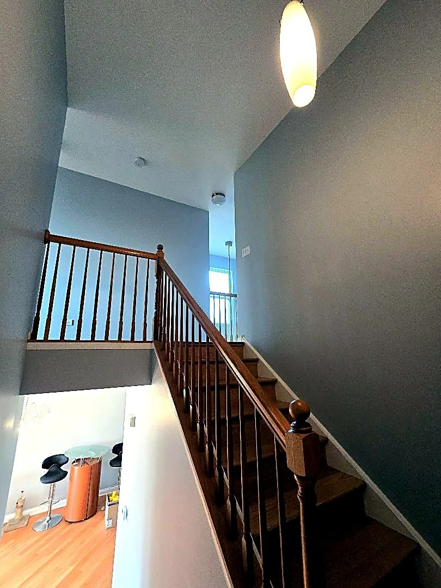
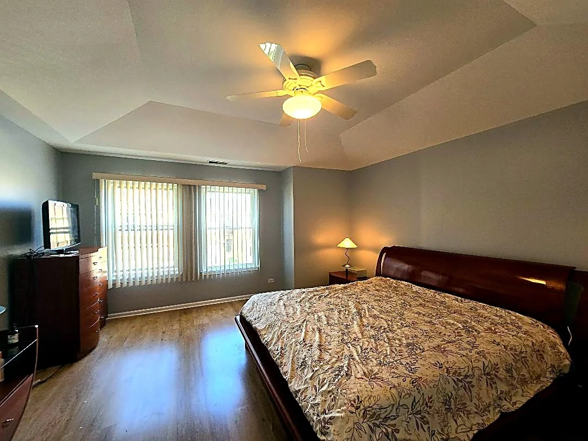
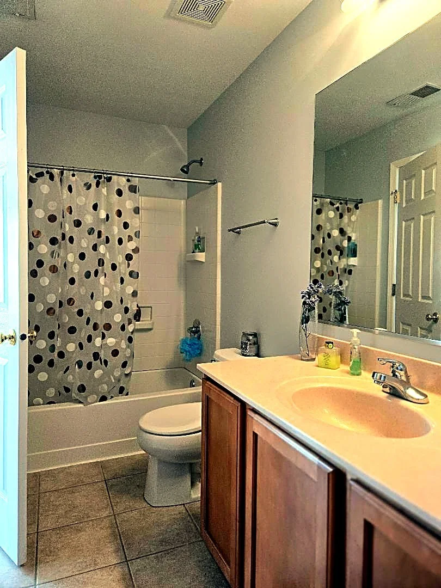
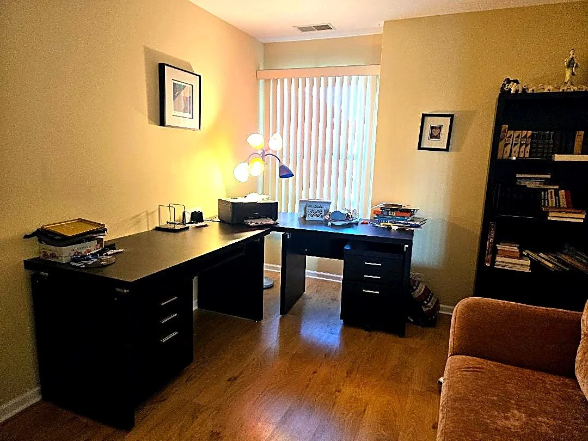
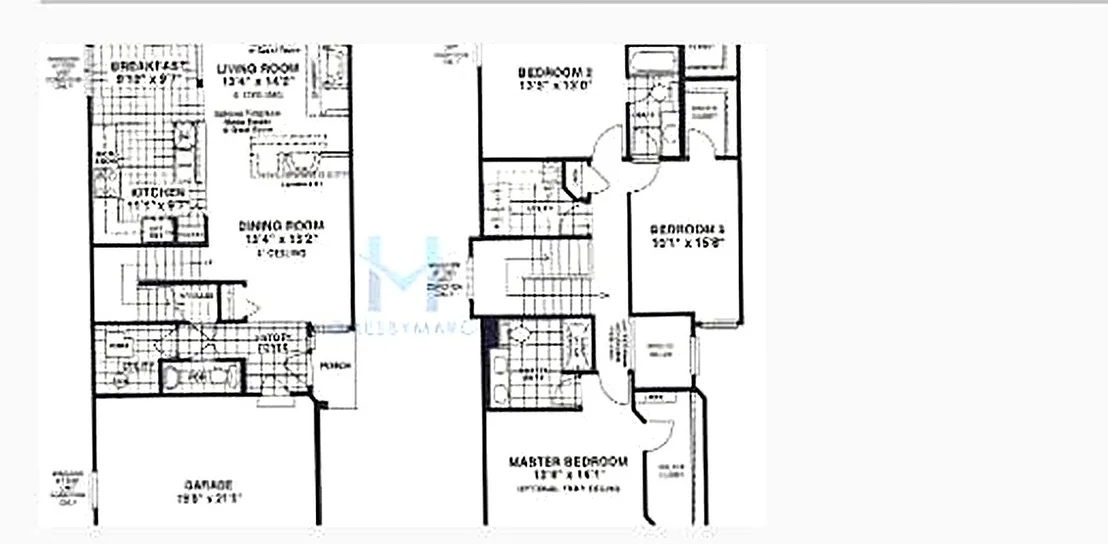
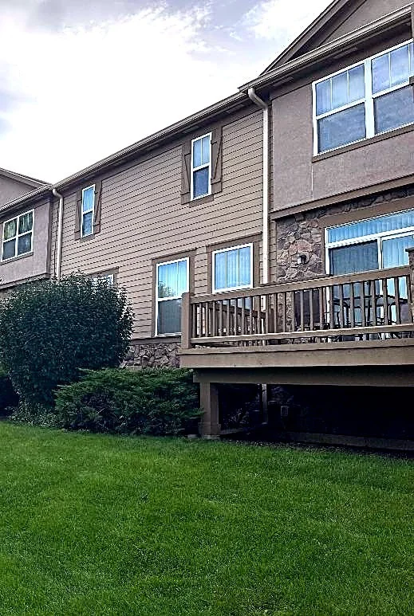
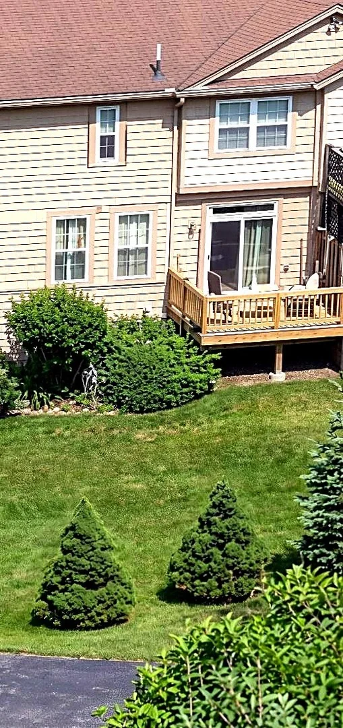
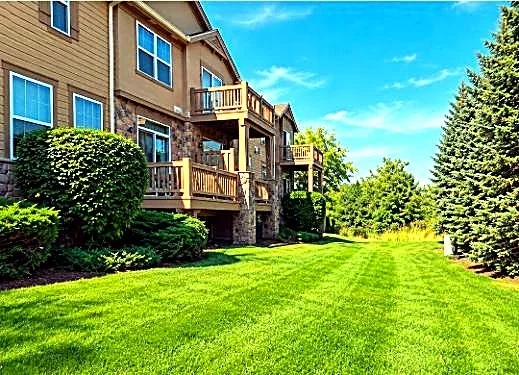
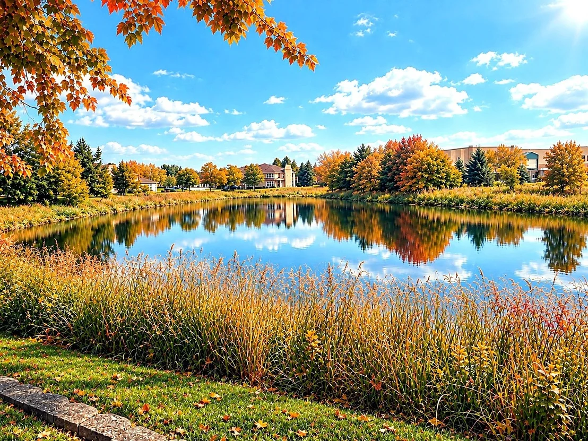
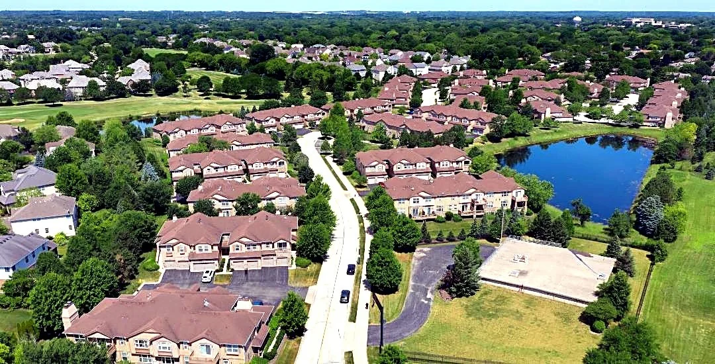
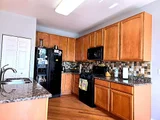
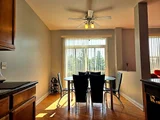
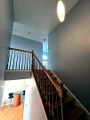
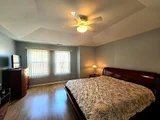
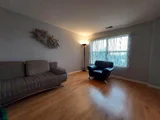
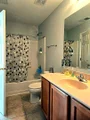
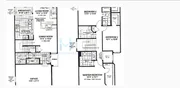
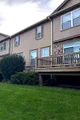
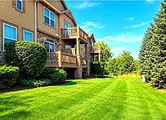
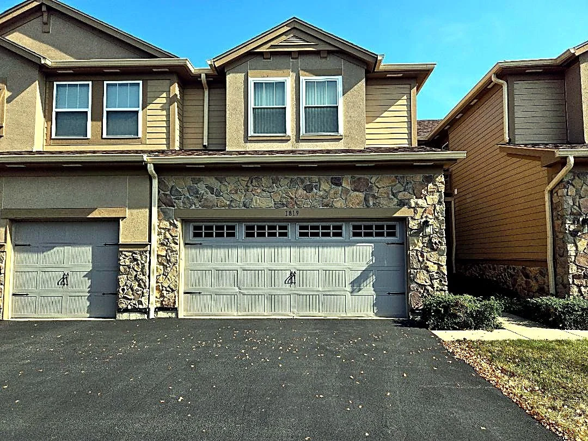
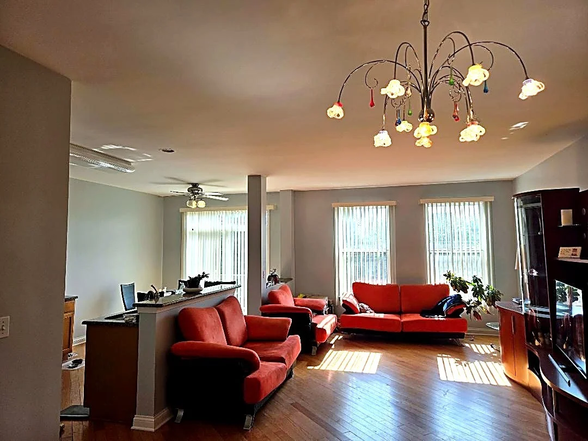
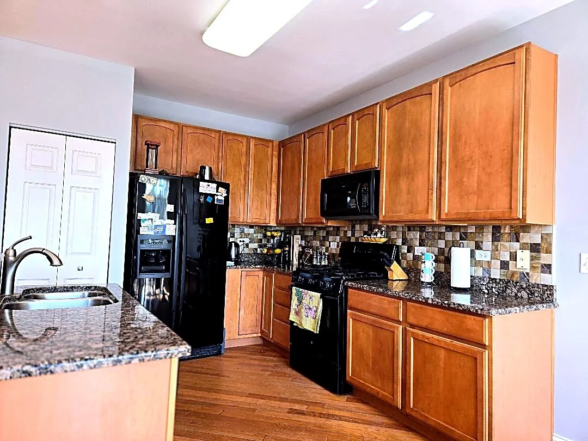
From the first and only owners: a rare-on-the-market Pembrook model in the prestigious Bayhill subdivision of Gregg's Landing, in one of the community's best locations. This ready-to-move-in home goes well beyond the basic model. A two-story cathedral-ceiling foyer opens to diagonal cherry hardwood flooring throughout the first floor. The kitchen features granite countertops, a backsplash, and an island with an undermount sink, flowing into a large breakfast area and living room, with a wooden deck overlooking a private area. Wooden staircases with elegant railings lead upstairs. The master bedroom features a tray ceiling, light fixture, and fan; newer fiberglass windows; a well-sized walk-in closet; a master bath with a sliding shower; huge second-floor laundry with a utility sink; and walk-in closets in every bedroom. Full 9-ft lookout basement is ready for your creativity. Recent updates include a newer water heater, washer and dryer, stove, microwave, garbage disposal, Pergo flooring on the entire second floor, fresh paint throughout, and a roof 3- 4 years old. Steps to the pond; minutes to Menards, Aldi, Lowe's, Jewel, Mariano's, Trader Joe, restaurants; and close to METRA, the library, parks, and golf. Top-rated schools.
Unit Size
1,894 Ft²
Days on Market
-
Land Size
-
Price per sqft
$245
Property Type
House
Property Taxes
$908
HOA Dues
$332
Year Built
2004

Listed By

Payment Calculator

Cap Rate Calculator

Property Highlights

Garage
Air Conditioning
Parking Details
Has Garage
Parking Features: Attached, Garage, Yes
Garage Spaces: 2
Interior Details
Half Bathrooms: 1
Full Bathrooms: 2
Interior Features: Cathedral Ceiling(s), Walk-In Closet(s), High Ceilings, Granite Counters, Separate Dining Room, Quartz Counters
Appliances: Range, Microwave, Dishwasher, Refrigerator, Washer, Dryer, Disposal
Flooring Type: Hardwood
Laundry Features: Upper Level, In Unit, Sink
Rooms: 6
Basement: Unfinished, Partial Exposure, Full, Daylight, Cellar, 9 ft + pour
Exterior Details
Square Footage: 1894
Square Footage Source: $0
Year Built: 2005
Construction Materials: Vinyl Siding, Frame, Fl Brick/Stn Veneer
Patio and Porch Features: Deck
Water Source: Public
Financial Details
Tax Annual Amount: $10,901
Utilities Details
Cooling Type: Central Air
Heating Type: Natural Gas, Electric
Sewer : Public Sewer
Location Details
HOA/Condo/Coop Fee Includes: Insurance, Maintenance Grounds, Snow Removal, Exterior Maintenance, Scavenger, Other
HOA Fee: $332
HOA Fee Frequency: Monthly

Building Info

Overview

    General

  • Year Built: 2004
  • Effective Year Built: 2004
  • Building Count: 1
  • Bedroom Count: 0
  • Bathroom Count: 3
  • Full Bathrooms: 2
  • Partial Bathrooms: 3
  • Building Condition: 6
  • Building Quality: 4
  • Construction Type: 0
  • Building Style: 29
  • Exterior Walls Type: 0
  • Interior Walls Type: 0
  • Roof Shape Type: 0
  • Roof Cover Type: 0
  • Floor Count: 200
  • Floor Cover: 0
  • Basement Type: 9
  • Basement Area: 947
  • Garage Type: 1
  • Garage Square Area: 400
  • Parking Space Count: 2
  • Patio Type: 0
  • Porch Type: 0
  • Pool Type: 0

    Dimensions

  • Lot Size Square Feet: 36
  • Total Building Area: 3,241
  • Gross Building Area: 3,241
  • Building Area: 1,894
  • Building Area Measurement: L

    Heating and Cooling

  • Air Conditioning: 1
  • Heating: 0
  • Heated Square Feet: 1,894
  • Heating Fuel Type: 0

    Utilities

  • Sewer System: 0
  • Water Service: 0

Building

  • Building Type: 0
  • Property Class: R
  • Subdivision: BAYHILL PLAT OF RESUB
  • Land Acres: 0000000001
  • Standard Land Use Code: 1004
  • County Land Use Code: 40
  • Legal Description 1: BAYHILL PLAT OF RESUB; UNIT 12-3 & 0.646 % INT IN COMMON ELEMENTS IN BAYHILL AT GREGGS LANDING NORTH CONDO PER DOCS 5727059, 5741469, 5756502, 5793836, 5803852, 5818314,

Neighborhood

  • School District Name: Libertyville Community High School District 128
  • Census Tract: 863904

Geography

  • Assessors Map Reference: 2647-D1
  • District: LIBERTYVILLE
  • Parcel: 11-28-413-042
  • Lot: 12
  • Municipality: TWP OF LIBERTYVILLE
  • Latitude: 42.2594
  • Longitude: -87.9532

    Address

  • Full Address: 1819 Crenshaw Cir
  • Legal Unit: 12-3
  • Address - House Number: 1819
  • Address - Street Name: Crenshaw
  • Address - Suffix Type: Cir
  • State: IL
  • City Name: Vernon Hills
  • Carrier Code: R009
  • 4-Digit Zip Code: 1242
  • Zip Code: 60061

Valuation

    Tax

  • Tax Year: 2022
  • Tax Amount: $959,798
  • Tax Rate Code Area: 11012

    Appraisal Valuation

  • Standard Deviation: 0.1446
  • Valuation Date: Feb 28, 2024
  • Confidence Score: 82
  • Final Value: 439,872
  • High Value: 503,516
  • Low Value: 376,229

    Market Valuation

  • Market Total Value: $357,867
  • Market Land Value: $105,263
  • Market Improvement Value: $252,604

    Assessments Valuation

  • Assessed Year: 2023
  • Assessed Total Value: $119,277
  • Assessed Land Value: $35,084
  • Assessed Improvements Value: $84,193

    Exemptions

  • Senior Citizen Exemption : Yes
  • Homeowner Exemption: Yes

    Sales

  • Current Sale Contract Date: Mar 25, 2005
  • Current Sale Recording Date: May 06, 2005
  • Current Sale Price:
  • Current Sale Document Type: 71
  • Current Sale Input Document Number: 5776456
Data used for valuation calculations is provided by RealtyHop, and other third party sources

Comparables

Unit
Status
Type
Beds
Baths
ft²
Price/ft²
Asking Price
Listed On
Closing Price
Sold On
HOA + Taxes

About Beaver Creek


Similar Homes for Sale

Currently no similar homes around

Nearby Rentals

Unit for rent at 601 Broadway Street, Libertyville, IL, 60048

$4,100 /mo

  • 3 Beds
  • 2 Baths
  • 1,662 ft²
601 Broadway Street #601, Libertyville, IL, 60048 Listing by Ekaterina Korenblit
Unit for rent at 207 W Park Avenue, Libertyville, IL, 60048

$2,150 /mo

  • 2 Beds
  • 2 Baths
  • 1,020 ft²
207 W Park Avenue #206, Libertyville, IL, 60048 Listing by Laura Rivera
Unit for rent at 213 W Maple Avenue, Libertyville, IL, 60048

$4,000 /mo

  • 4 Beds
  • 2 Baths
  • 2,832 ft²
213 W Maple Avenue, Libertyville, IL, 60048 Listing by Patricia Kreuser


Frequently Asked Questions

When was property at 1819 Crenshaw Circle built and last sold?
The property at 1819 Crenshaw Circle was built in 2004 and last sold on Mar 25, 2005 for $371,500.
How much is this home worth?
The estimated value of the home located at 1819 Crenshaw Circle is $471,171.
What are some comparable homes to 1819 Crenshaw Circle?
There are currently no comparable homes to 1819 Crenshaw Circle.