Check Availability
Flossmoor 60422
1819 Cornell Road
$650,000
● House - For Sale

1819 Cornell Road

Flossmoor, IL 60422
bedrooms
5 Beds
bathrooms
4 Baths, 1 Half Bath
square feet
5,490 Ft²
$5,002
Est. Monthly

About This Property

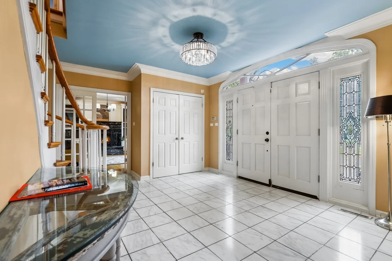
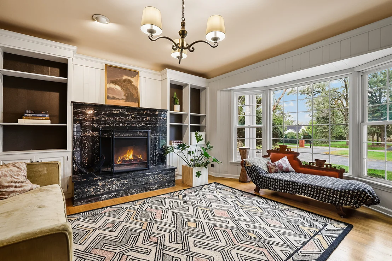
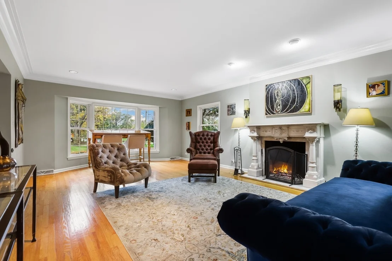
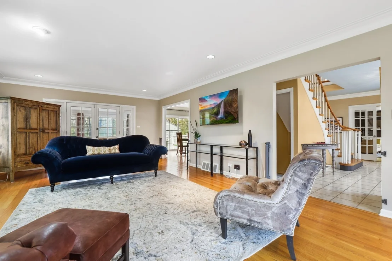
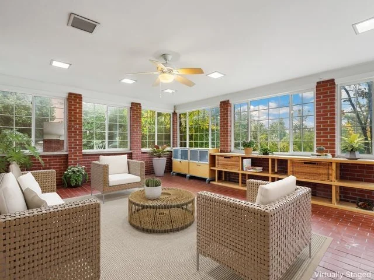
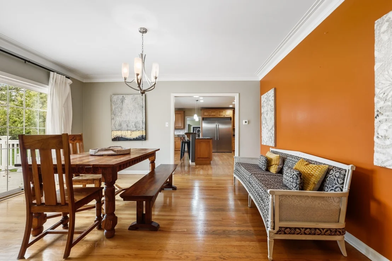
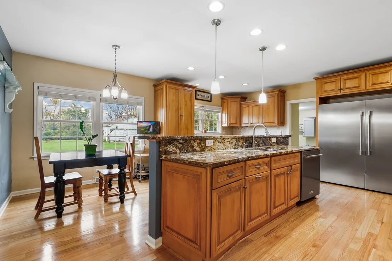
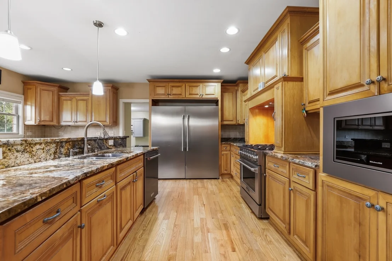
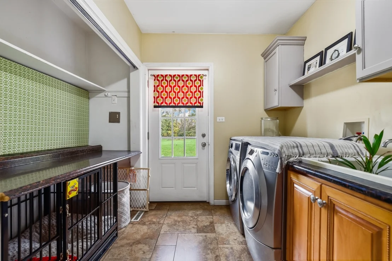
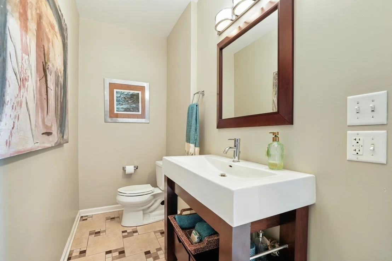
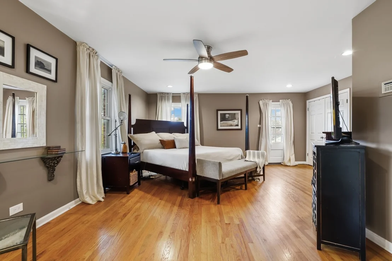
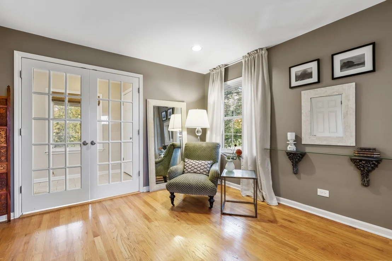
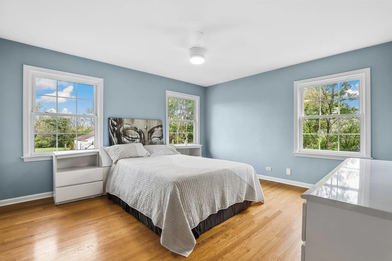
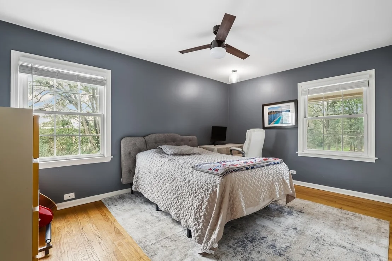
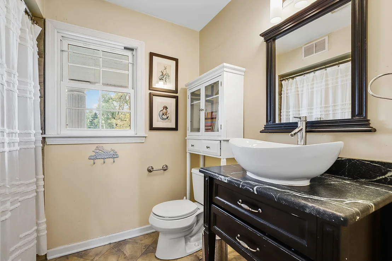
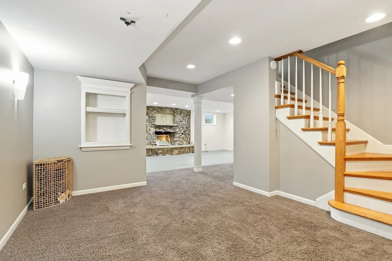
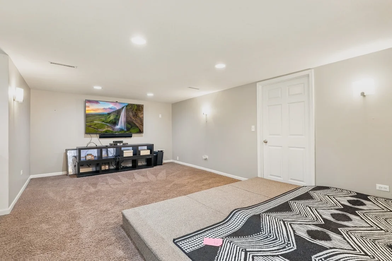
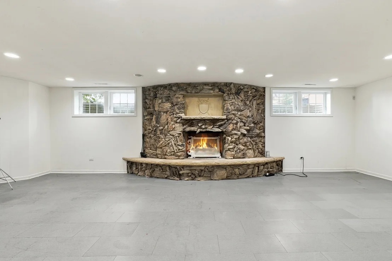
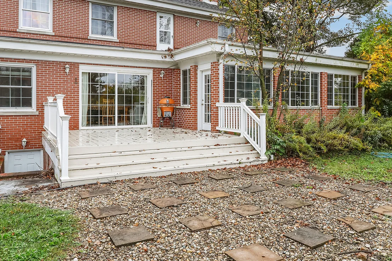
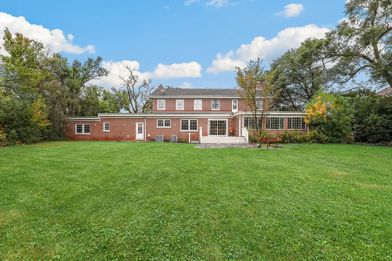
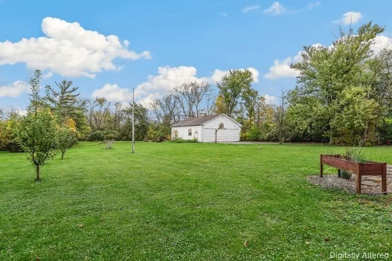
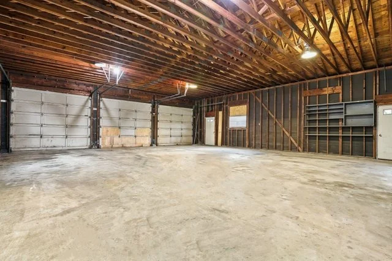
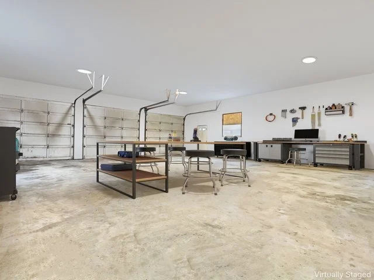
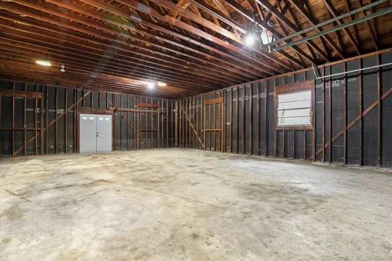
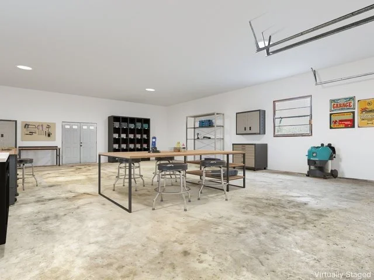
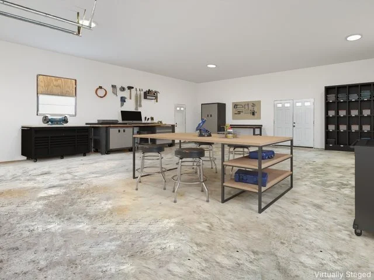
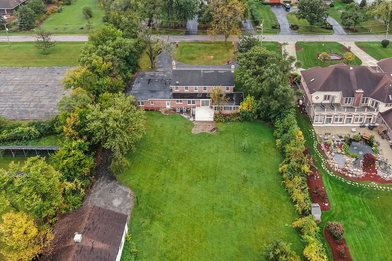
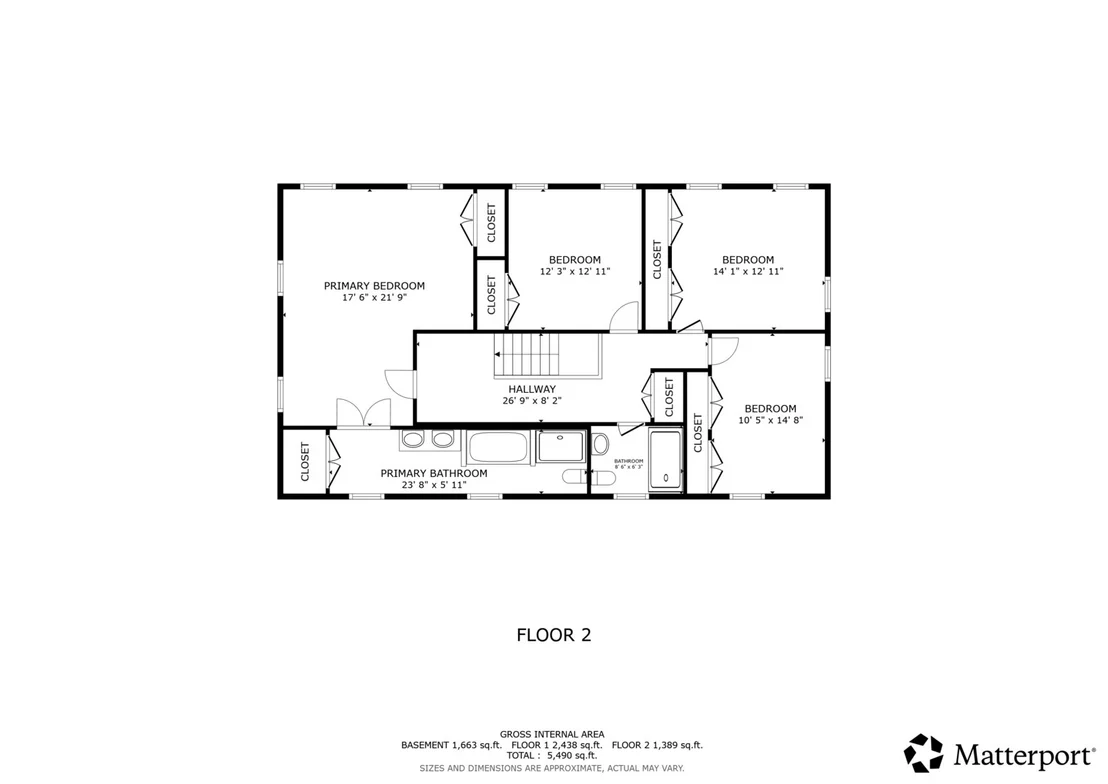
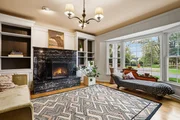
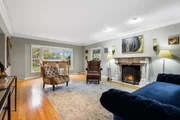
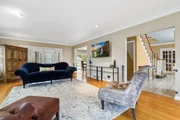
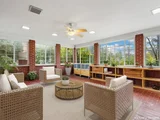
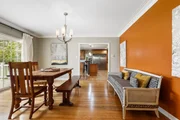
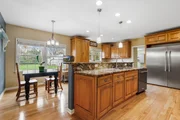
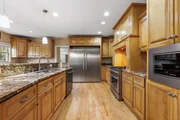
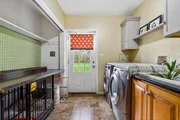
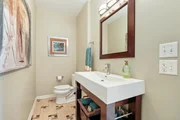
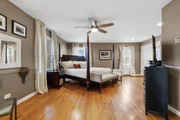
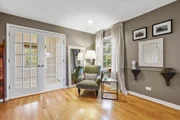
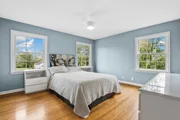
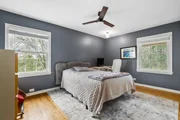
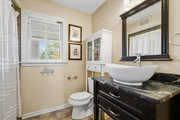
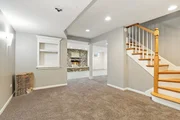
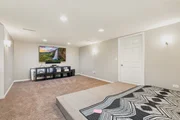
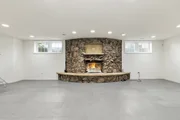
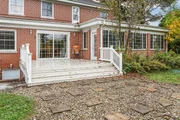
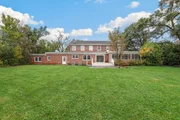
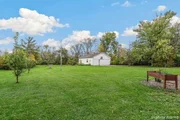
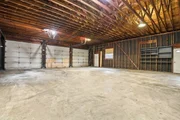
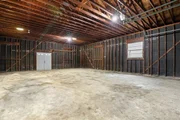
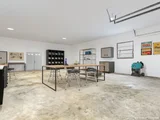
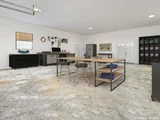
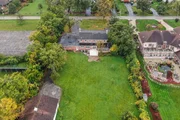
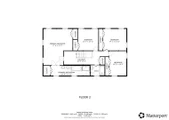
Majestic in presence and exceptional in versatility, this stunning custom Colonial offers a beautiful blend of timeless architecture, gracious living, and flexibility on a private homesite just shy of two acres. With 5 bedrooms, 4.5 baths, an attached 3-car garage, a finished basement, and an incredible 6-car outbuilding, this stately residence offers estate-style living with room for every generation, passion, and possibility. The home's generous proportions, flexible living areas, and inviting indoor-outdoor spaces create a setting equally suited to everyday comfort and memorable entertaining. From the moment you arrive, the home's distinguished curb appeal, grand columned entrance, and newly refreshed Trex front porch set the tone. The impressive foyer features two closets and a gracefully curved staircase, while gleaming hardwood floors, abundant natural light, and generously proportioned rooms create warmth and sophistication. A handsome den or library features custom built-ins, glass French doors, and an exquisite imported Italian marble fireplace, creating a retreat for reading, working, or quiet reflection. The living room features a second striking marble-surround fireplace, while the formal dining room is ideal for holiday celebrations and entertaining. At the heart of the home, the chef's kitchen offers abundant custom cabinetry, an expansive center island with sink, a separate vegetable sink, tile backsplash, and stainless steel appliances. A thoughtfully positioned step-down laundry room features a charming custom doggie apartment and convenient access to the main-level primary suite. This private suite offers an exceptional arrangement for multigenerational living, extended stays, or a first-floor retreat. A separate entrance into the suite's private quarters enhances its sense of independence. Upstairs, the spacious primary retreat offers two walk-in closets and a spa-inspired bath featuring an oversized jetted soaking tub. Three additional generously sized bedrooms and a full hallway bath complete the upper level, providing ample room for family and guests. An extraordinary three-season room extends the living experience outdoors, overlooking the peaceful acreage. With an electric heater and direct basement access, this inviting space is ideal for morning coffee, afternoon relaxation, or enjoying the tranquil surroundings. The finished basement adds versatility, featuring a full bathroom, a wood-burning fireplace framed by beautiful flagstone, a dedicated theater room, and substantial storage. This expansive lower level can serve as a recreation retreat, entertainment destination, fitness area, or additional gathering space. The property offers meaningful updates, including two HVAC systems, a whole-house generator, a water heater replaced in 2024, updated plumbing, and a replaced sewer line. The roof and windows were completed in 2010. The home is serviced by a private well and public sewer-not septic-with the potential to convert to Village water, subject to municipal requirements. The enormous six-car outbuilding offers possibilities ranging from a collector's dream garage or storage for boats, campers, and recreational vehicles to a workshop, business headquarters, office, creative studio, or multi-use space with loft potential. This type of structure is no longer permitted to be built in Flossmoor under current Village regulations, making it a distinctive opportunity for the next owner to explore, preserve, and personalize. The grounds offer privacy and space, backing directly to Pheasant Trails Park and its basketball courts. Enjoy a secluded-estate feel while remaining close to the Metra, shopping, dining, entertainment, and Flossmoor amenities. Grand in scale, rich in character, and remarkable in versatility, this is more than a home-it is an estate designed to accommodate the way you live today while offering extraordinary possibilities for generation to come!

Unit Size
5,490 Ft²
Days on Market
-
Land Size
-
Price per sqft
$118
Property Type
House
Property Taxes
$1,810
HOA Dues
-
Year Built
1963

Listed By

Payment Calculator

Cap Rate Calculator

Property Highlights

Garage
Air Conditioning
Fireplace
Parking Details
Has Garage
Parking Features: Garage Door Opener, Garage, Attached, Detached, Yes
Garage Spaces: 9
Interior Details
Half Bathrooms: 1
Full Bathrooms: 4
Interior Features: 1st Floor Bedroom, 1st Floor Full Bath
Appliances: Range, Microwave, Dishwasher, Refrigerator, Washer, Dryer, Disposal, Water Purifier Owned, Water Softener Owned, Humidifier
Flooring Type: Hardwood
Laundry Features: Main Level, Electric Dryer Hookup, Sink
Rooms: 11
Has Fireplace
Fireplaces: 3
Basement: Finished, Full
Exterior Details
Square Footage: 5490
Square Footage Source: $0
Year Built: 1964
Other Structures: Second Garage
Construction Materials: Brick
Patio and Porch Features: Patio
Lot Size Dimensions: 75141
Water Source: Well
Financial Details
Tax Annual Amount: $21,716
Utilities Details
Cooling Type: Central Air
Heating Type: Natural Gas
Sewer : Public Sewer
Location Details
HOA/Condo/Coop Fee Includes: None

Building Info

Overview

    General

  • Year Built: 1963
  • Effective Year Built: 1963
  • Building Count: 1
  • Total Rooms: 11
  • Bedroom Count: 6
  • Bathroom Count: 4
  • Full Bathrooms: 3
  • Partial Bathrooms: 4
  • Building Condition: 6
  • Building Quality: 7
  • Construction Type: 12
  • Building Style: 60
  • Exterior Walls Type: 24
  • Interior Walls Type: 0
  • Roof Shape Type: 0
  • Roof Cover Type: 15
  • Floor Count: 200
  • Living Units: 1
  • Floor Cover: 0
  • Basement Type: 3
  • Basement Area: 0
  • Garage Type: 4
  • Parking Space Count: 3
  • Patio Type: 0
  • Porch Type: 0
  • Pool Type: 0

    Dimensions

  • Lot Size Square Feet: 75,141
  • Lot Size Depth Feet: 5,000
  • Lot Size Frontage Feet: 1,500
  • Total Building Area: 3,611
  • Gross Building Area: 3,611
  • Building Area: 3,611
  • Building Area Measurement: L

    Heating and Cooling

  • Fireplace Count: 1
  • Air Conditioning: 1
  • Heating: 24
  • Heated Square Feet: 3,611
  • Heating Fuel Type: 0

    Utilities

  • Sewer System: 1
  • Water Service: 5

Building

  • Building Type: 0
  • Property Class: R
  • Subdivision: FIRST ADD TO FREDK H BARTLETTS GOLF
  • Land Acres: 0000001725
  • Standard Land Use Code: 1001
  • County Land Use Code: 2-78
  • Legal Description 1: (FIRST) ADD TO FREDK H (BARTLETTS) (GOLF) & COUNTRY C LUB ESTATES SUB OF PT LYING W OF CENTER LINE OF CHICAGO & VINCENNES RD

Neighborhood

  • School District Name: Homewood-Flossmoor Community High School District 233
  • Census Tract: 828801

Geography

  • District: 12
  • Parcel: 32-07-404-005-0000
  • Lot: 41
  • Meridian: SEC 07 TWN 35N RNG 14E
  • Municipality: BLOOM
  • Latitude: 41.5314
  • Longitude: -87.6608

    Address

  • Full Address: 1819 Cornell Rd
  • Address - House Number: 1819
  • Address - Street Name: Cornell
  • Address - Suffix Type: Rd
  • State: IL
  • City Name: Flossmoor
  • Carrier Code: C004
  • 4-Digit Zip Code: 1912
  • Zip Code: 60422

Valuation

    Tax

  • Tax Year: 2022
  • Tax Amount: $1,892,791
  • Tax Rate Code Area: 12020

    Appraisal Valuation

  • Standard Deviation: 0.2047
  • Valuation Date: Mar 20, 2024
  • Confidence Score: 72
  • Final Value: 720,105
  • High Value: 867,580
  • Low Value: 572,631

    Market Valuation

  • Market Total Value: $480,000
  • Market Land Value: $225,420
  • Market Improvement Value: $254,580

    Assessments Valuation

  • Assessed Year: 2023
  • Assessed Total Value: $48,000
  • Assessed Land Value: $22,542
  • Assessed Improvements Value: $25,458

    Sales

  • Current Sale Contract Date: Apr 16, 2010
  • Current Sale Recording Date: Apr 28, 2010
  • Current Sale Price:
  • Current Sale Document Type: 71
  • Current Sale Input Document Number: 1011812182
  • Previous Sale Recording Date: May 27, 2009
  • Previous Sale Contract Date: Apr 23, 2009
  • Previous Sale Amount: $260,000
  • Previous Sale Document Type: 20
Data used for valuation calculations is provided by RealtyHop, and other third party sources

Comparables

Unit
Status
Type
Beds
Baths
ft²
Price/ft²
Asking Price
Listed On
Closing Price
Sold On
HOA + Taxes

About Flossmoor


Similar Homes for Sale

Currently no similar homes around

Nearby Rentals

Unit for rent at 172 Strieff Avenue, Chicago Heights, IL, 60411

$2,500 /mo

  • 3 Beds
  • 2 Baths
  • 1,750 ft²
172 Strieff Avenue, Chicago Heights, IL, 60411 Listing by Gino Picciola
Unit for rent at 1117 Leavitt Avenue, Flossmoor, IL, 60422

$1,750 /mo

  • 3 Beds
  • 2 Baths
  • 1,500 ft²
1117 Leavitt Avenue #314, Flossmoor, IL, 60422 Listing by David Kress
Unit for rent at 1631 Buena Vista Avenue, Chicago Heights, IL, 60411

$1,700 /mo

  • 4 Beds
  • 1 Bath
  • 1,200 ft²
1631 Buena Vista Avenue #2, Chicago Heights, IL, 60411 Listing by Paul Kempa


Frequently Asked Questions

When was property at 1819 Cornell Road built and last sold?
The property at 1819 Cornell Road was built in 1963 and last sold on Apr 16, 2010 for $690,000.
How much is this home worth?
The estimated value of the home located at 1819 Cornell Road is $656,500.
What are some comparable homes to 1819 Cornell Road?
There are currently no comparable homes to 1819 Cornell Road.