


18189 W 85th Dr


About This Property
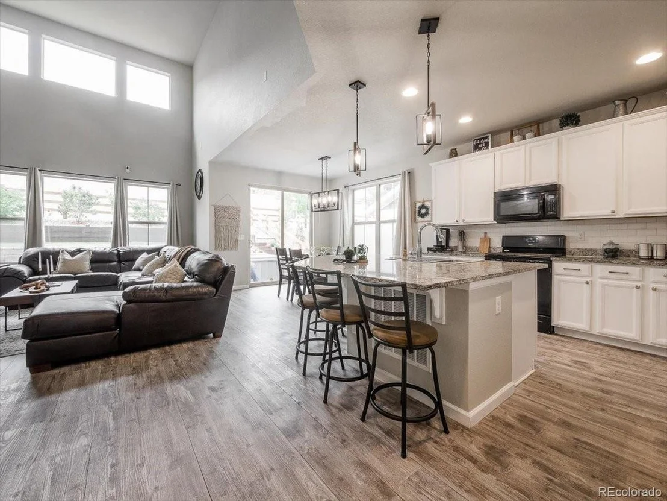
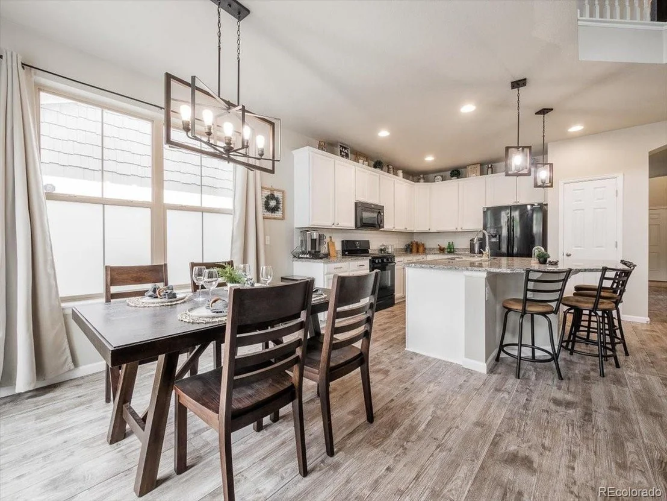
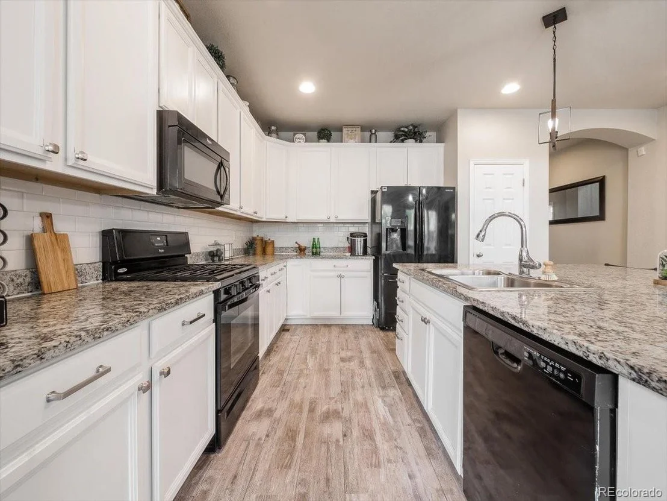
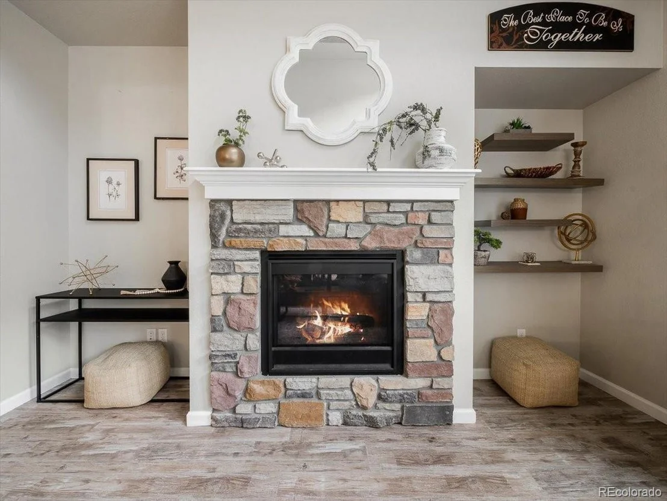
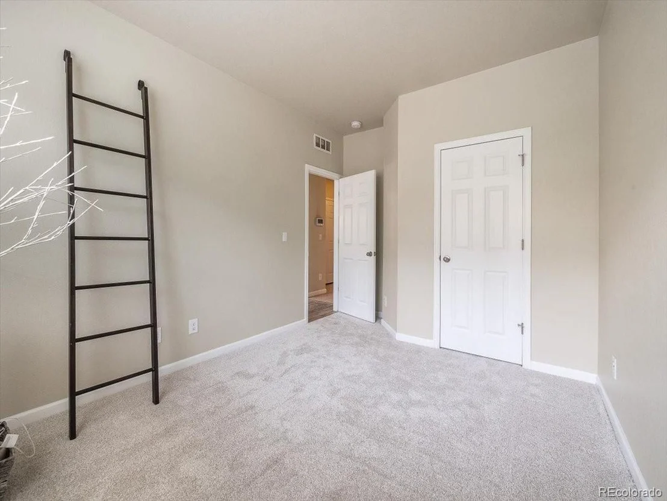
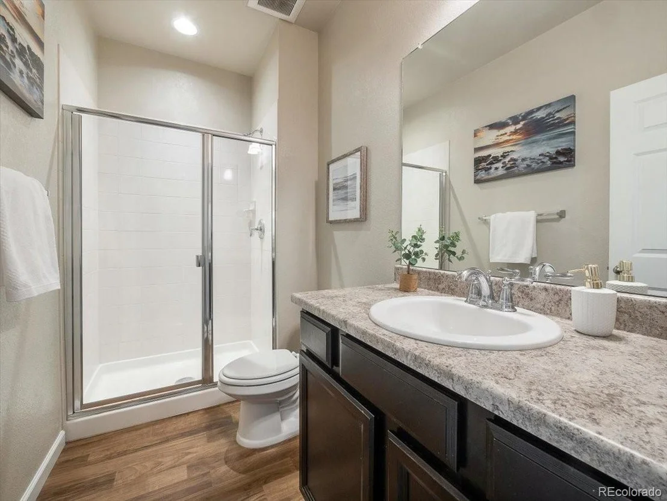
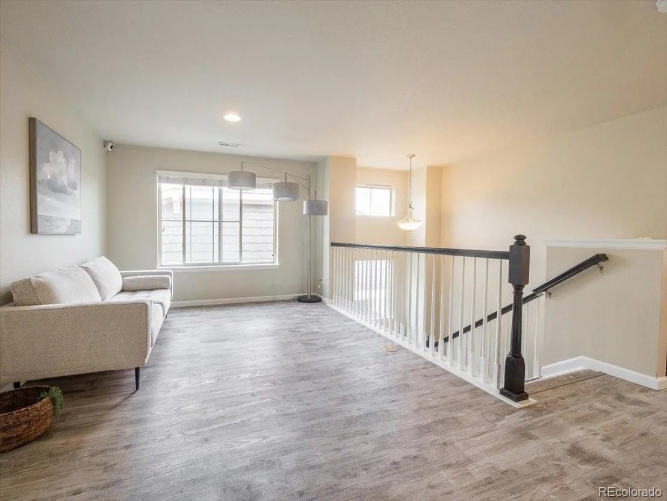
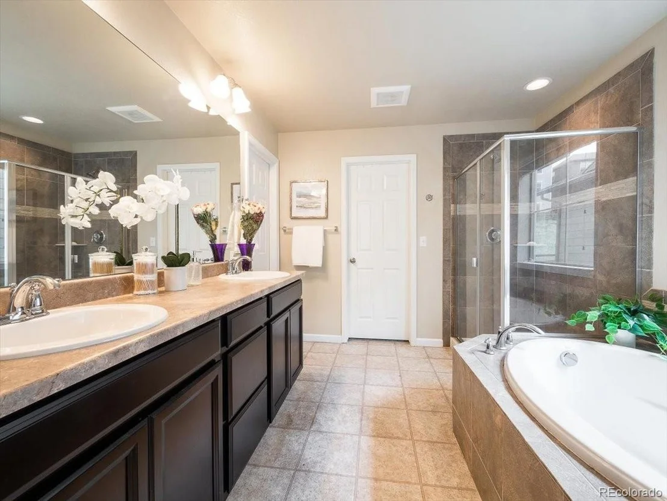
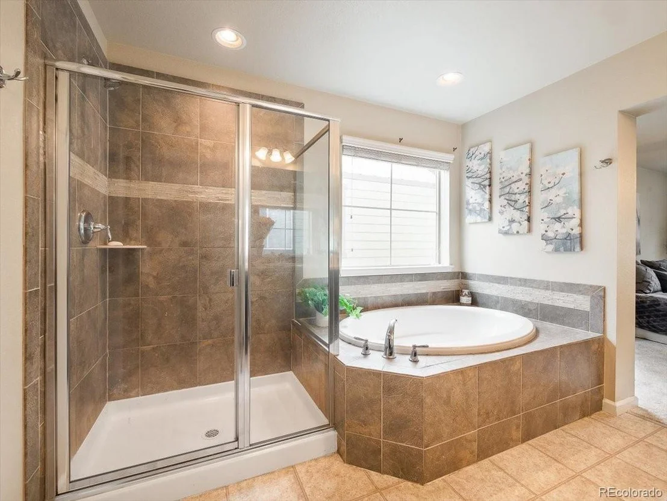
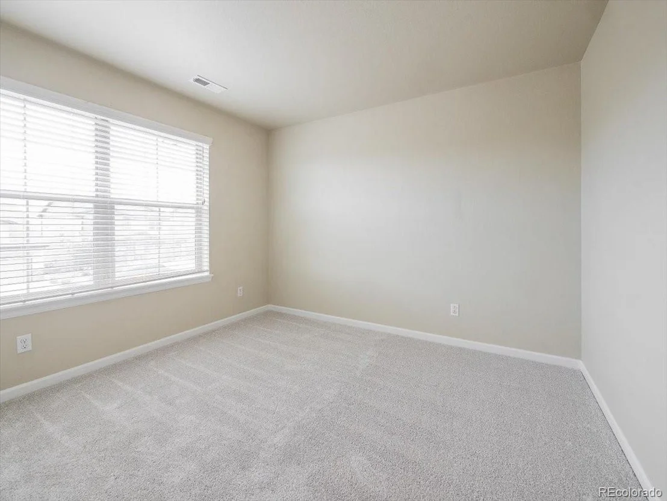
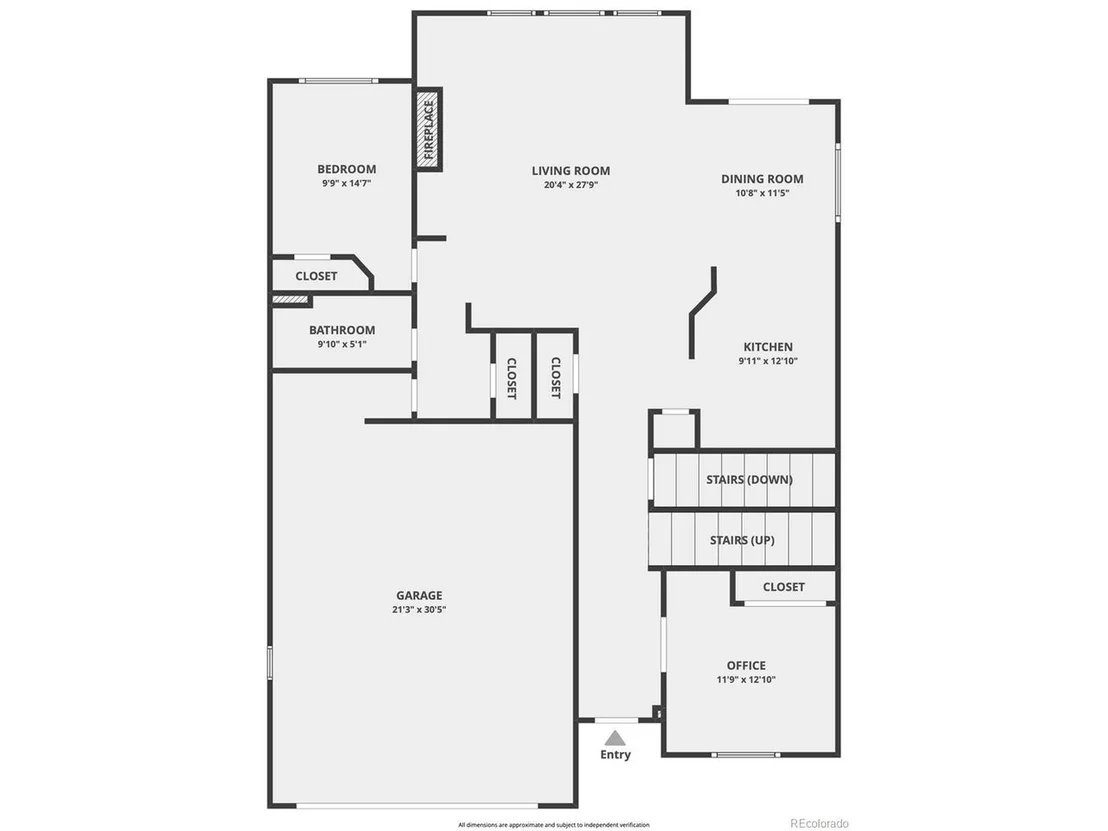
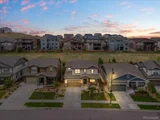
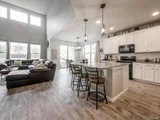
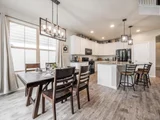
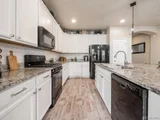
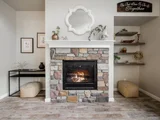
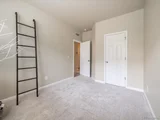
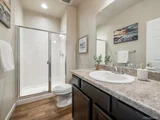
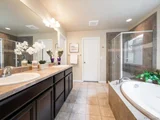
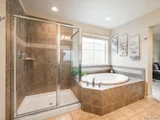
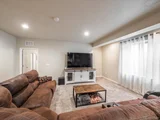
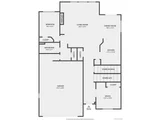
This home features 5 bedrooms, a front office with a closet you could use as a 6 bedroom, another Main floor bedroom, 4 full bathrooms, brand new carpet, fresh paint, open living concept with large kitchen island for all your entertainment needs. 3 bedrooms upstairs with loft, upper laundry room, large primary bedroom with attached 5 piece bath, walk in shower, large tub, double sinks, and walk in closet.
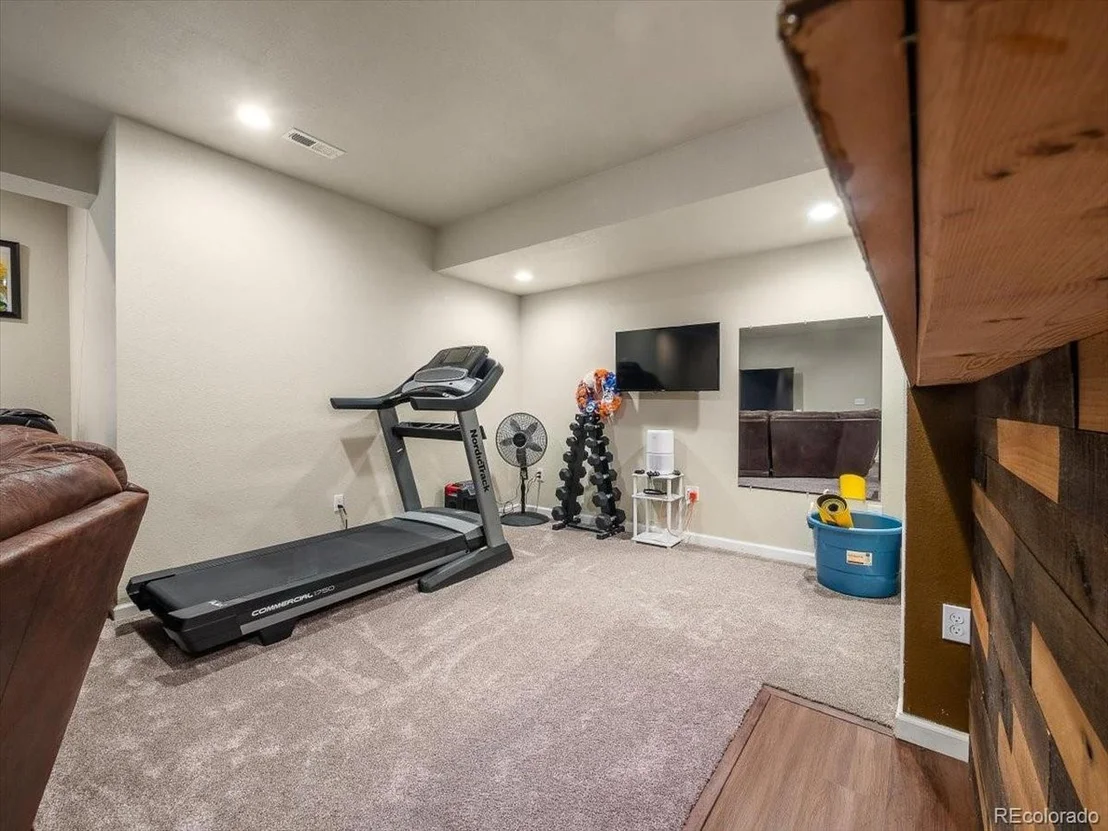
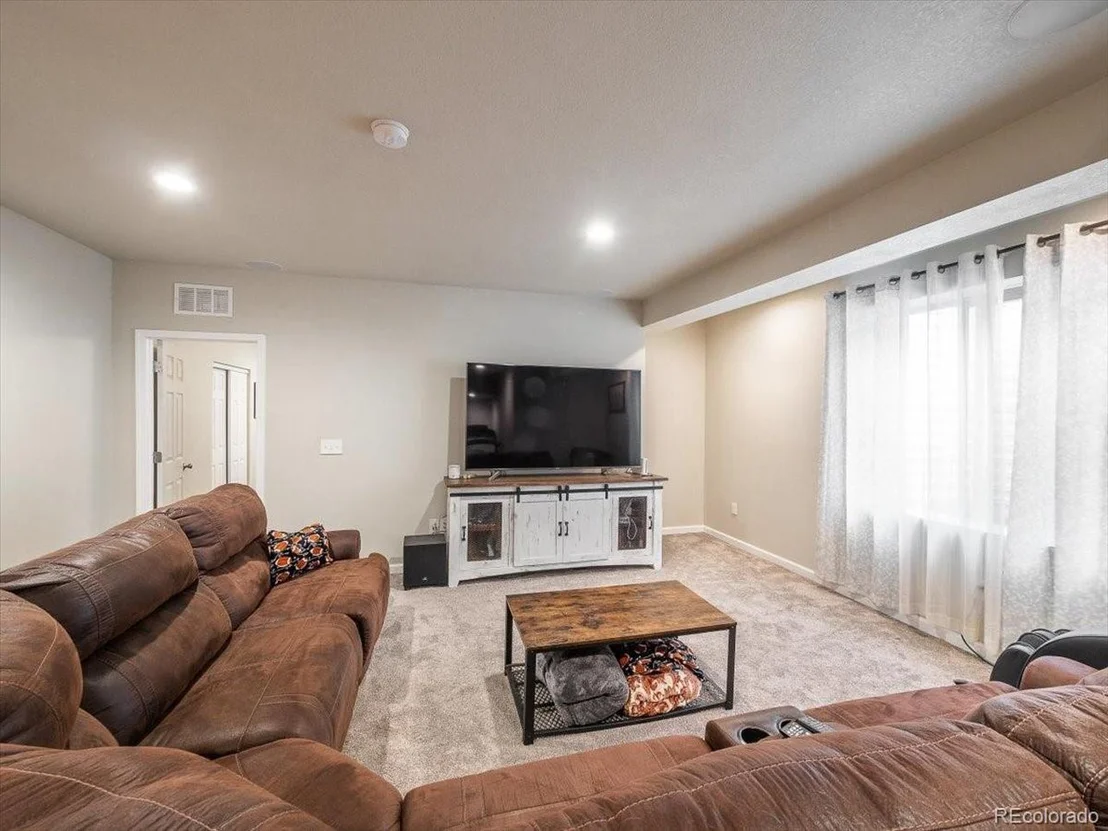
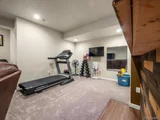
The finished basement comes with a custom built bar, Kegerator, bar TV and bar refrigerator included, egress windows, a bedroom, large bathroom with double sinks and storage room.
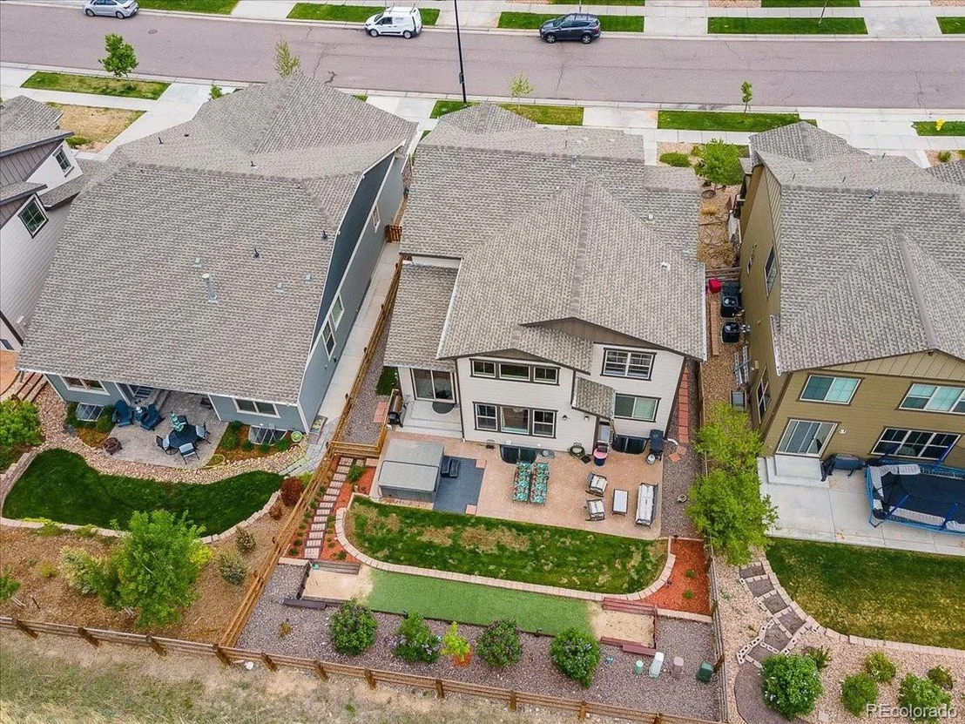
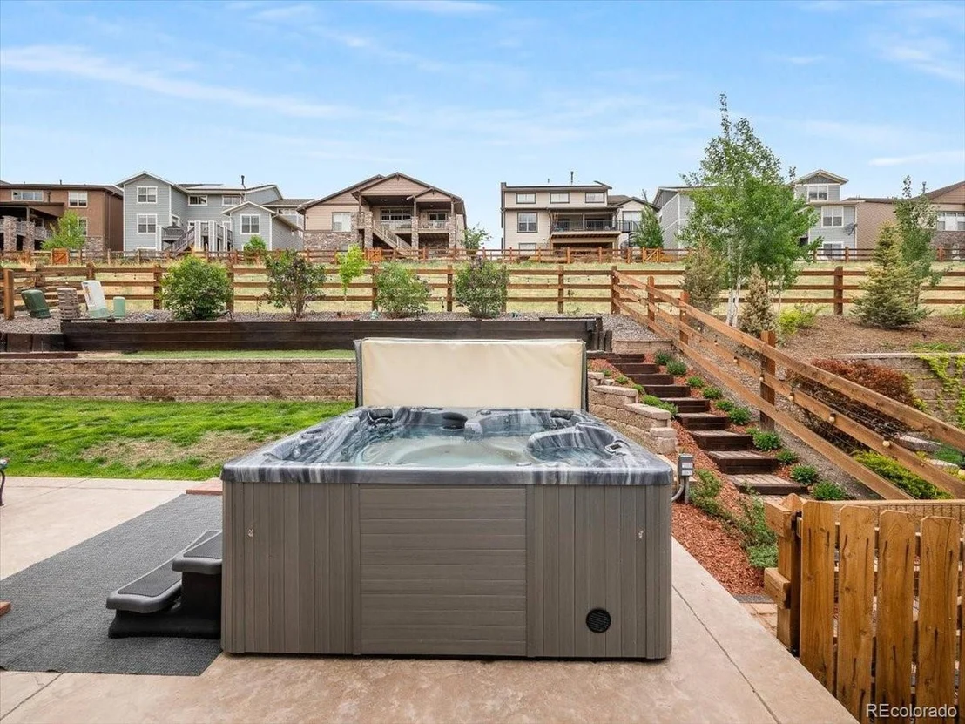
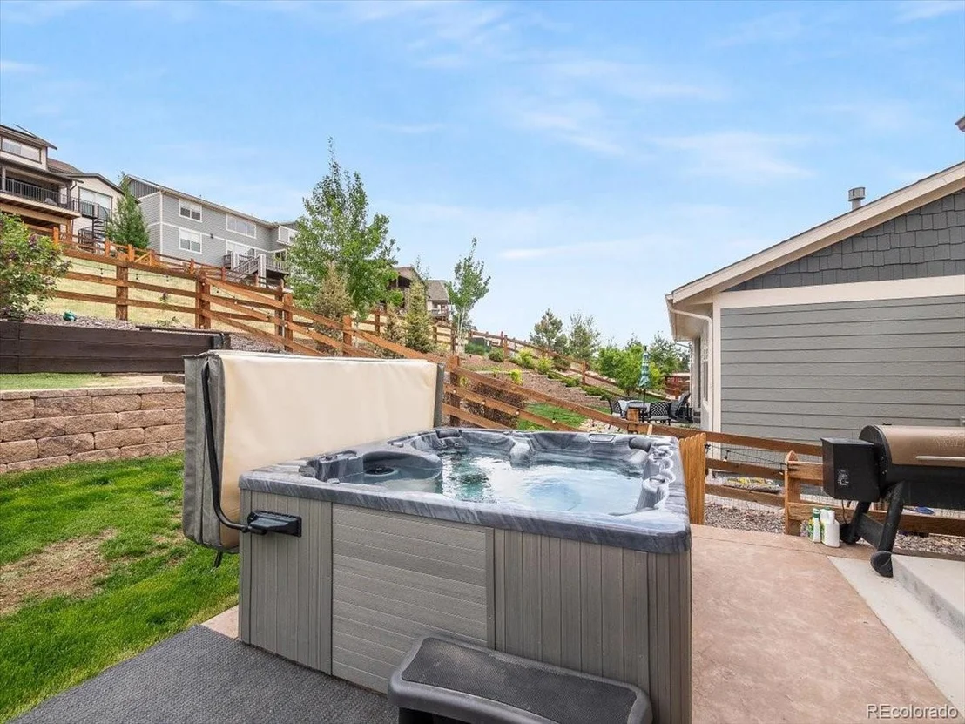
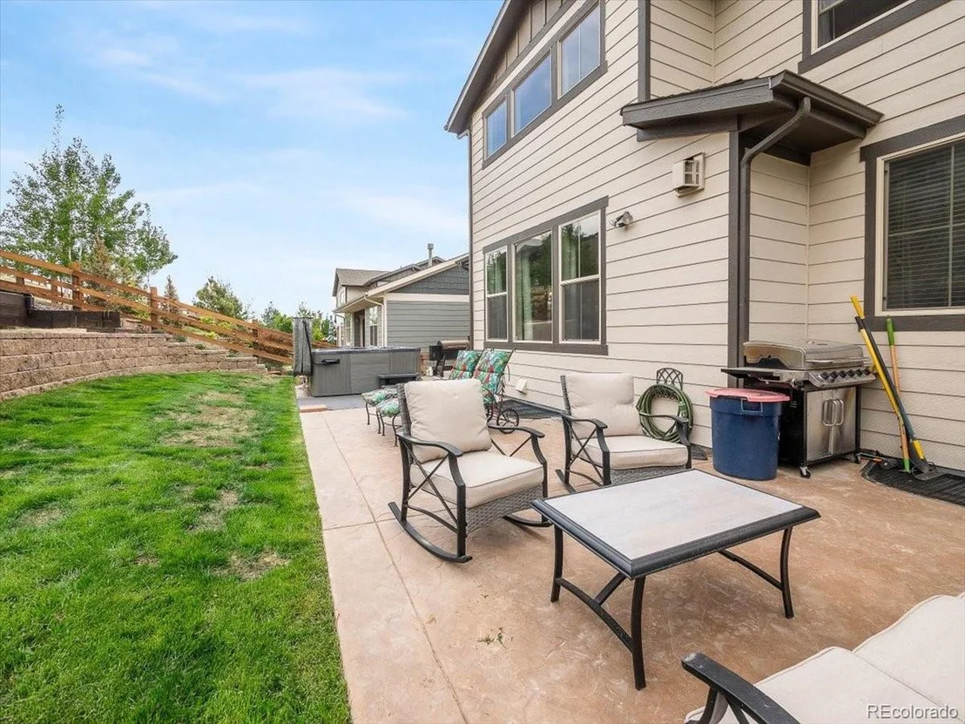
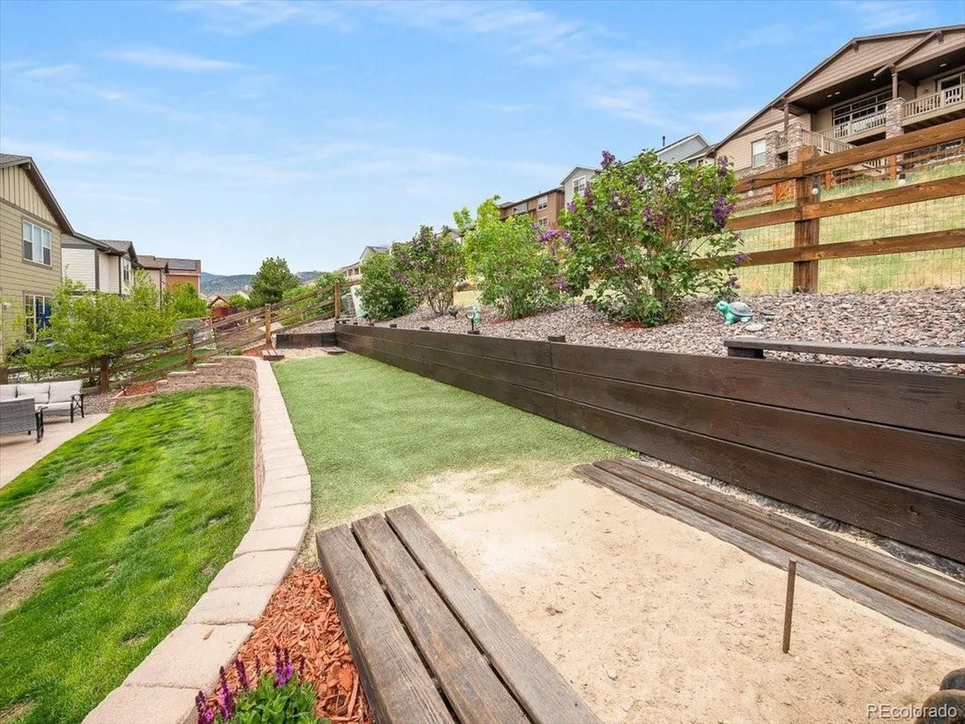
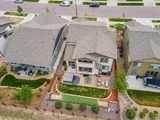
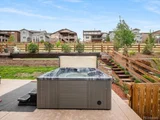
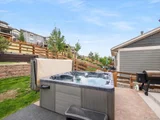
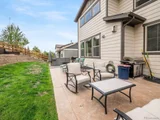
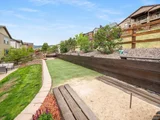
Backyard is very peacefully landscaped with stamped concrete patio, 1 yr old hot tub that stays with the home, built in horse shoe pits with added electrical boxes to light up the pits for a game of night shoes, backed with beautiful lilac bushes, as well as a gated dog run with turf. This is a great deal at this price. Don't wait
Payment Calculator
Your Estimated Monthly Payment
Cap Rate Calculator
What does this mean?
Based on our analysis, the cap rate of this property is 1.25%. A negative cap rate indicates that the property might not be feasible as an income-producing asset. The median cap rate for a near zip code 11238 is 4.23%.
How much can I actually make?
Actual monthly rental income may vary between $4,760 and $7,140 depending on unit-specific characteristics. You can change the amount using the slider to further explore.
How is cap rate calculated?
Cap Rate = Net Operating Income (NOI) / Property Asset Value.
When calculating the cap rate, we assume 100% occupancy. Leverage (mortgage) is not considered.
Cap Rate provided by RealtyHop and RentHop, learn more about cap rate here.
Price History
| Date / Event | Date | Event | Price |
|---|---|---|---|
| Jul 23, 2026 | No longer available | - | |
| No longer available | |||
| Jun 16, 2026 | Listed | $800,000 | |
| Listed | |||
   | |||
|
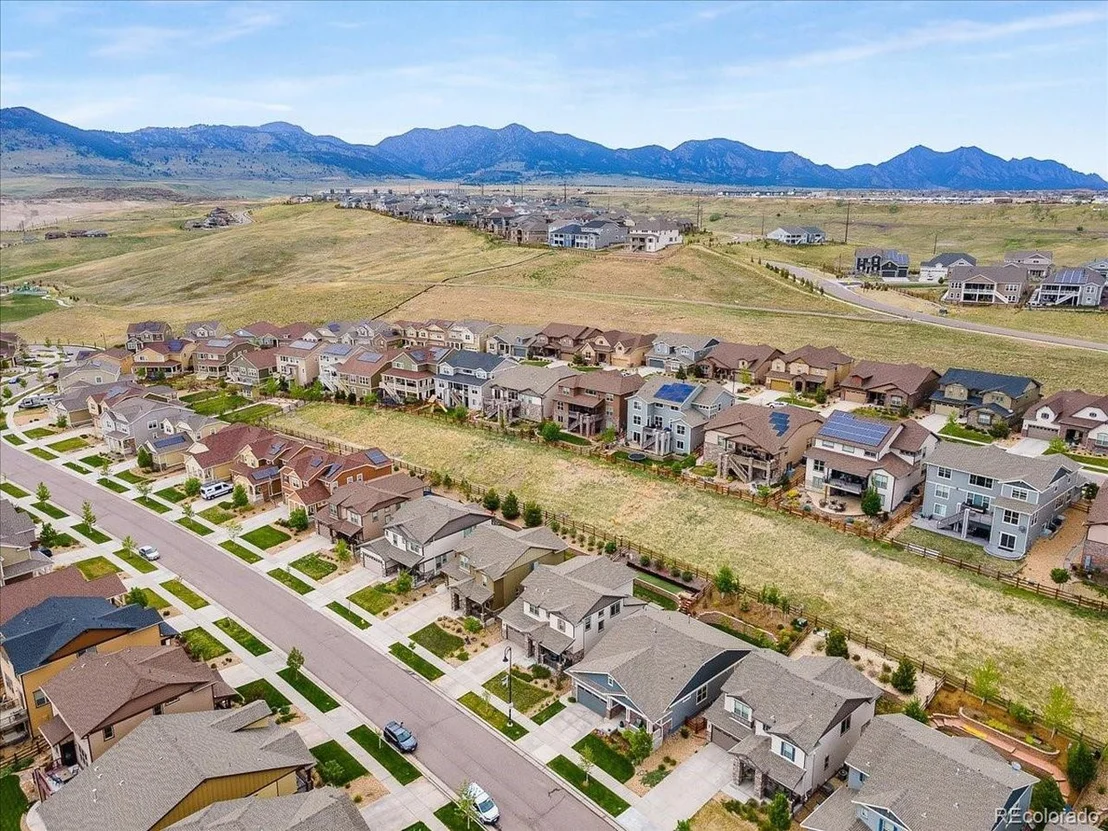
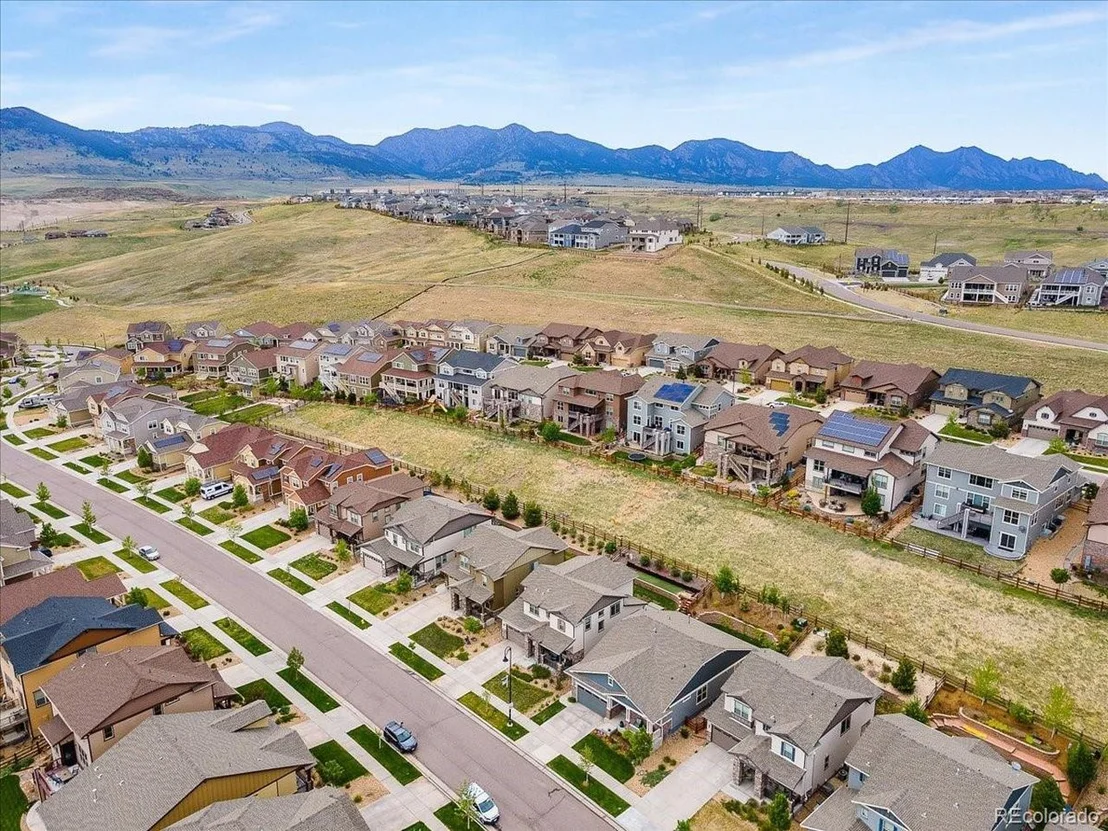
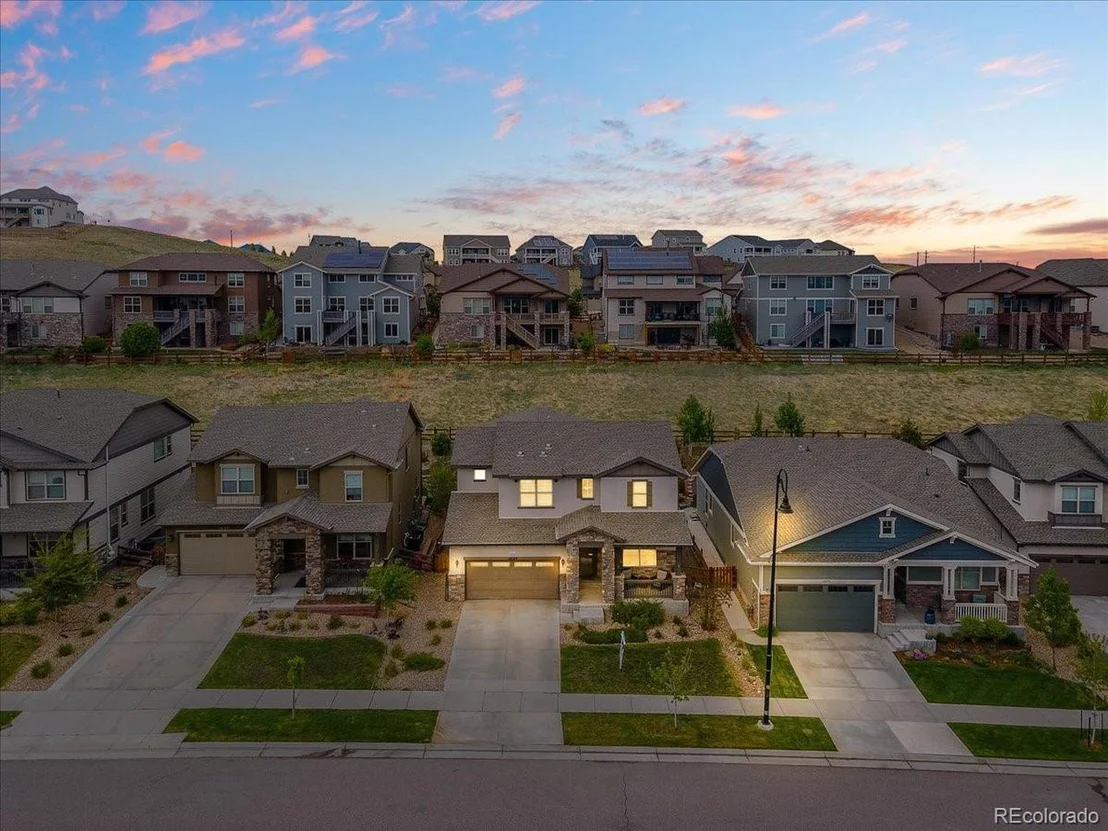
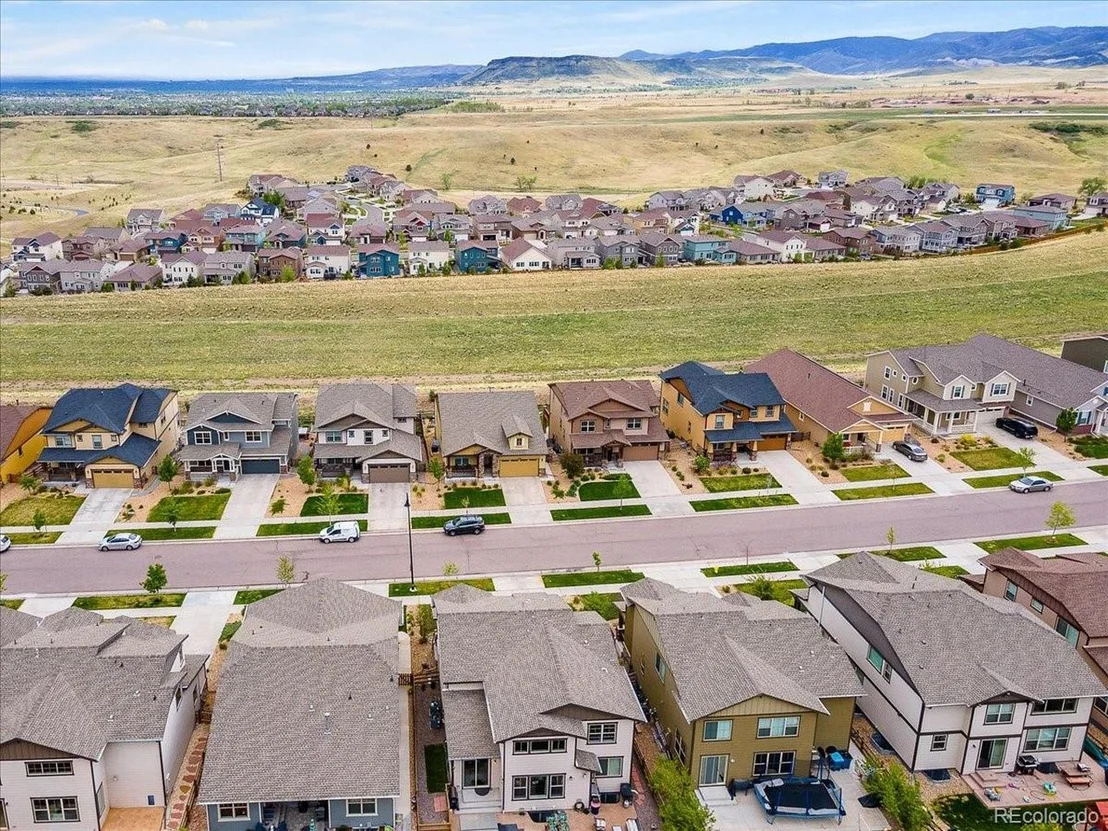
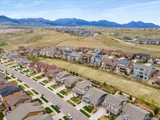
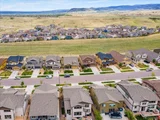
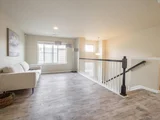
SELLER IS OFFERING A $12,000 Concession! USE IT YOUR WAY! BUY DOWN YOUR RATE, HELP WITH CLOSING COSTS, OR UPDATE TO MAKE IT YOUR OWN. Colorado living & everyday convenience in this beautifully maintained home backing to a greenbelt with stunning mountain & city views. Designed with both comfort & entertaining in mind, this spacious residence offers 6 bedrooms, including a flexible main-floor bedroom that can be an office/study option, multiple gathering spaces, & thoughtful upgrades throughout. The bright, open floor plan welcomes you with abundant natural light & seamless flow between the living, dining, & kitchen areas. The kitchen features all-new appliances, a gas range, ample storage, & the functionality. A main-floor 3/4 bath adds convenience, while the flexible layout provides space for guests, working from home, or multigenerational living. Upstairs, has a spacious loft, a relaxing primary suite with a five-piece bath, & additional bedrooms that offer room for everyone. The finished basement expands your living space with 9-foot ceilings, a bedroom, wet bar complete with refrigerator & kegerator, included, a bar television, & built-in sound system with speakers, for entertaining, game days, or movie nights. Step outside & enjoy Colorado's beautiful seasons. Take in the views sitting on the stamped concrete patio or unwind in the included hot tub. The home backs to a greenbelt & includes a dog run, offering both privacy & functionality. Fresh exterior paint, oversized 2-car garage, surround sound prewire, security system, dual furnaces & air conditioning units, abundant storage, & included washer & dryer make this home truly move-in ready. Enjoy a lifestyle that is hard to match. The community features a clubhouse, pool, hiking & walking trails, year-round events, excellent schools, & a family-friendly atmosphere. Offering a country feel while remaining close to everything the city has to offer, this home delivers space, flexibility, & lifestyle.
| |||
| Jun 6, 2026 | No longer available | - | |
| No longer available | |||
| Jun 2, 2026 | Withdrawn | - | |
| Withdrawn | |||
| May 2, 2026 | Price Decreased |
$789,900
↓ $10K
(1.3%) | |
| Price Decreased | |||


Property Highlights
Building Info
Comparables
Status
Price/ft²
Listed On
Sold On
About Arvada
Similar Homes for Sale
Currently no similar homes aroundNearby Rentals

Last Updated: 3 months ago
Data Source: REcolorado MLS, MLS# IRE3940171



















 Your Privacy Choices
Phone: 425-283-2930
Address: 335 Madison Avenue, New York, NY 10017