


38
Map
Video Tour
18182 E Linvale Dr


About This Property
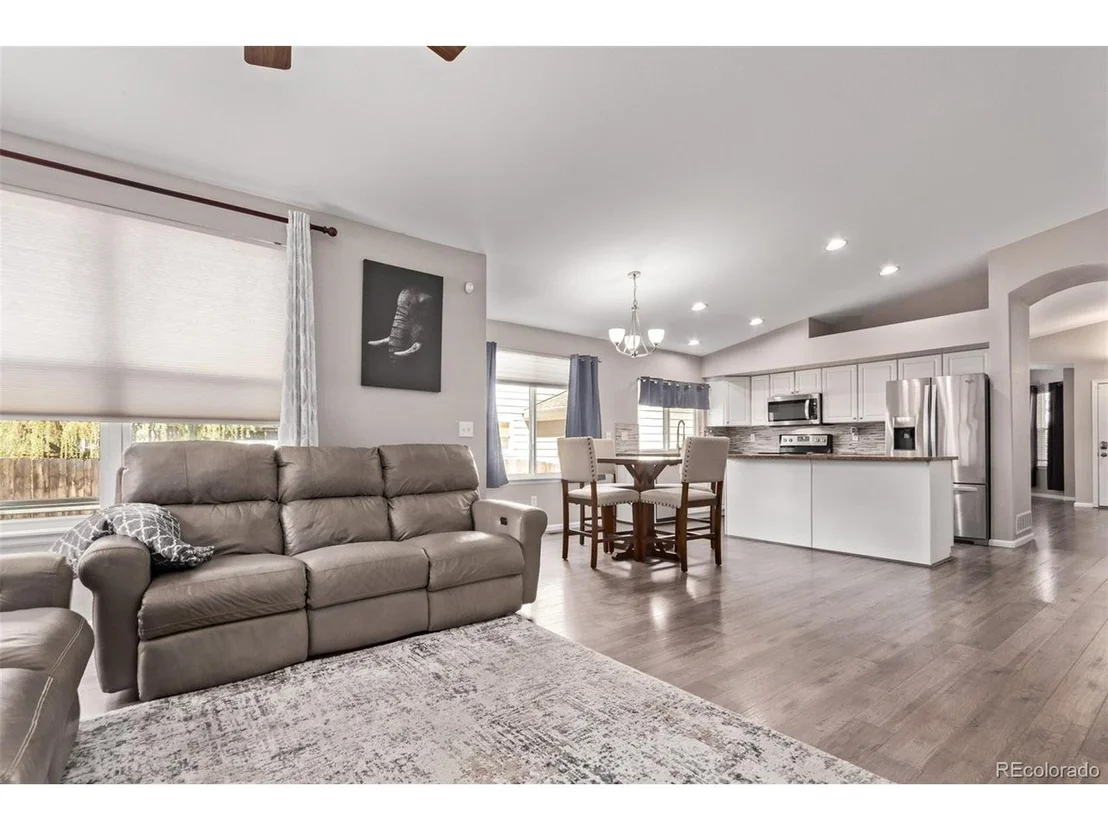
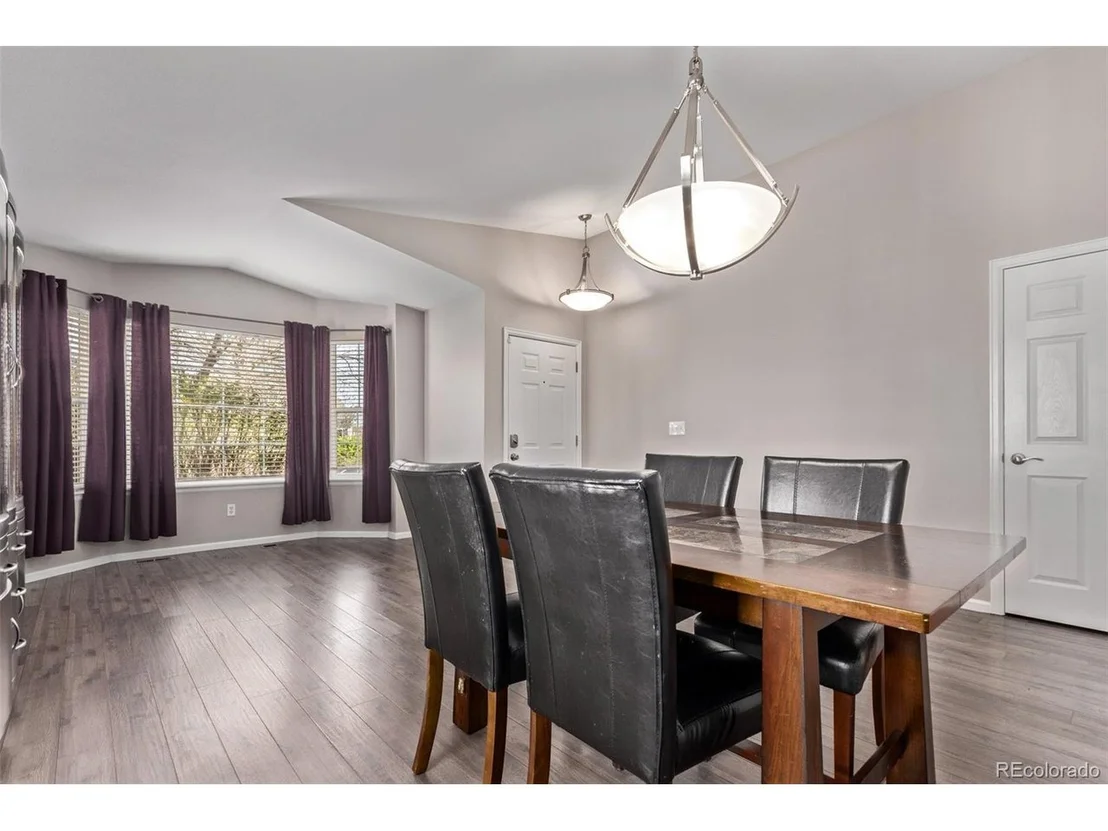
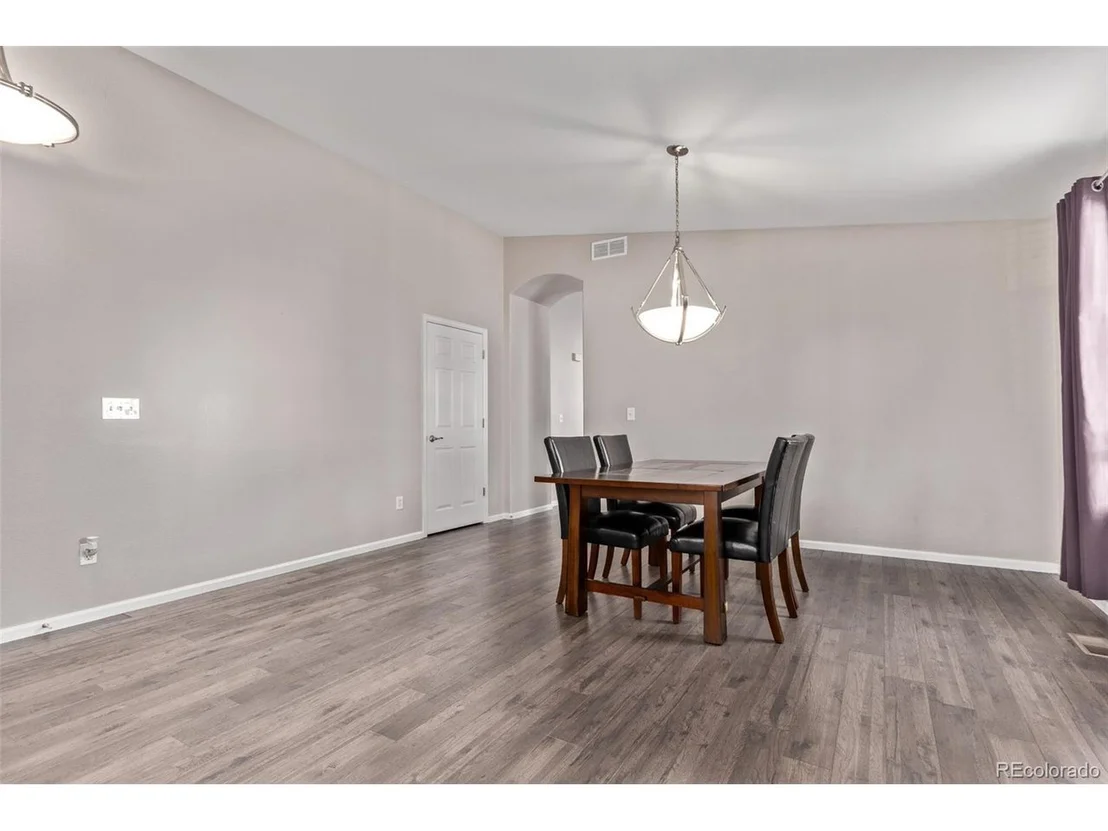
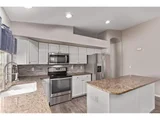
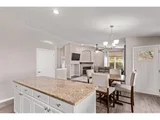
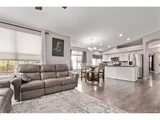
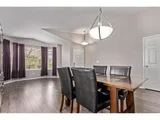
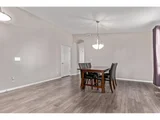
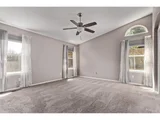
Step inside to a welcoming entry that opens to a bright, airy main floor featuring vaulted ceilings, a tasteful paint palette, and updated flooring throughout (2017). A versatile front flex space is ideal for formal living or dining and leads seamlessly into the heart of the home-the kitchen-complete with 2017 Whirlpool stainless steel appliances and ample cabinetry, creating the perfect setting for cooking and gathering.
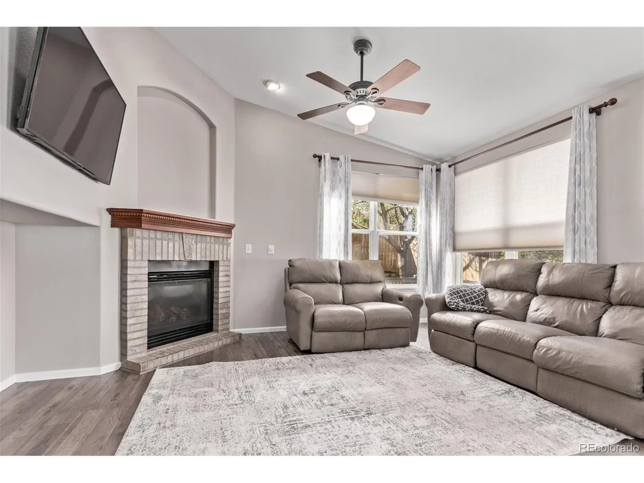
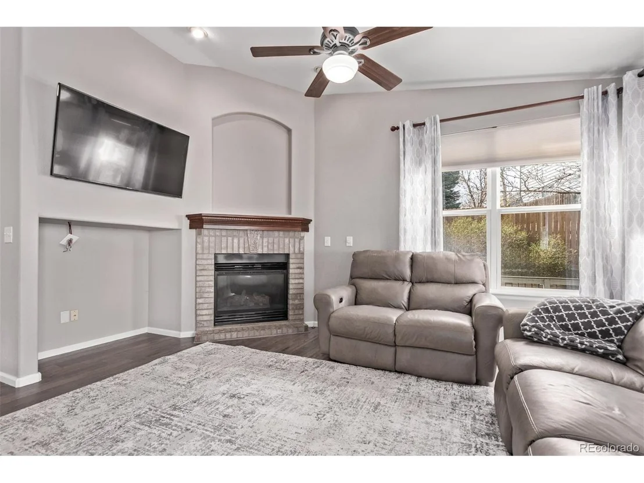
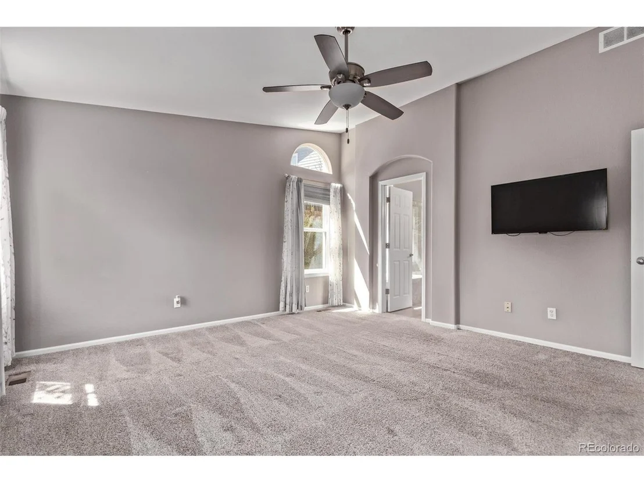
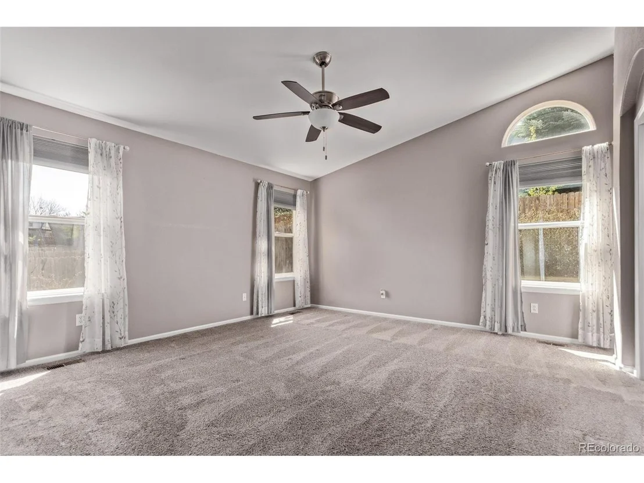
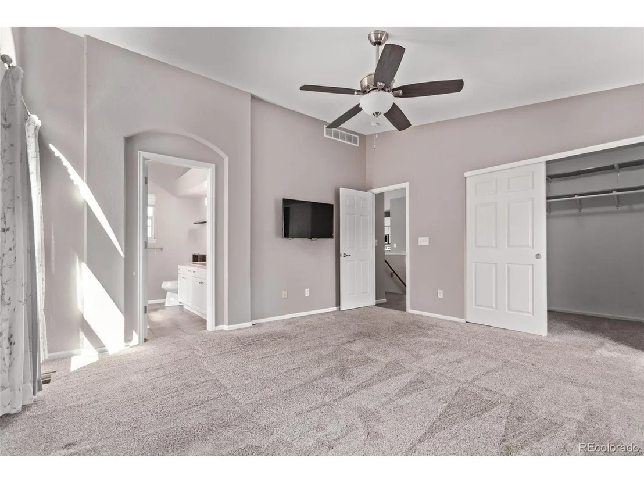
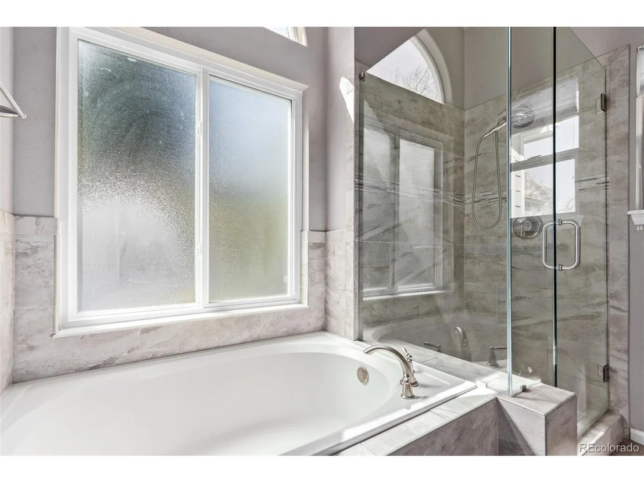
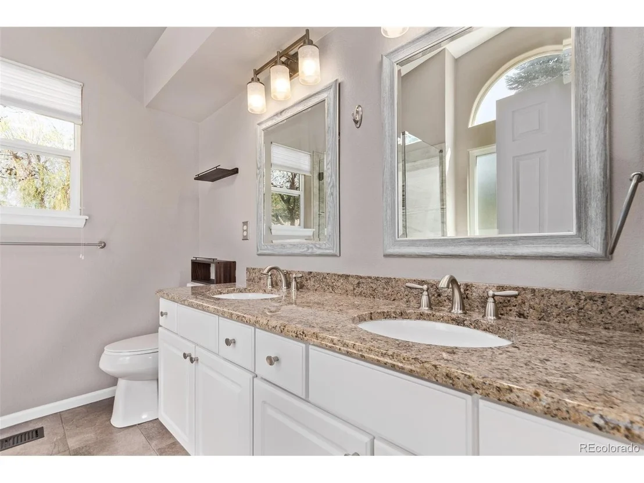
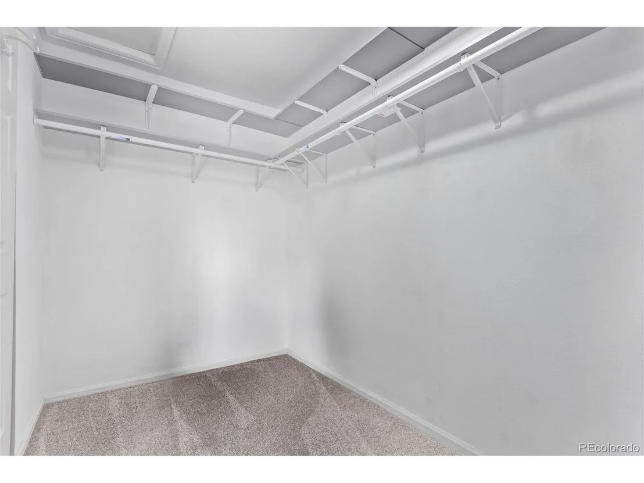
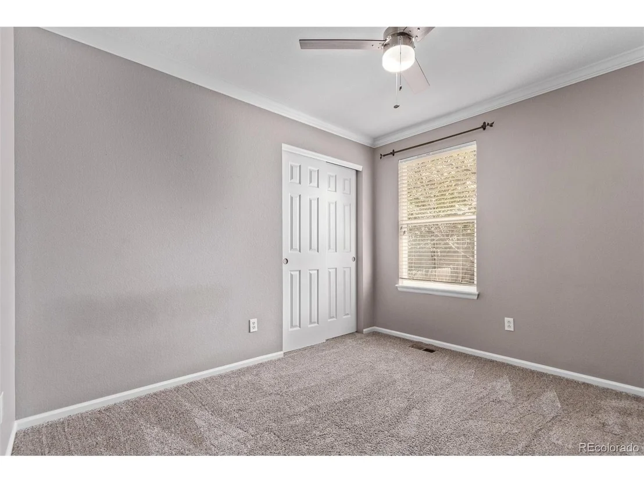
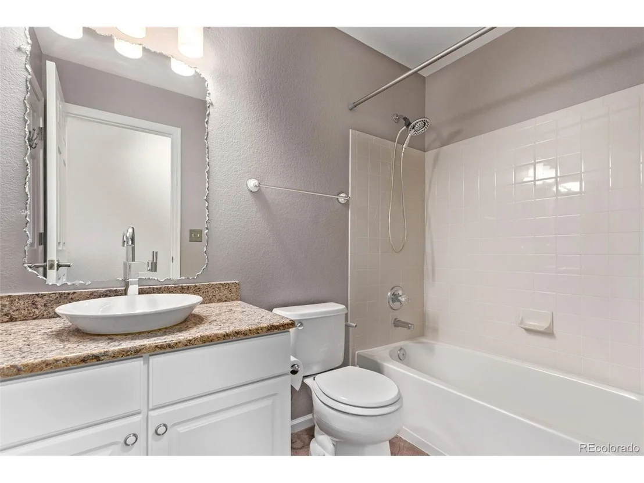
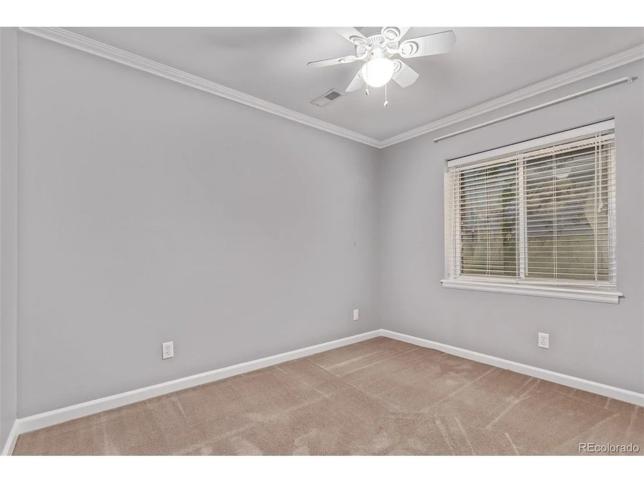
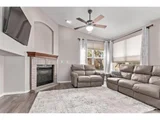
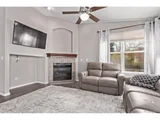
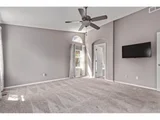
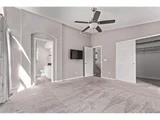
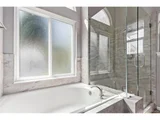
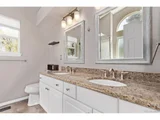
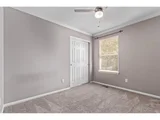
A cozy secondary living area offers a comfortable space to unwind, leading seamlessly to the serene primary suite-complete with a remodeled 5-piece bath featuring ceramic tile, granite countertops, and a striking cobblestone shower floor. Two additional main-level bedrooms provide flexibility for guests or a home office.
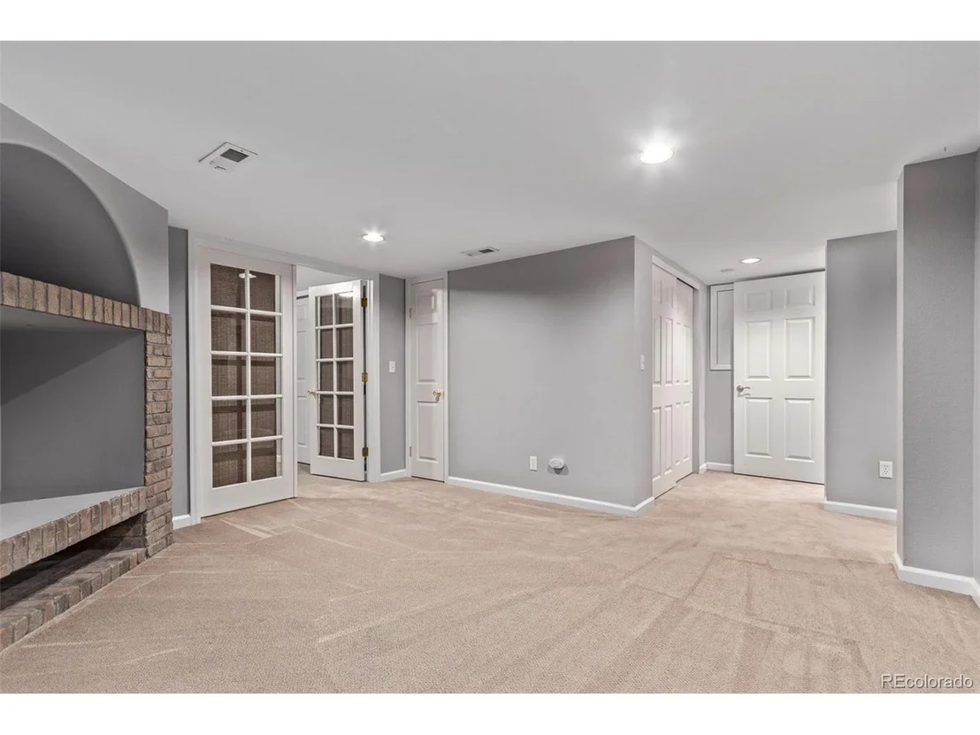
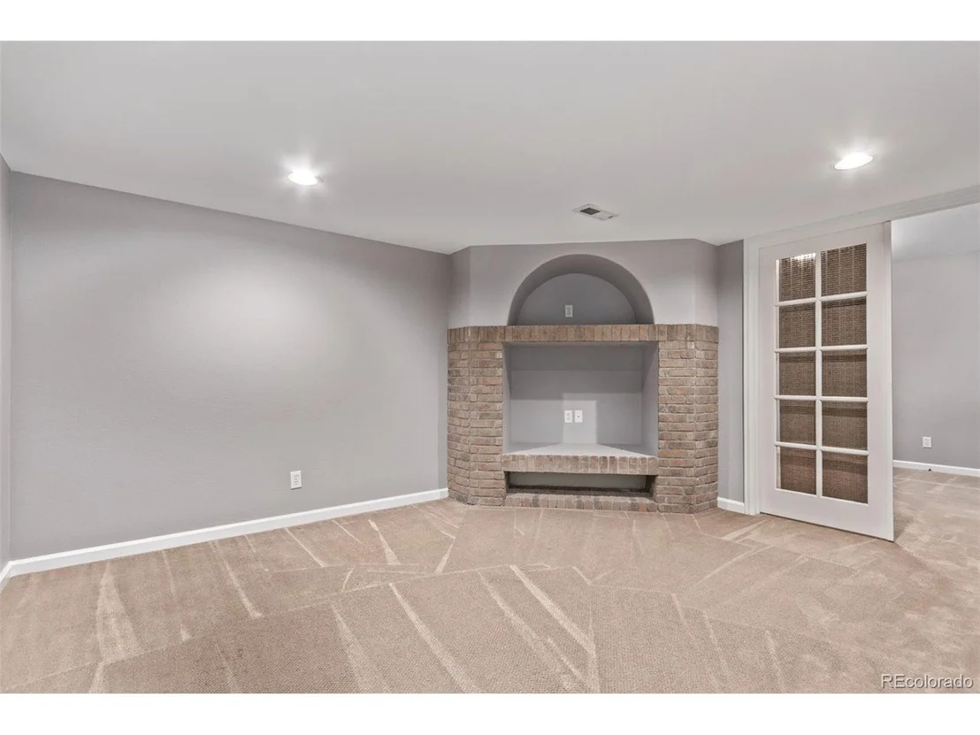
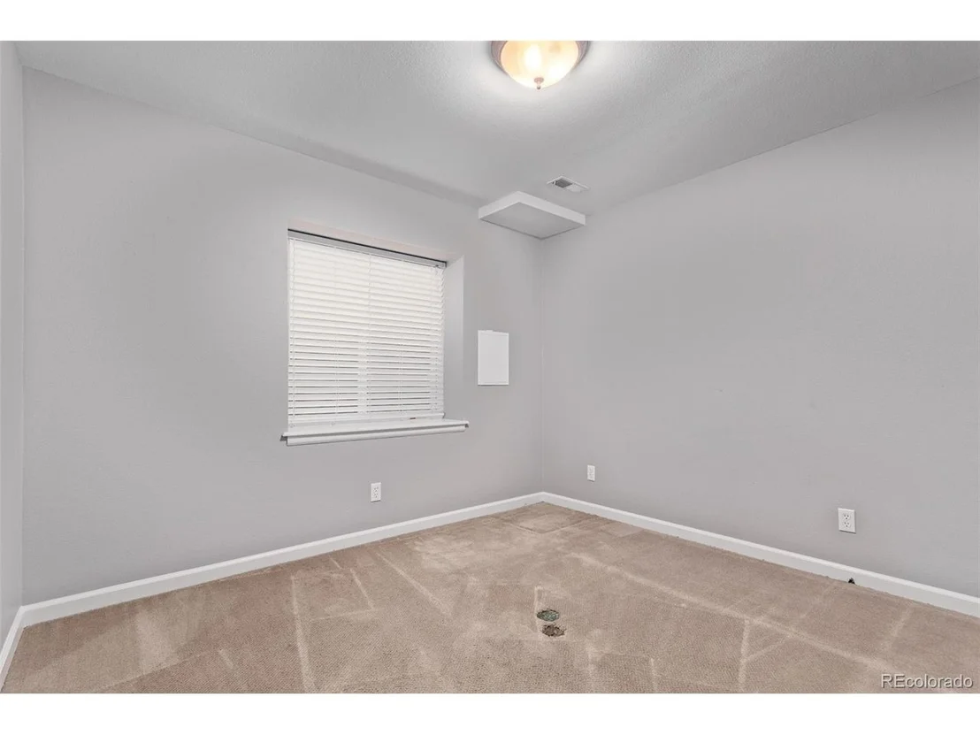
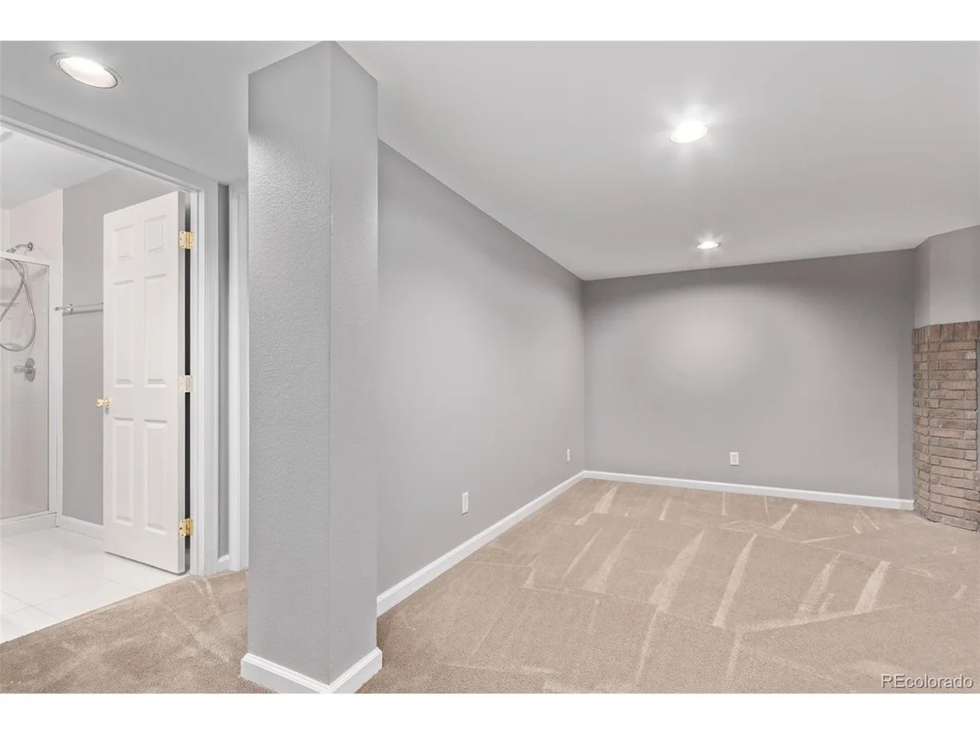
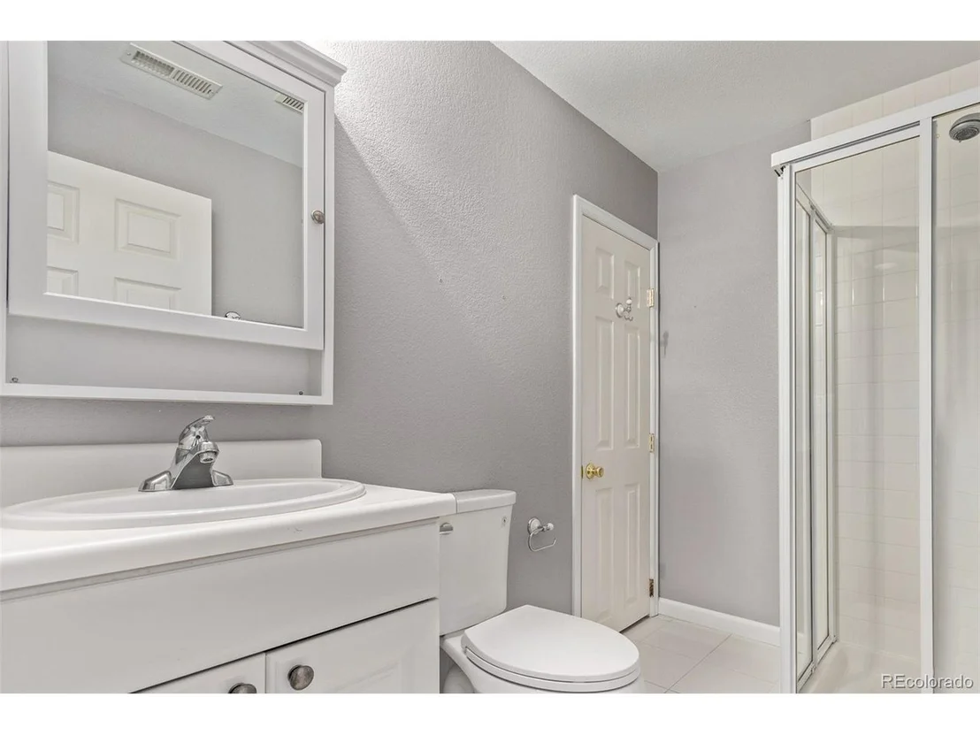
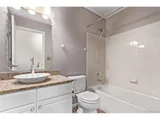
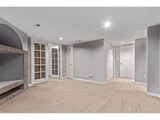
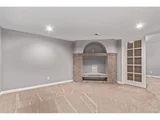
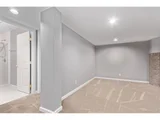
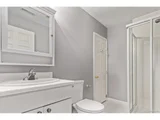
Downstairs, the fully finished basement expands your living space with two more bedrooms, a 3/4 bath, and a generous third living area-ideal for guests, multi-generational living, or a media room. Recessed lighting and thoughtful design make this lower level both functional and inviting.
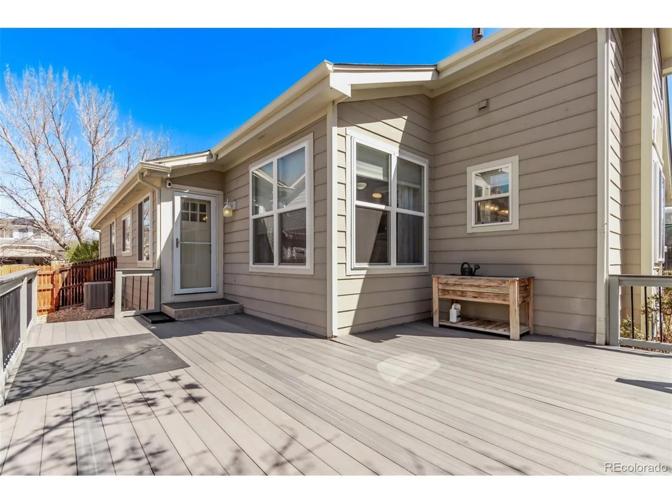
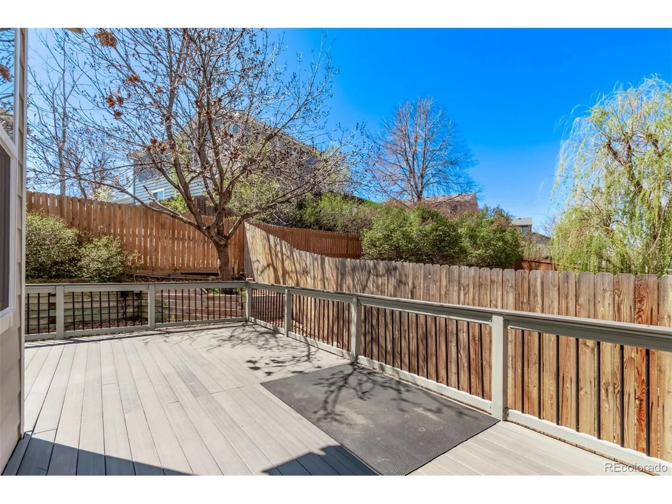
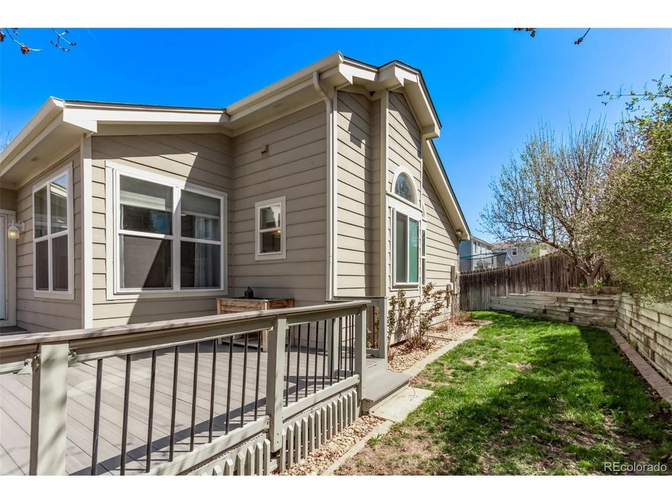
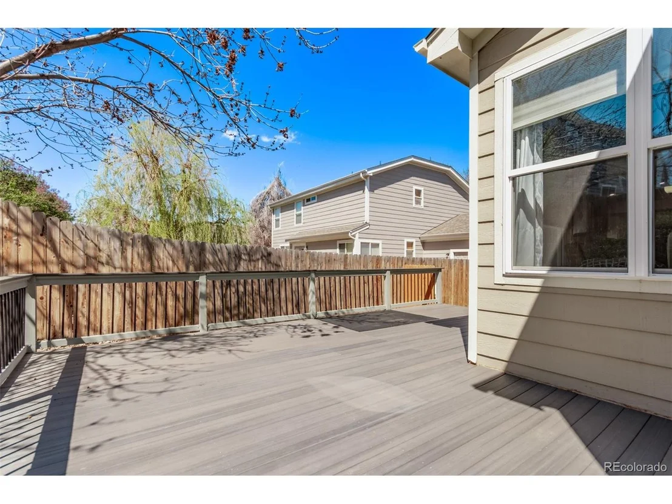
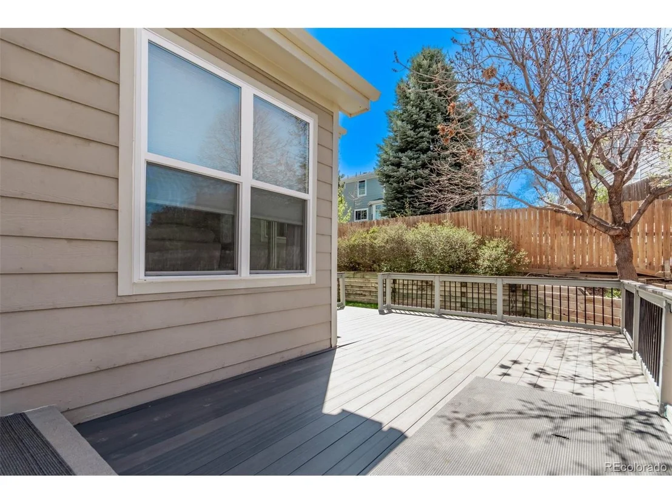
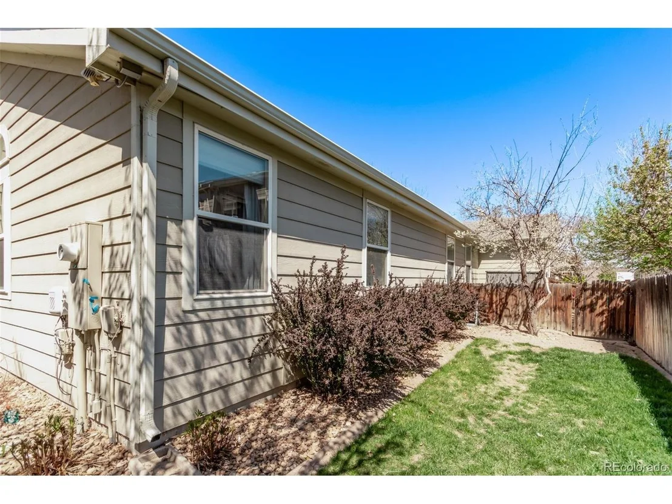
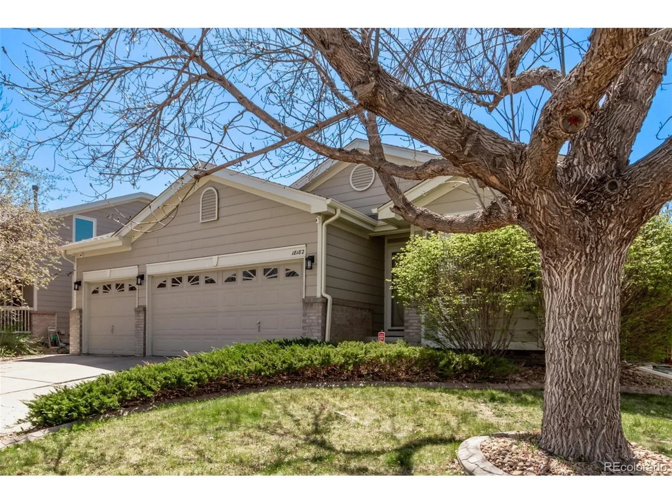
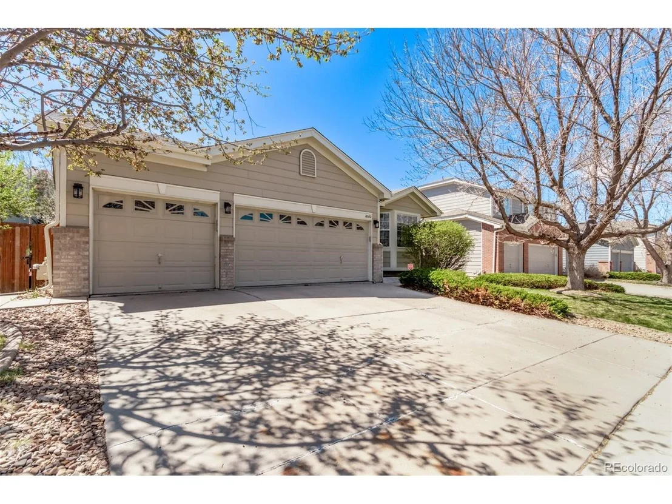
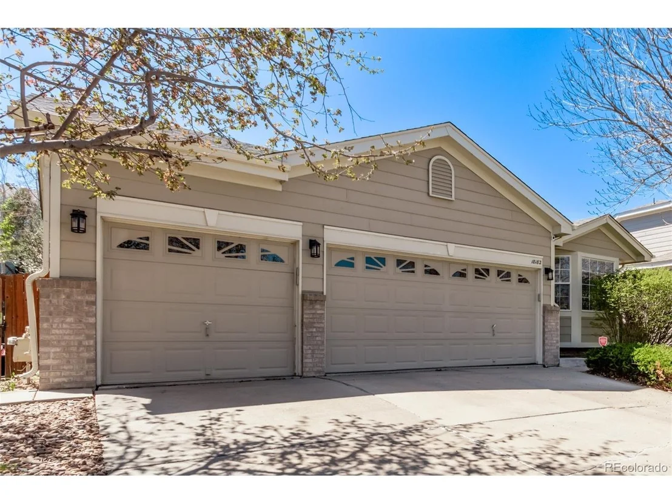
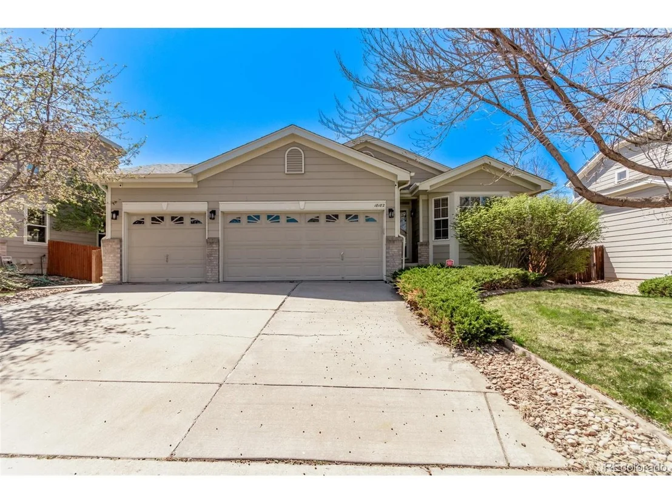
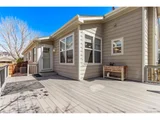
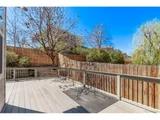
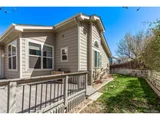
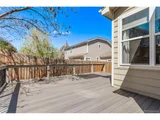
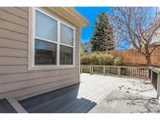
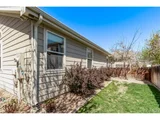
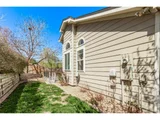
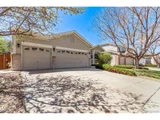
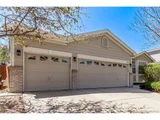
Outside, enjoy your very own entertainer's dream: an expanded oversized deck (2018) perfect for al fresco dining, weekend barbecues, or soaking up the Colorado sun. A fully fenced backyard offers privacy and room to roam, while the rare 3-car garage provides ample space for vehicles, storage, and hobbies.
With a scenic walkway to the Aurora Rec Center just down the street and close proximity to parks, trails, and more, this home truly has it all.
Additional upgrades include a new furnace and A/C system (2017), a brand-new roof (2024), and newly installed south-facing windows (2024). Don't miss your chance to make this incredible property your own!
Payment Calculator
Your Estimated Monthly Payment
Cap Rate Calculator
What does this mean?
Based on our analysis, the cap rate of this property is 1.25%. A negative cap rate indicates that the property might not be feasible as an income-producing asset. The median cap rate for a near zip code 11238 is 4.23%.
How much can I actually make?
Actual monthly rental income may vary between $4,760 and $7,140 depending on unit-specific characteristics. You can change the amount using the slider to further explore.
How is cap rate calculated?
Cap Rate = Net Operating Income (NOI) / Property Asset Value.
When calculating the cap rate, we assume 100% occupancy. Leverage (mortgage) is not considered.
Cap Rate provided by RealtyHop and RentHop, learn more about cap rate here.
Price History
| Date / Event | Date | Event | Price |
|---|---|---|---|
| May 13, 2025 | Sold | ||
| Sold | |||
| Apr 21, 2025 | In contract | - | |
| In contract | |||
| Apr 18, 2025 | Listed | $550,000 | |
| Listed | |||
| | |||
|
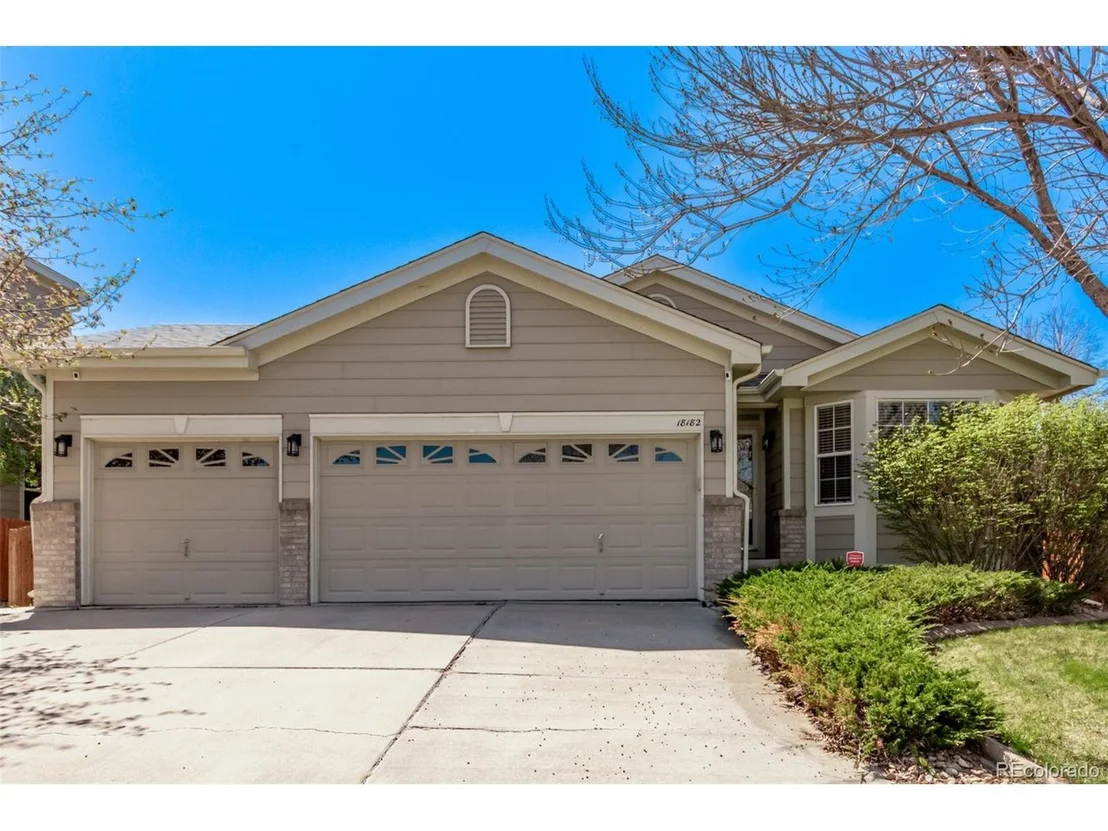
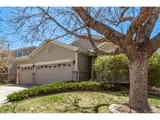
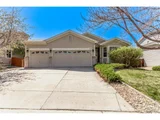
Welcome home to this spacious and beautifully maintained ranch-style retreat, ideally nestled in one of the area's most sought-after neighborhoods! Boasting a rare 5-bedroom, 3-bath layout, this property offers the perfect balance of style, comfort, and function.
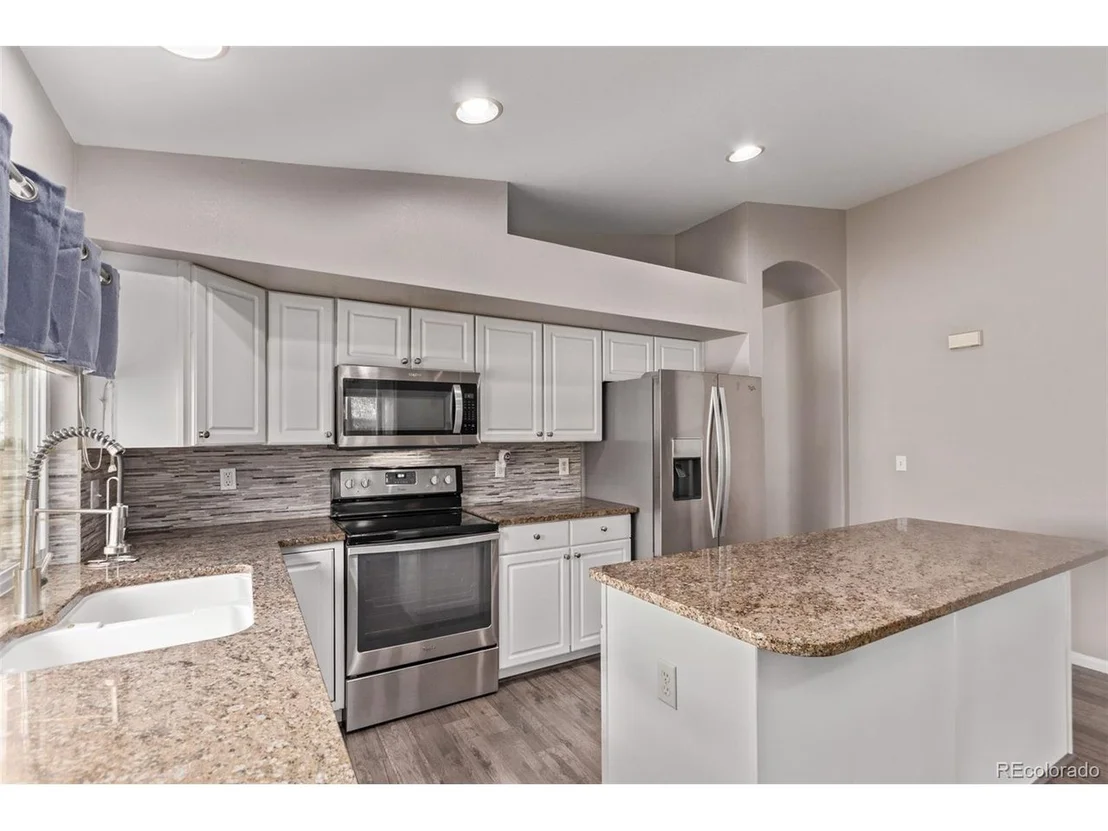
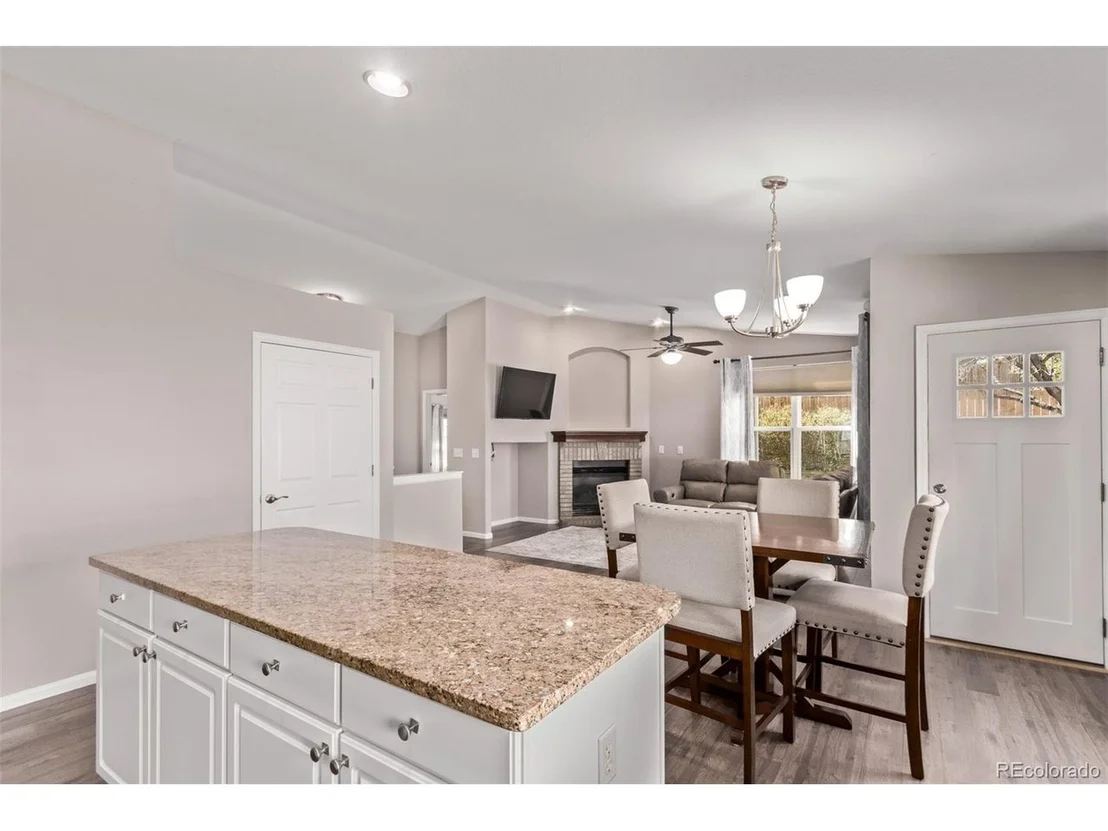
Step inside to a welcoming entry that opens to a bright, airy main floor featuring vaulted ceilings, a tasteful paint palette, and updated flooring throughout (2017). A versatile front flex space is ideal for formal living or dining and leads seamlessly into the heart of the home-the kitchen-complete with 2017 Whirlpool stainless steel appliances and ample cabinetry, creating the perfect setting for cooking and gathering.
A cozy secondary living area offers a comfortable space to unwind, leading seamlessly to the serene primary suite-complete with a remodeled 5-piece bath featuring ceramic tile, granite countertops, and a striking cobblestone shower floor. Two additional main-level bedrooms provide flexibility for guests or a home office.
Downstairs, the fully finished basement expands your living space with two more bedrooms, a 3/4 bath, and a generous third living area-ideal for guests, multi-generational living, or a media room. Recessed lighting and thoughtful design make this lower level both functional and inviting.
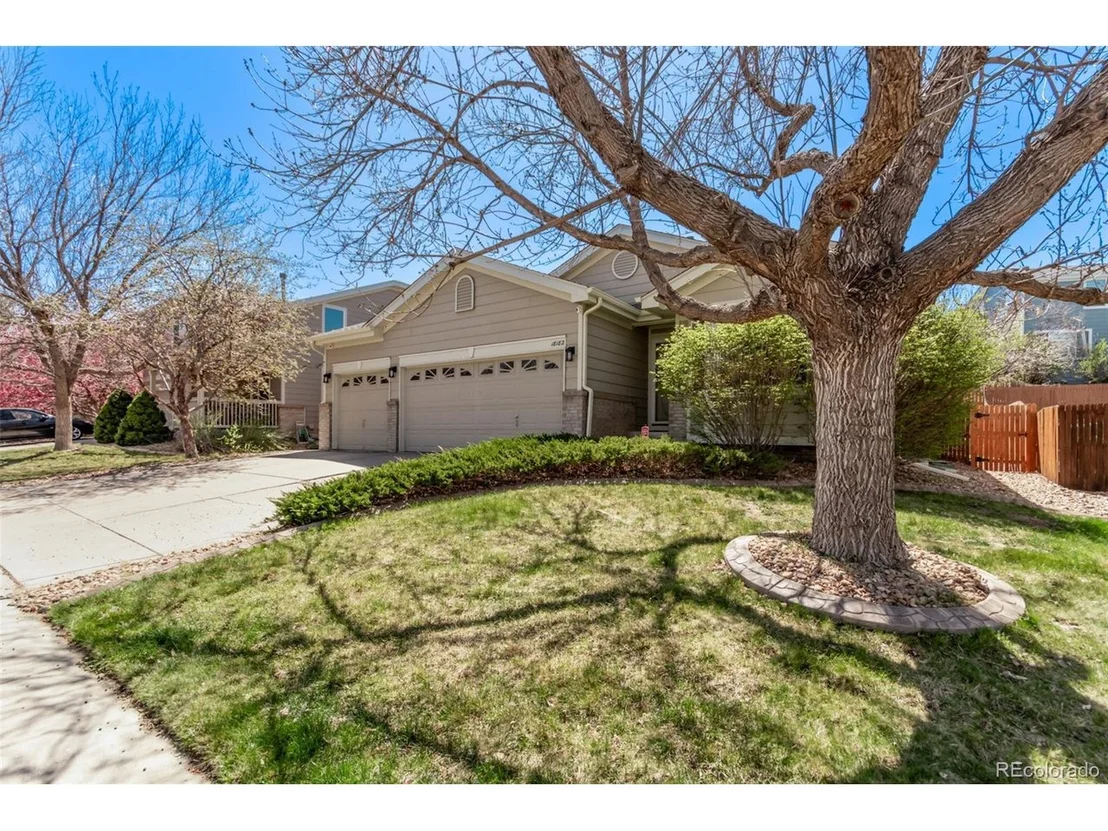
Outside, enjoy your very own entertainer's dream: an expanded oversized deck (2018) perfect for al fresco dining, weekend barbecues, or soaking up the Colorado sun. A fully fenced backyard offers privacy and room to roam, while the rare 3-car garage provides ample space for vehicles, storage, and hobbies.
With a scenic walkway to the Aurora Rec Center just down the street and close proximity to parks, trails, and more, this home truly has it all.
Additional upgrades include a new furnace and A/C system (2017), a brand-new roof (2024), and newly installed south-facing windows (2024). Don't miss your chance to make this incredible property your own!
| |||
| Jun 14, 2016 | Sold | ||
| Sold | |||
| Jun 21, 2006 | Sold | ||
| Sold | |||
Property Highlights
Building Info
Comparables
Status
Price/ft²
Listed On
Sold On
About Aurora Knolls - Hutchinson Heights
Similar Homes for Sale
Currently no similar homes aroundNearby Rentals

Last Updated: 4 months ago
Data Source: REcolorado MLS, MLS# IRE2634755







 Your Privacy Choices
Phone: 425-283-2930
Address: 335 Madison Avenue, New York, NY 10017