See Home Value
Arlington Heights 60004
1817 W Spring Ridge Drive
$300,000
● House - Off Market

1817 W Spring Ridge Drive

Arlington Heights, IL 60004
bedrooms
3 Beds
bathrooms
2 Baths
square feet
1,328 Ft²
$422,834
RealtyHop Estimate
32.55%
Since Dec 1, 2020
National-US
Primary Model

About This Property

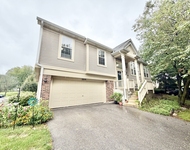
Wow! Check out this adorable, newly renovated, split level  home in the perfect location! With 3 bedrooms, 2 baths, fully fenced yard and  endless updates, this is the home you've been looking for! You will fall in love with the charming deck, canopy and yard for those relaxing days and evenings at home.  The kitchen is open and bright, with an eat in area, quartz countertops, stainless steel appliances, new subway tile backsplash and professionally painted white cabinets. Both bathrooms have been renovated with the upstairs bath boasting those quartz countertops and shower subway tile all the way to ceiling.  Endless updates include New Concrete Driveway(2018), New Windows & sliding door(2017), New Siding(2017), Brand New Luxury Plank flooring downstairs, Brick pavers along side of the house, Deck repainted, New Playstar playground with rubber mulch, New energy efficient washer/dryer, Newly Painted throughout, New ejector pump and 12 x 16 hardtop canopy included! Phenomenal location, nestled on a quiet street and just moments away from Dundee Rd, Lake Cook Rd, 53 expressway, Nickol Knoll Golf Course, Lake Terramere park and so much more!  You will not want to miss this one, so come see it before it's gone!
Unit Size
1,328 Ft²
Days on Market
-
Land Size
0.22 acres
Price per sqft
$240
Property Type
House
Property Taxes
$540
HOA Dues
-
Year Built
1980

Payment Calculator

Cap Rate Calculator

Last updated: 3 years ago (MRED MLS #10907403)

Price History

Date / Event Date Event Price
Oct 6, 2021 No longer available -
No longer available
Nov 20, 2020 Sold
Sold
Oct 16, 2020 Listed by Worth Clark Realty $319,000
Listed by Worth Clark Realty
Sep 5, 2020 In contract -
In contract
Aug 31, 2020 Listed $319,000
Listed
Wow! Check out this adorable, newly renovated, split level home in the perfect location! With 3 bedrooms, 2 baths, fully fenced yard and endless updates, this is the home you've been looking for! You will fall in love with the charming deck, canopy and yard for those relaxing days and evenings at home. The kitchen is open and bright, with an eat in area, quartz countertops, stainless steel appliances, new subway tile backsplash and professionally painted white cabinets. Both bathrooms have been renovated with the upstairs bath boasting those quartz countertops and shower subway tile all the way to ceiling. Endless updates include New Concrete Driveway(2018), New Windows & sliding door(2017), New Siding(2017), Brand New Luxury Plank flooring downstairs, Brick pavers along side of the house, Deck repainted, New Playstar playground with rubber mulch, New energy efficient washer/dryer, Newly Painted throughout, New ejector pump and 12 x 16 hardtop canopy included! Phenomenal location, nestled on a quiet street and just moments away from Dundee Rd, Lake Cook Rd, 53 expressway, Nickol Knoll Golf Course, Lake Terramere park and so much more! You will not want to miss this one, so come see it before it's gone! The manager has listed the unit size as 1328 square feet.

Property Highlights

Garage
Air Conditioning

Building Info

Overview

    General

  • Year Built: 1980
  • Effective Year Built: 1980
  • Building Count: 1
  • Total Rooms: 6
  • Bedroom Count: 3
  • Bathroom Count: 2
  • Full Bathrooms: 1
  • Partial Bathrooms: 2
  • Building Condition: 6
  • Building Quality: 7
  • Construction Type: 6
  • Building Style: 41
  • Exterior Walls Type: 24
  • Interior Walls Type: 0
  • Roof Shape Type: 0
  • Roof Cover Type: 15
  • Living Units: 1
  • Floor Cover: 0
  • Basement Type: 3
  • Basement Area: 0
  • Garage Type: 1
  • Parking Space Count: 2
  • Patio Type: 0
  • Porch Type: 0
  • Pool Type: 0

    Dimensions

  • Lot Size Square Feet: 9,588
  • Total Building Area: 1,328
  • Gross Building Area: 1,328
  • Building Area: 1,328
  • Building Area Measurement: L

    Heating and Cooling

  • Fireplace Count: 1
  • Air Conditioning: 1
  • Heating: 24
  • Heated Square Feet: 1,328
  • Heating Fuel Type: 0

    Utilities

  • Sewer System: 0
  • Water Service: 0

Building

  • Building Type: 0
  • Property Class: R
  • Subdivision: TIBURON PLANNED UNIT DEVELOPMENT
  • Land Acres: 0000000220
  • Standard Land Use Code: 1001
  • County Land Use Code: 2-34
  • Legal Description 1: (TIBURON) (PLANNED) UNIT (DEVELOPMENT) SUB OF PT OF W H NW SEC6-42-11 & OF PT OF EH NE SEC 01-42-10

Neighborhood

  • School District Name: Palatine Community Consolidated School District 15
  • Census Tract: 803612

Geography

  • District: 29
  • Parcel: 02-01-209-027-0000
  • Lot: 133
  • Meridian: SEC 06 TWN 42N RNG 11E
  • Municipality: PALATINE
  • Latitude: 42.1475
  • Longitude: -88.005

    Address

  • Full Address: 1817 W Spring Ridge Dr
  • Address - House Number: 1817
  • Street Direction: W
  • Address - Street Name: Spring Ridge
  • Address - Suffix Type: Dr
  • State: IL
  • City Name: Arlington Heights
  • Carrier Code: C001
  • 4-Digit Zip Code: 1217
  • Zip Code: 60004

Valuation

    Tax

  • Tax Year: 2022
  • Tax Amount: $892,453
  • Tax Rate Code Area: 29066

    Appraisal Valuation

  • Standard Deviation: 0.2276
  • Valuation Date: Mar 20, 2024
  • Confidence Score: 68
  • Final Value: 377,108
  • High Value: 462,973
  • Low Value: 291,242

    Market Valuation

  • Market Total Value: $310,000
  • Market Land Value: $62,320
  • Market Improvement Value: $247,680

    Assessments Valuation

  • Assessed Year: 2023
  • Assessed Total Value: $31,000
  • Assessed Land Value: $6,232
  • Assessed Improvements Value: $24,768

    Sales

  • Current Sale Contract Date: Nov 17, 2020
  • Current Sale Recording Date: Dec 17, 2020
  • Current Sale Price:
  • Current Sale Document Type: 71
  • Current Sale Input Document Number: 2035241093
  • Previous Sale Recording Date: May 24, 2012
  • Previous Sale Contract Date: May 11, 2012
  • Previous Sale Amount: $216,000
  • Previous Sale Document Type: 71
Data used for valuation calculations is provided by RealtyHop, and other third party sources

Comparables

Unit
Status
Type
Beds
Baths
ft²
Price/ft²
Asking Price
Listed On
Closing Price
Sold On
HOA + Taxes

About Arlington Heights


Similar Homes for Sale

Currently no similar homes around

Nearby Rentals

Unit for rent at 1312 E Evergreen Drive, Palatine, IL, 60074

$2,900 /mo

  • 3 Beds
  • 2 Baths
  • 1,400 ft²
1312 E Evergreen Drive #8, Palatine, IL, 60074 Listing by Marta Grokh
Unit for rent at 2820 N Greenwood Avenue, Arlington Heights, IL, 60004

$3,200 /mo

  • 3 Beds
  • 3 Baths
  • 2,402 ft²
2820 N Greenwood Avenue, Arlington Heights, IL, 60004 Listing by Venkateshwar Talari
Unit for rent at 330 E Forest Knoll Drive, Palatine, IL, 60074

$3,000 /mo

  • 3 Beds
  • 2 Baths
  • 2,100 ft²
330 E Forest Knoll Drive, Palatine, IL, 60074 Listing by Daniel Nierman


Frequently Asked Questions

When was property at 1817 West Spring Ridge Drive built and last sold?
The property at 1817 West Spring Ridge Drive was built in 1980 and last sold on Nov 17, 2020 for $300,000.
How much is this home worth?
The estimated value of the home located at 1817 West Spring Ridge Drive is $325,695.
What are some comparable homes to 1817 West Spring Ridge Drive?
There are currently no comparable homes to 1817 West Spring Ridge Drive.