


53
Map
1817 Laurel Oak Drive S


About This Property
RV Parking Garage Comes Complete With Electric and Sewer Hookups, PLU PLU
Payment Calculator
Your Estimated Monthly Payment
Cap Rate Calculator
What does this mean?
Based on our analysis, the cap rate of this property is 1.25%. A negative cap rate indicates that the property might not be feasible as an income-producing asset. The median cap rate for a near zip code 11238 is 4.23%.
How much can I actually make?
Actual monthly rental income may vary between $4,760 and $7,140 depending on unit-specific characteristics. You can change the amount using the slider to further explore.
How is cap rate calculated?
Cap Rate = Net Operating Income (NOI) / Property Asset Value.
When calculating the cap rate, we assume 100% occupancy. Leverage (mortgage) is not considered.
Cap Rate provided by RealtyHop and RentHop, learn more about cap rate here.
Price History
| Date / Event | Date | Event | Price |
|---|---|---|---|
| Apr 8, 2025 | Sold | ||
| Sold | |||
| Mar 11, 2025 | In contract | - | |
| In contract | |||
| Mar 4, 2025 | Price Decreased |
$864,900
↓ $15K
(1.7%) | |
| Price Decreased | |||
| Feb 7, 2025 | Price Decreased |
$879,900
↓ $10K
(1.1%) | |
| Price Decreased | |||
| Jan 10, 2025 | Listed by Real Estate Solutions Brevard | $890,000 | |
| Listed by Real Estate Solutions Brevard | |||
   | |||
|
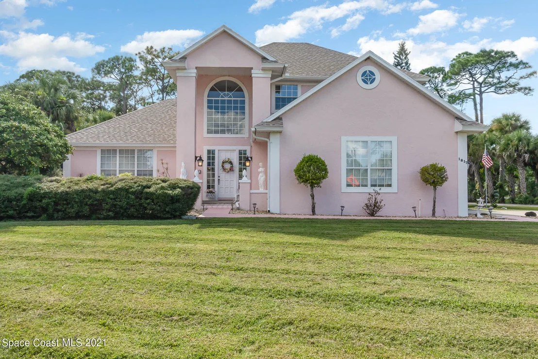
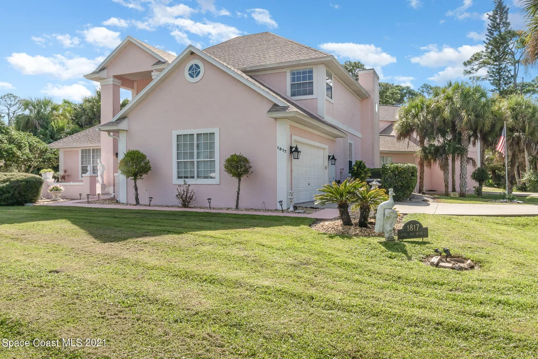
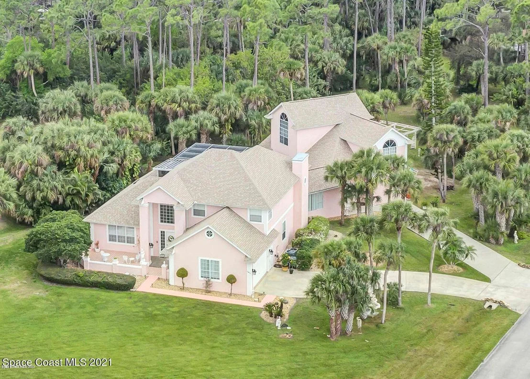
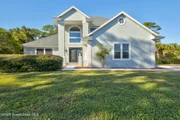
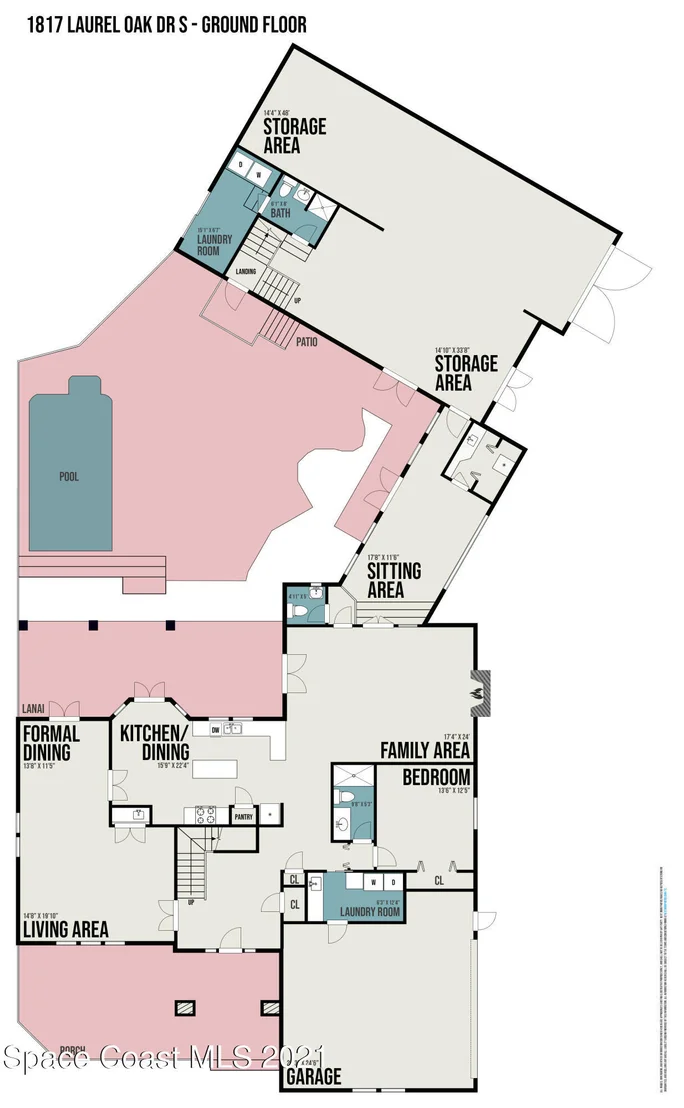
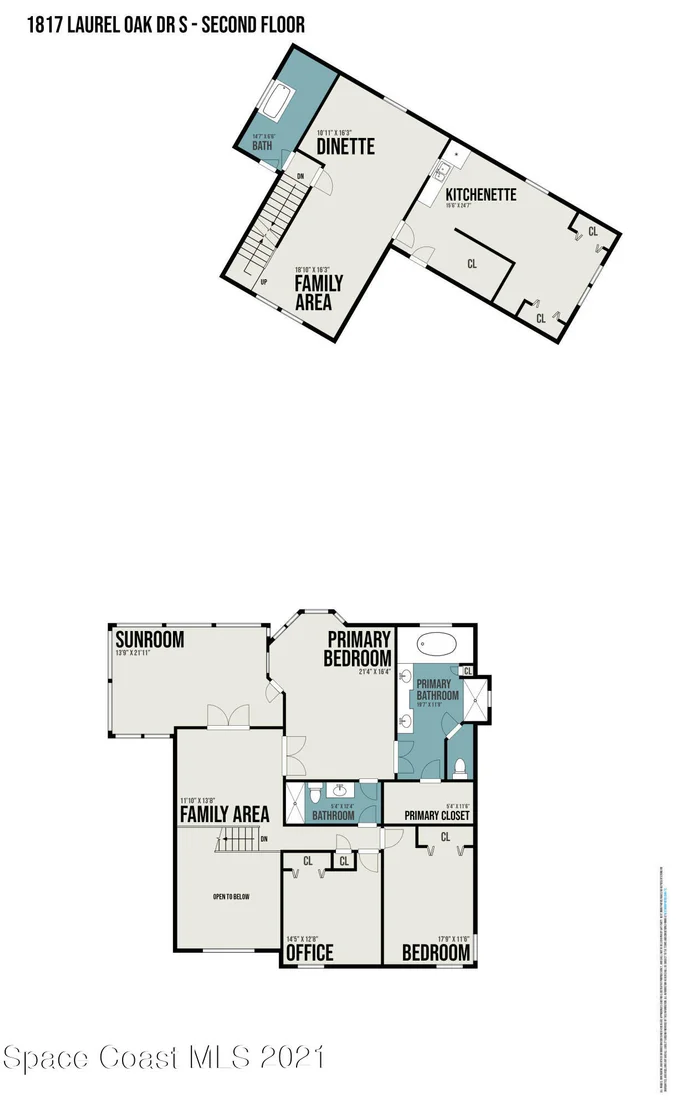
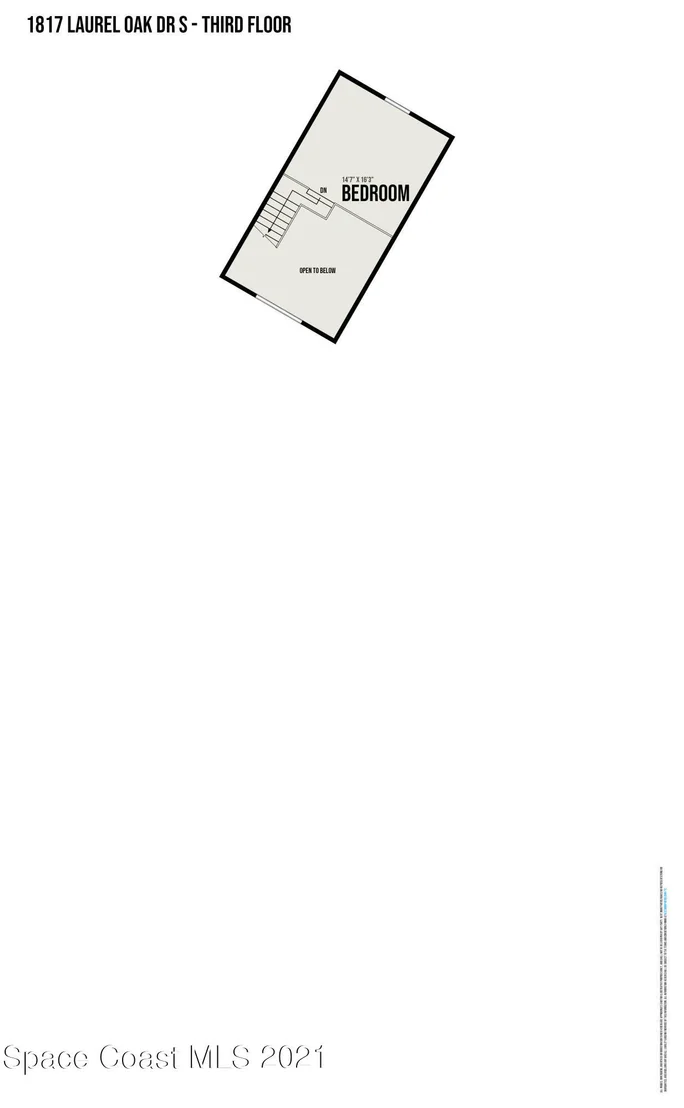
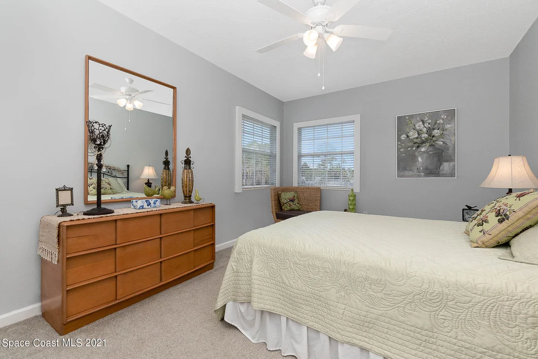
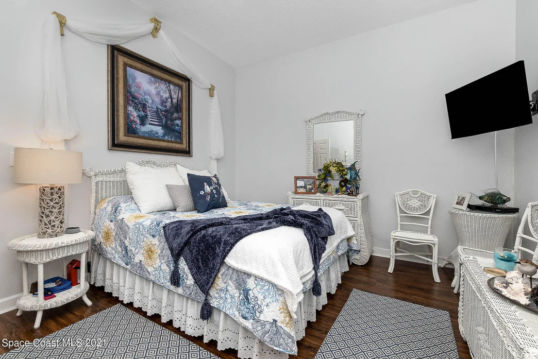
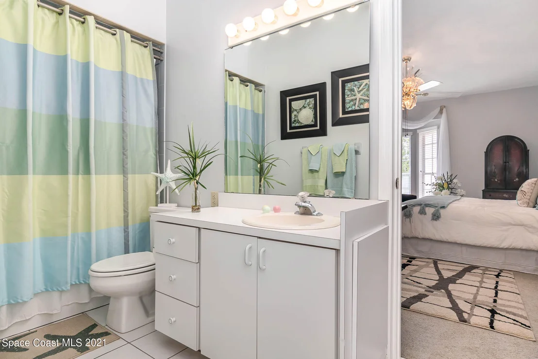
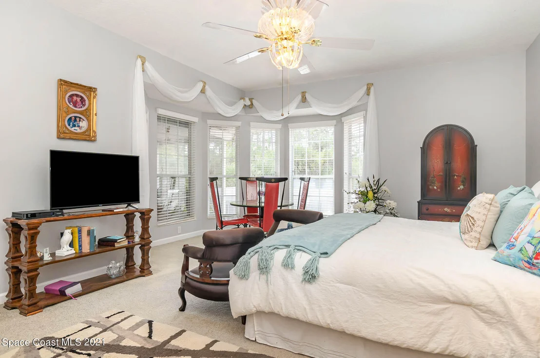
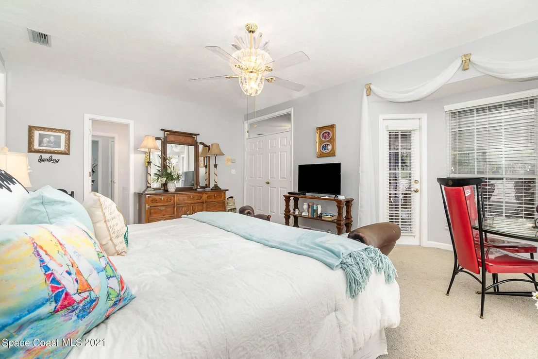
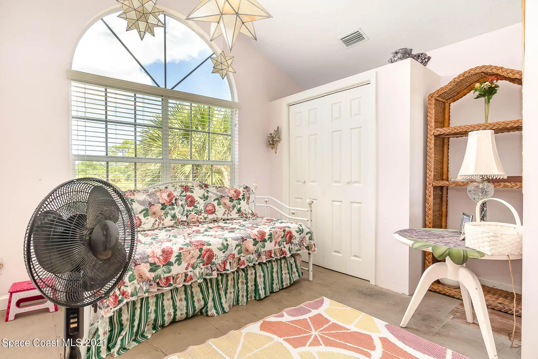
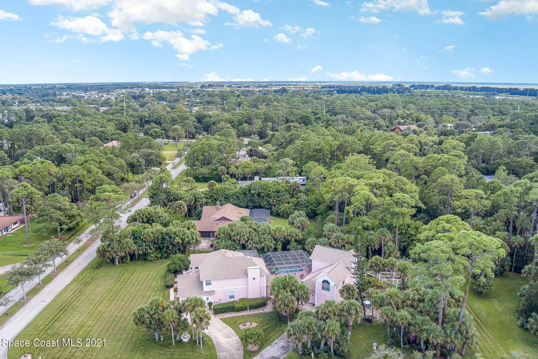
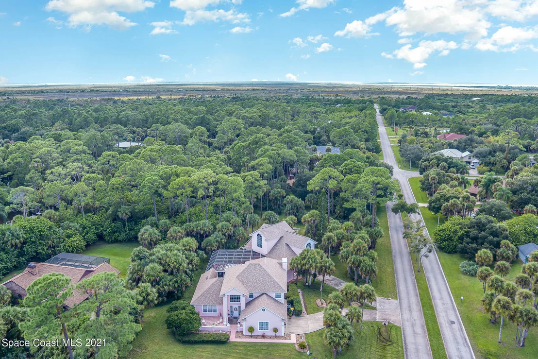
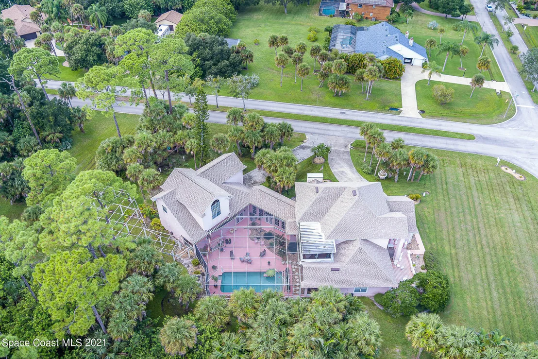
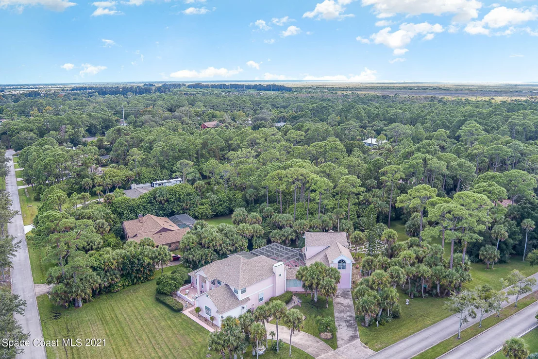
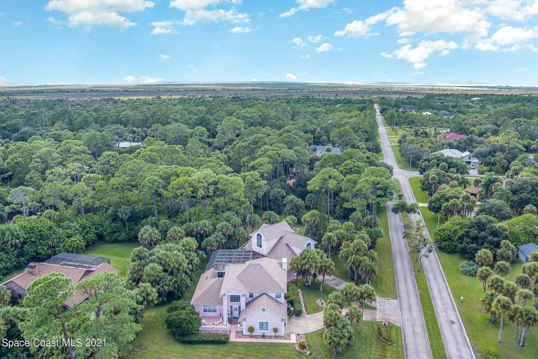
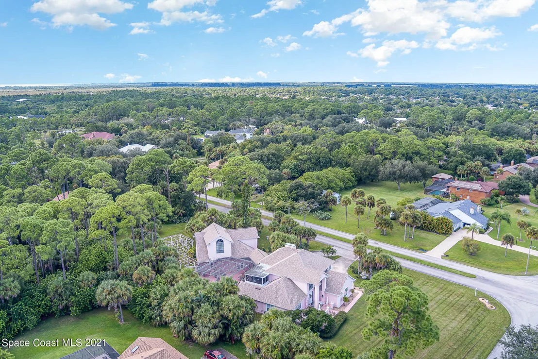
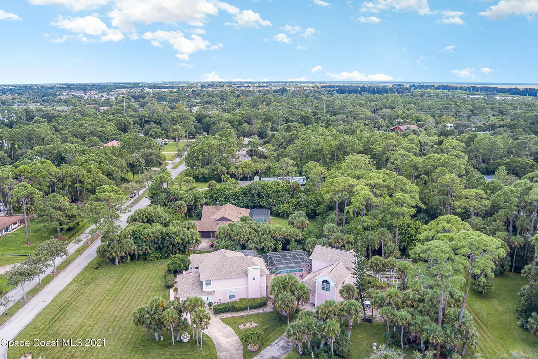
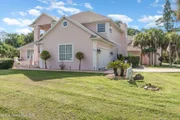
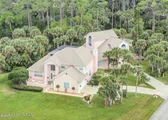
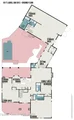
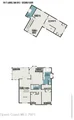
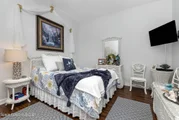
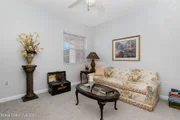
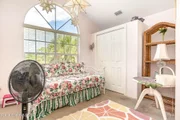
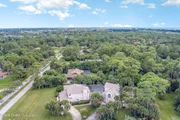
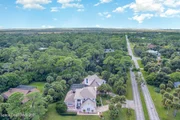
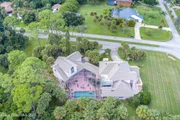
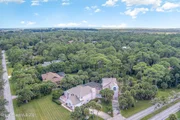
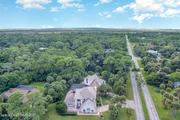
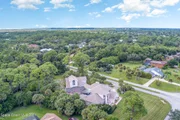
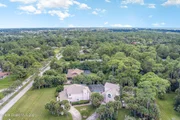
This exceptional home in Beautiful Timbers West offers a unique opportunity to own a custom-built gem, crafted by Griffin Custom Construction. As you approach the home, the first feature you'll notice is the stunning solid steel/iron custom door, setting the tone for the elegance and craftsmanship that awaits inside. Situated on a generous 1-acre lot, this expansive property boasts over 4,323 square feet of living space under air, featuring 6 bedrooms, 4 full baths, and 1 half baths.
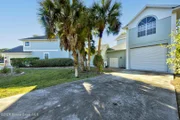
One of the home's standout features is the oversized two-car garage, complemented by a massive 1,380-square-foot, airconditioned garage/workshop that provides ample space for your projects and hobbies, including covered RV storage. A breezeway connects the main home to the garage/workshop and offers a separate storage room for added convenience.
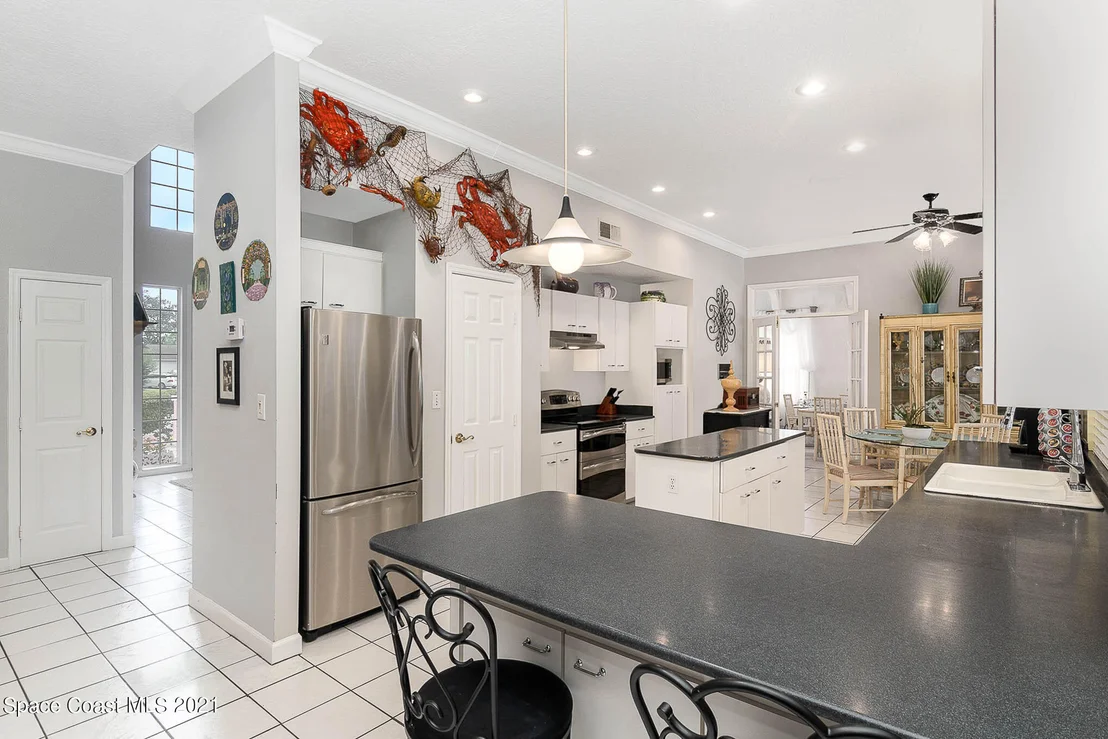
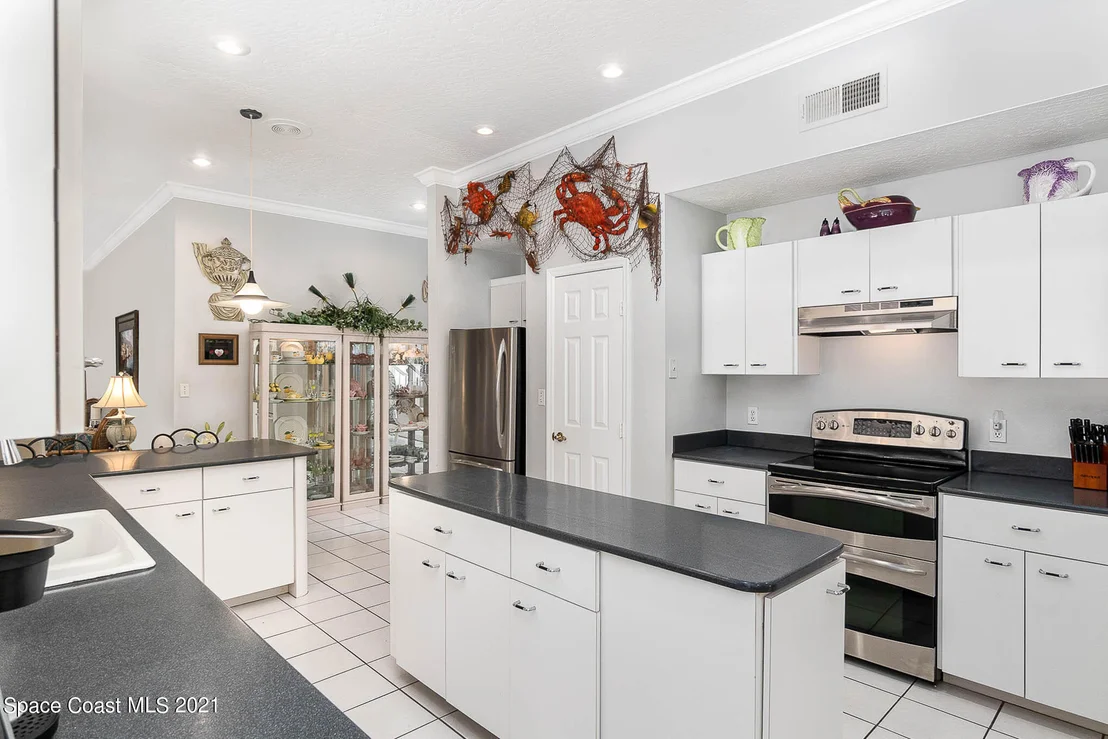
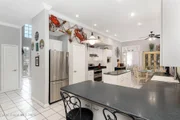
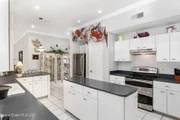
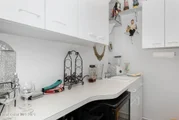
At the heart of the home is a beautifully remodeled kitchen, designed with attention to detail. It includes soft-close drawers and cabinets, a hidden walk-in pantry, new Bosch appliances, sleek quartz countertops, a stylish backsplash, and a kitchen island with a butcher block countertop. There's also a cozy coffee bar to start your mornings off right.
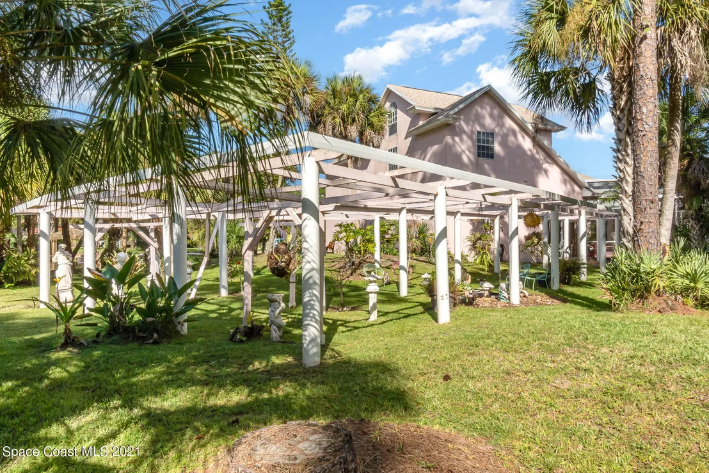
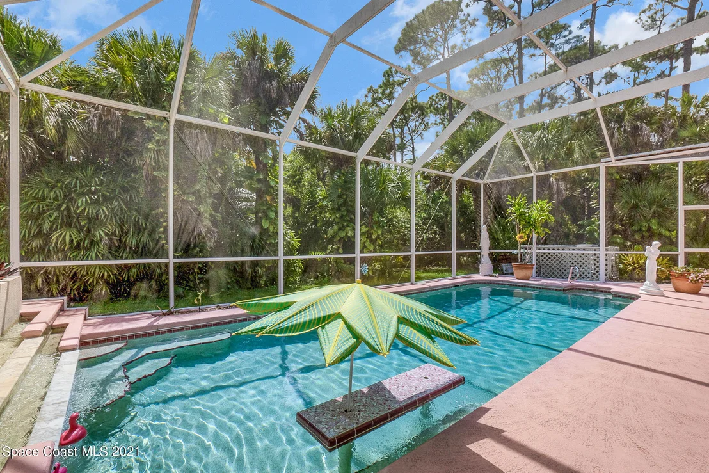
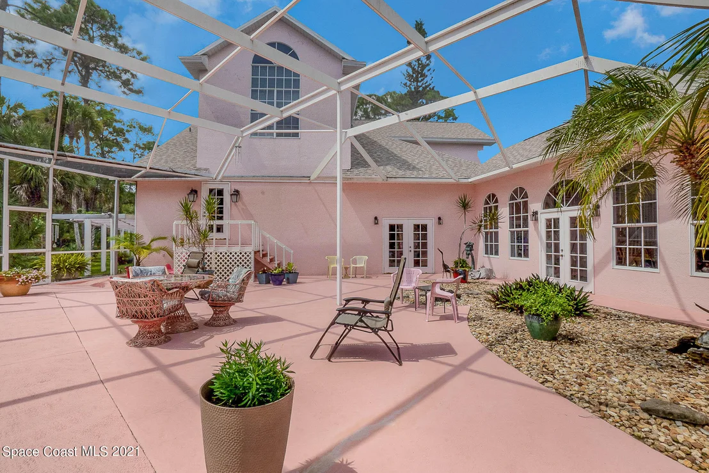
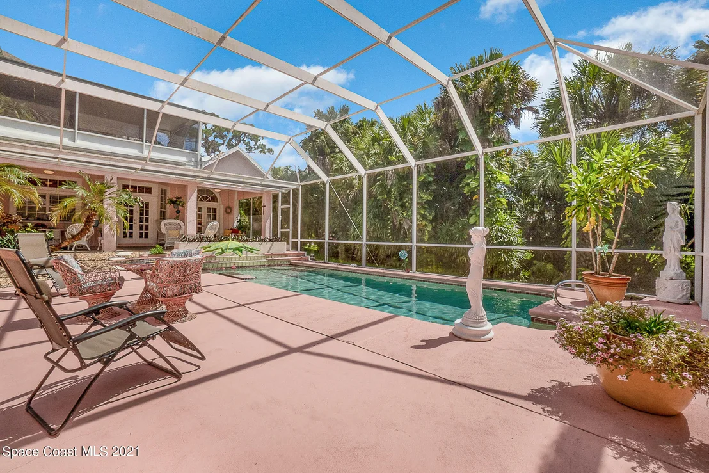
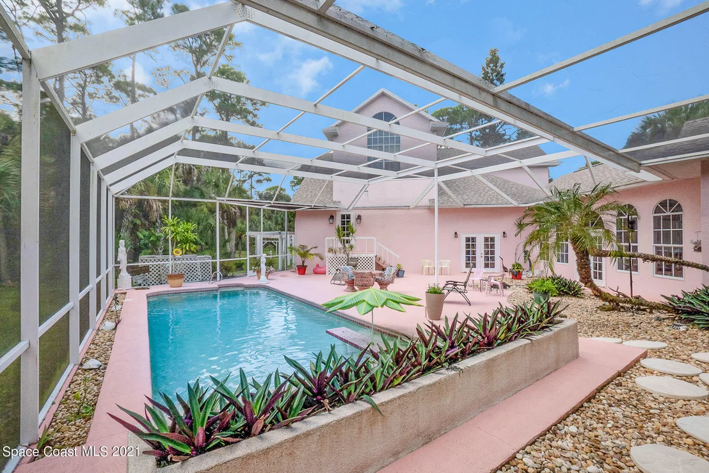
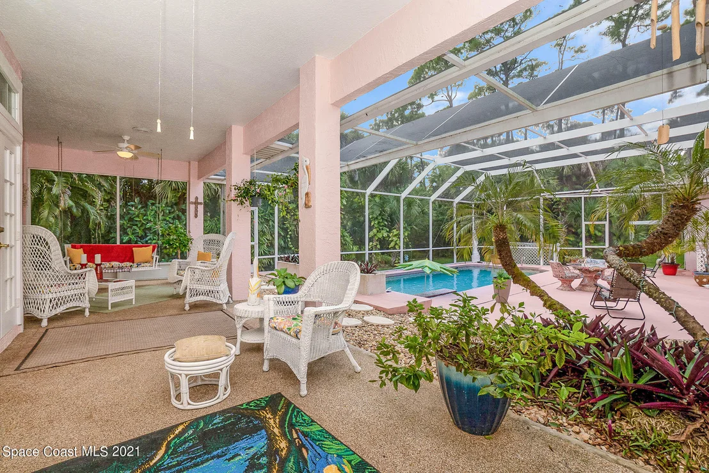
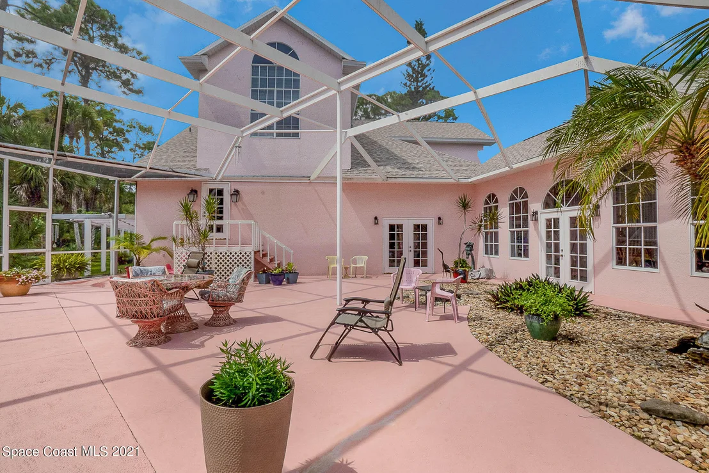
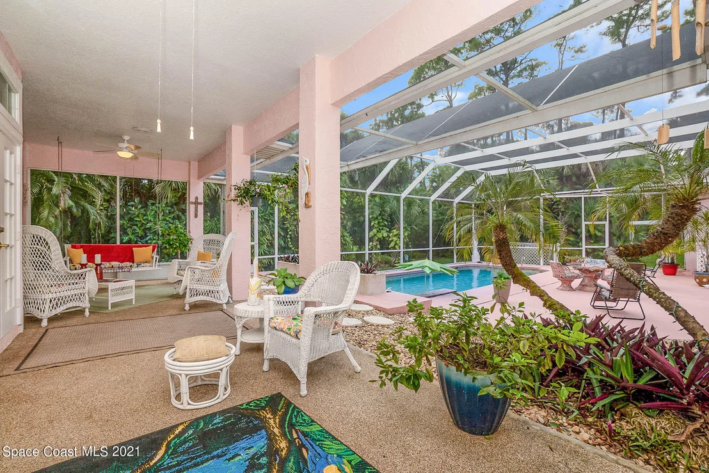
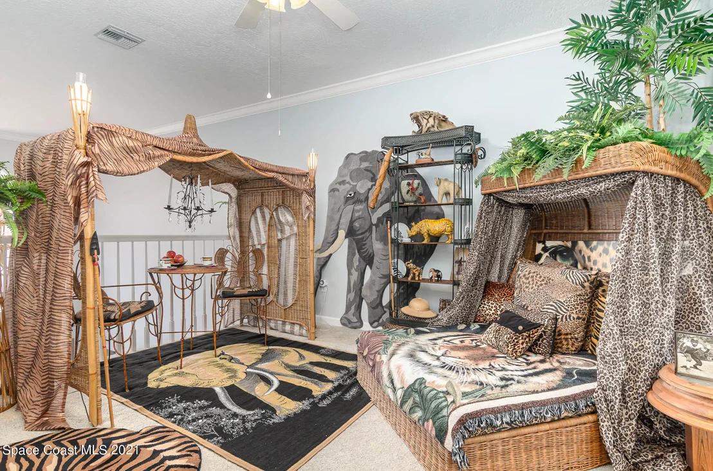
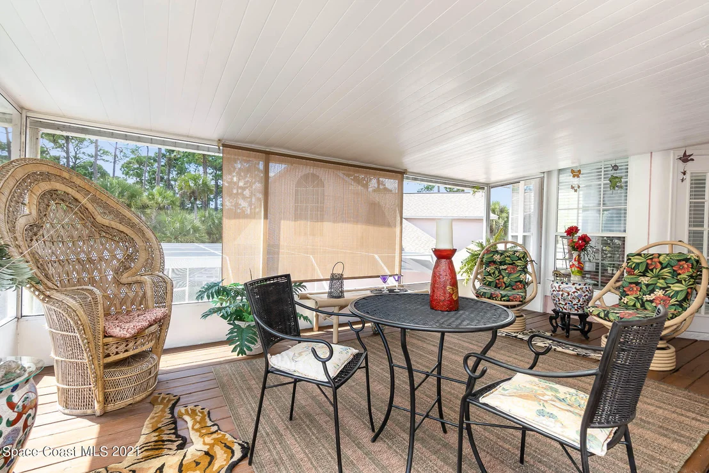
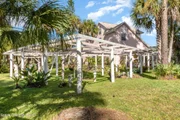
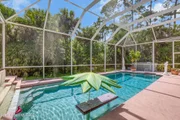
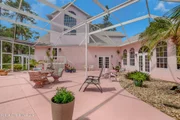
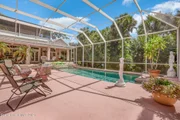
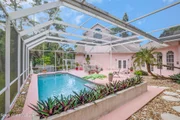
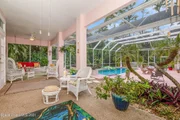
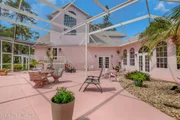
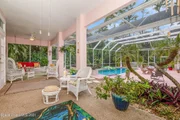
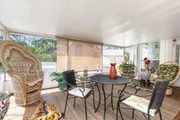
Step outside into the expansive screened lanai, offering nearly 1,900 square feet of covered patio space. This area features a heated pool, bar area, and ample room for outdoor entertaining. Above the garage, you'll find a fully plumbed 900-square-foot mother-in-law suite or apartment with a loft area, and a designated space for a full-sized bathroom perfect for extended family or guests.
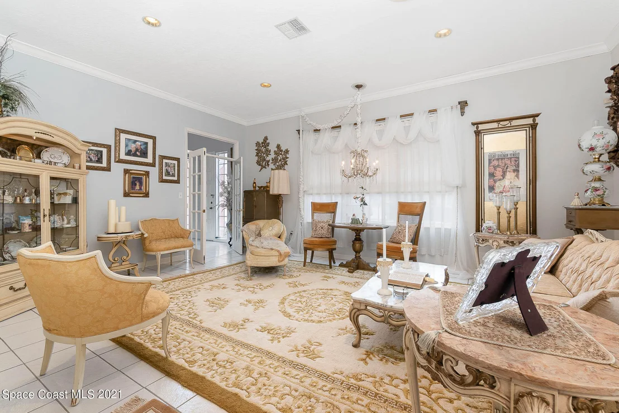
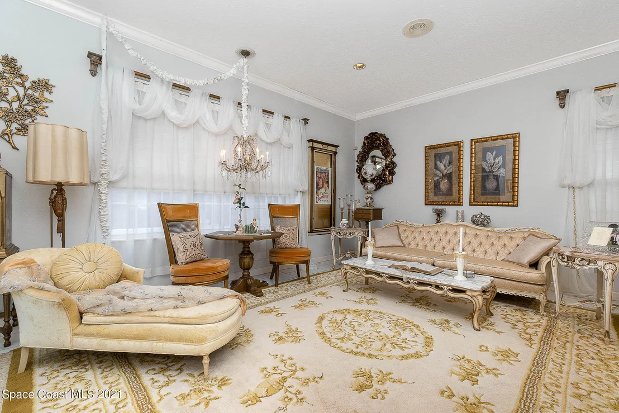
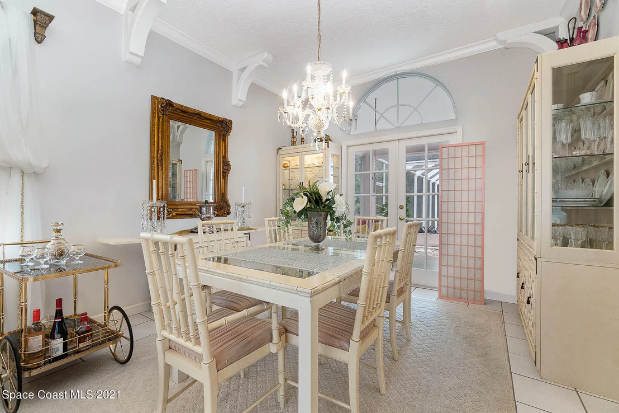
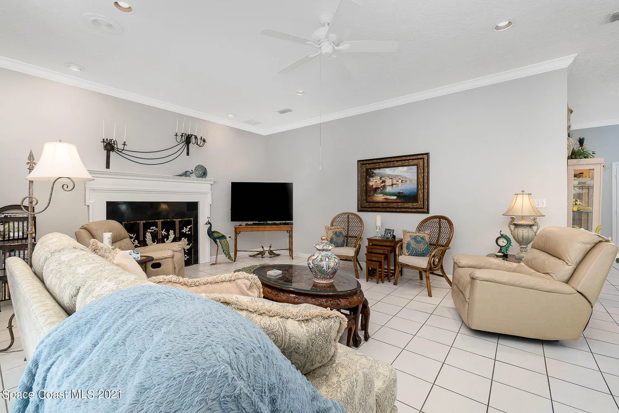
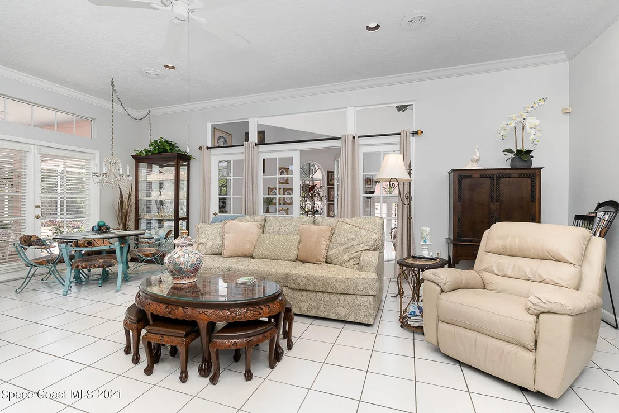
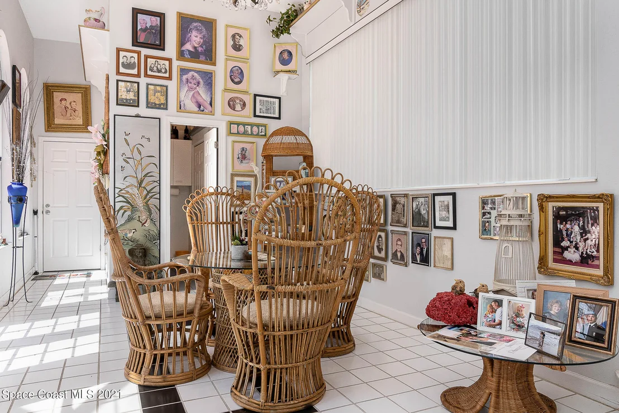
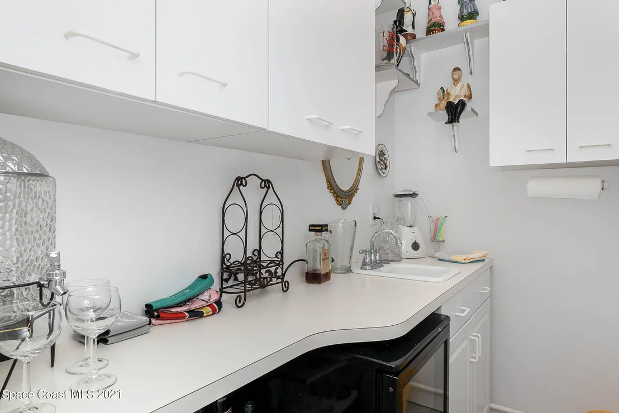
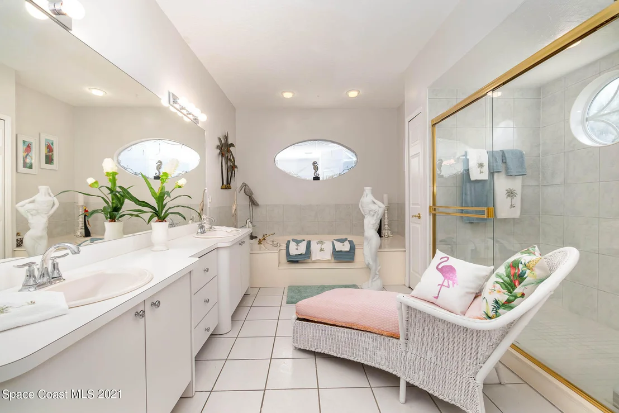
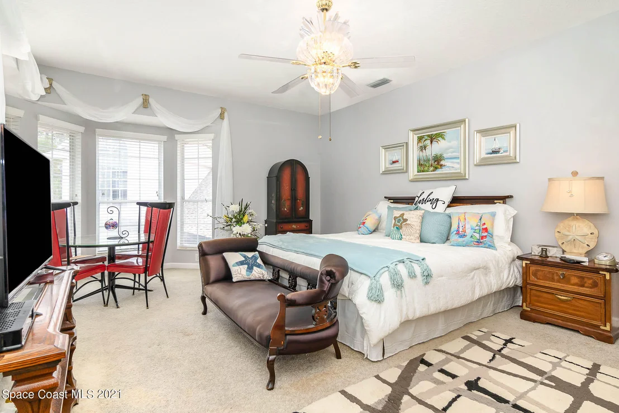
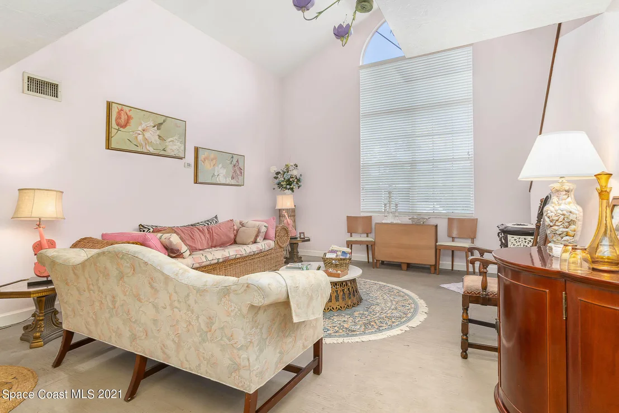
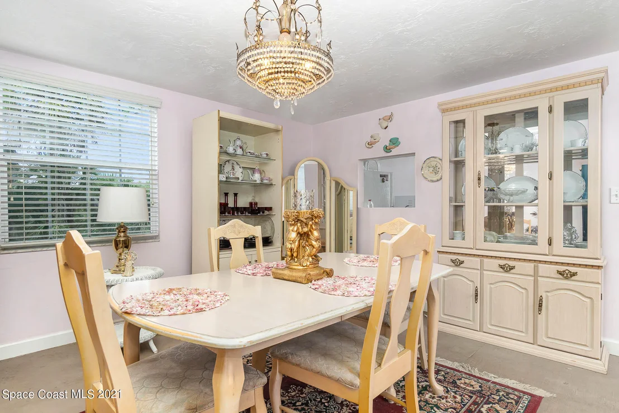
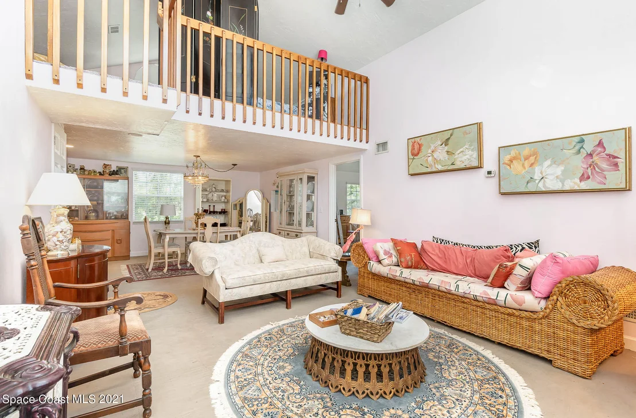
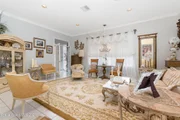
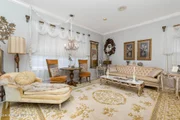
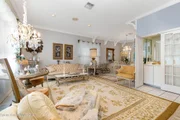
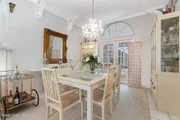
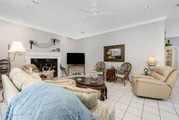
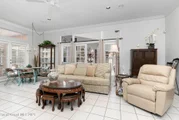
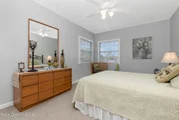
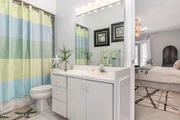
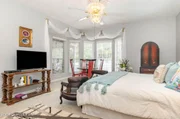
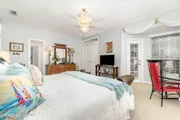
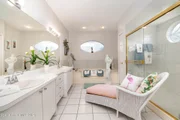
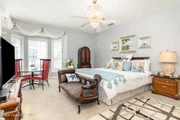
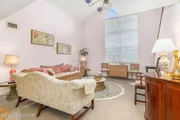
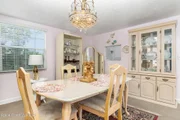
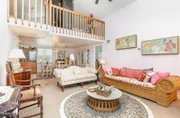
The home also features a formal living and dining area, as well as a large family room. The formal living area includes a stunning remodeled Butler bar, ideal for hosting gatherings. The spacious master suite offers its own screened-in patio, walk-in closets, and a luxurious en-suite bathroom with a soaking tub, separate shower, double sinks, and a bay window for a private sitting area.
Recent updates include fresh paint throughout the main floor and the home's exterior, which was just completed this month. The roof was replaced in 2024, and all windows in the main home have been upgraded to hurricane-rated windows for peace of mind.
This one-of-a-kind home offers a perfect blend of space, luxury, and functionality ideal for those who appreciate custom design and the opportunity to make this beautiful property your own!
Please be sure to see the separate amenities page attached, as it describes additional special features of the home.
| |||

Property Highlights
Building Info
Comparables
Status
Price/ft²
Listed On
Sold On
About Timbers West
Similar Homes for Sale
Currently no similar homes aroundNearby Rentals

Last Updated: 2 months ago
Data Source: Space Coast MLS, MLS# 916816














 Your Privacy Choices
Phone: 425-283-2930
Address: 335 Madison Avenue, New York, NY 10017