


1817 Crestdale Drive


About This Property
Payment Calculator
Your Estimated Monthly Payment
Cap Rate Calculator
What does this mean?
Based on our analysis, the cap rate of this property is 1.25%. A negative cap rate indicates that the property might not be feasible as an income-producing asset. The median cap rate for a near zip code 11238 is 4.23%.
How much can I actually make?
Actual monthly rental income may vary between $4,760 and $7,140 depending on unit-specific characteristics. You can change the amount using the slider to further explore.
How is cap rate calculated?
Cap Rate = Net Operating Income (NOI) / Property Asset Value.
When calculating the cap rate, we assume 100% occupancy. Leverage (mortgage) is not considered.
Cap Rate provided by RealtyHop and RentHop, learn more about cap rate here.
Price History
| Date / Event | Date | Event | Price |
|---|---|---|---|
| Feb 16, 2022 | Sold | ||
| Sold | |||
| Jan 7, 2022 | Listed by Compass RE Texas, LLC | $338,000 | |
| Listed by Compass RE Texas, LLC | |||
| | |||
|
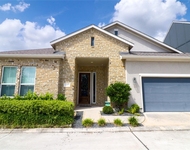
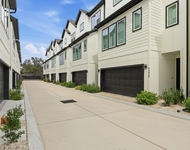
GATED community of 18 homes in Spring Branch. This 2 story home has a 25 ft deep fenced backyard. FIRST FLOOR LIVING with hardwoods and always essential powder room for guests. Open kitchen with sought after WHITE 42 inch SHAKER CABINETS, under cabinet lighting & big pantry. You also have a long stretch of GRANITE counter space to make a big mess in the kitchen and cook it up on the SS gas range. Upstairs has 3 BEDROOMS each with ensuite bath and WALK-IN CLOSETS. Primary BR has TWO CLOSETS. Primary bath includes soaker tub, shower and double sinks. Upstairs landing area offers a great FLEX SPACE. Impeccably maintained. Close to HEB, Memorial City Mall, City Centre and in between I-10 and 290 for easy commuting to downtown or galleria.
| |||
| Sep 2, 2017 | Listed | $323,800 | |
| Listed | |||
| | |||
|
New Construction READY FOR MOVE-IN!! Nestled in Spring Branch, conveniently located minutes from City Centre, Galleria & Memorial Park. This 2 story floor plan features 3 bedrooms, 3.5 baths PLUS a flex area, FIRST floor living, modern kitchen design, spacious bedrooms and exquisite master bathroom. Also includes covered patio with backyard for al fresco dining and outdoor entertainment! The manager has listed the unit size as 1985 square feet.
| |||
| Jul 29, 2017 | Listed | $327,900 | |
| Listed | |||
| | |||
|
New Construction in Gated Community by City Choice Homes nestled in Spring Branch, conveniently located minutes from City Centre, Galleria & Memorial Park. This 2 story floor plan features 3 bedrooms, 3.5 baths PLUS a flex area, FIRST floor living, modern kitchen design, spacious bedrooms and exquisite master bathroom. Also includes covered patio with backyard for al fresco dining and outdoor entertainment! Come see for yourself and make your custom selections today!The manager has listed the unit size as 1985 square feet.
| |||
Property Highlights
Building Info
Comparables
Status
Price/ft²
Listed On
Sold On
About Northwest Houston
Similar Homes for Sale
Currently no similar homes aroundNearby Rentals


Last Updated: 5 months ago
Data Source: HAR , MLS# 75191827
 Your Privacy Choices
Phone: 425-283-2930
Address: 335 Madison Avenue, New York, NY 10017