| Date / Event | Date | Event |
Price
|
| Aug 17, 2026 | In contract |
-
|
|
In contract
|
| Jul 29, 2026 | No longer available |
-
|
|
No longer available
|
| Jul 28, 2026 | Listed |
$474,999
|
|
Listed
|
| Jul 17, 2026 | Price Decreased |
$499,860
↓ $5
(0%) |
|
Price Decreased
|
| Jul 16, 2026 | Price Decreased |
$499,865
↓ $5
(0%) |
|
Price Decreased
|
| Jul 11, 2026 | Price Decreased |
$499,870
↓ $5
(0%) |
|
Price Decreased
|
| Jul 10, 2026 | Price Decreased |
$499,875
↓ $5
(0%) |
|
Price Decreased
|
| Jul 9, 2026 | Price Decreased |
$499,880
↓ $5
(0%) |
|
Price Decreased
|
| Jul 4, 2026 | Price Decreased |
$499,885
↓ $5
(0%) |
|
Price Decreased
|
| Jul 3, 2026 | Price Decreased |
$499,890
↓ $5
(0%) |
|
Price Decreased
|
| Jul 2, 2026 | Price Decreased |
$499,895
↓ $5
(0%) |
|
Price Decreased
|
| Jun 27, 2026 | No longer available |
-
|
|
No longer available
|
| Jun 26, 2026 | Withdrawn |
-
|
|
Withdrawn
|
| Jun 24, 2026 | Listed |
$499,900
|
|
Listed
|
| |
|
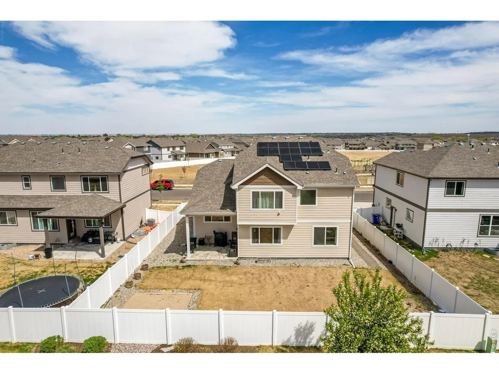
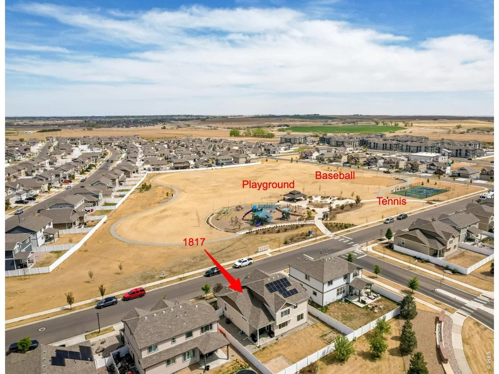
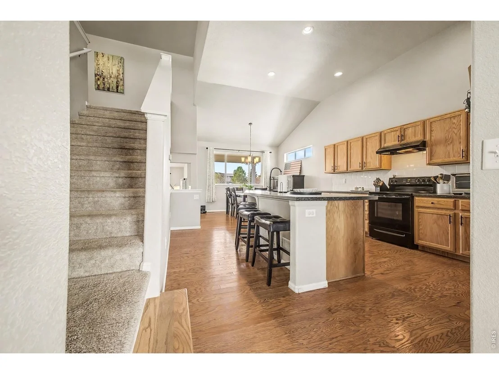
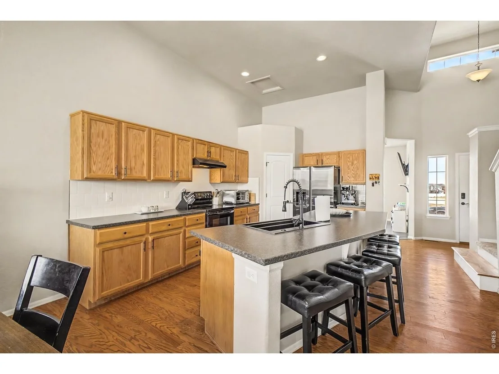
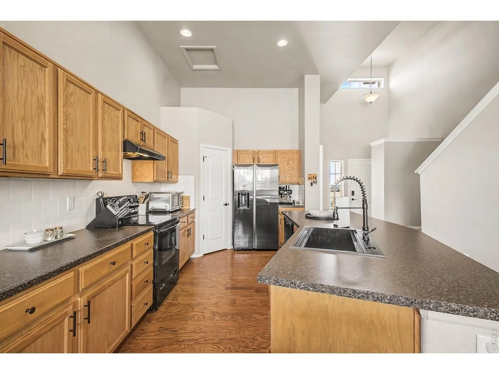
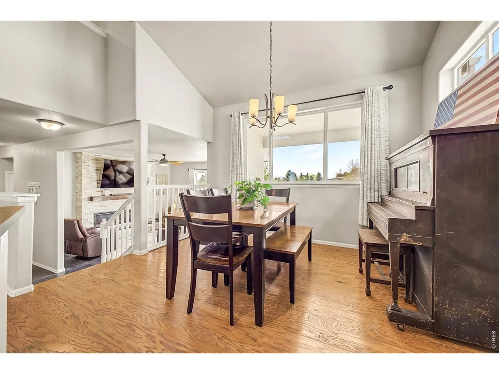
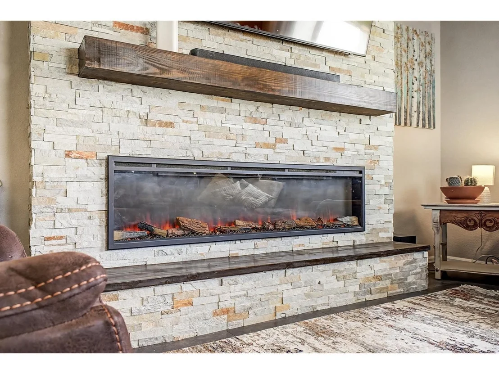
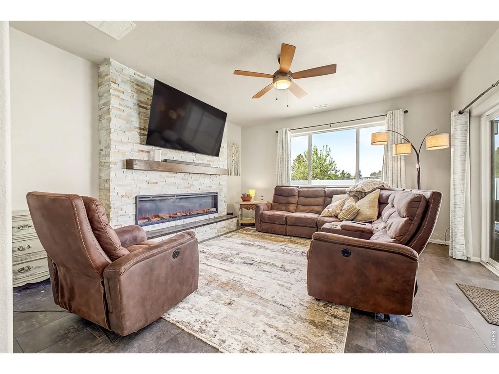
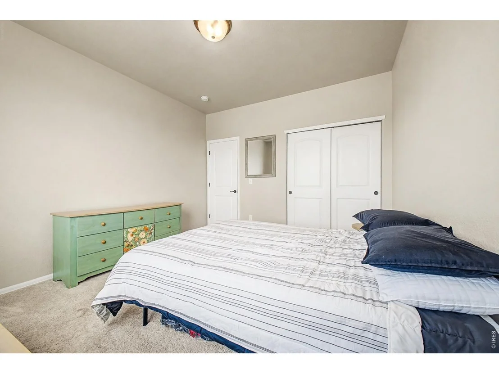
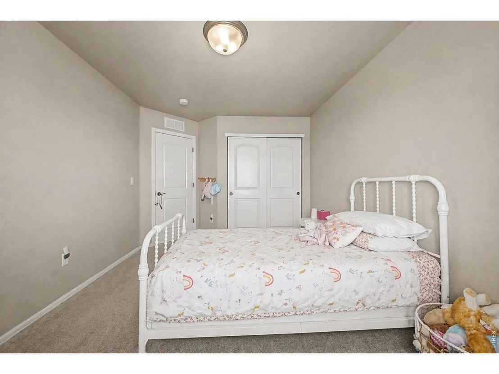
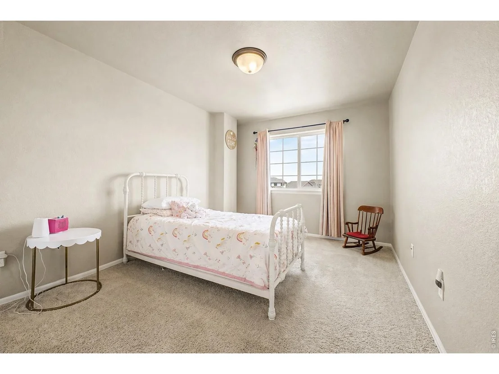
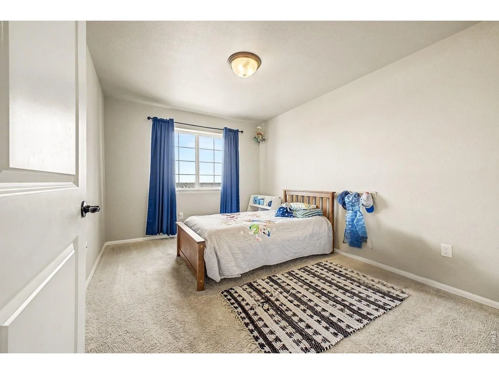
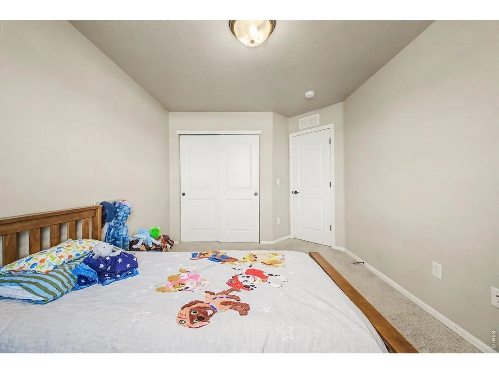
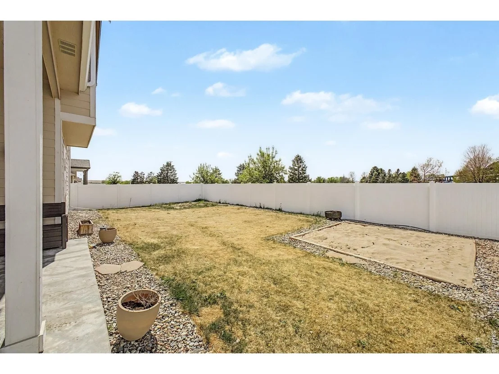
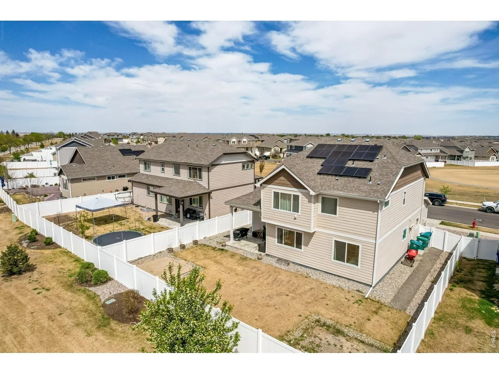
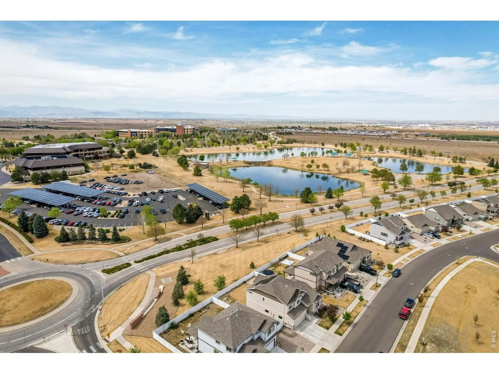
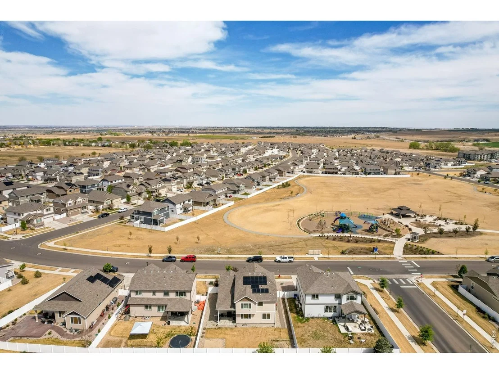
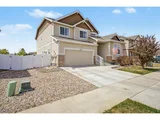
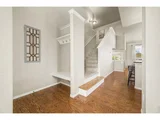
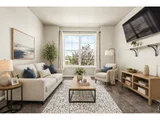
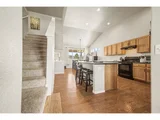
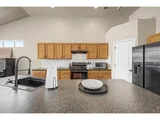
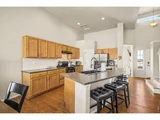
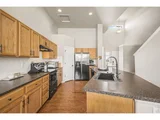
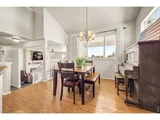
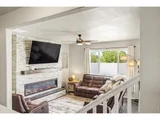
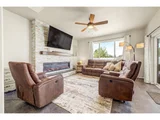
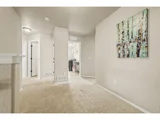
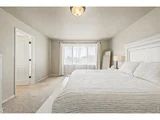
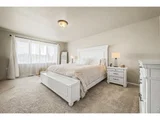
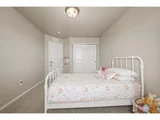
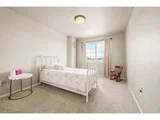
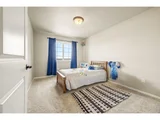
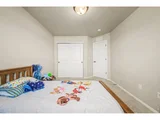
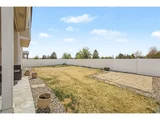
Two financing incentives for qualified buyers! Conventional rate buydown available, as well as a 3.625% VA ASSUMABLE LOAN OFFERED!! That is a potential savings of approximately $1,000 per month, $10,000 per year, and hundreds of thousands over the life of the loan. Access to trails, open space, tennis and basketball courts, and playgrounds, offering a lifestyle that blends activity, connection, and breathing room. Inside, the home has been carefully upgraded with refined luxury vinyl tile in the living and family rooms, complementing the rich hardwood flooring that spans the main level. The layout is intentional, creating a natural progression between the kitchen, dining, and living areas that supports both daily routines and hosting with ease. At the center, the kitchen is built for function and gathering alike, featuring expansive counter space, generous storage, and a configuration that keeps you connected to everything happening around you. It opens directly to the outdoor living area, extending your usable space and creating a natural transition for indoor-outdoor living. Large windows invite in consistent natural light, while the scale of each room provides comfort without wasted space. Bedrooms are well-sized and adaptable-whether for family, guests, or a dedicated office. Convenient access to Windsor, Severance, Centerra, and I-25 supports an easy commute. A newer home, with solar, a prime position across from open space, and one of the community's most expansive floor plans-this is where livability and long-term value align.
|
| Jun 12, 2026 | Price Decreased |
$499,900
↓ $9K
(1.8%) |
|
Price Decreased
|
| Jun 8, 2026 | Price Decreased |
$508,985
↓ $5
(0%) |
|
Price Decreased
|
| Jun 7, 2026 | Price Decreased |
$508,990
↓ $5
(0%) |
|
Price Decreased
|
| Jun 6, 2026 | Price Decreased |
$508,995
↓ $5
(0%) |
|
Price Decreased
|
| May 26, 2026 | Listed |
$509,000
|
|
Listed
|
| |
|
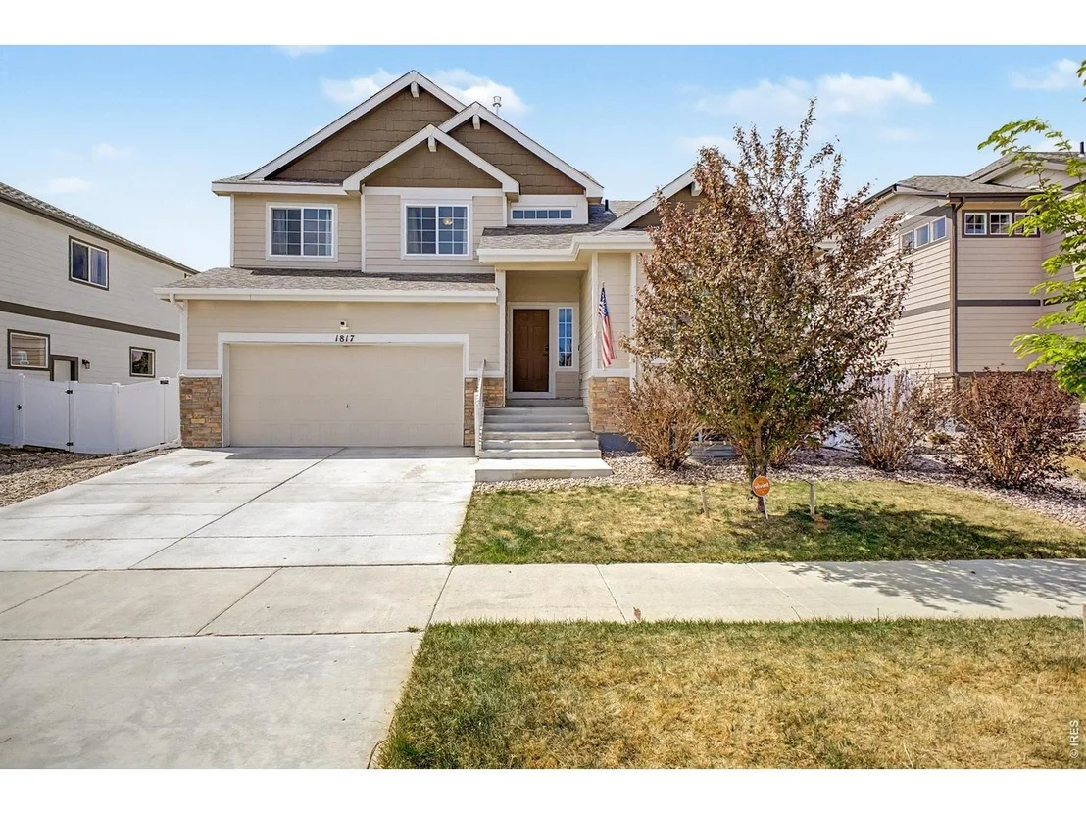
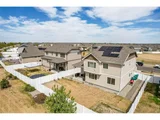
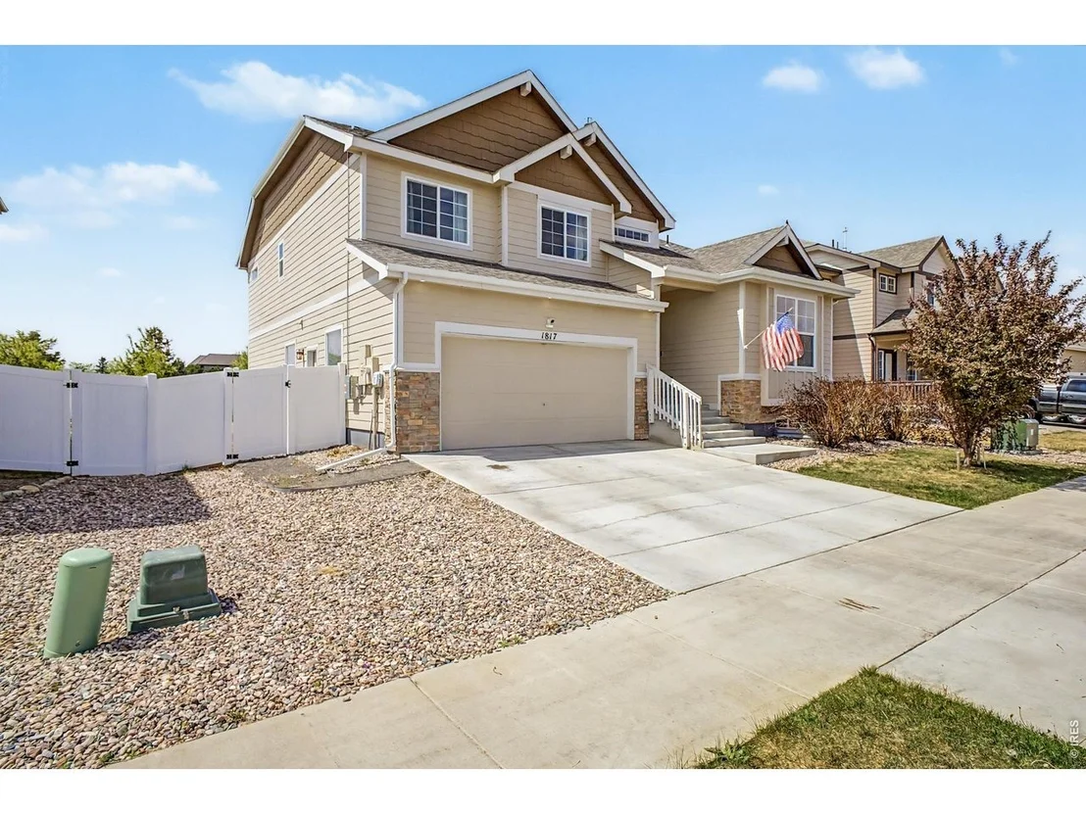
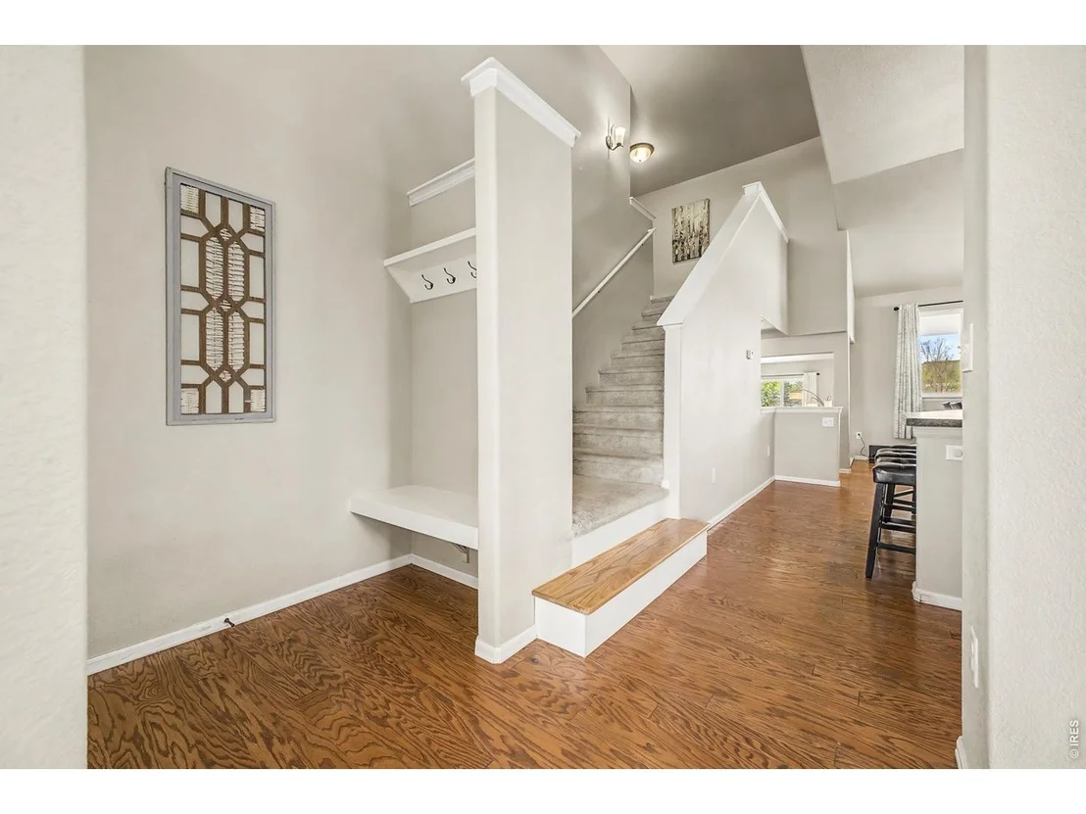
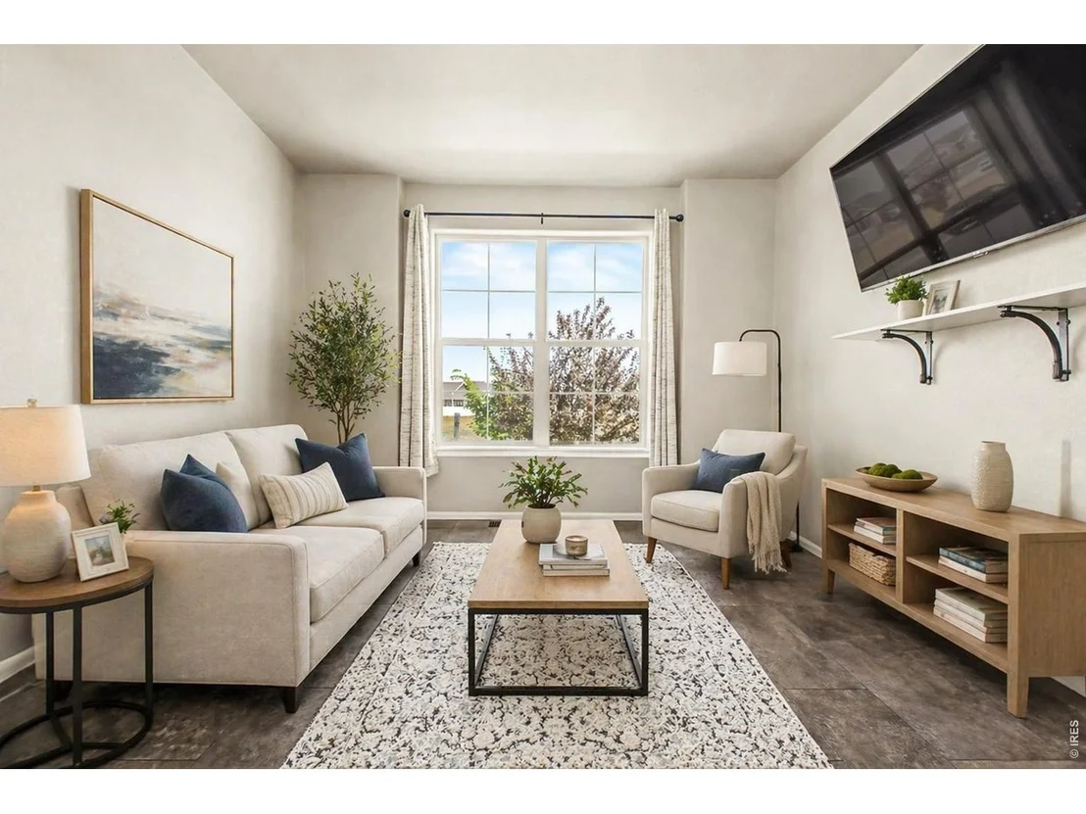
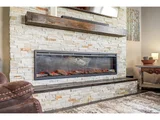
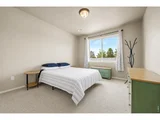
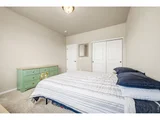
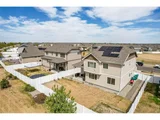
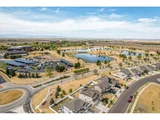
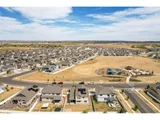
3.625%. Interest Rate Available -VA ASSUMABLE LOAN! Welcome to Promontory, one of West Greeley's most sought-after newer communities, where thoughtful design meets everyday convenience. This is a rare opportunity to own the Big Horn floor plan, the builder's largest, set steps from Promontory Park. Step outside to immediate access to trails, open space, tennis and basketball courts, and playgrounds, offering a lifestyle that blends activity, connection, and breathing room. Inside, the home has been carefully upgraded with refined luxury vinyl tile in the living and family rooms, complementing the rich hardwood flooring that spans the main level. The layout is intentional, creating a natural progression between the kitchen, dining, and living areas that supports both daily routines and hosting with ease. At the center, the kitchen is built for function and gathering alike, featuring expansive counter space, generous storage, and a configuration that keeps you connected to everything happening around you. It opens directly to the outdoor living area, extending your usable space and creating a natural transition for indoor-outdoor living. Large windows invite in consistent natural light, while the scale of each room provides comfort without wasted space. Bedrooms are well-sized and adaptable-whether for family, guests, or a dedicated office. Convenient access to Windsor, Severance, Centerra, and I-25 supports an easy commute. A newer home, with solar, a prime position across from open space, and one of the community's most expansive floor plans-this is where livability and long-term value align.
|
| May 17, 2026 | No longer available |
-
|
|
No longer available
|
| May 16, 2026 | Withdrawn |
-
|
|
Withdrawn
|
| May 5, 2026 | Listed |
$529,000
|
|
Listed
|
| |
|
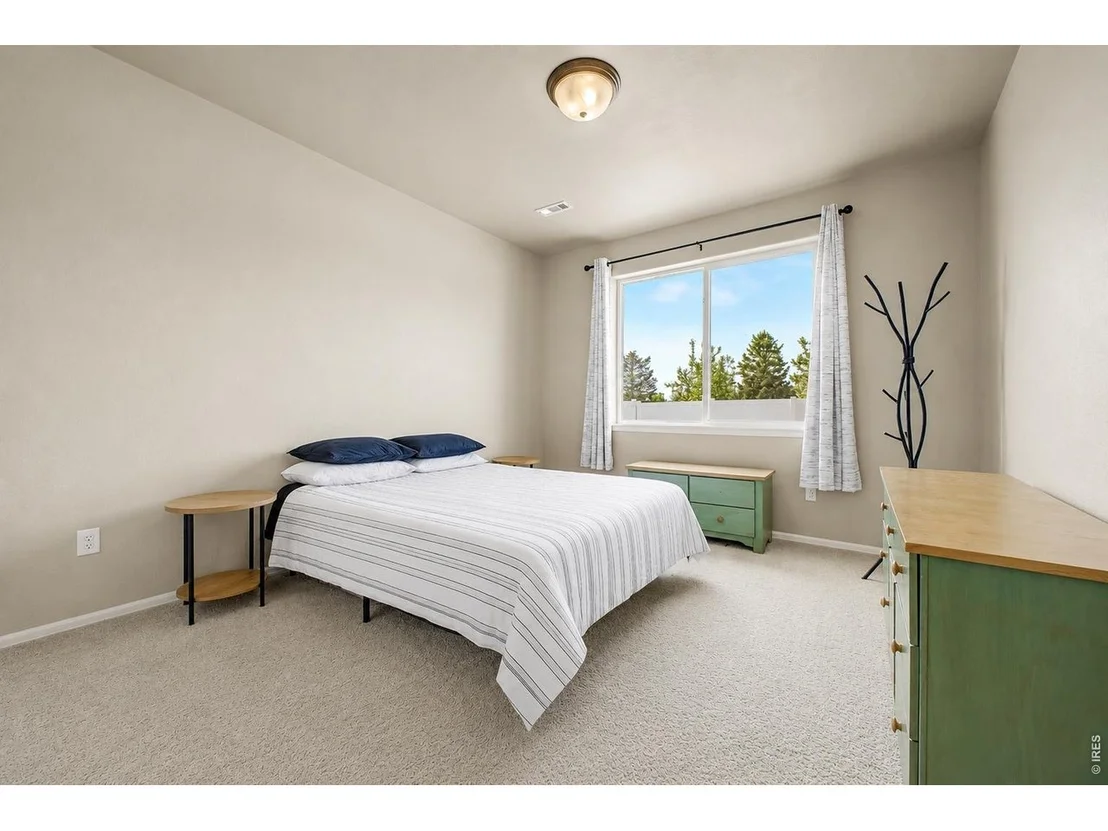
Welcome to Promontory, one of West Greeley's most sought-after newer communities, where thoughtful design meets everyday convenience. This is a rare opportunity to own the Big Horn floor plan, the builder's largest, set steps from Promontory Park. Step outside to immediate access to trails, open space, tennis and basketball courts, and playgrounds, offering a lifestyle that blends activity, connection, and breathing room. Inside, the home has been carefully upgraded with refined luxury vinyl tile in the living and family rooms, complementing the rich hardwood flooring that spans the main level. The layout is intentional, creating a natural progression between the kitchen, dining, and living areas that supports both daily routines and hosting with ease. At the center, the kitchen is built for function and gathering alike, featuring expansive counter space, generous storage, and a configuration that keeps you connected to everything happening around you. It opens directly to the outdoor living area, extending your usable space and creating a natural transition for indoor-outdoor living. Large windows invite in consistent natural light, while the scale of each room provides comfort without wasted space. Bedrooms are well-sized and adaptable-whether for family, guests, or a dedicated office. Convenient access to Windsor, Severance, Centerra, and I-25 supports an easy commute. A newer home, with solar, a prime position across from open space, and one of the community's most expansive floor plans-this is where livability and long-term value align.
|
| Mar 4, 2022 | Sold | |
|
Sold
|
| Nov 15, 2021 | Listed by Mtn Vista Real Estate Co., LLC |
$480,850
|
|
Listed by Mtn Vista Real Estate Co., LLC
|
| |
|
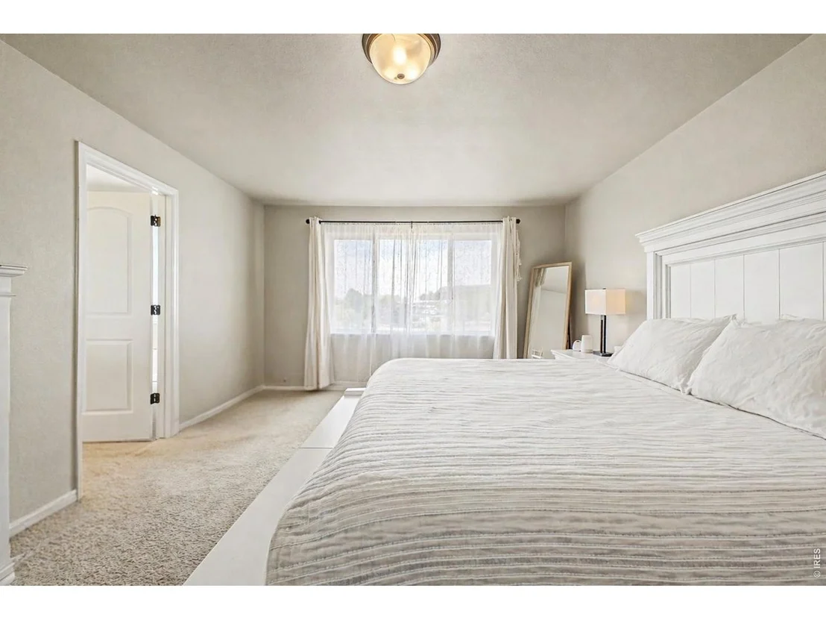
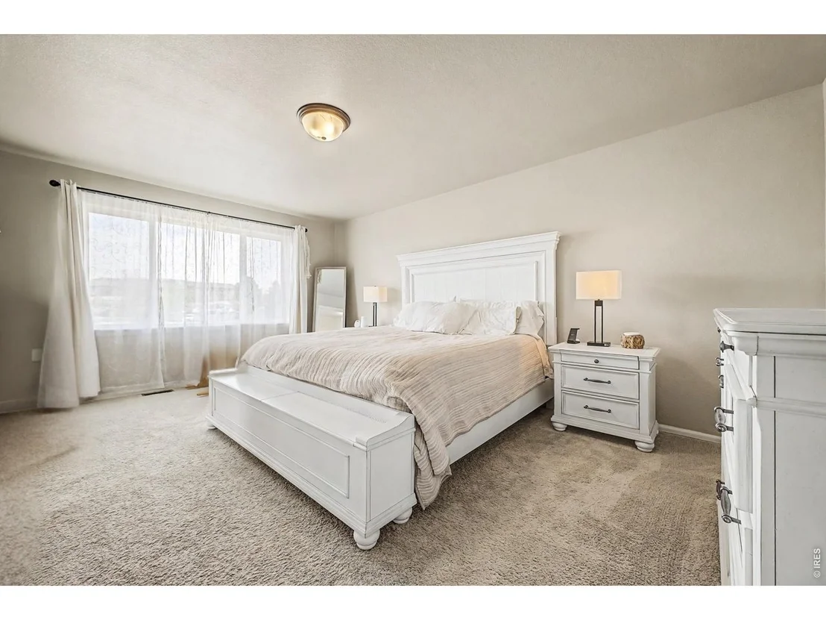
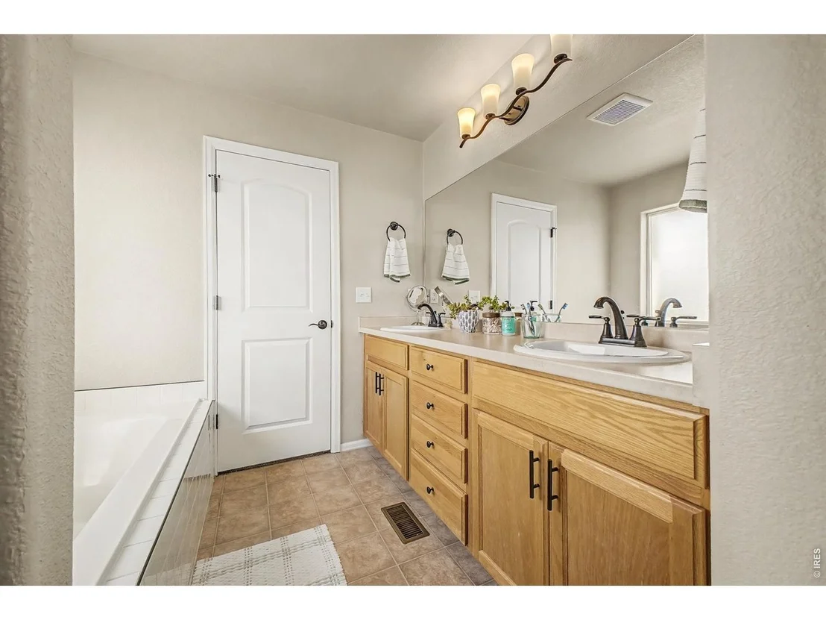
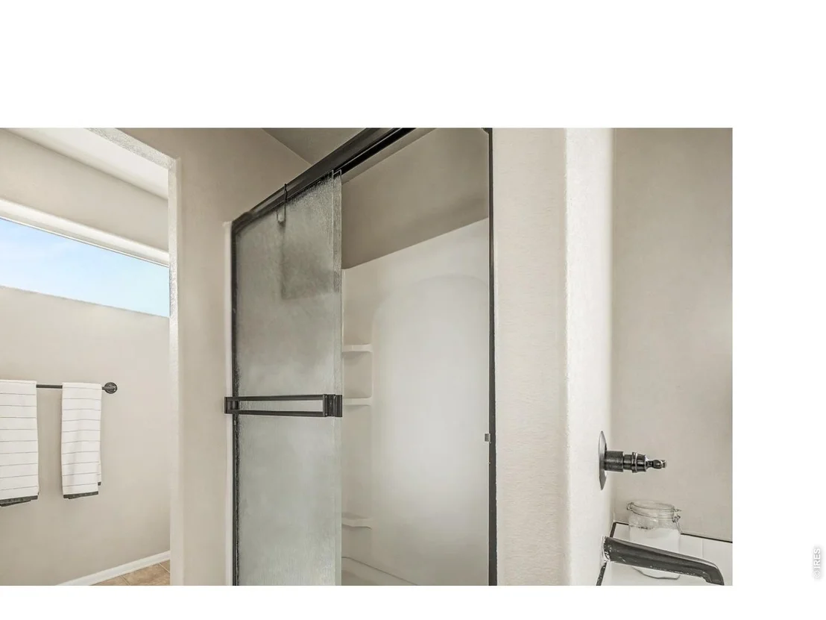
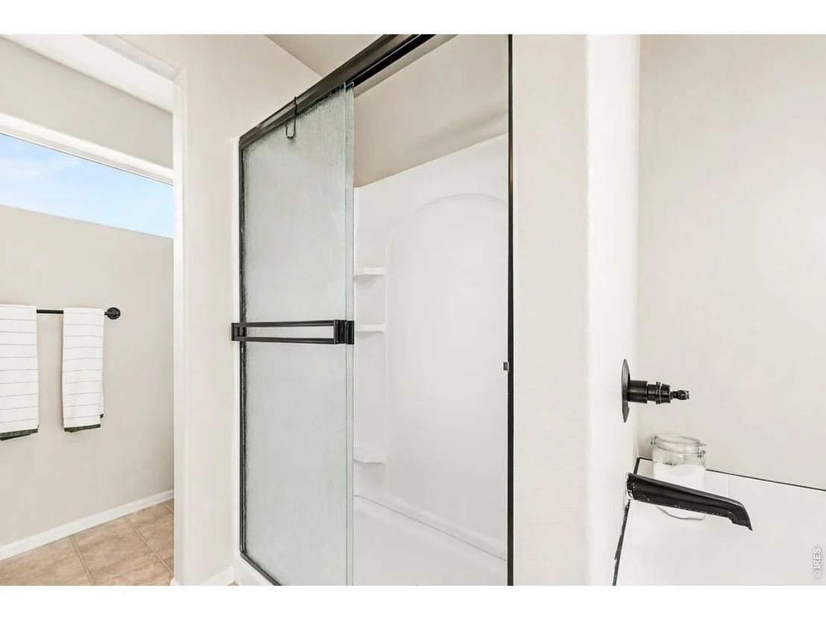
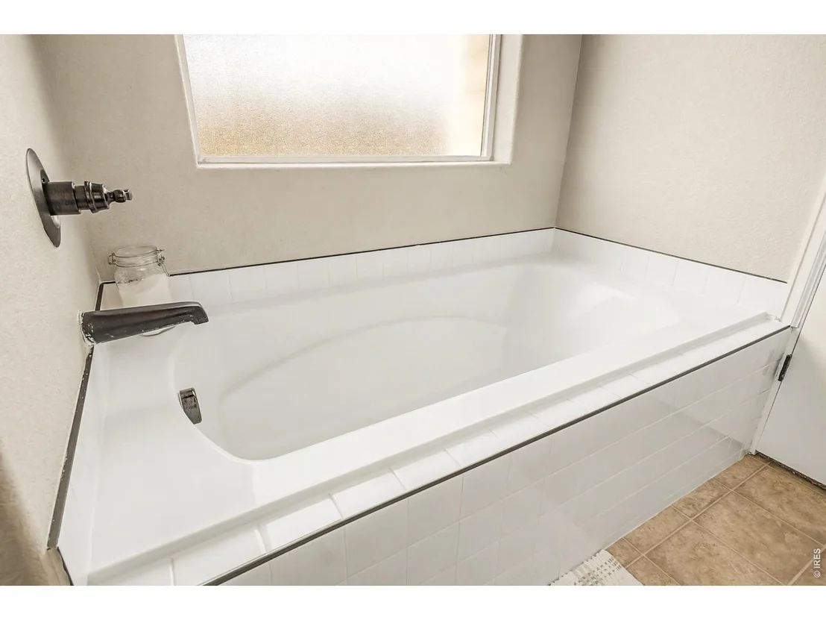
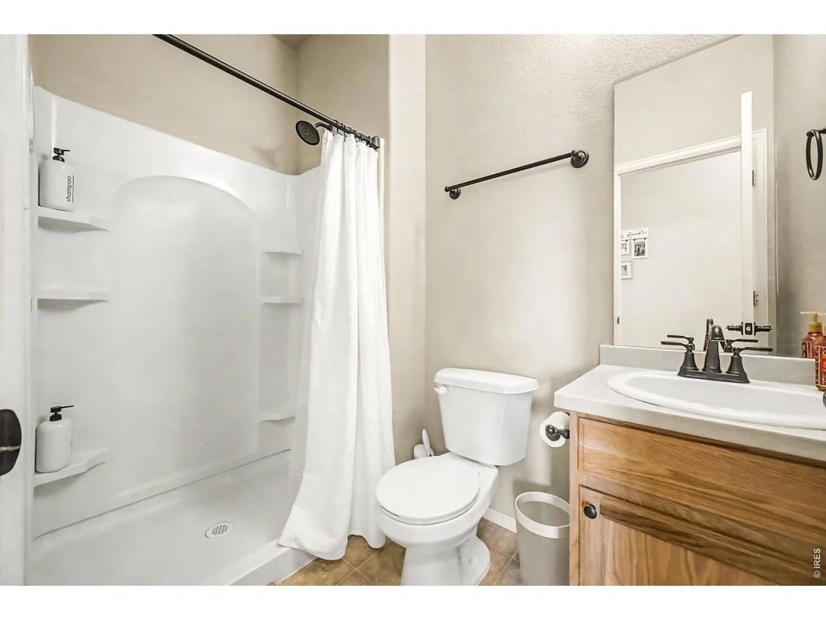
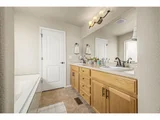
The Big Horn is a split level, two and 3/4 bath home with 2242 sq. ft. finished and 564 unfinished sq. ft. of basement to grow into. A separate living/office in the front of the house gives you flexibility for your lifestyle. The large kitchen and eating area open into the great room on the lower level. The lower level also features a 4th bedroom which is perfect for guests. The master bedroom features a large walk-in closet and 5-piece bath. Perimeter Premium Lot $2,100
|


































 Your Privacy Choices
Phone: 425-283-2930
Address: 335 Madison Avenue, New York, NY 10017