See Home Value
$2,412,000
● House - Off Market

18162 James Road

Villa Park, CA 92861
bedrooms
4 Beds
bathrooms
4 Baths
square feet
3,559 Ft²
$12,275
Est. Monthly

About This Property

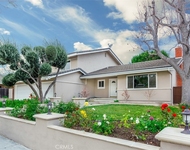
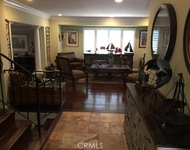
Elegance and charm define this truly unique semi-custom craftsman Villa Park Estate. The crisp and neatly manicured front elevation is defined by lush landscape, clean architectural lines, and expertly crafted stone and brick masonry. Enter through a custom side and top lit stained front door into a spacious foyer styled entry w/ soaring ceilings and a light spacious feel. The living room is a dream w/ two story cathedral ceiling w/ exposed beams, floor to ceiling river rock fireplace /w brick hearth and large windows. The dining room is perfectly located at the rear for easy backyard access and views of the sparkling pool. With floor to ceiling, river rock fireplace wall, oversized windows, and space for large dining sets, this room gives a warm and inviting feel one looks for in a dining experience. Kitchen and Family room are done in an open great room style which is hard to find in the Villa Park construction era. Kitchen is finished with paint grade custom cabinets, wood trimmed Corian counters, spacious island w/ bar top seating, upgraded appliances including top tier downdraft cooktop, skylights, picture window, triple bay sink, serving hutch w/ glass inlaid uppers, and HUGE kitchen nook. The family room boasts another elegantly appointed fireplace w/ stain grade wood mantle, hard wood floors, slider access to exterior dining and covered patio, and central location to kitchen, dining, and exterior. The homes' unique and utilitarian floorplan boasts a MAIN LEVEL PRIMARY BEDROOM complete with huge footprint, private exterior porch, stone clad fireplace, spacious retreat, his and her closets, and soaring cathedral ceilings. The primary bath is elegantly appointed with custom two-tone splash walls and rope trim inlays. HUGE soaking tub, walk in shower, separate his and her vanities, and two-story ceilings give this room an open airy feel. The secondary downstairs bedroom is perfect for a home office, nursery (next to primary), or spacious bedroom. With the Primary Bedroom down, this home functions like a true single story with no steps up or down on the main level. Upstairs we have two additional secondary bedrooms w/ large secondary bath! One of the upstairs bedrooms can easily be a second primary. HUGE square footage with bar top, custom cabinets and more. OTHER IMPORTANT FEATURES include fully finished 3 car dream garage, massive RV access, huge side yard for gardening, sparkling pool, hardwood floors, recessed lighting, gated courtyard and more!
Unit Size
3,559 Ft²
Days on Market
25 days
Land Size
0.45 acres
Price per sqft
$702
Property Type
House
Property Taxes
-
HOA Dues
-
Year Built
1994

Payment Calculator

Cap Rate Calculator

Last updated: 2 years ago (CRMLS #PW25131838)

Price History

Date / Event Date Event Price
Jul 7, 2025 Sold
Sold
Jun 27, 2025 In contract -
In contract
Jun 12, 2025 Listed by Thomas Real Estate Group $2,499,888
Listed by Thomas Real Estate Group
Oct 22, 2022 No longer available -
No longer available
Oct 2, 2022 In contract -
In contract
Show More

Property Highlights

Garage
Air Conditioning
Fireplace

Building Info

Overview

    General

  • Year Built: 1994
  • Effective Year Built: 1994
  • Building Count: 1
  • Total Rooms: 8
  • Bedroom Count: 3
  • Bathroom Count: 4
  • Full Bathrooms: 4
  • Partial Bathrooms: 4
  • Building Condition: 0
  • Building Quality: 0
  • Construction Type: 0
  • Building Style: 0
  • Exterior Walls Type: 0
  • Interior Walls Type: 0
  • Roof Shape Type: 0
  • Roof Cover Type: 0
  • Floor Count: 200
  • Floor Cover: 0
  • Basement Type: 0
  • Basement Area: 0
  • Garage Type: 7
  • Garage Square Area: 700
  • Parking Space Count: 3
  • Patio Type: 0
  • Porch Type: 0
  • Pool Type: 8

    Dimensions

  • Lot Size Square Feet: 19,700
  • Total Building Area: 3,459
  • Building Area: 3,459
  • Building Area Measurement: L

    Heating and Cooling

  • Air Conditioning: 0
  • Heating: 24
  • Heated Square Feet: 3,459
  • Heating Fuel Type: 0

    Utilities

  • Sewer System: 0
  • Water Service: 0

Building

  • Building Type: 0
  • Property Class: R
  • Subdivision: TRACT 4747 IN THE CITY OF VILLA PARK
  • Land Acres: 0000000452
  • Standard Land Use Code: 1001
  • County Land Use Code: 1
  • Legal Description 1: N TR 4747 BLK LOT 18

Neighborhood

  • School District Name: Orange Unified School District
  • Census Tract: 075809

Geography

  • Assessors Map Reference: 13-A5
  • Subdivision Tract Number: 4747
  • Parcel: 372-291-18
  • Lot: 18
  • Latitude: 33.8216
  • Longitude: -117.815

    Address

  • Full Address: 18162 James Rd
  • Address - House Number: 18162
  • Address - Street Name: James
  • Address - Suffix Type: Rd
  • State: CA
  • City Name: Villa Park
  • Carrier Code: C003
  • 4-Digit Zip Code: 2622
  • Zip Code: 92861

Valuation

    Tax

  • Tax Year: 2023
  • Tax Amount: $1,957,116
  • Tax Rate Code Area: 24-000

    Appraisal Valuation

  • Standard Deviation: 0.1963
  • Valuation Date: Oct 18, 2023
  • Confidence Score: 73
  • Final Value: 2,221,280
  • High Value: 2,657,419
  • Low Value: 1,785,141

    Assessments Valuation

  • Assessed Year: 2023
  • Assessed Total Value: $1,800,000
  • Assessed Land Value: $1,169,068
  • Assessed Improvements Value: $630,932

    Sales

  • Current Sale Contract Date: Oct 19, 2022
  • Current Sale Recording Date: Oct 20, 2022
  • Current Sale Price:
  • Current Sale Document Type: 36
  • Current Sale Input Document Number: 340599
Data used for valuation calculations is provided by RealtyHop, and other third party sources

Comparables

Unit
Status
Type
Beds
Baths
ft²
Price/ft²
Asking Price
Listed On
Closing Price
Sold On
HOA + Taxes

About Villa Park


Similar Homes for Sale

Currently no similar homes around

Nearby Rentals

Unit for rent at 5807 E Sandstone Ct, ORANGE, CA, 92869

$5,500 /mo

  • 4 Beds
  • 3 Baths
  • 3,149 ft²
5807 E Sandstone Ct, ORANGE, CA, 92869 Listing by Joan League
Unit for rent at 3007 E Echo Hill, ORANGE, CA, 92867

$5,500 /mo

  • 5 Beds
  • 3 Baths
  • 2,655 ft²
3007 E Echo Hill, ORANGE, CA, 92867 Listing by Ronald Accornero
Unit for rent at 2849 N Rustic Gate, ORANGE, CA, 92867

$5,500 /mo

  • 4 Beds
  • 3 Baths
  • 2,320 ft²
2849 N Rustic Gate, ORANGE, CA, 92867 Listing by Hilda Miranda


Frequently Asked Questions

When was property at 18162 James Road built and last sold?
The property at 18162 James Road was built in 1994 and last sold on Oct 19, 2022 for $1,800,000.
How much is this home worth?
The estimated value of the home located at 18162 James Road is $0.
What are some comparable homes to 18162 James Road?
There are currently no comparable homes to 18162 James Road.