


30
Map
1816 REGIMENT WAY


About This Property
Payment Calculator
Your Estimated Monthly Payment
Cap Rate Calculator
What does this mean?
Based on our analysis, the cap rate of this property is 1.25%. A negative cap rate indicates that the property might not be feasible as an income-producing asset. The median cap rate for a near zip code 11238 is 4.23%.
How much can I actually make?
Actual monthly rental income may vary between $4,760 and $7,140 depending on unit-specific characteristics. You can change the amount using the slider to further explore.
How is cap rate calculated?
Cap Rate = Net Operating Income (NOI) / Property Asset Value.
When calculating the cap rate, we assume 100% occupancy. Leverage (mortgage) is not considered.
Cap Rate provided by RealtyHop and RentHop, learn more about cap rate here.
Price History
| Date / Event | Date | Event | Price |
|---|---|---|---|
| Oct 25, 2024 | Sold | ||
| Sold | |||
| Sep 26, 2024 | In contract | - | |
| In contract | |||
| Aug 28, 2024 | Listed by EXP Realty, LLC | $630,000 | |
| Listed by EXP Realty, LLC | |||
| | |||
|
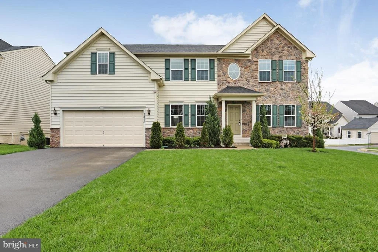
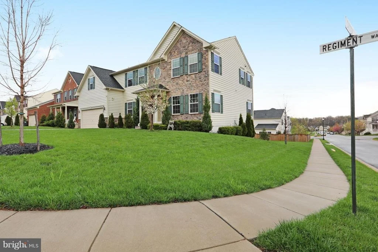
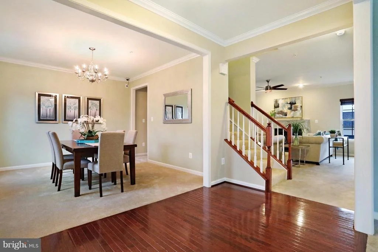
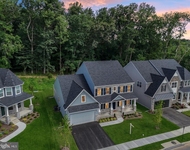
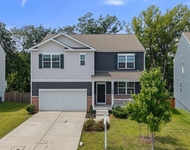
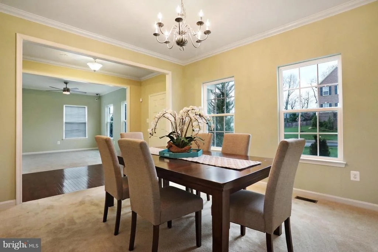
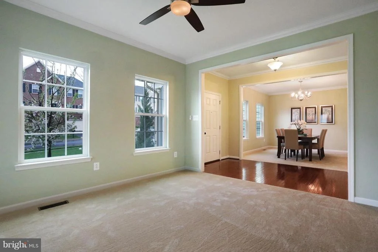
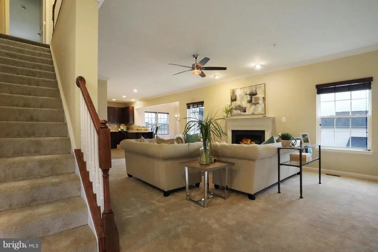
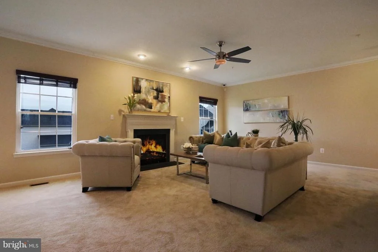
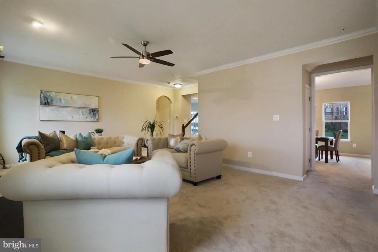
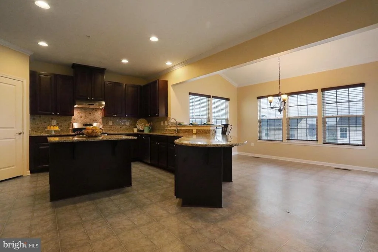
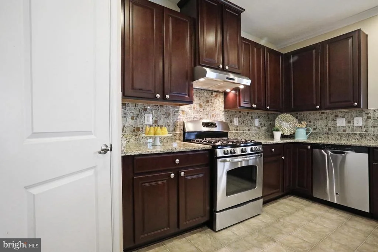
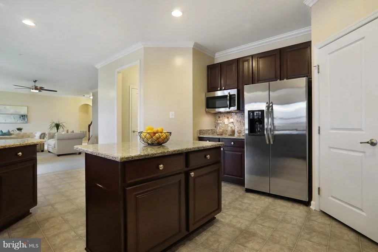
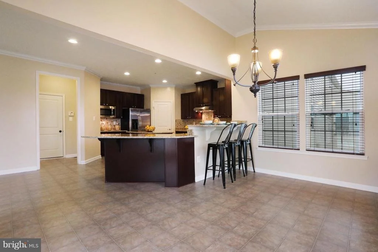
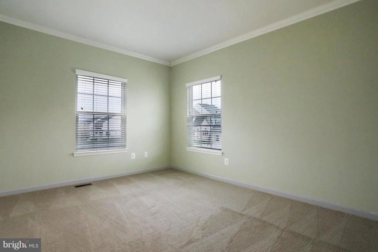
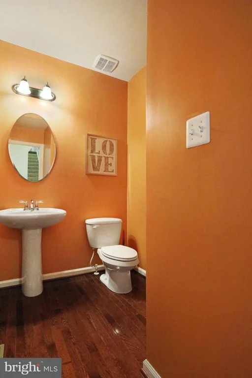
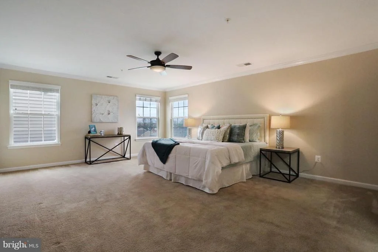
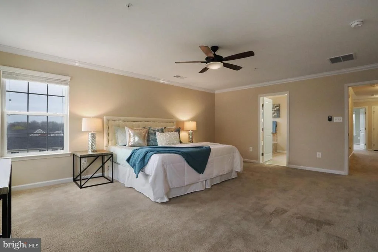
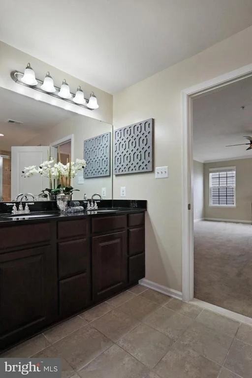
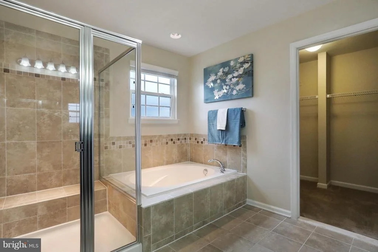
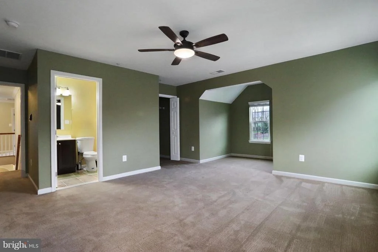
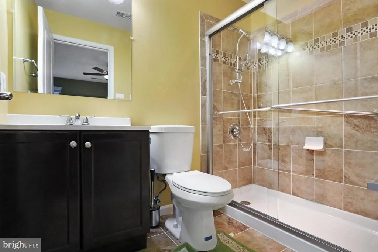
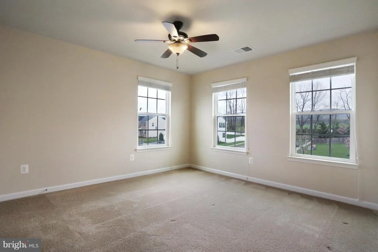
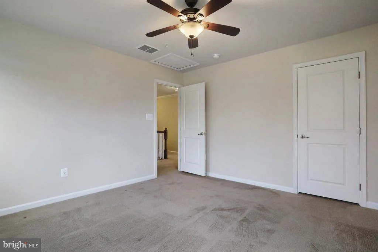
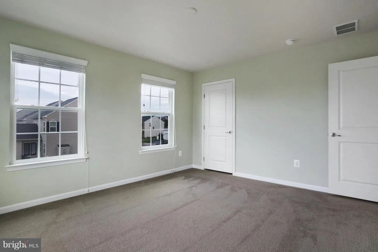
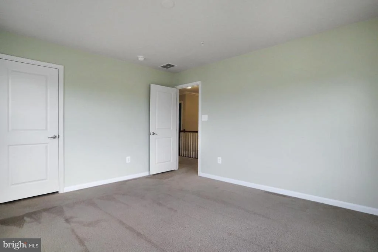
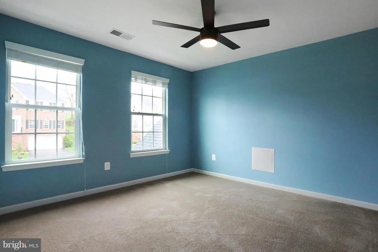
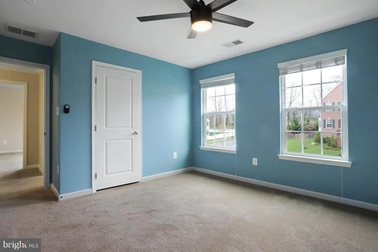
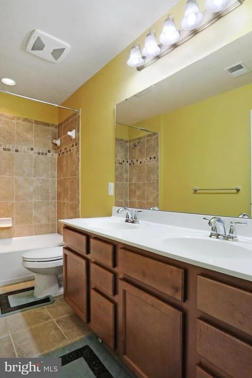
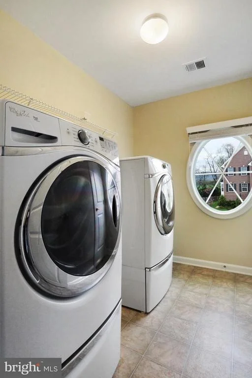
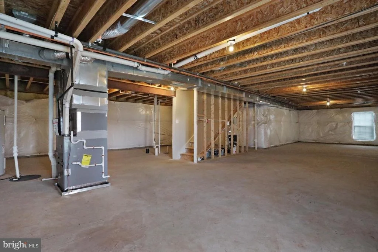
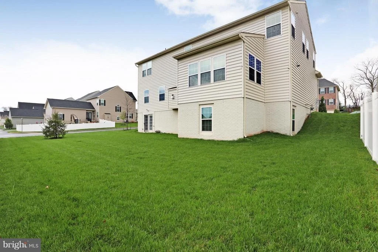
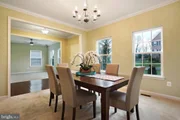
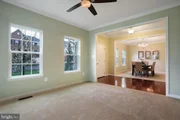
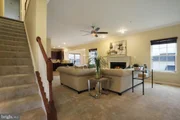
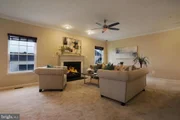
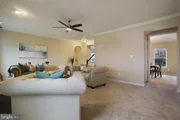
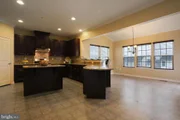
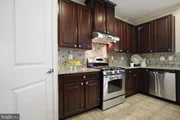
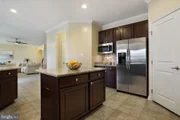
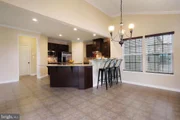
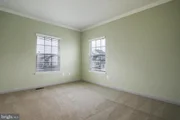
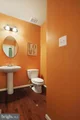
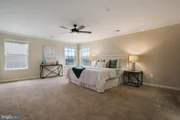
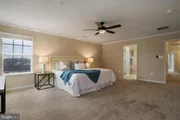
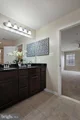
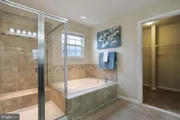
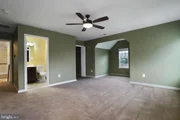
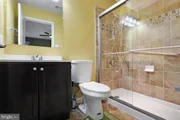
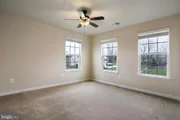
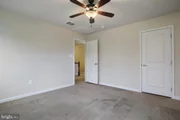
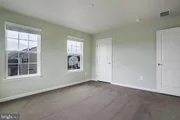
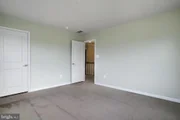
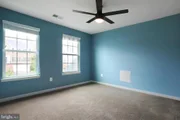
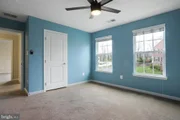
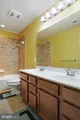
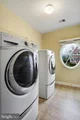
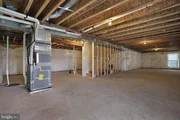
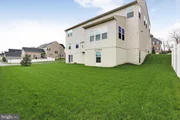
Is there anything more to say about this 2013? Enter now! When you step in, you will be greeted by a hardwood entryway with the Living Room on your right and the Dining Room on the left. Continue to the right and you will find a Study Room and Powder Room. Proceed to the left and up the stairs, or continue straight to the Family Room with a gas fireplace. The kitchen has many cabinets, plenty of work space, an island, and a gas stove for cooking. If that isn't enough, the Breakfast Room, located just past the Kitchen, is large enough to serve as additional Dining Room. July this year, new floors were placed in the kitchen, along with a water softener. The kitchen refrigerator was purchased in September of 2023. The cabinetry in the kitchen were recently painted. Once upstairs, there are five bedrooms. The Primary Bedroom features a connected Primary Bathroom, which includes a double sink basin countertop, soaking tub, and stand-up shower. The bathroom is also a primary walk-in closet. Bedrooms 3, 4, and 5 are on the opposite side of the upper floor, as is a hallway bathroom with a double bowl sink basin countertop, toilet, and bathtub shower. The laundry room is on the upper level. Next you will find a fully unfinished basement waiting for your ideas to arrive. The backyard is accessed by a walk-out door in the basement. The property has a Vivint security camera system that was installed recently. Finally, parking consists of a two-car garage and a driveway spacious enough to accommodate four additional automobiles! The lawn is presently being serviced by Trugreen Lawn Care, a company that specializes in lawn maintenance. Don't miss out on the opportunity to view this amazing property with all its modern amenities. Stay tuned to more photos! Contact us now to arrange a showing before it's too late!
| |||
| Dec 21, 2021 | Sold | ||
| Sold | |||
| Nov 10, 2021 | No longer available | - | |
| No longer available | |||

Property Highlights
Building Info
Comparables
Status
Price/ft²
Listed On
Sold On
About Cannon Bluff
Similar Homes for Sale
Currently no similar homes aroundNearby Rentals

Keller Williams Realty Centre
Last Updated: 3 hours ago
Data Source: Bright MLS , MLS# 1000475692
 Your Privacy Choices
Phone: 425-283-2930
Address: 335 Madison Avenue, New York, NY 10017