



18154 W 94th Ln


About This Property
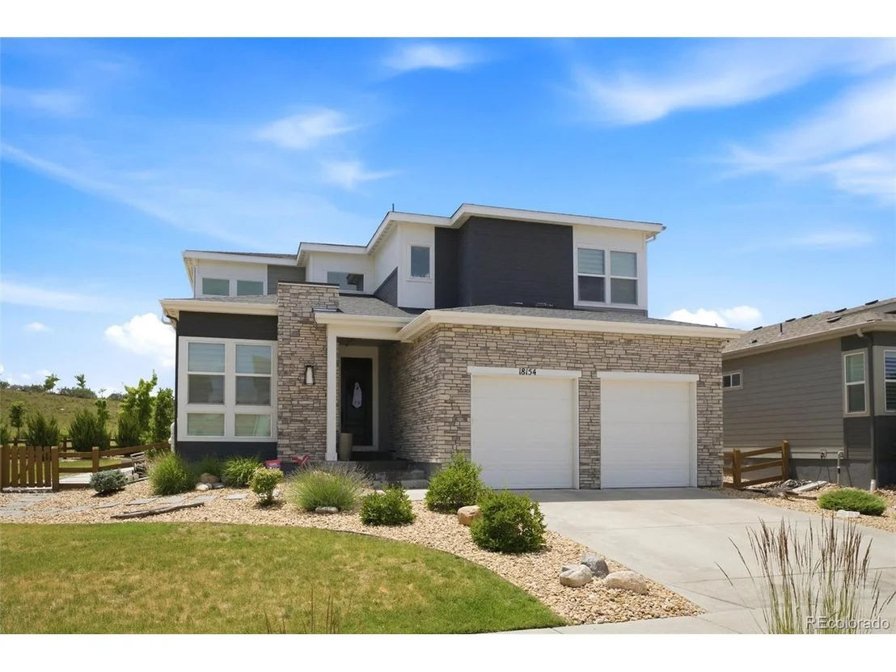
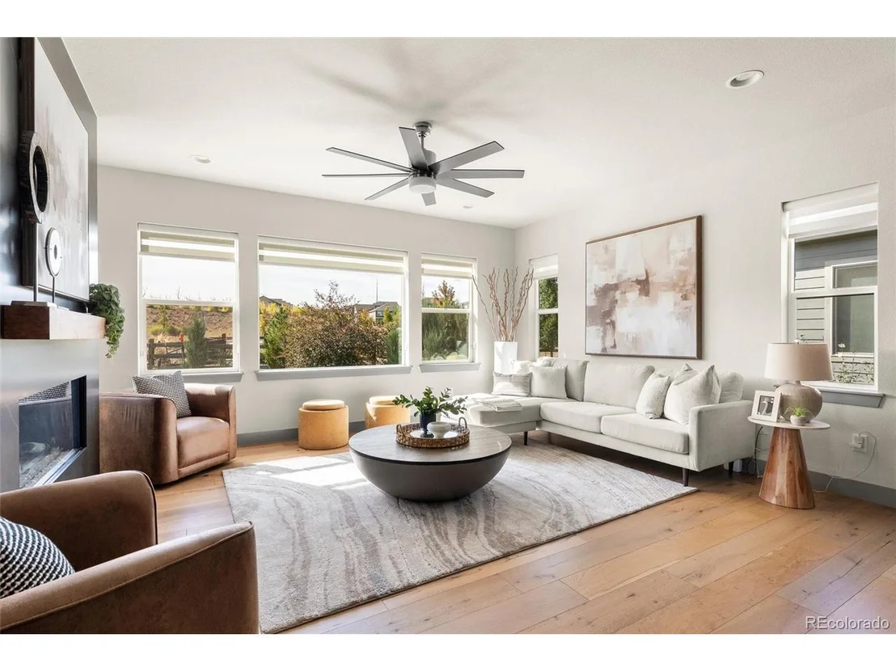
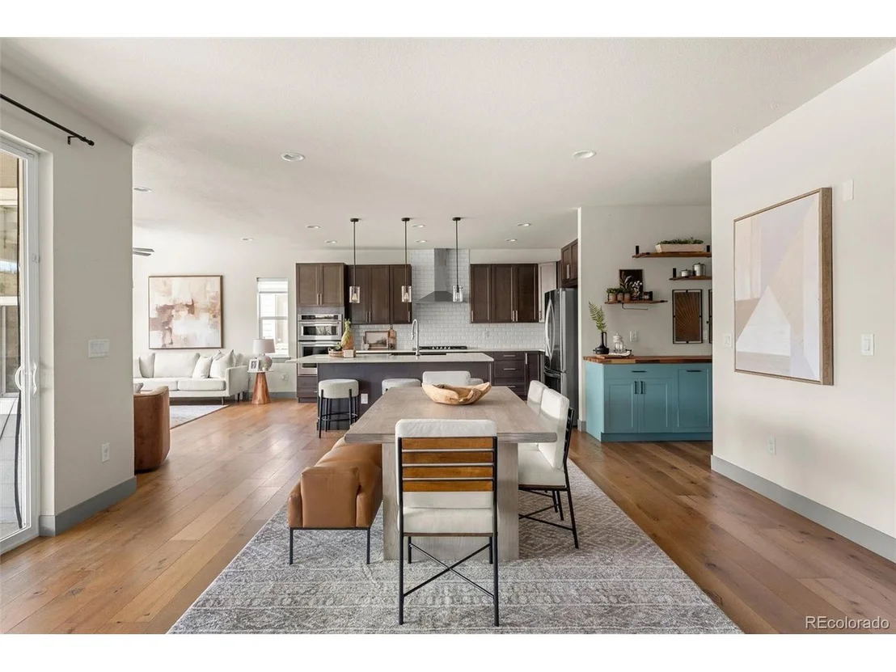
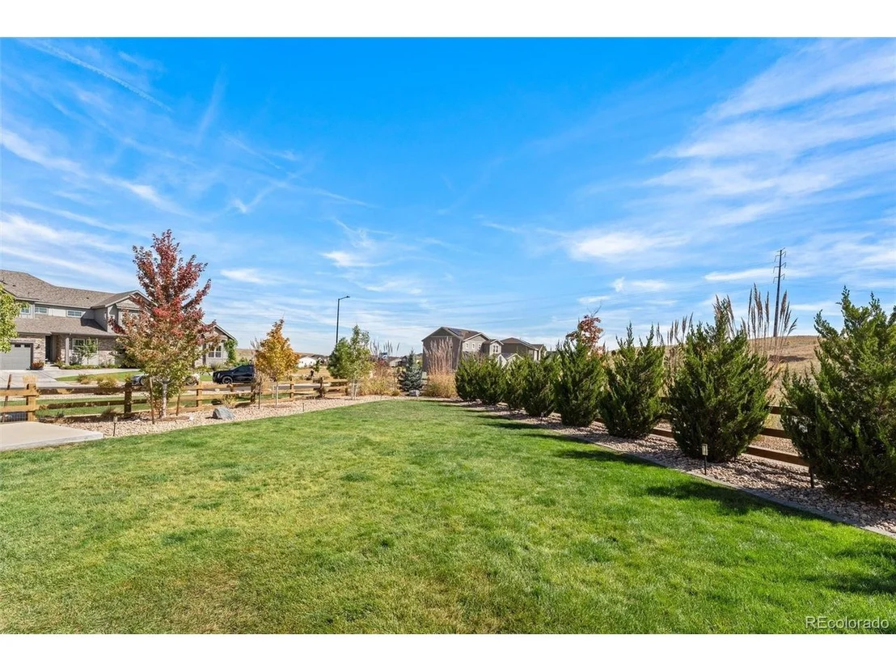
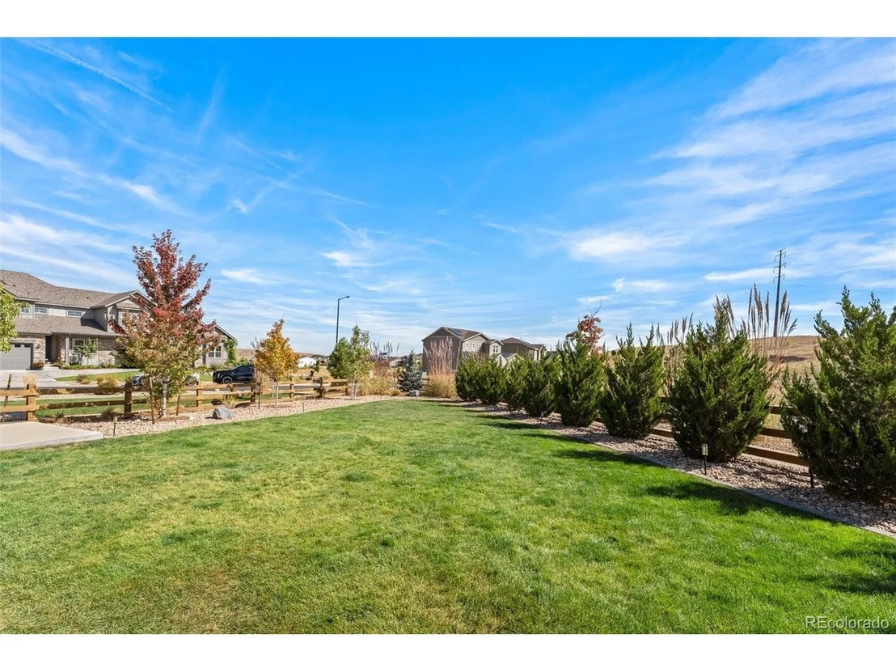
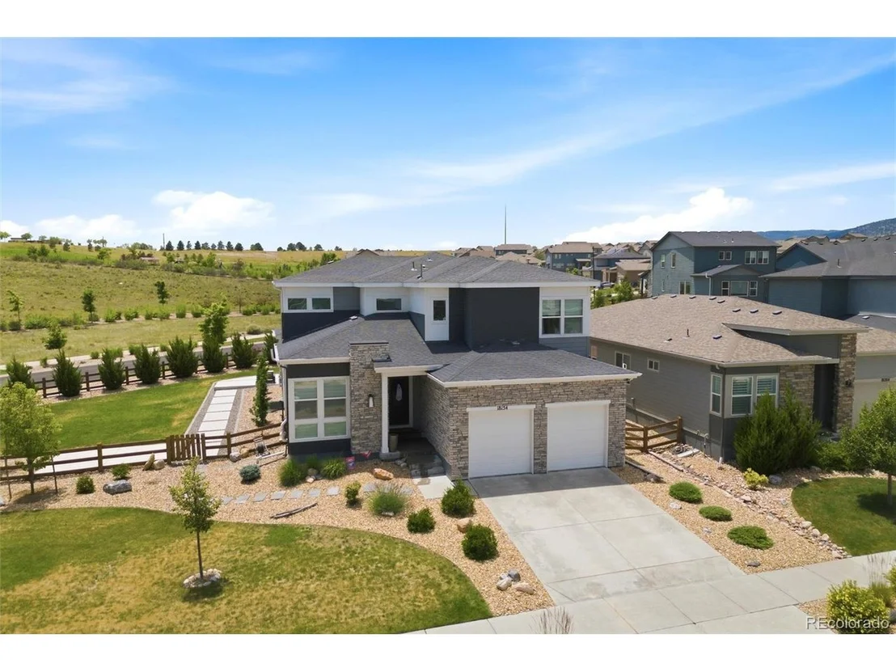
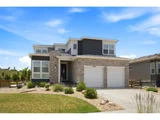
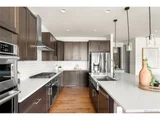
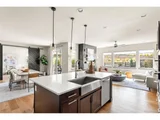
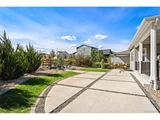
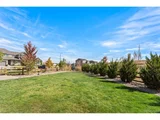
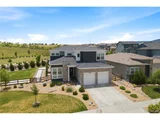
Welcome to this stunning 5 bedroom, 5 bathroom home in the highly sought-after Candelas neighborhood of Arvada. Situated on an oversized 14,000+ square foot corner lot, this home offers the space and modern design today's buyers are searching for.
Since purchasing the home, the sellers have invested approximately $250,000 in upgrades that enhance both the functionality and appeal of the property.
Major improvements include:
Fully finished basement adding approximately 1,300 square feet of living space
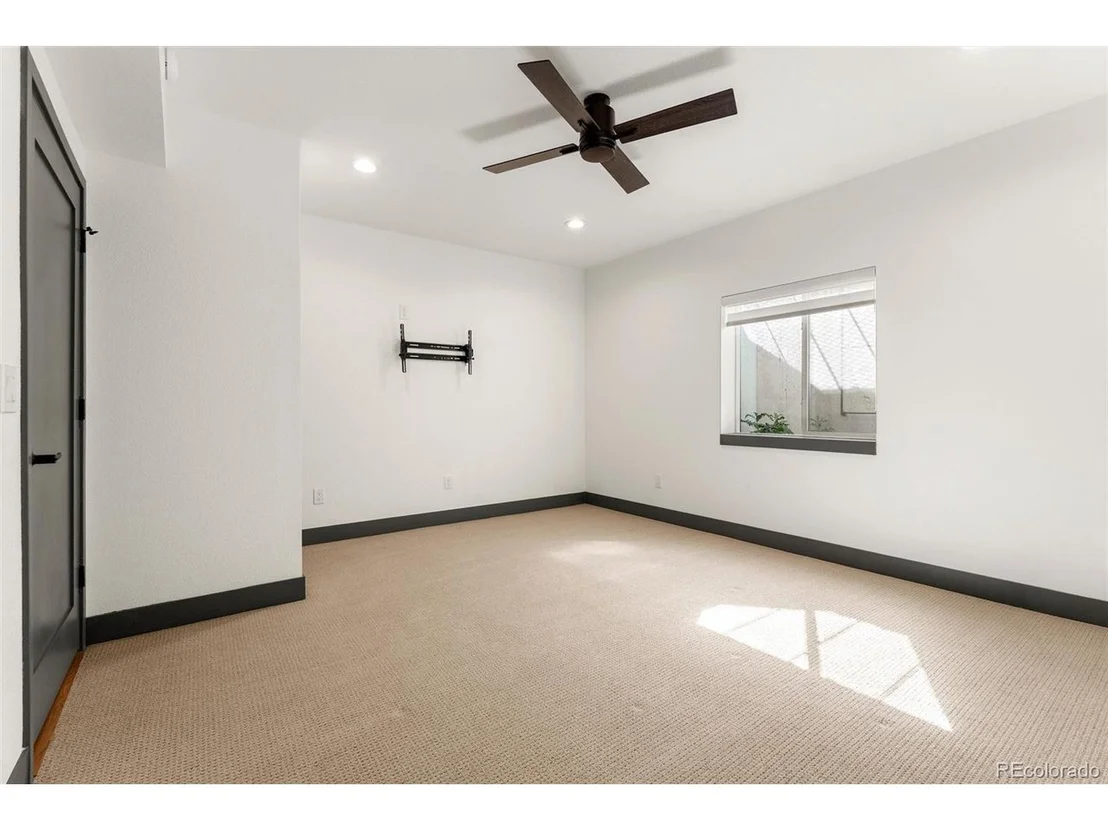
Additional bedroom with egress window and closet
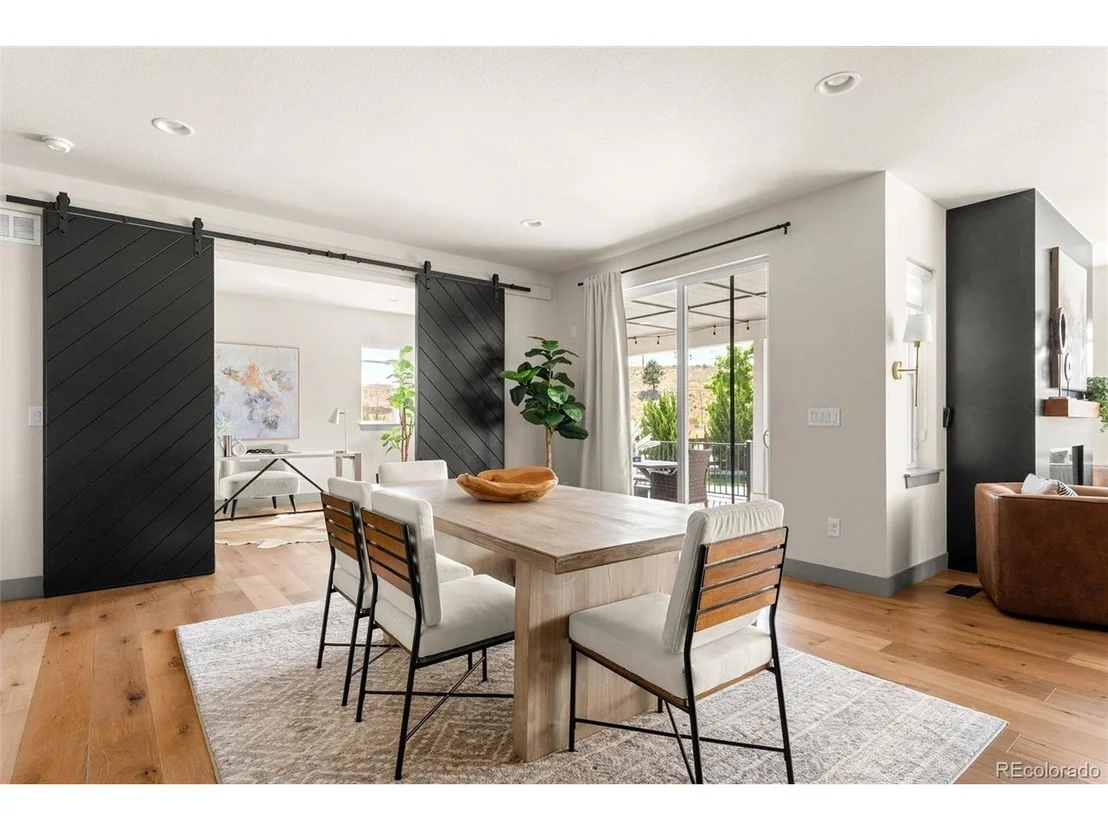
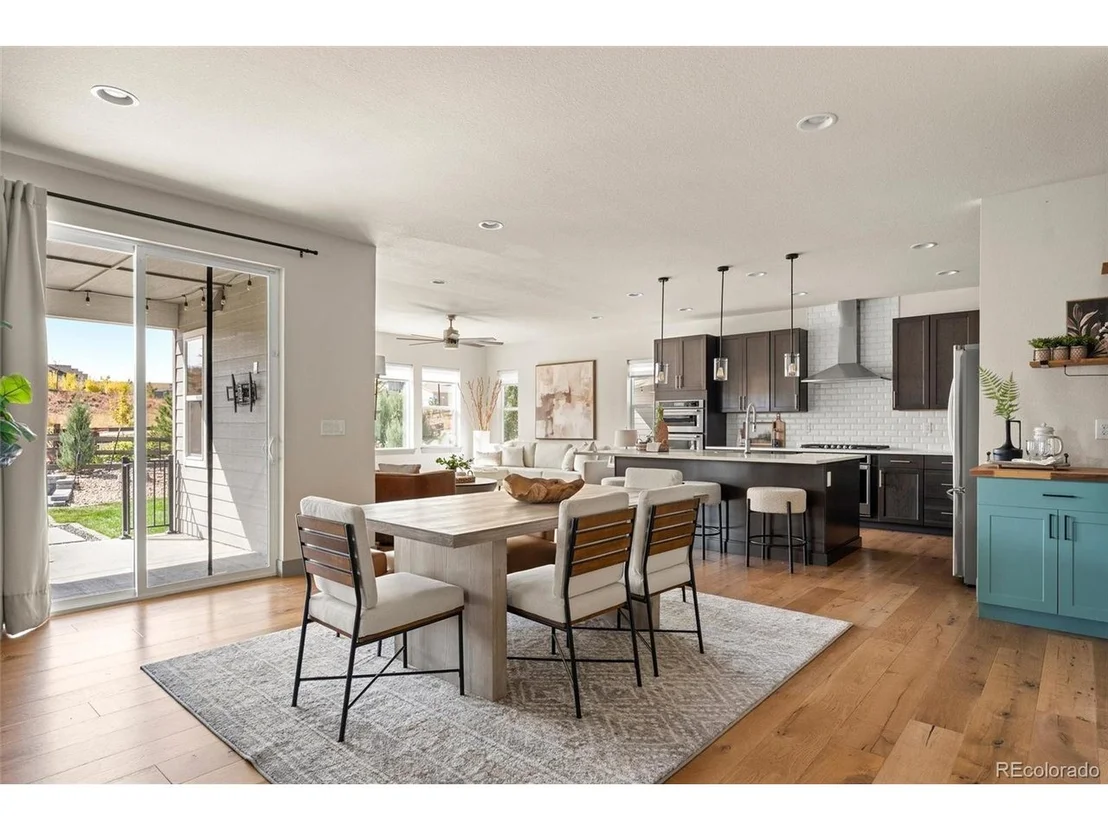
Hardwood flooring throughout portions of the home
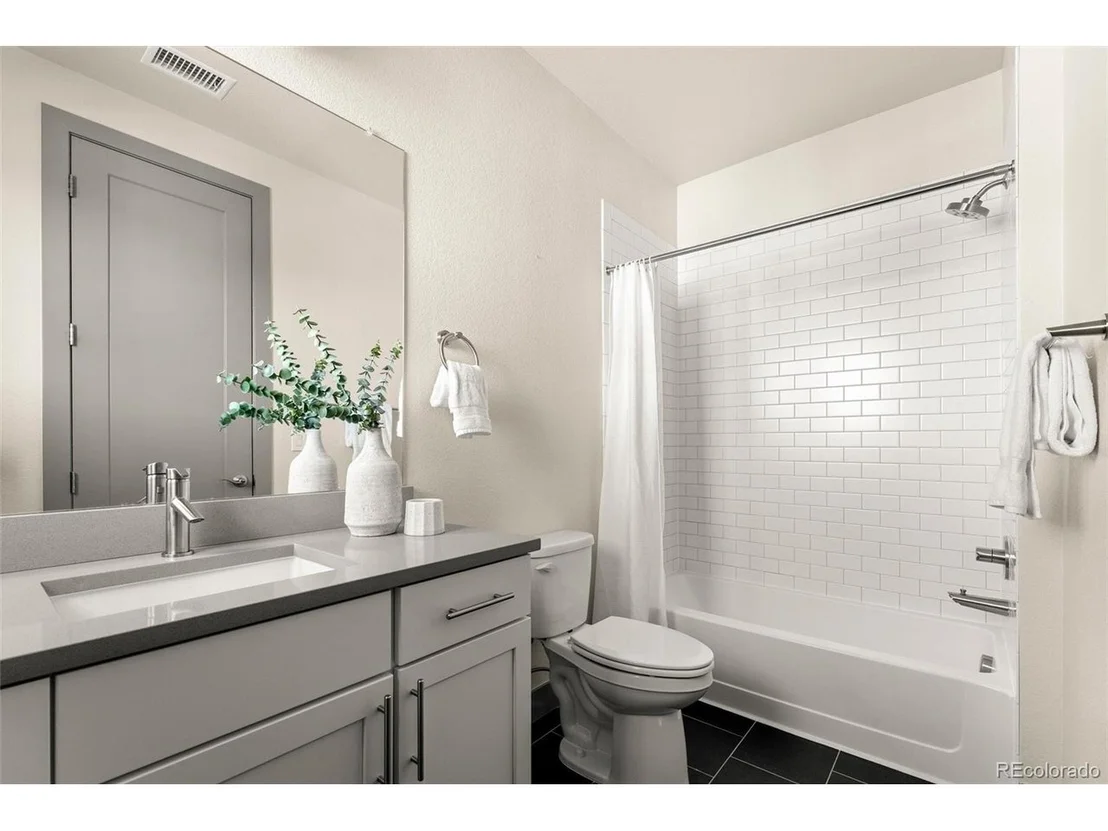
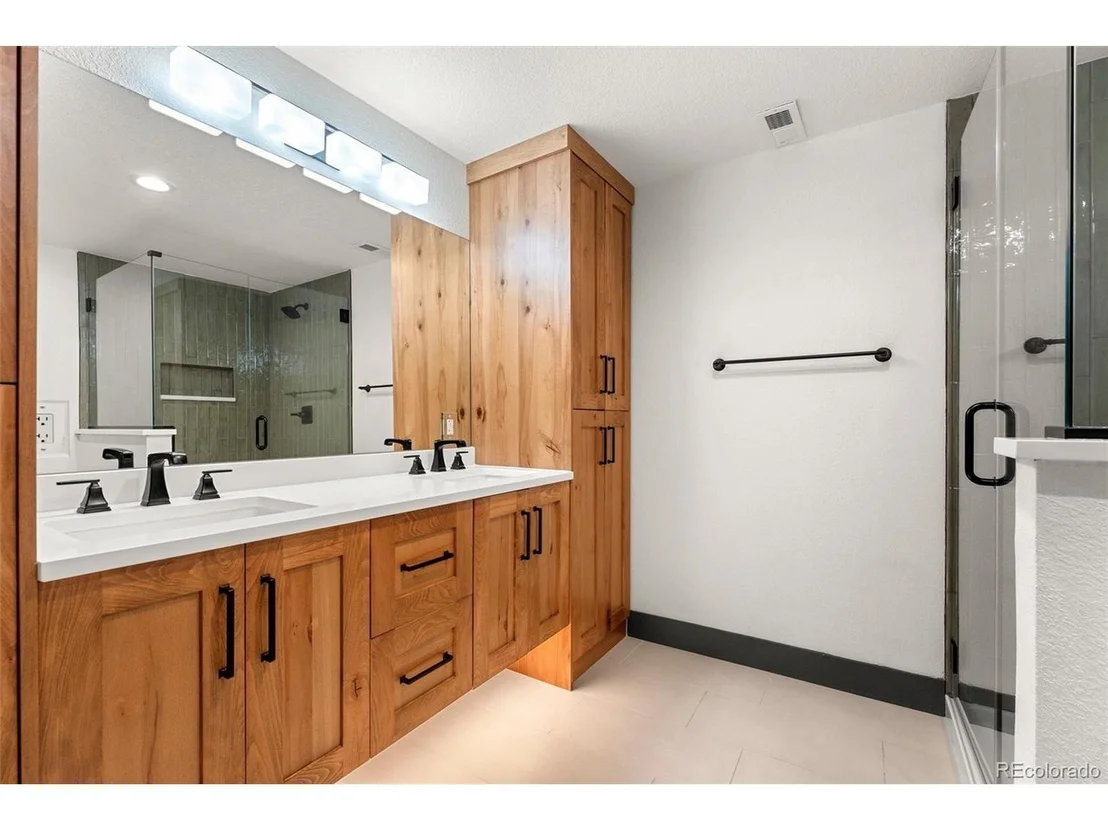
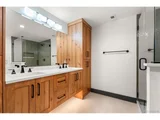
Full custom bathroom with double vanity, custom shower, upgraded lighting and finishes
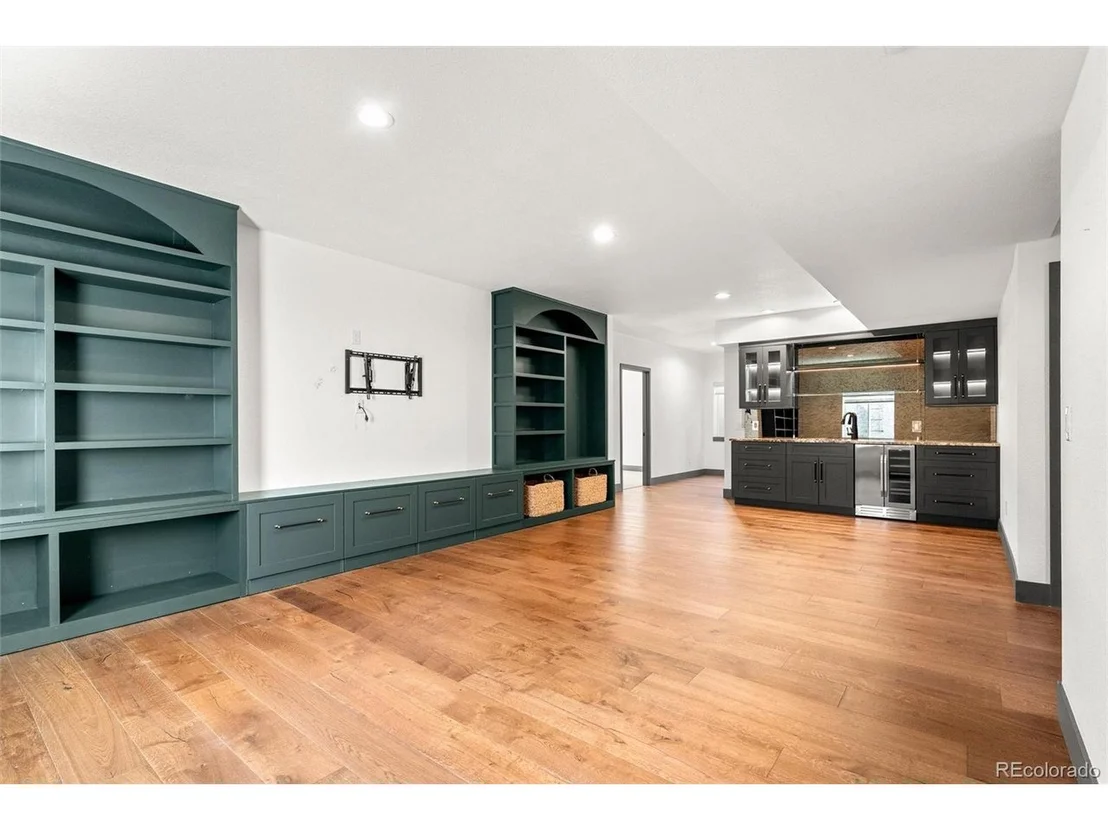
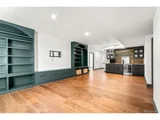
Custom 21-foot built-in cabinetry
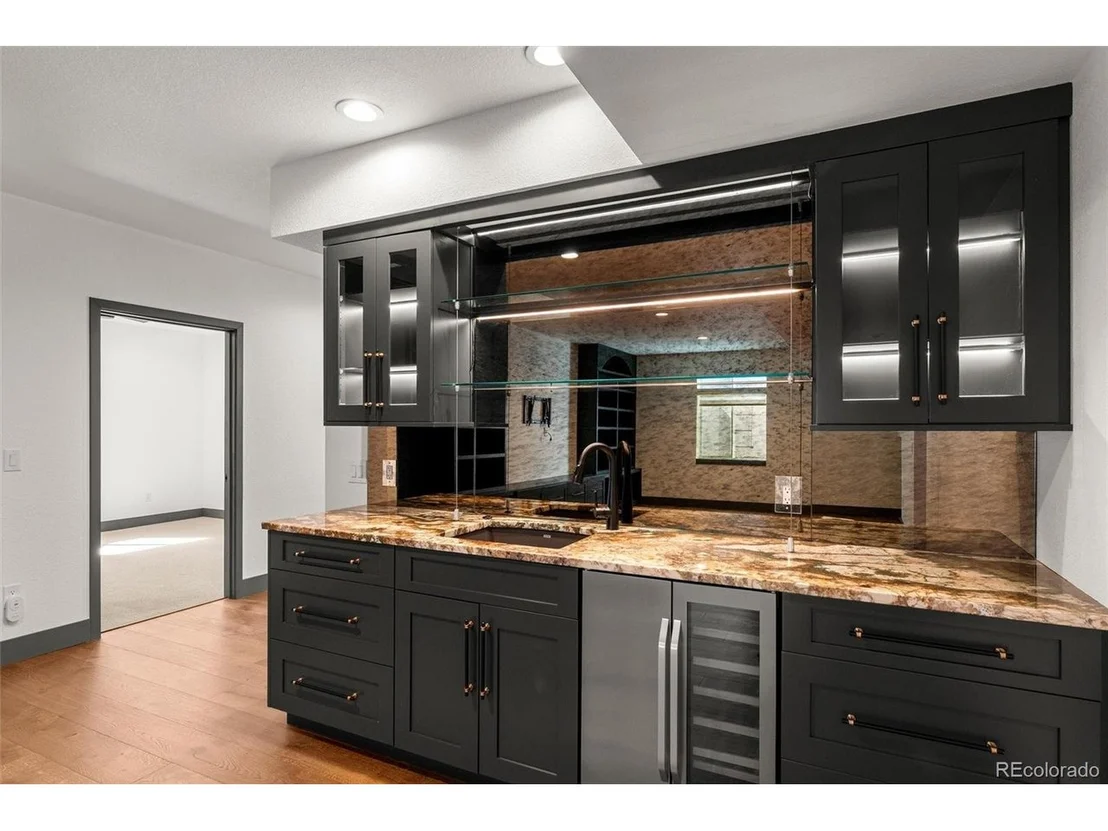
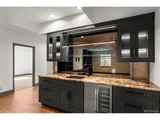
Custom wet bar with built-in cabinetry, lighting, antiqued mirrored glass, granite countertops, wine refrigerator and sink
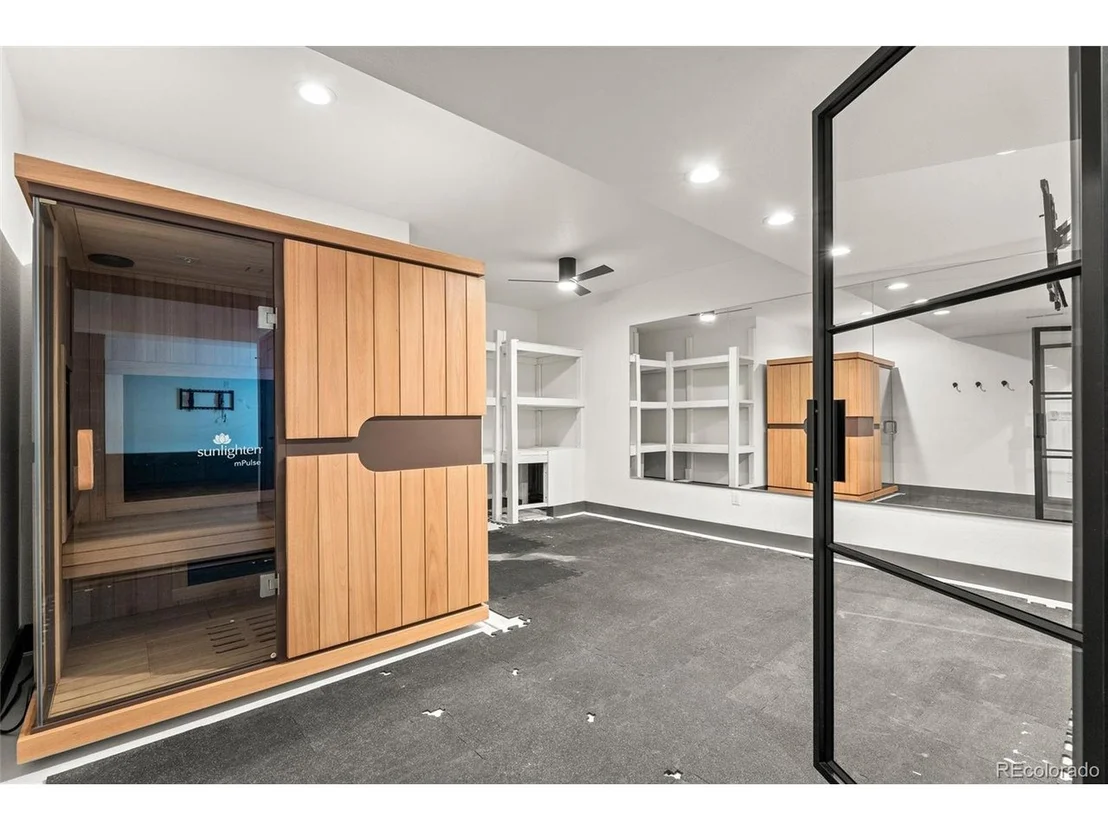
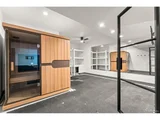
Dedicated gym with mirrored wall, built-in shelving, specialty flooring and infrared sauna
Multiple storage areas including custom shelving and walk-in under-stair storage
Kids' nook with custom lighting, electrical and finished space
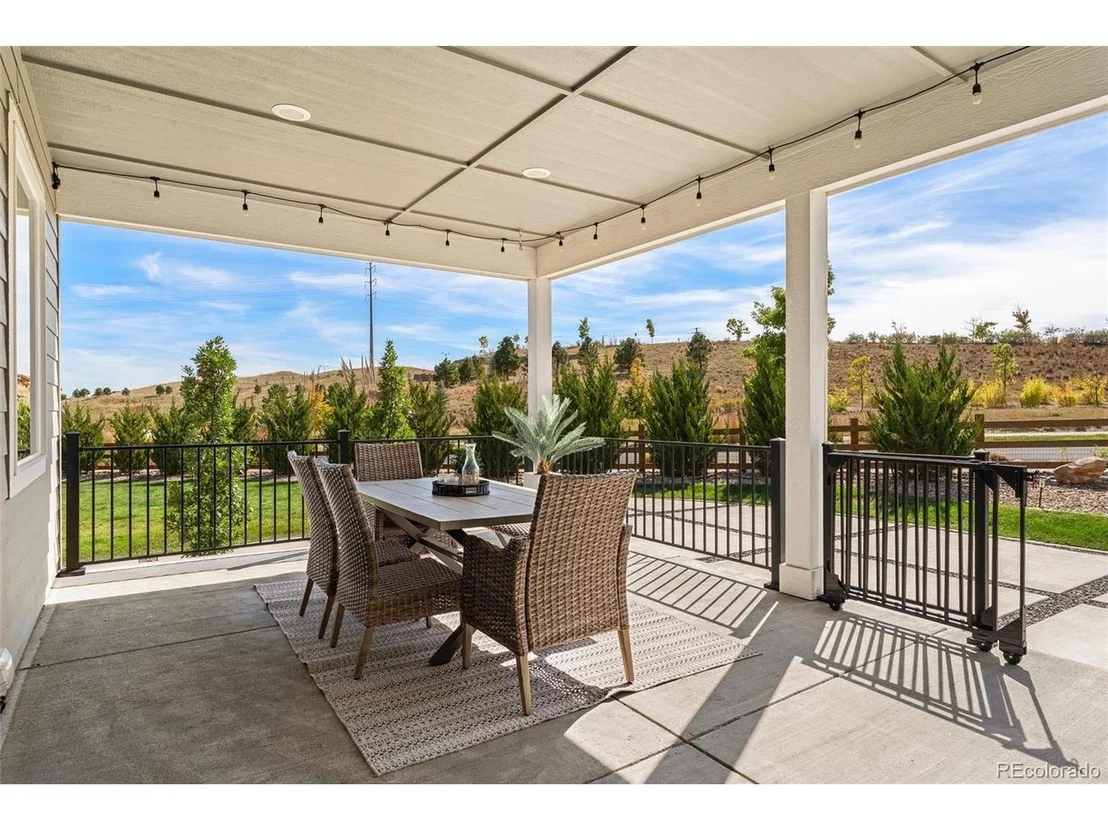
Custom interior stair railing and exterior patio railing
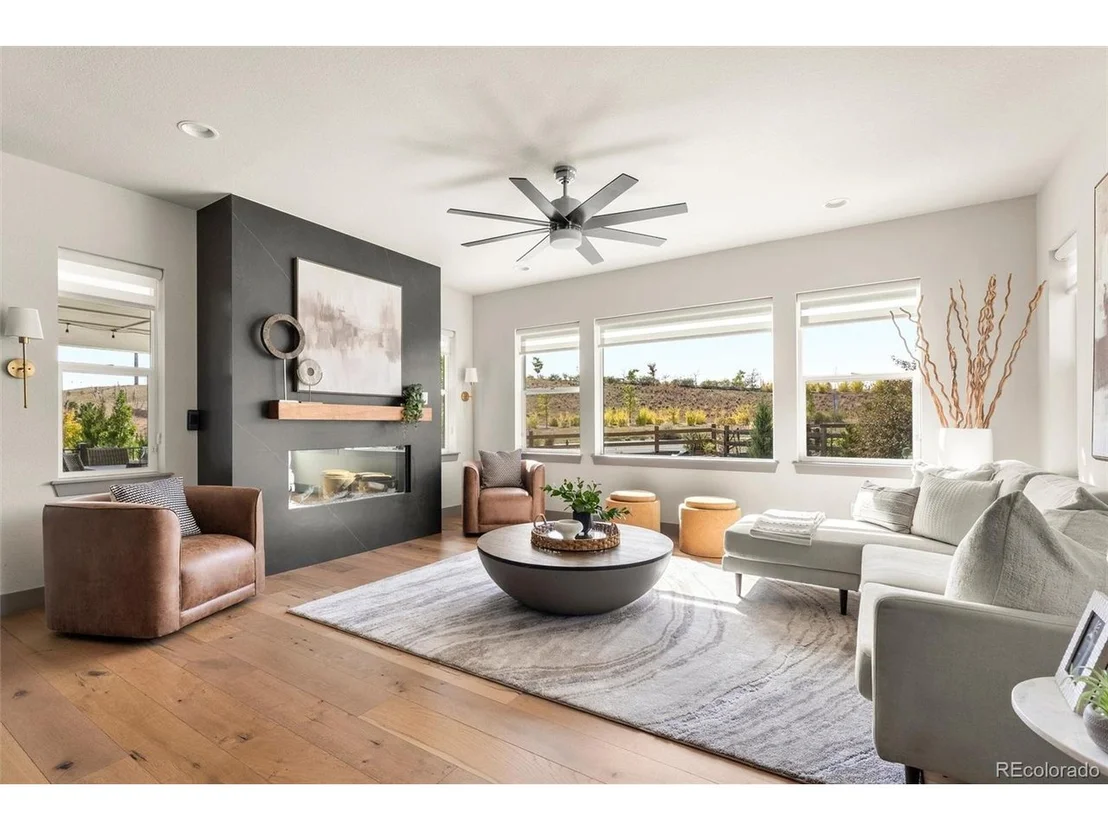
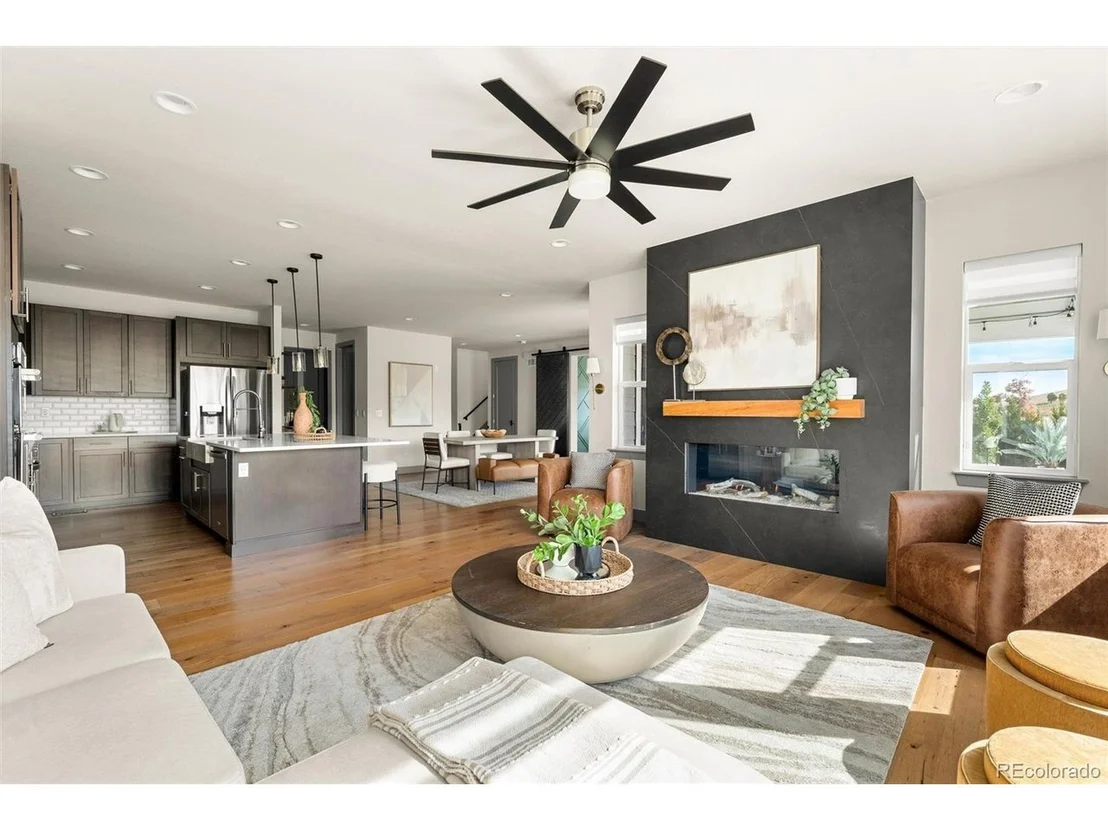
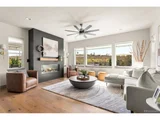
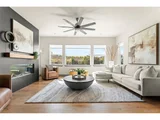
Custom stone gas fireplace
Extensive landscaping including mature trees, vines, hydrangeas and lavender
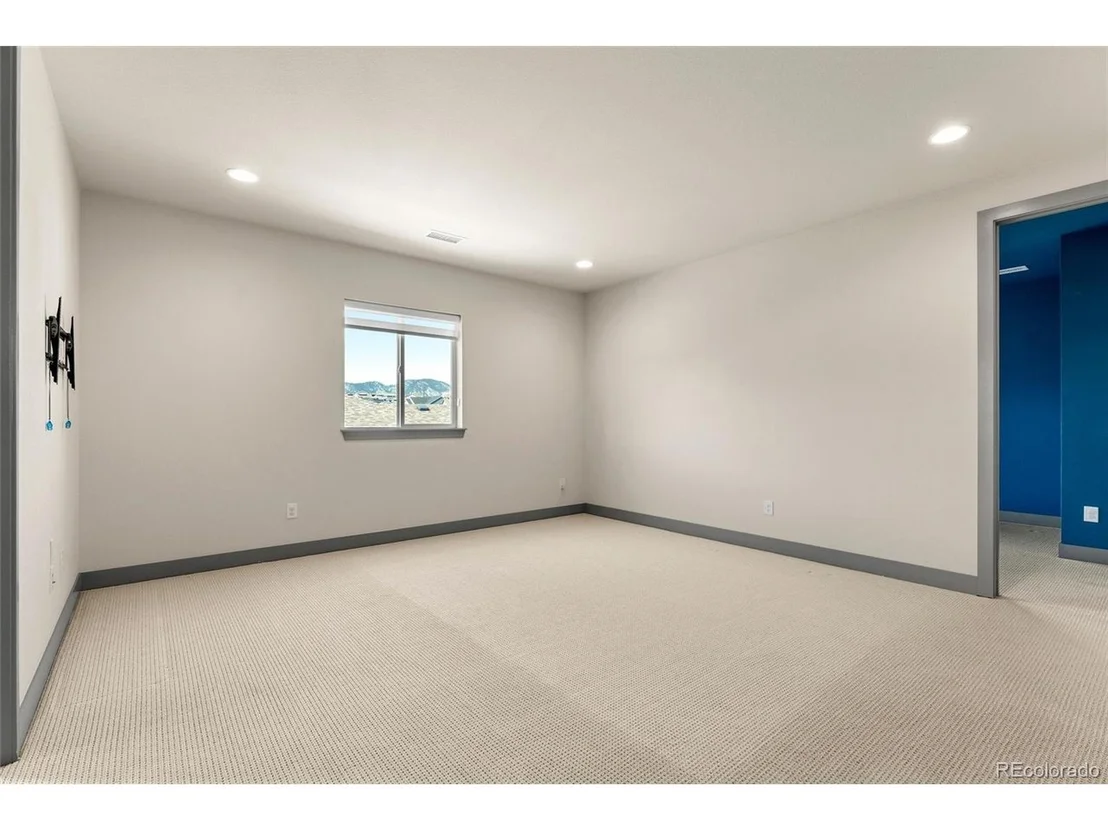
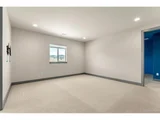
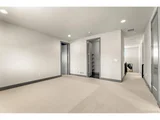
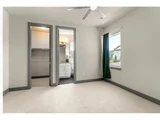
New carpet in the office, loft and bedrooms
Custom blinds throughout
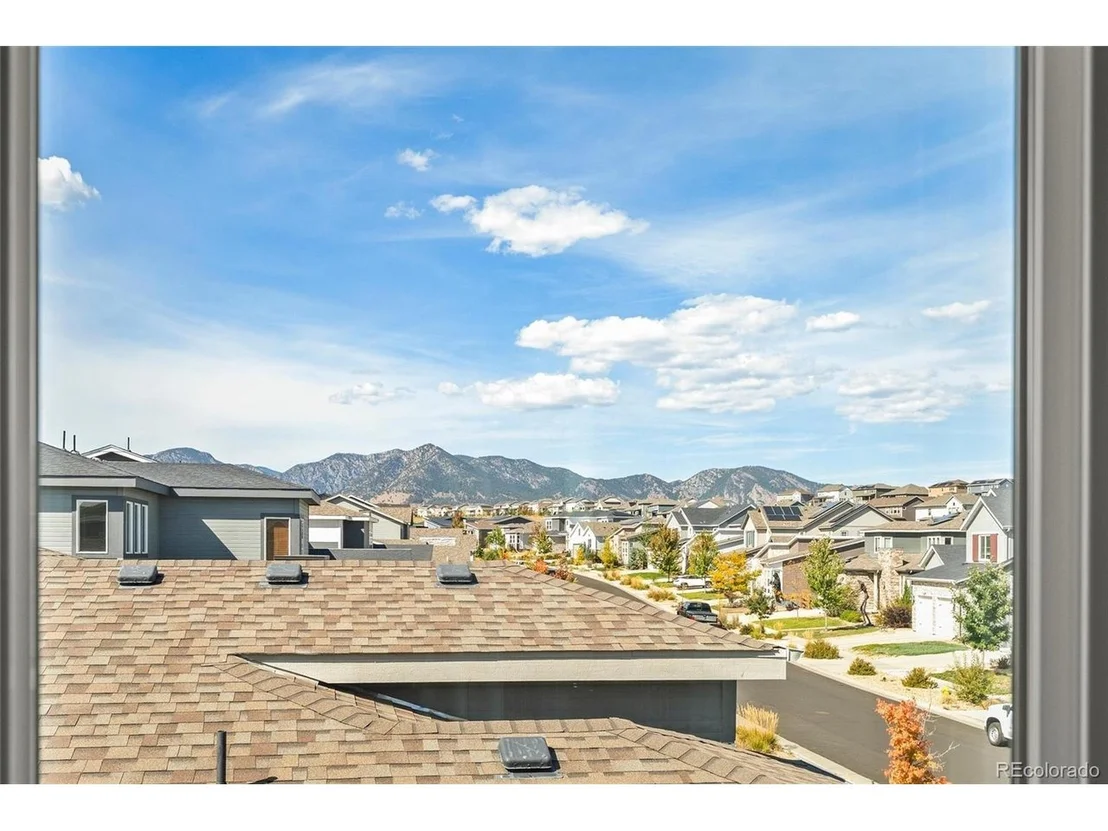
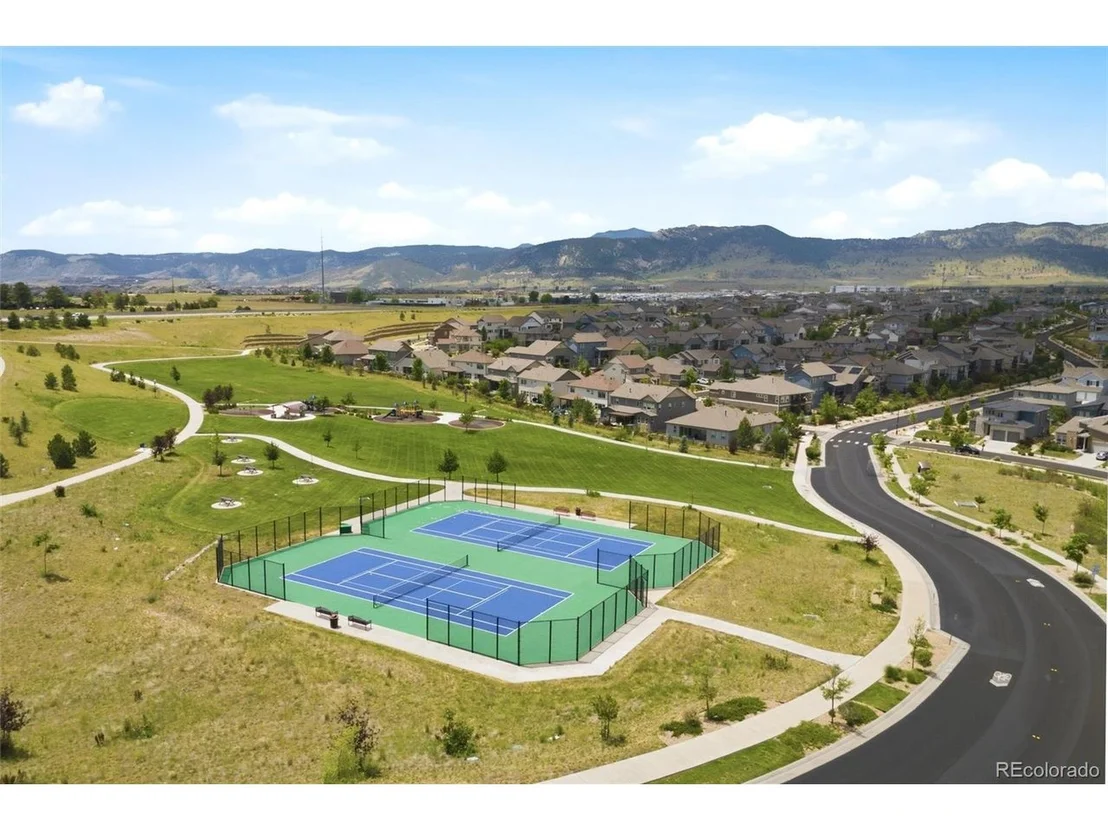
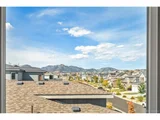
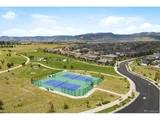
With clean modern finishes throughout, this home blends contemporary style with everyday functionality. Candelas is known for sweeping mountain views and resort-style amenities, including two recreation centers with pools and fitness facilities, over 13 miles of trails for walking, jogging, or biking, and parks with playgrounds, tennis courts and outdoor fitness stations. With a highly rated K-8 school built for the community and easy access to Denver and Boulder, Candelas offers a rare blend of small-town charm and everyday convenience.
Payment Calculator
Your Estimated Monthly Payment
Cap Rate Calculator
What does this mean?
Based on our analysis, the cap rate of this property is 1.25%. A negative cap rate indicates that the property might not be feasible as an income-producing asset. The median cap rate for a near zip code 11238 is 4.23%.
How much can I actually make?
Actual monthly rental income may vary between $4,760 and $7,140 depending on unit-specific characteristics. You can change the amount using the slider to further explore.
How is cap rate calculated?
Cap Rate = Net Operating Income (NOI) / Property Asset Value.
When calculating the cap rate, we assume 100% occupancy. Leverage (mortgage) is not considered.
Cap Rate provided by RealtyHop and RentHop, learn more about cap rate here.
Price History
| Date / Event | Date | Event | Price |
|---|---|---|---|
| Nov 2, 2026 | Sold | ||
| Sold | |||
| Oct 12, 2026 | In contract | - | |
| In contract | |||
| Oct 8, 2026 | Listed | $1,199,000 | |
| Listed | |||
| Apr 10, 2024 | Sold | ||
| Sold | |||
| Mar 15, 2024 | Listed by KELLER WILLIAMS AVENUES REALTY | $975,000 | |
| Listed by KELLER WILLIAMS AVENUES REALTY | |||
| | |||
|
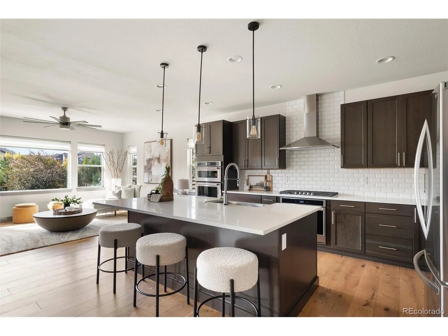
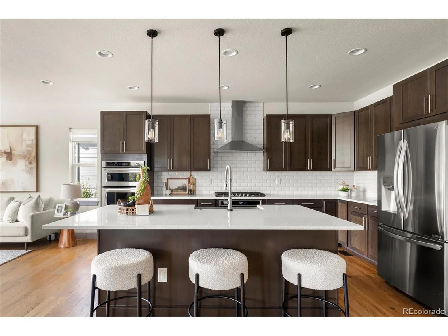
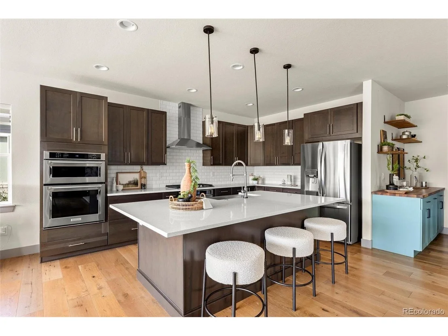
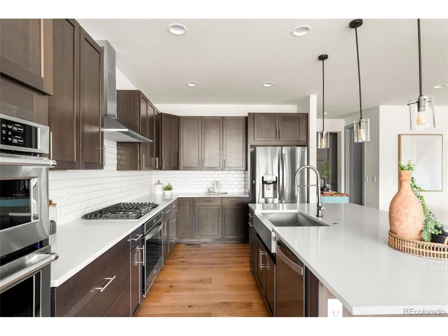
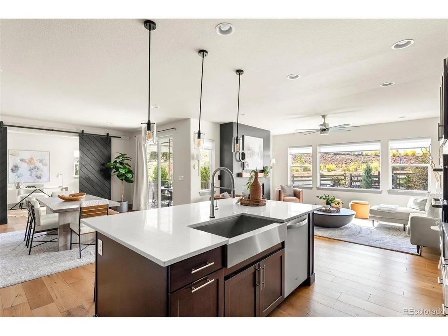
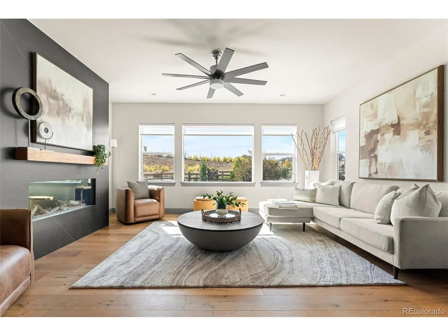
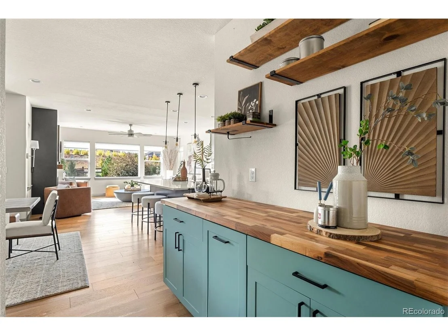
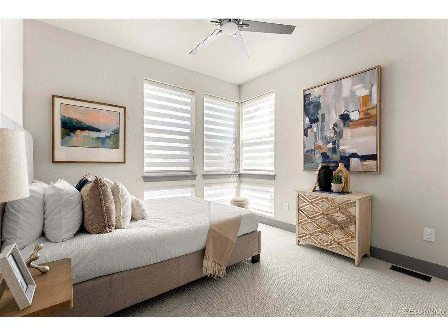
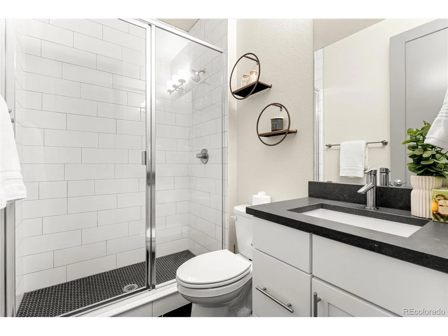
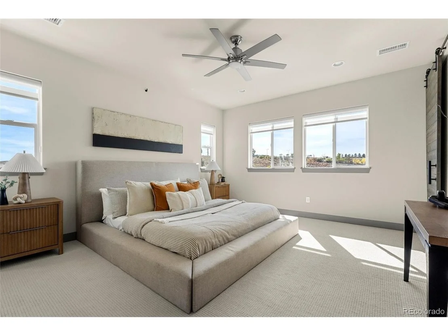
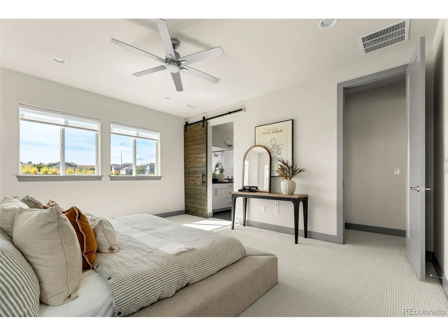
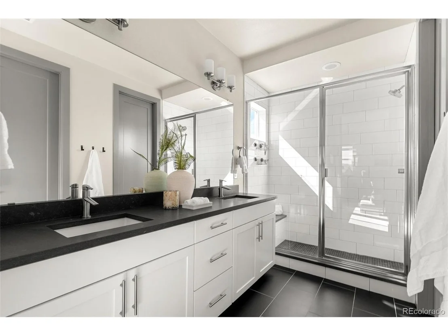
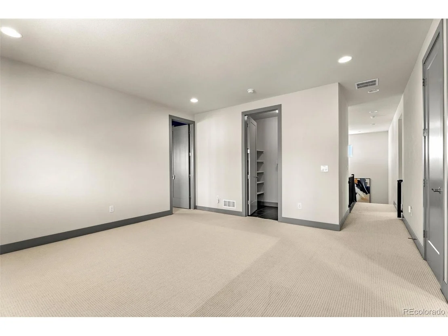
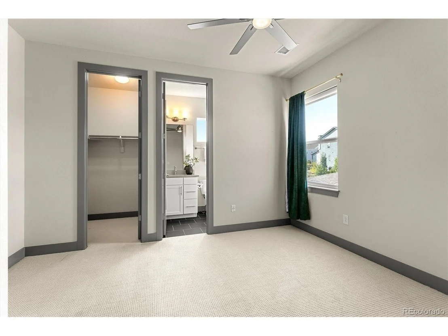
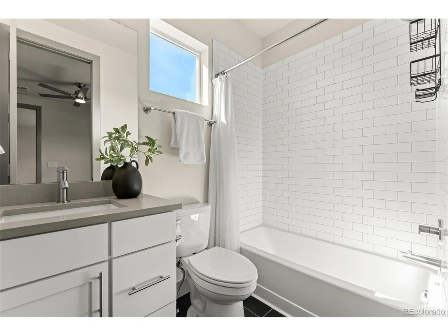
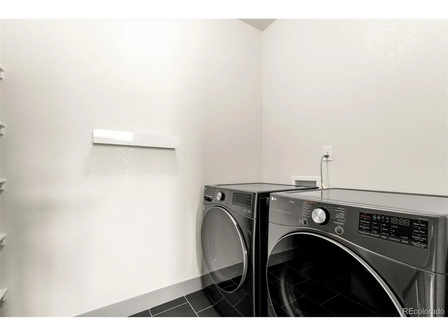
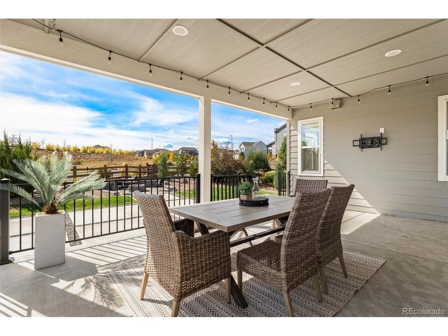
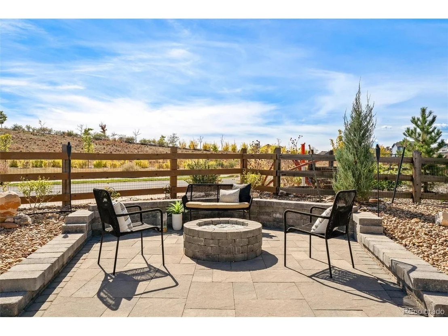
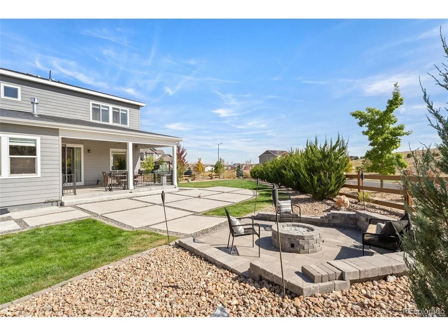
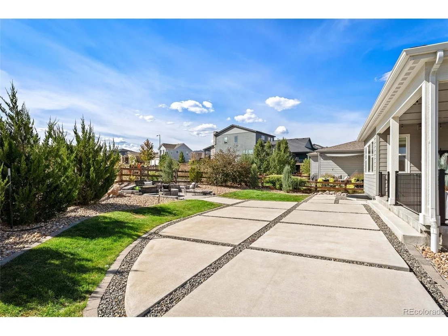
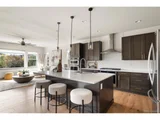
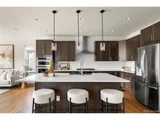
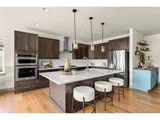
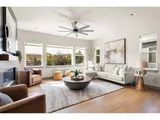
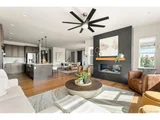
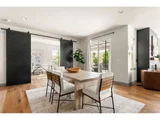
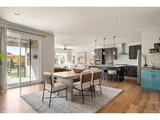
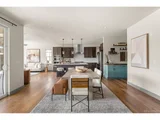
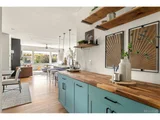
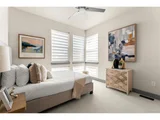
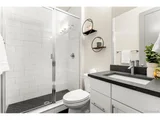
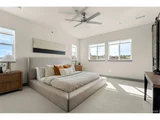
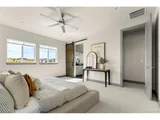
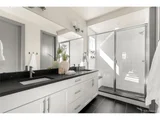
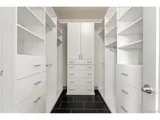
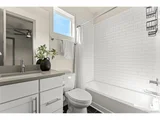
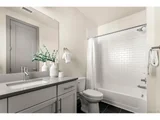
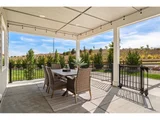
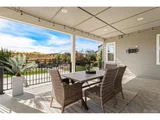
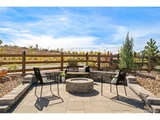
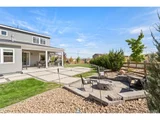
Welcome home to picturesque Candelas in Northwest Arvada and this stunning, like new, Tri Pointe home. Step inside and you're greeted by high ceilings in the foyer. The main level enjoys an open floor plan and attention to detail including upgraded tall baseboards, doors, and flooring. The gourmet chef's kitchen features large kitchen island with quartz counters, farm style sink, exhaust hood, double ovens and more. The open floor plan allows seamless living between the kitchen, dining and living areas. The owners entry features a charming seating area and large closet for all your things. The main level also boosts a large office or bonus room space with custom barn doors and stunning accent wall. Guests will enjoy the privacy of the main floor bedroom and the 3/4 bath with floor to ceiling tile, stone counters and penny tile flooring. Upstairs, escape the day in the oversized Primary Bedroom with custom barn door to your luxury en-suite. The primary bath has been upgraded with heated tile floors including in the newly finished custom closet. Located down the hall, the upper level features a large Loft area with Mountain Views. Two additional, ample sized, bedrooms with their own private full baths are located off the Loft area, as is the laundry room. Upgraded Top Quality Dual HVAC Systems. 3 Car Garage is Insulated & Heated! Located on a large corner lot, enjoy the covered patio and expansive landscaped yard. Take in the sunsets and make s'mores around the gas fire pit. Home has a great location close to parks, trails, open space and growing nearby restaurants and retail. Community enjoys 6 parks, 2 Swim & Fitness Centers, 13.5 Miles of Trails and onsite K-8 school. Come Live Life Wide Open! New Pictures & Video Tour Coming Soon!
| |||

Property Highlights
Building Info
Comparables
Status
Price/ft²
Listed On
Sold On
About Arvada
Similar Homes for Sale
Currently no similar homes aroundNearby Rentals

Last Updated: 15 days ago
Data Source: REcolorado MLS, MLS# IRE8077337


















 Your Privacy Choices
Phone: 425-283-2930
Address: 335 Madison Avenue, New York, NY 10017