


50
Map
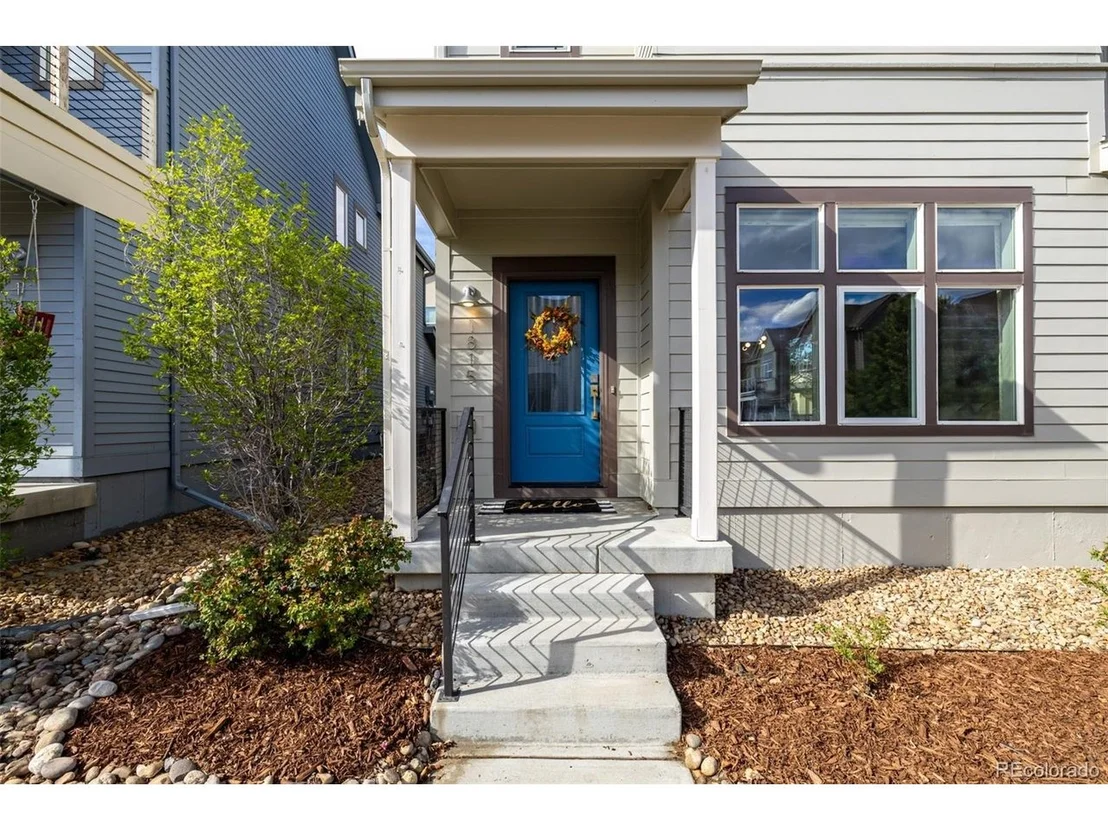
1815 W 66th Ave


About This Property
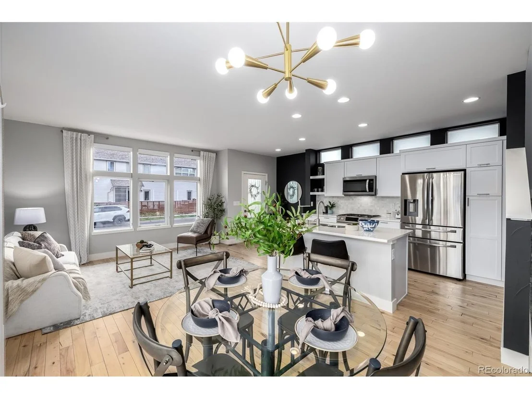
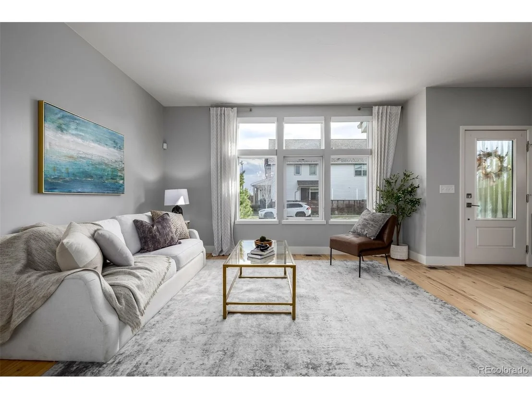
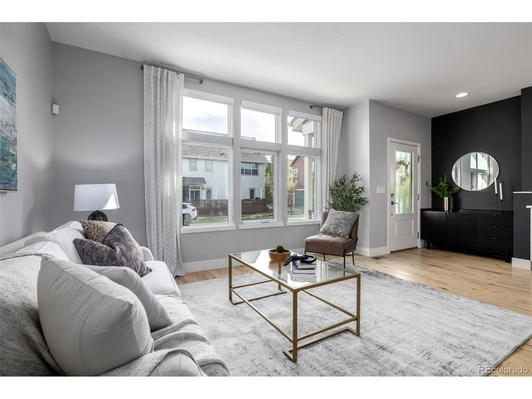
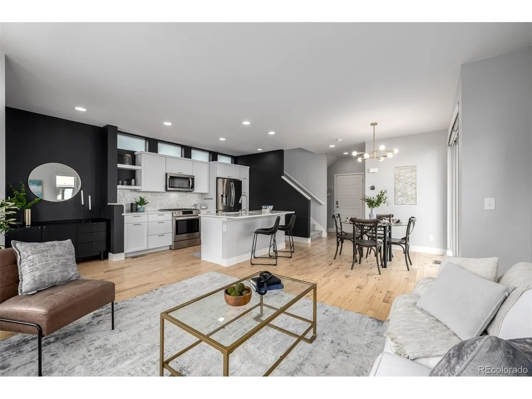
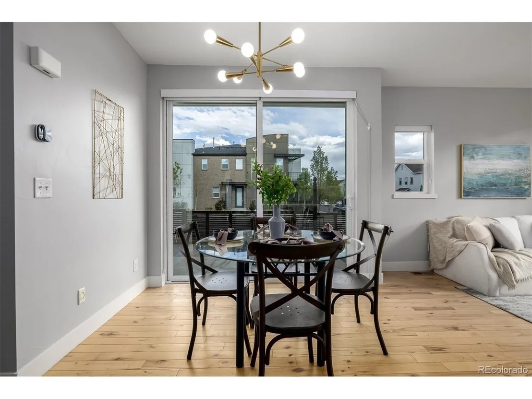
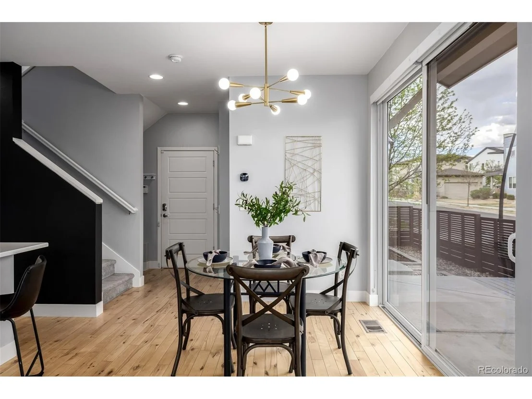
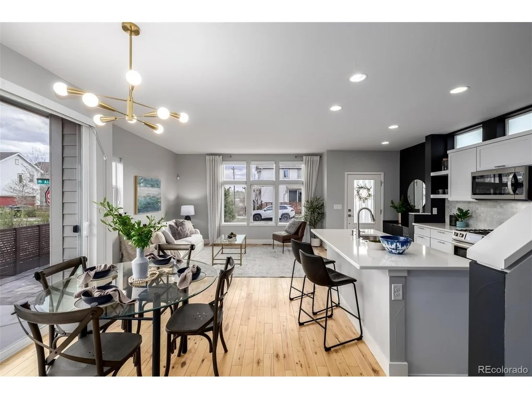
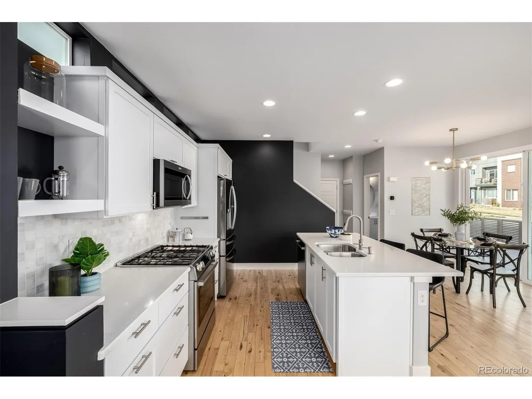
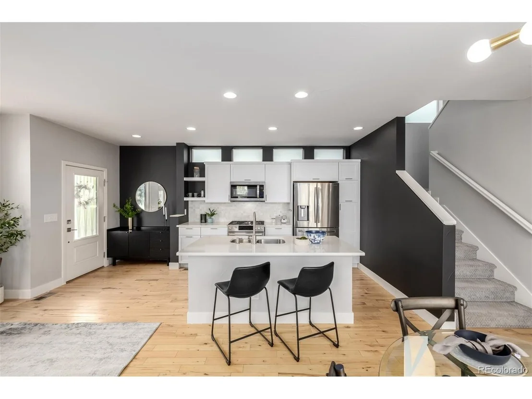
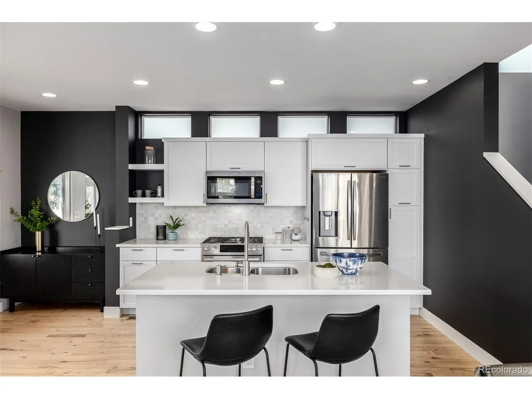
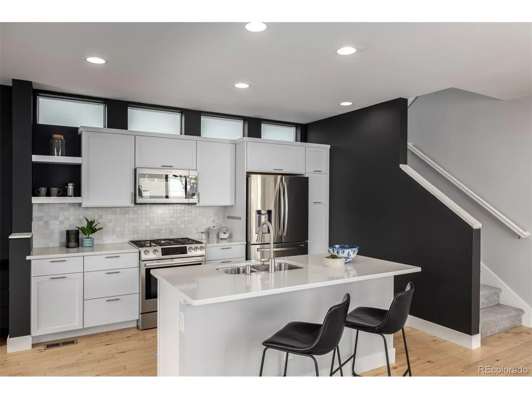
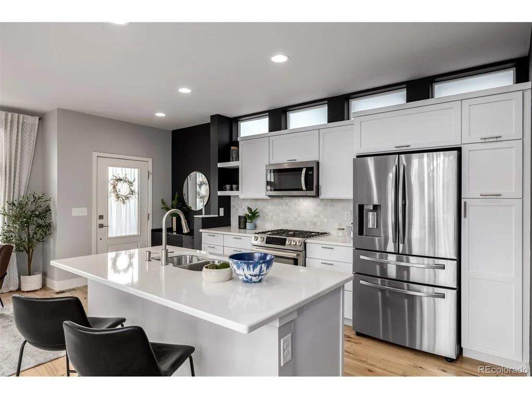
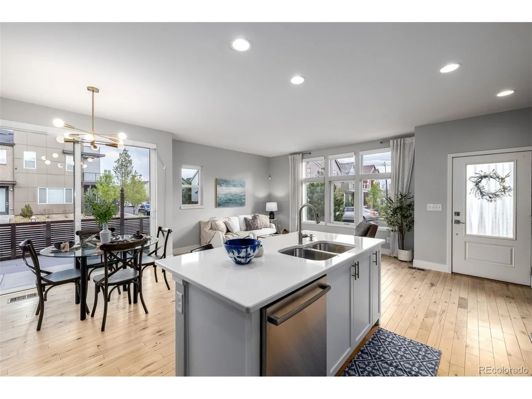
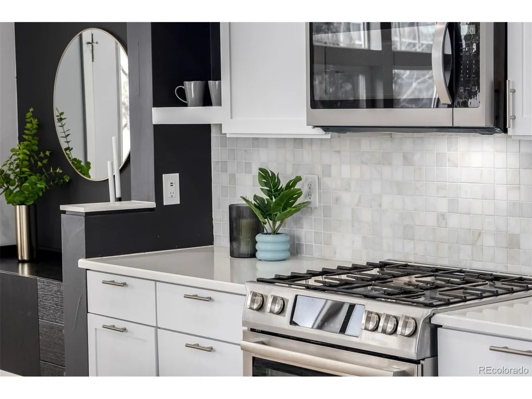
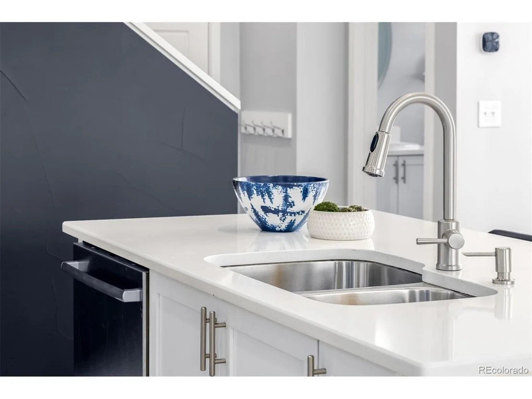
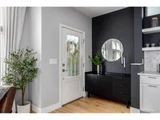
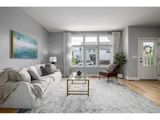
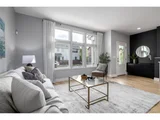
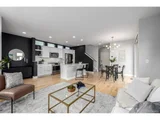
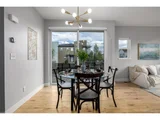
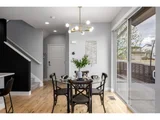
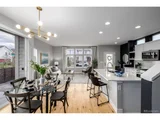
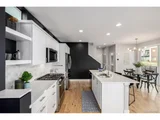
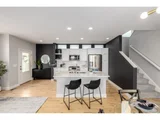
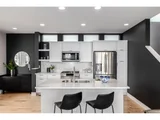
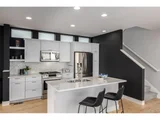
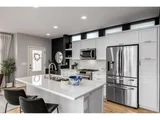
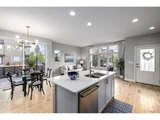
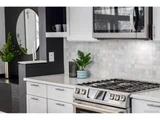
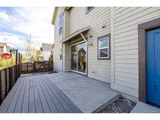
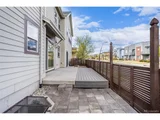
Step inside to rich wood flooring, thick baseboards, custom paint, recessed lighting, and seamless access to a private side patio that enhances indoor-outdoor living. The spacious kitchen is the heart of the home, showcasing a large breakfast bar island, stainless steel appliances, white cabinetry, tile backsplash, and generous counter space.
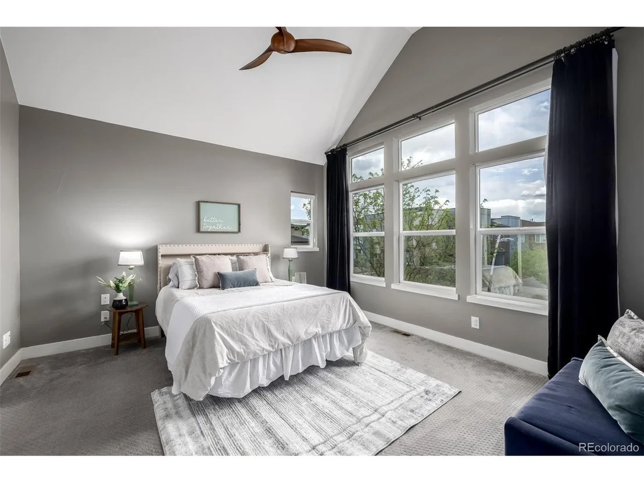
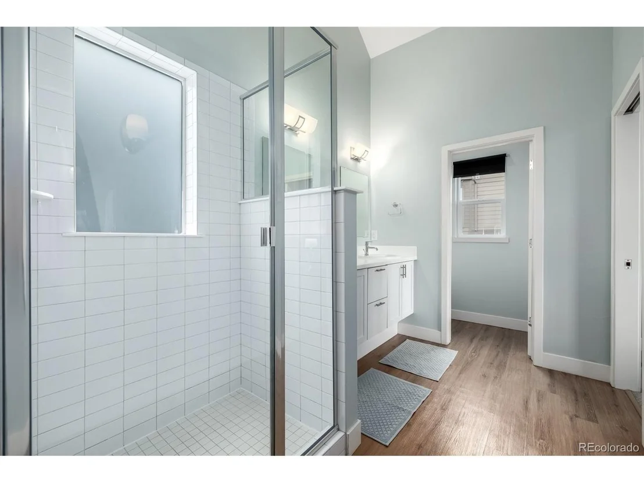
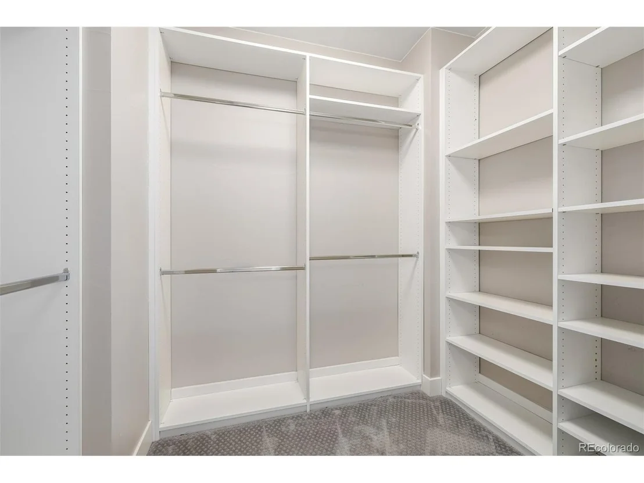
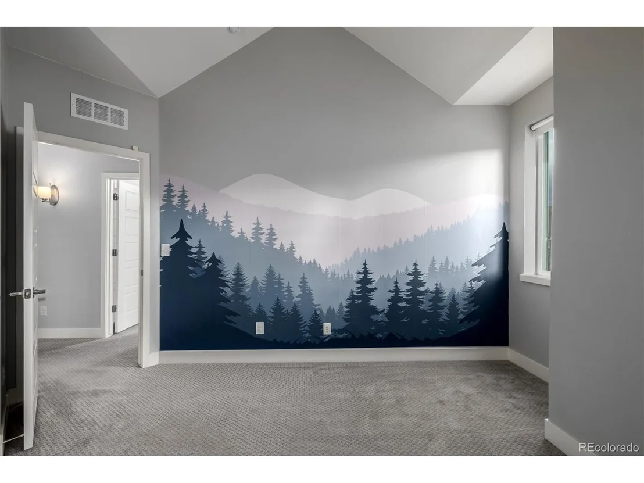
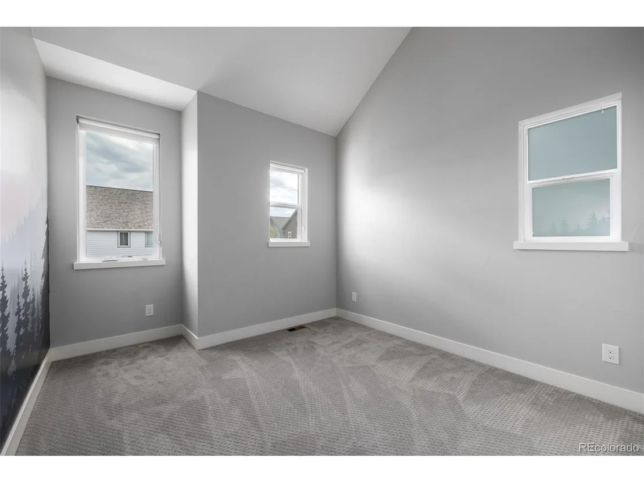
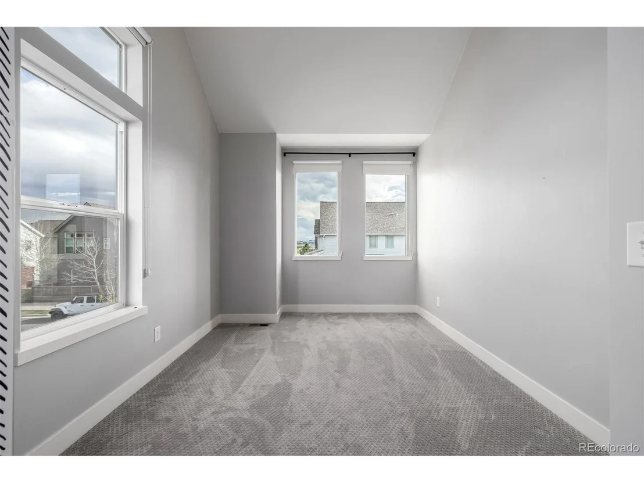
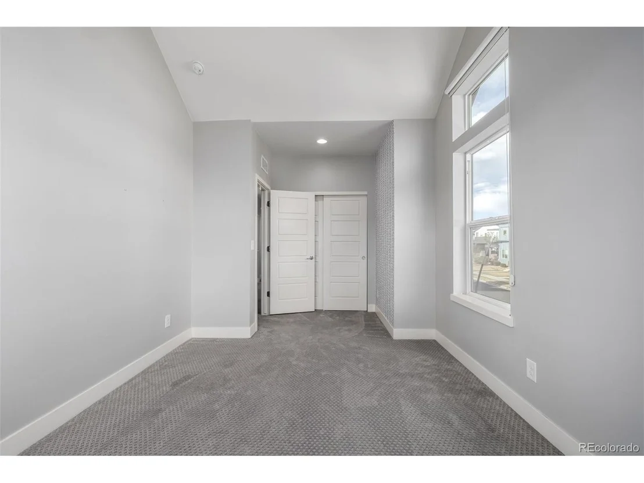
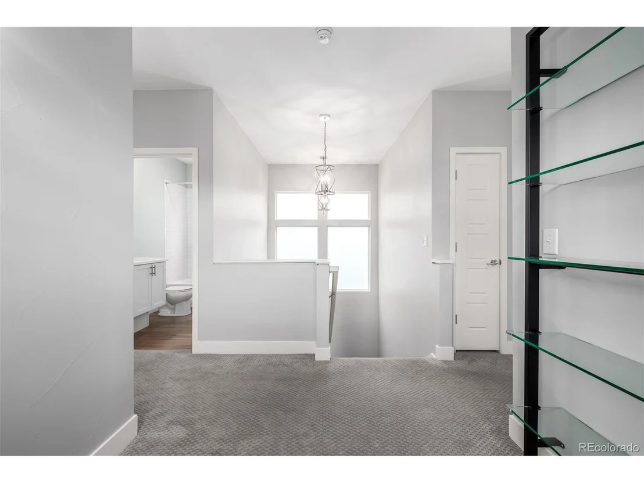
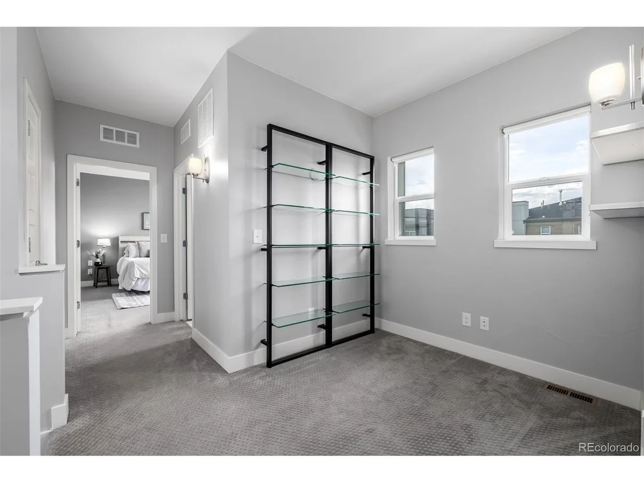
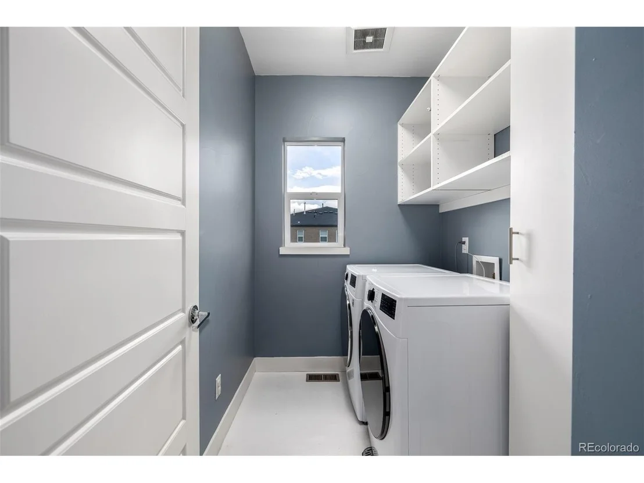
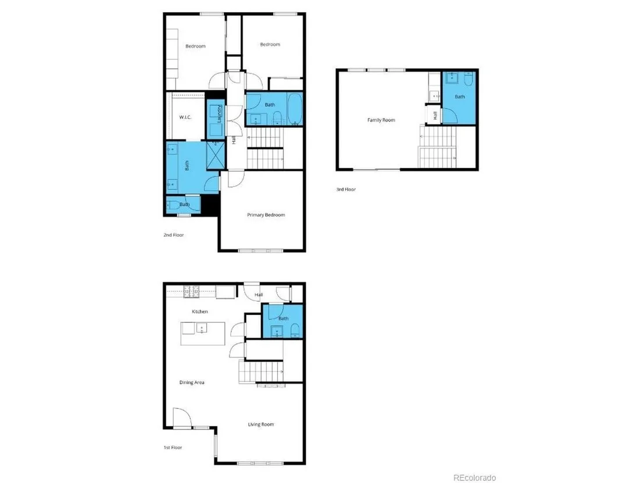
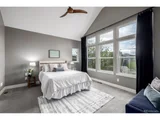
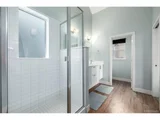
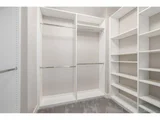
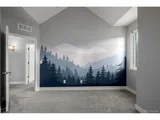
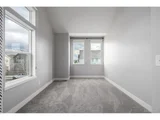
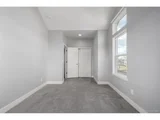
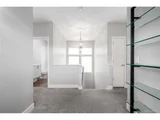
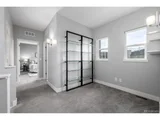
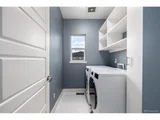
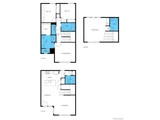
Upstairs, enjoy vaulted ceilings, a versatile loft perfect for a home office or flex space, a convenient laundry room, and generously sized bedrooms. The primary suite offers a relaxing retreat with dual sinks, a sleek glass-enclosed shower, and a walk-in closet.
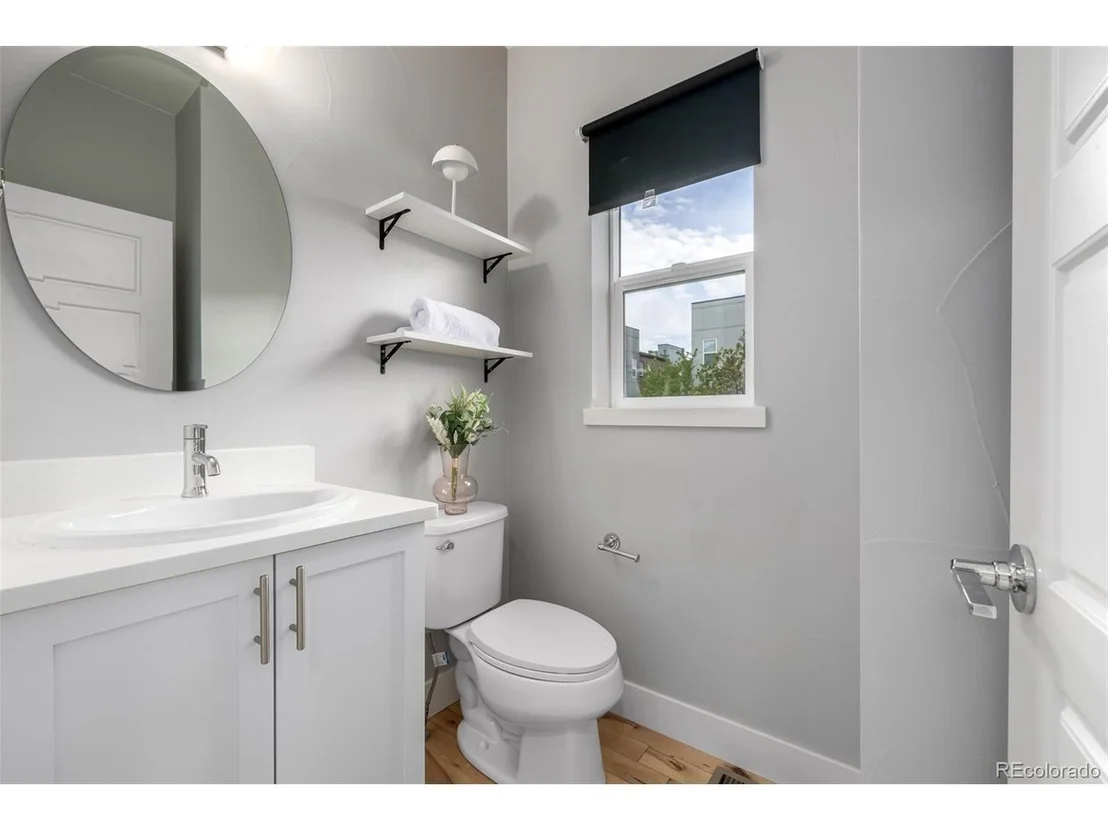
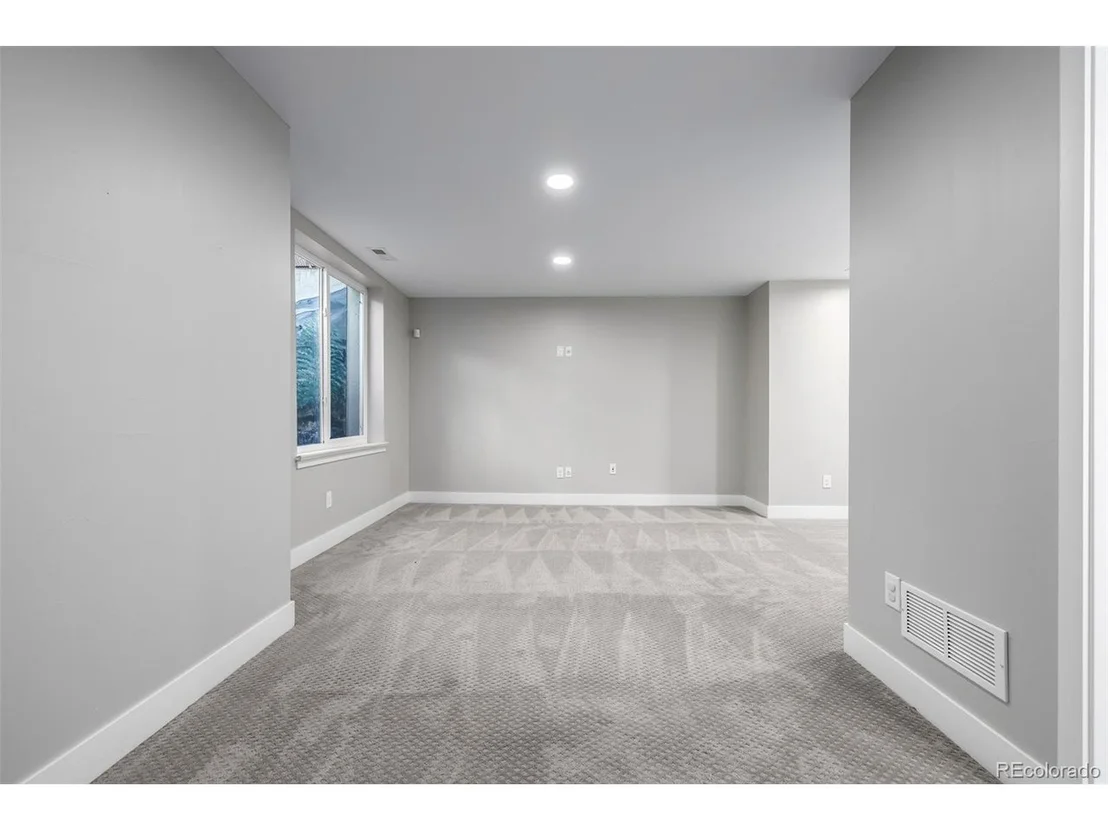
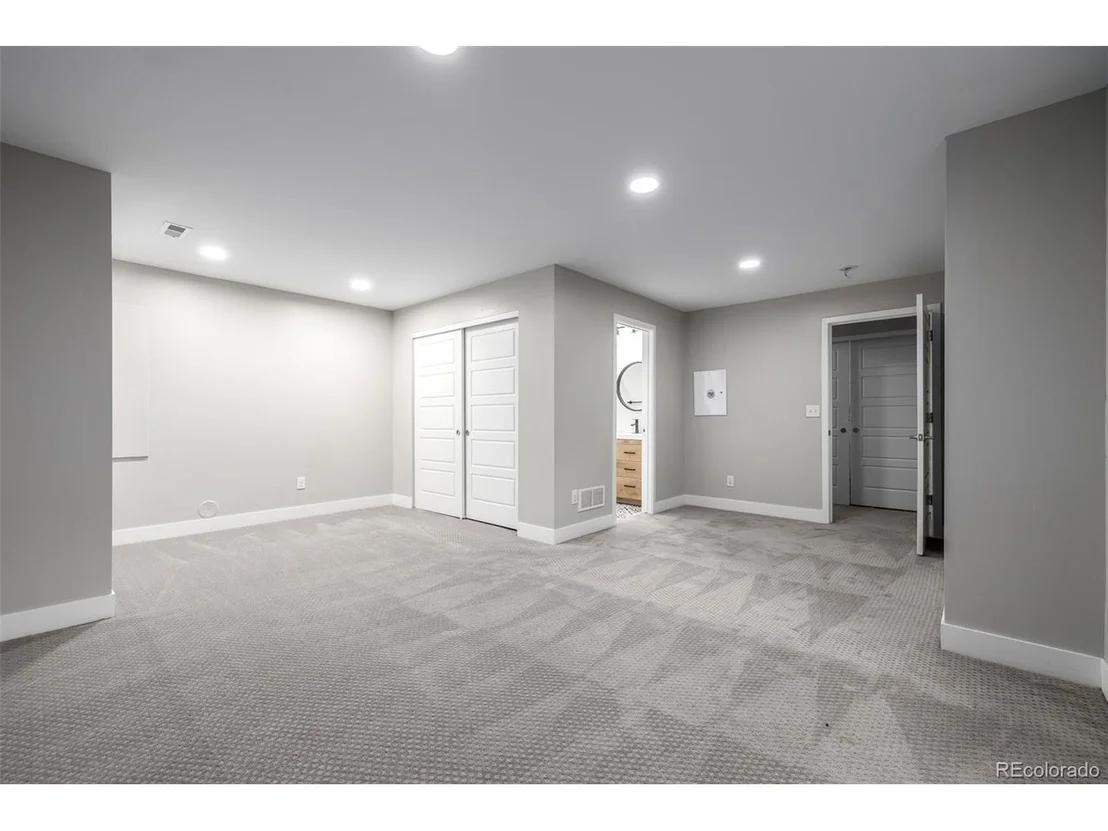
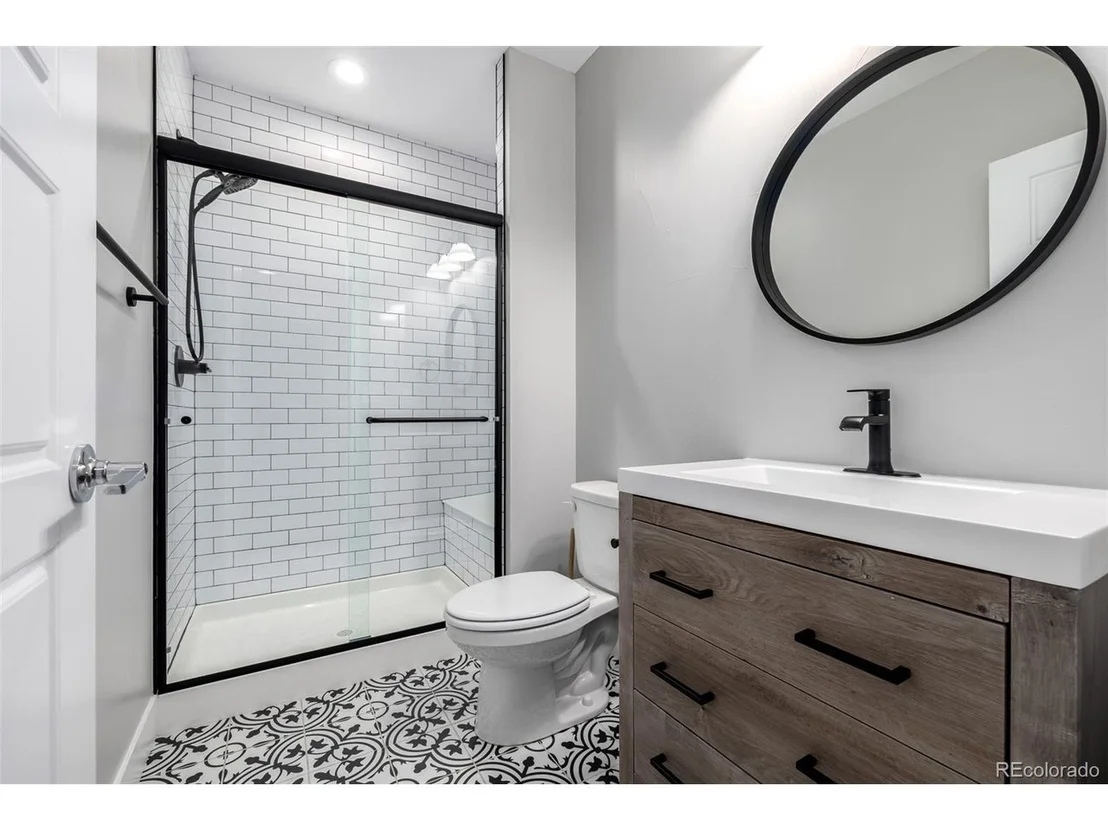
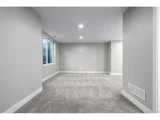
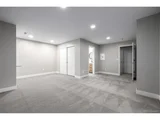
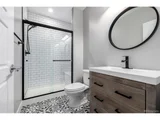
The finished basement expands your living space with plush carpeting and an additional bathroom-ideal for guests, media space, or a home gym.
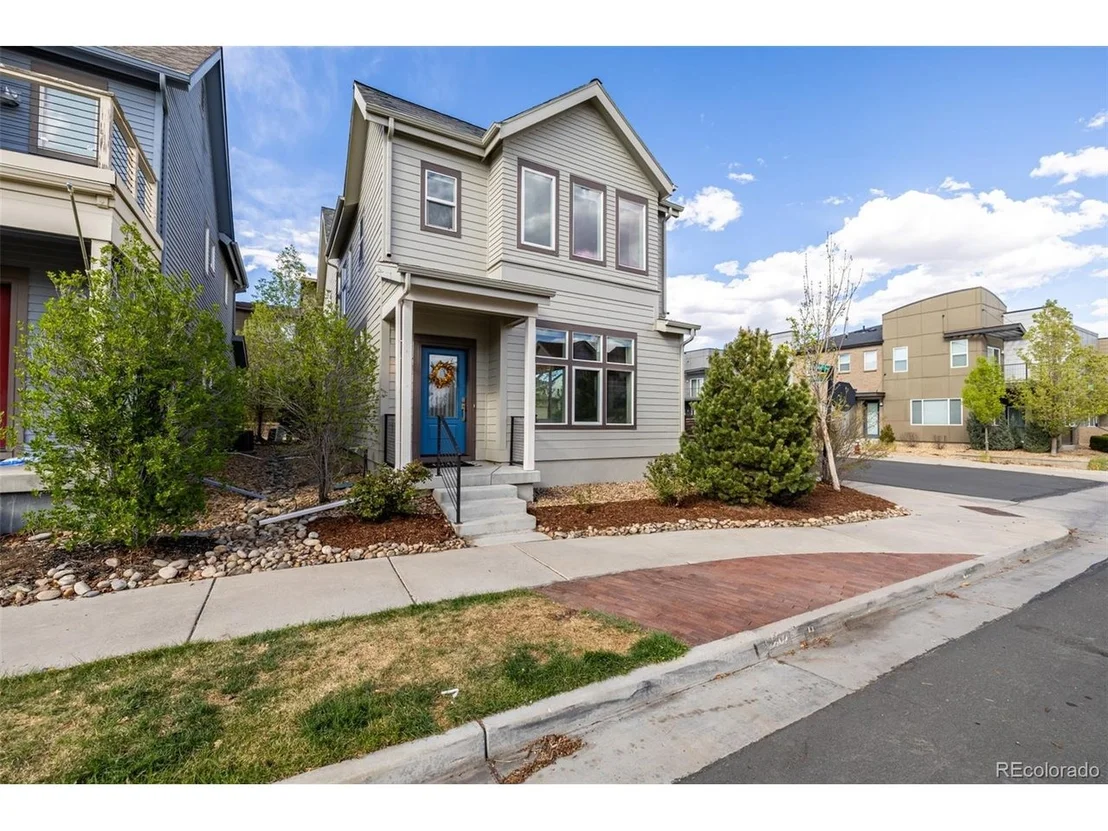
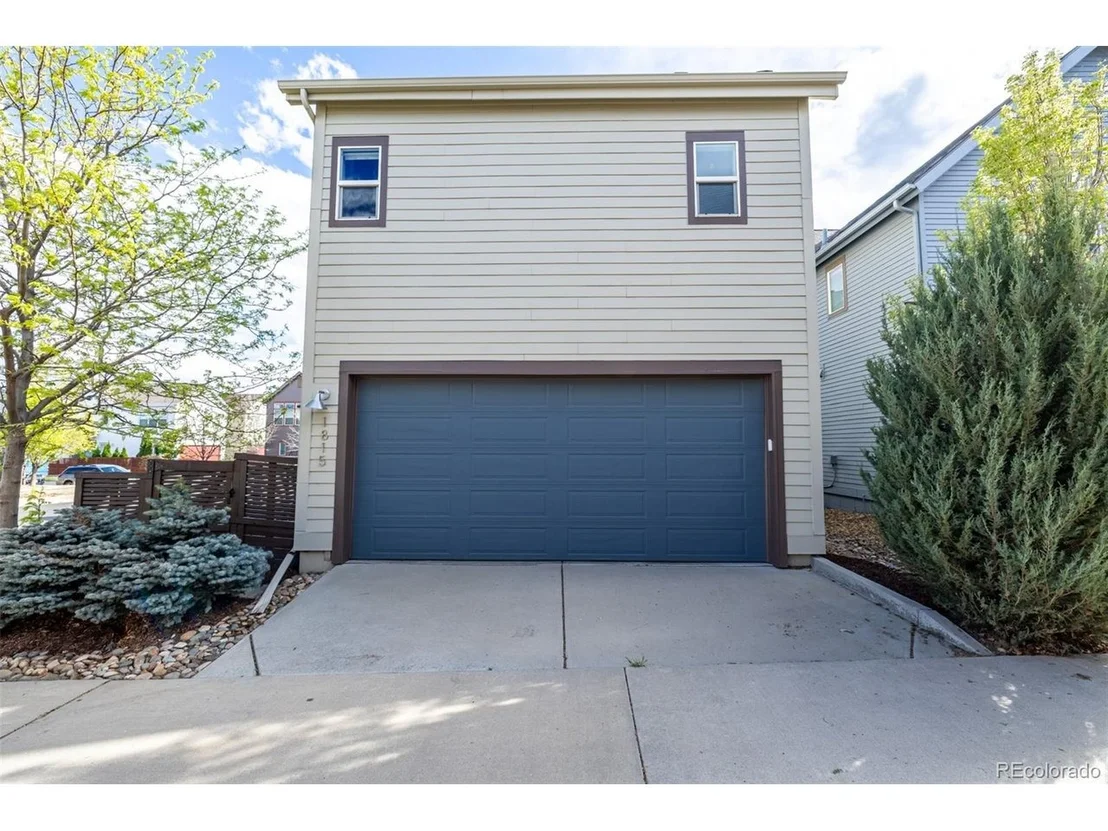
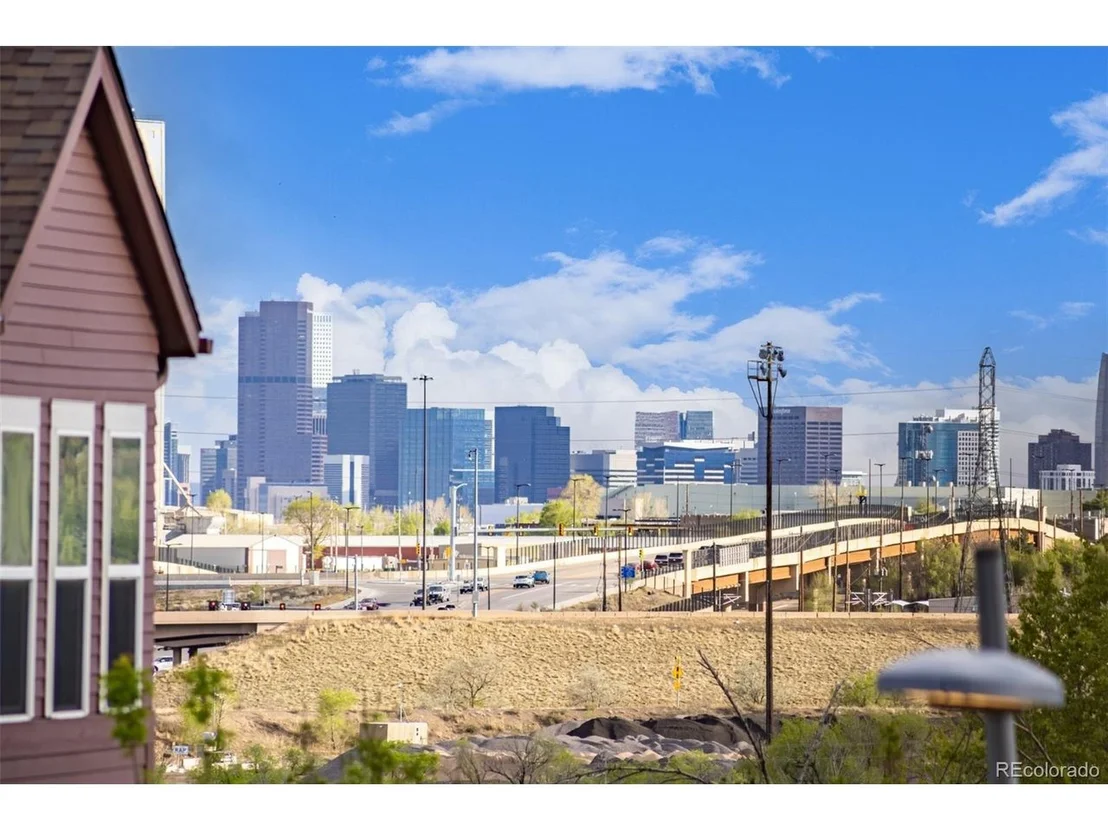
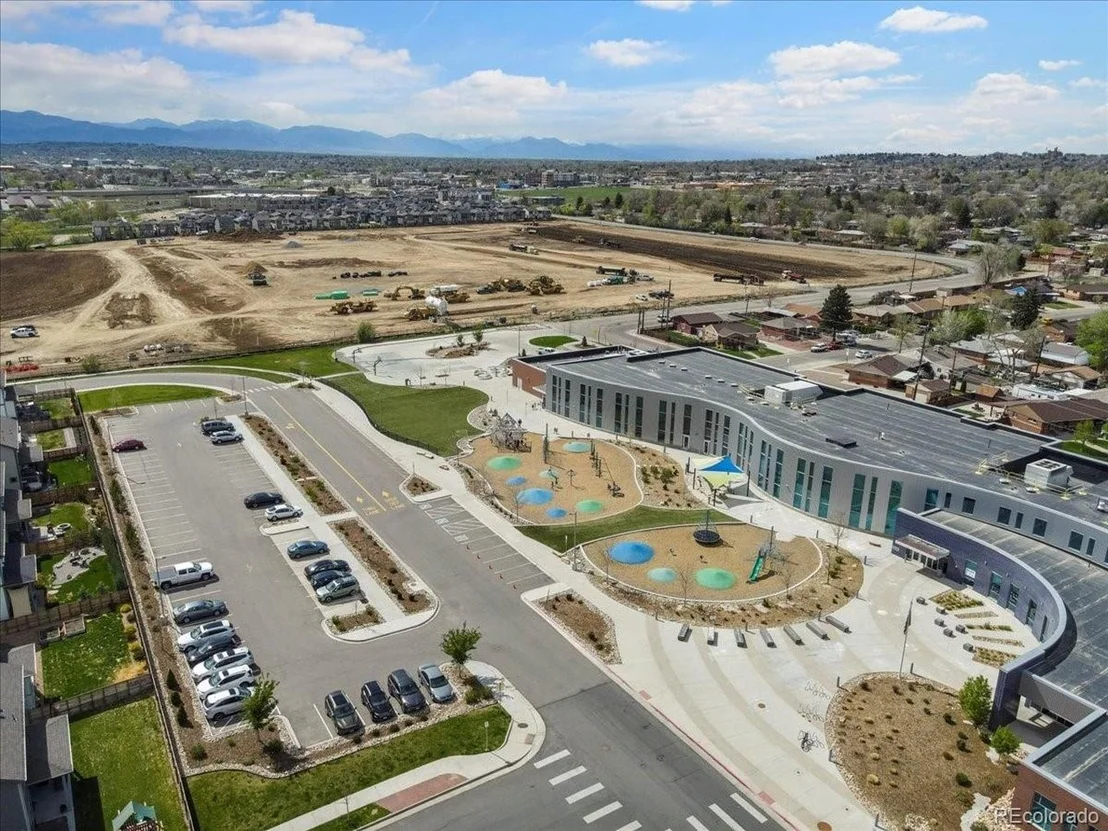
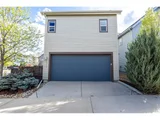
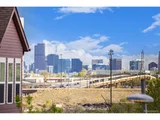
Take in stunning Downtown Denver views, enjoy low-maintenance outdoor living, and benefit from a 2-car rear garage. Located near parks, trails, and everything Midtown has to offer, this home combines space, light, and location in one exceptional package.
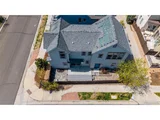
Homes with this floor plan, corner lot, and natural light rarely come available-schedule your private showing today before it's gone. Ask about our 3 lender incentives!
Payment Calculator
Your Estimated Monthly Payment
Cap Rate Calculator
What does this mean?
Based on our analysis, the cap rate of this property is 1.25%. A negative cap rate indicates that the property might not be feasible as an income-producing asset. The median cap rate for a near zip code 11238 is 4.23%.
How much can I actually make?
Actual monthly rental income may vary between $4,760 and $7,140 depending on unit-specific characteristics. You can change the amount using the slider to further explore.
How is cap rate calculated?
Cap Rate = Net Operating Income (NOI) / Property Asset Value.
When calculating the cap rate, we assume 100% occupancy. Leverage (mortgage) is not considered.
Cap Rate provided by RealtyHop and RentHop, learn more about cap rate here.
Price History
| Date / Event | Date | Event | Price |
|---|---|---|---|
| May 15, 2026 | Sold | ||
| Sold | |||
| Apr 11, 2026 | In contract | - | |
| In contract | |||
| Apr 9, 2026 | Listed | $625,000 | |
| Listed | |||
| Jun 25, 2024 | Price Decreased |
$649,999
↓ $10K
(1.5%) | |
| Price Decreased | |||
| May 29, 2024 | Listed | $659,999 | |
| Listed | |||
| | |||
|
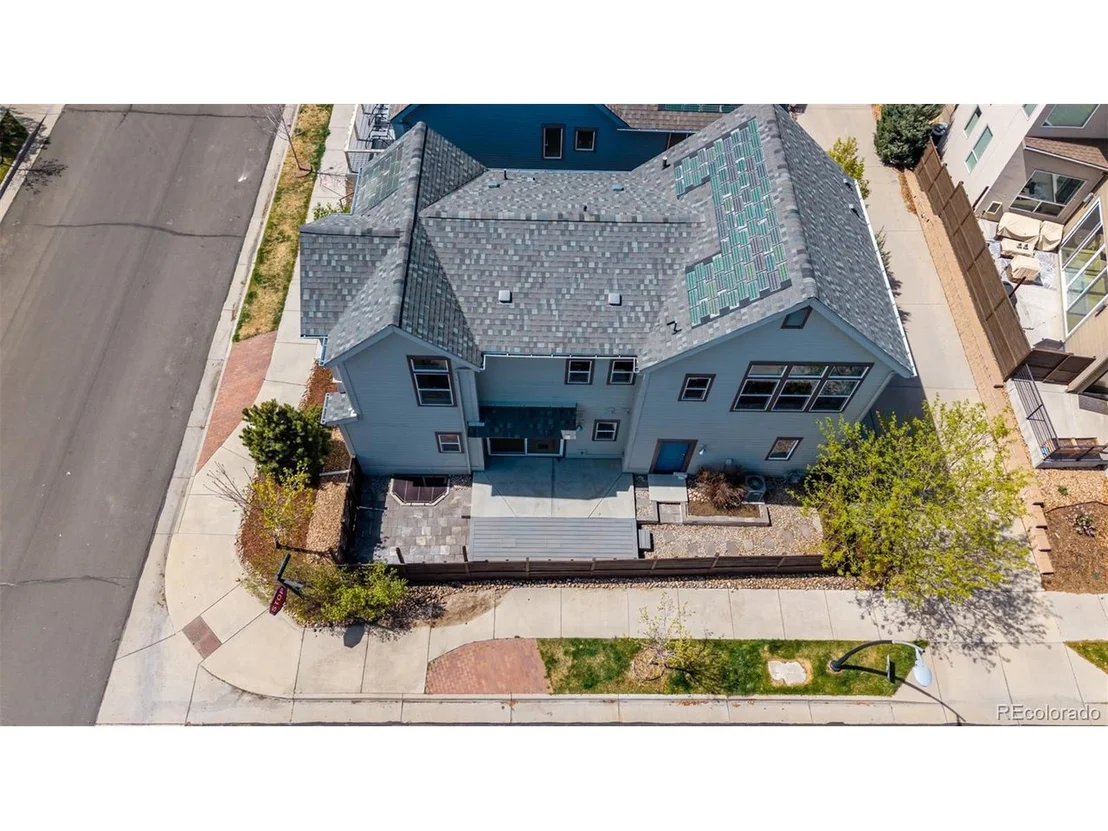
Welcome to this modern and elegant residence located in the heart of Midtown. This stunning home offers 4 bedrooms and 3.5 bathrooms across a generous 2172 square feet of living space, situated on a rare corner lot. Step inside to discover a contemporary interior featuring an open floor plan, complemented by stainless steel appliances in the kitchen, and a convenient island for culinary enthusiasts.
The primary suite boasts tons of natural light, and an ensuite primary bathroom complete with a spacious walk in closet. Downtown Denver views from two guest rooms make this home a mix of community and urban luxury. Additional amenities include a top floor laundry room, and loft. The attached garage and parking space offer effortless convenience for your vehicles.
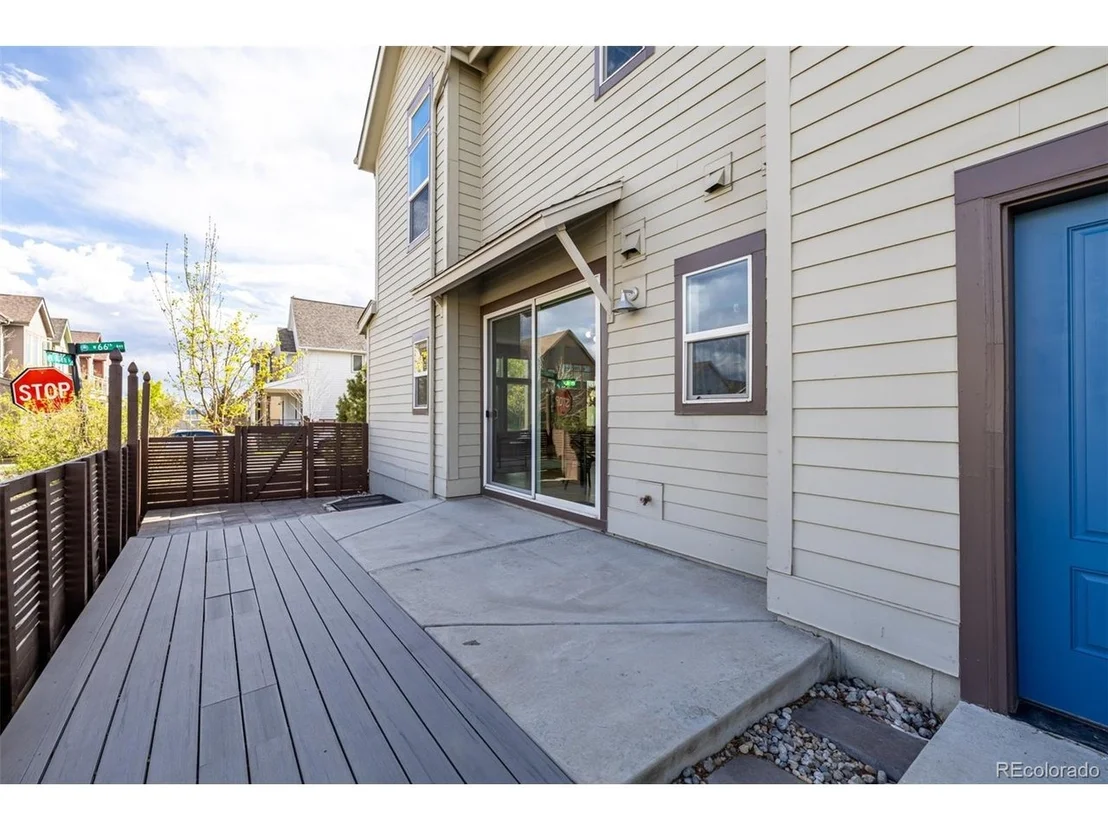
This home boasts a fully finished basement, providing recreational potential and the nonconforming 4th bedroom. Enjoy the private outdoor space, including a deck and patio, ideal for relaxation.
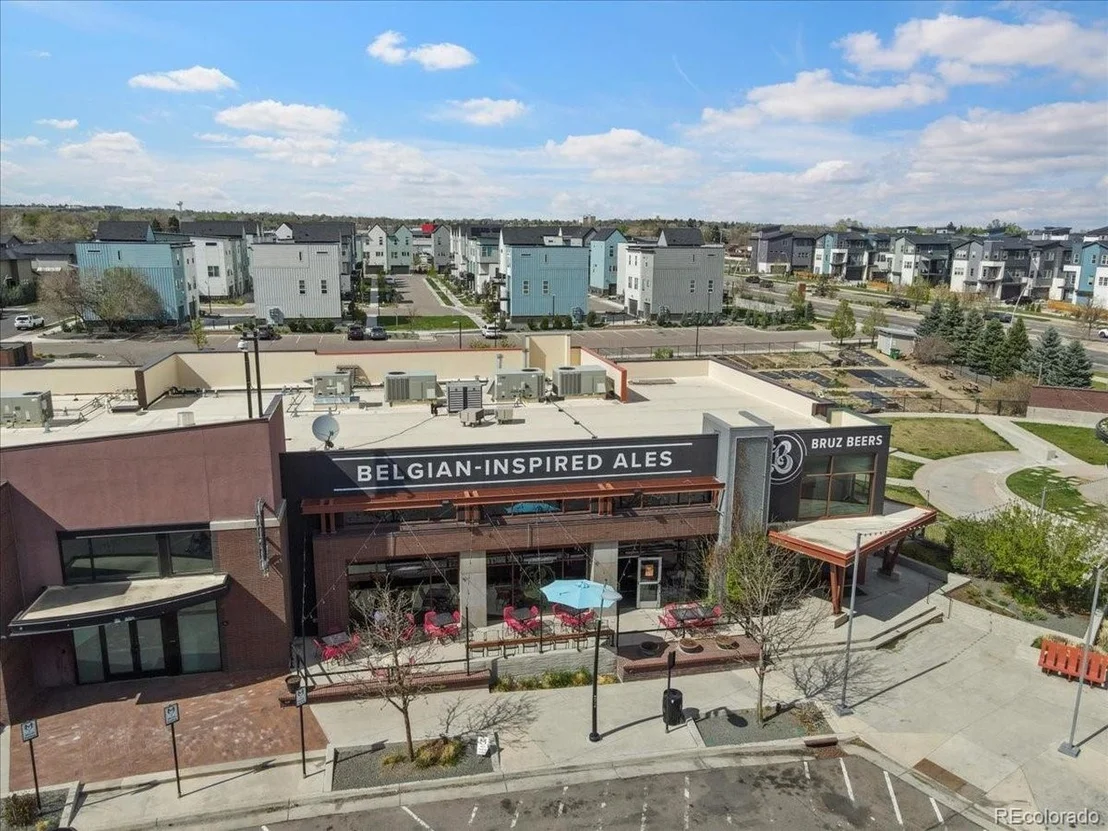
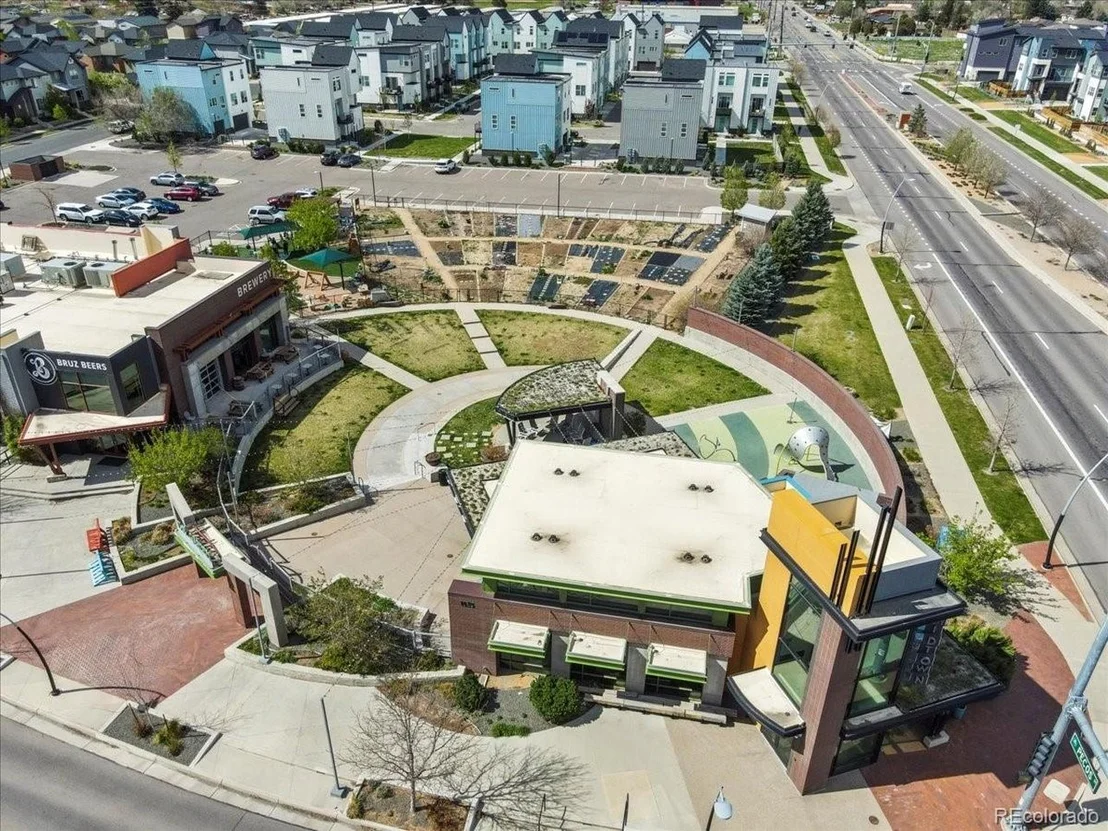
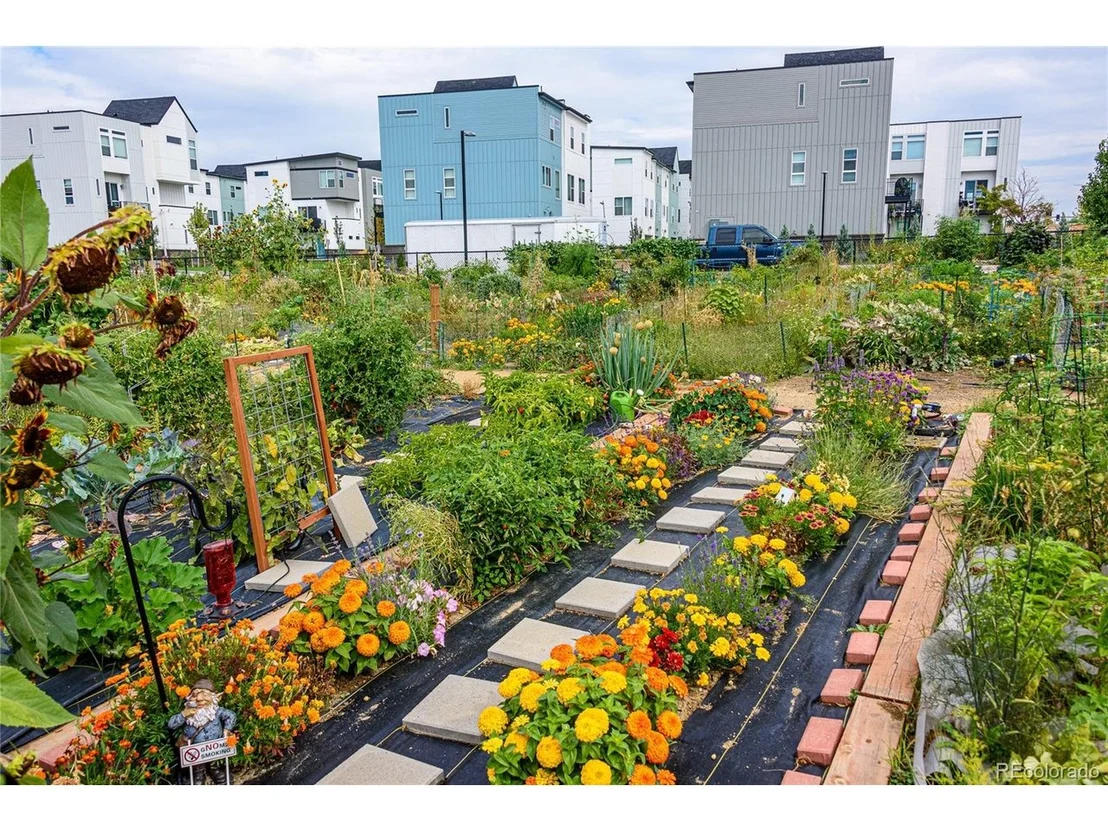
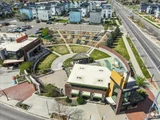
Located in the vibrant Midtown community, this home provides easy access to a plethora of amenities, including Bruz Brewery, the Early Bird restaurant, and the community garden. Enjoy the fantastic, tight-knit community with several events year-round, including summer concerts and access to the Clear Creek Trail and Little Dry Creek Trail for outdoor enthusiasts.
Don't miss the opportunity to make this exceptional property your new home. Experience modern living at its finest in this exquisite Denver residence.
| |||

Property Highlights
Building Info
Comparables
Status
Price/ft²
Listed On
Sold On
About Twin Lakes
Similar Homes for Sale
Currently no similar homes aroundNearby Rentals

Last Updated: 6 months ago
Data Source: REcolorado MLS, MLS# IRE4739978
















 Your Privacy Choices
Phone: 425-283-2930
Address: 335 Madison Avenue, New York, NY 10017