See Home Value
$850,000
● House - Off Market

1815 Olney Drive

Allen, TX 75013
bedrooms
5 Beds
bathrooms
4 Baths, 1 Half Bath
square feet
4,500 Ft²
$4,872
Est. Monthly
$477
HOA / Fees

About This Property

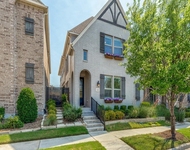
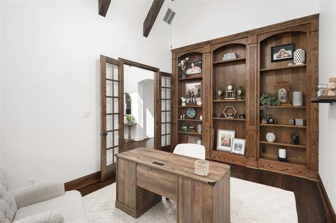
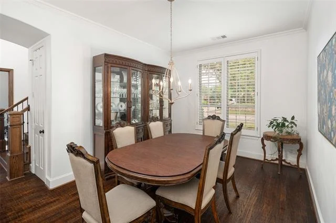
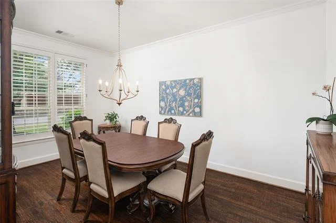
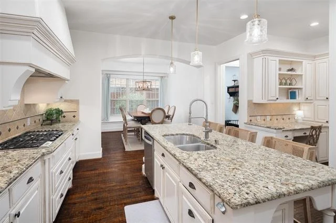
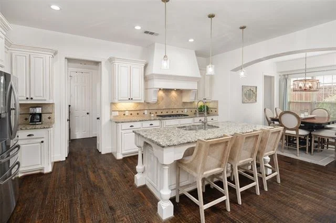
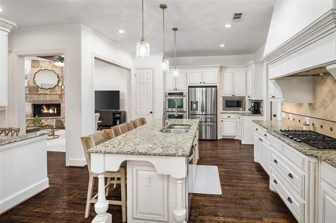
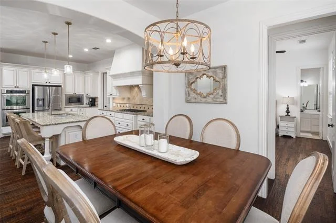
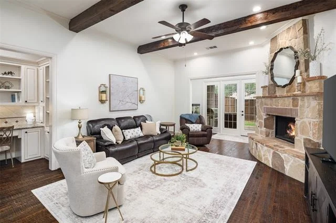
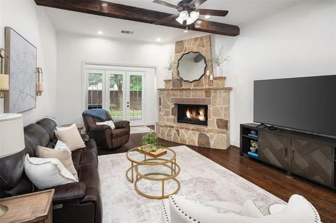
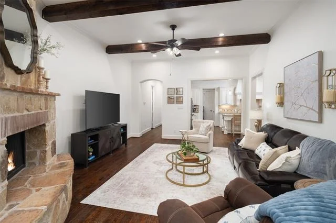
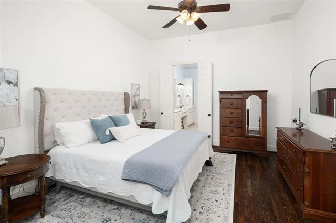
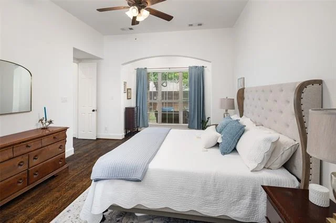
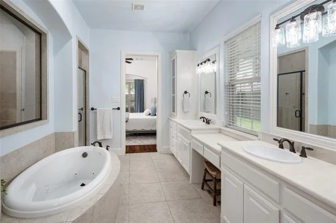
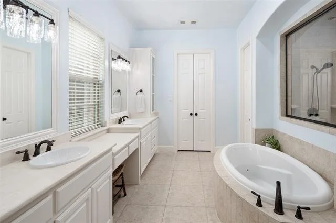
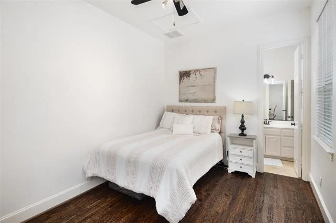
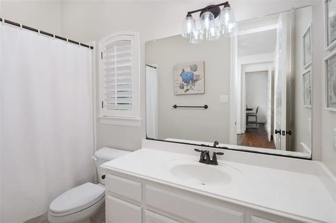
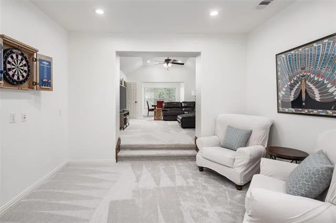
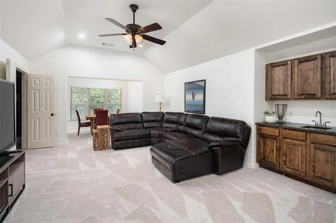
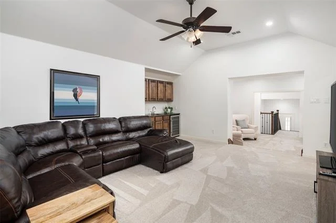
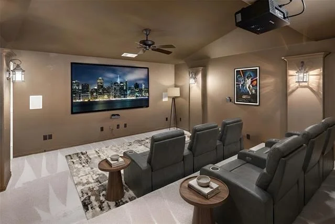
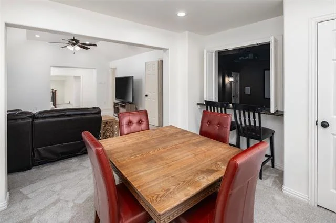
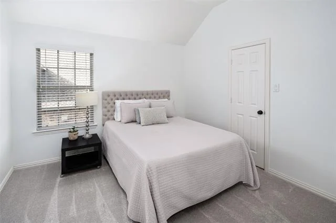
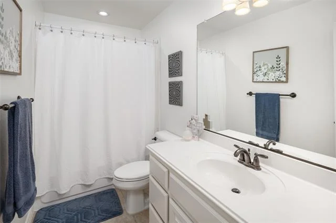
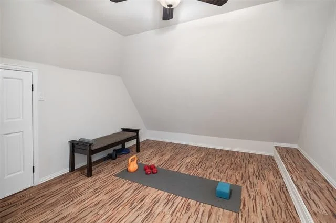
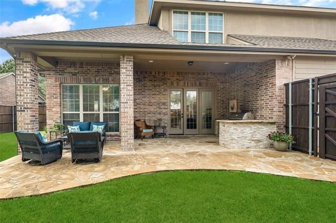
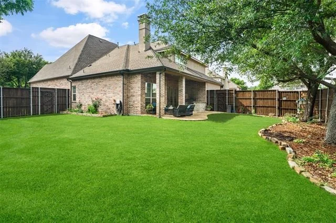
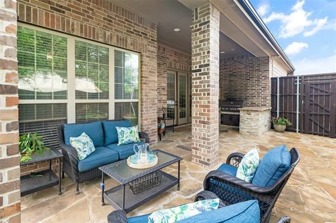
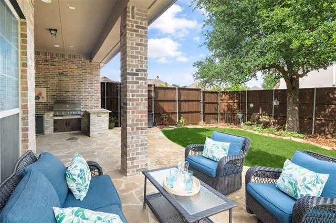
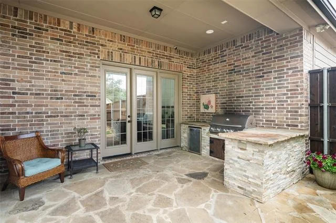
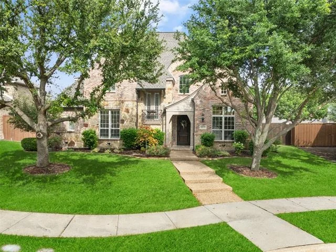
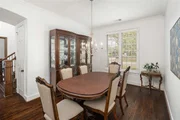
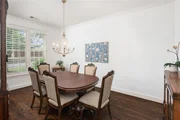
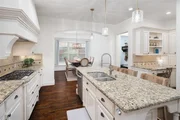
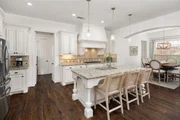
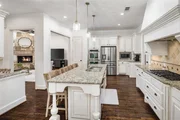
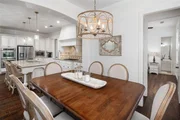
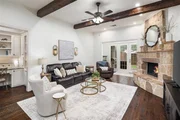
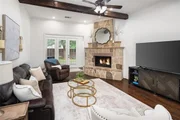
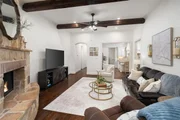
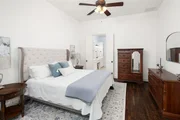
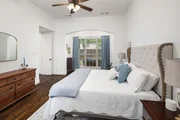
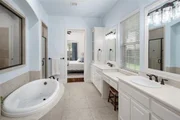
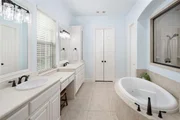
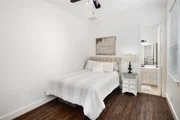
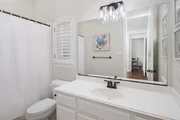
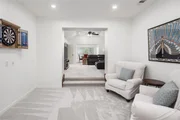
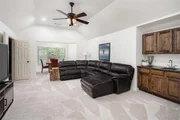
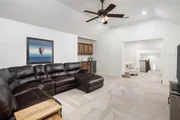
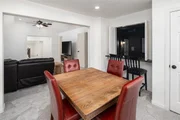
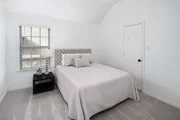
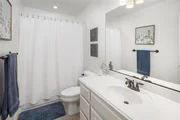
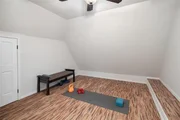
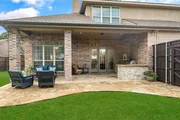
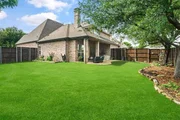
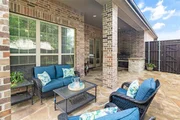
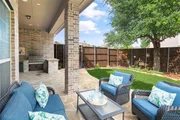
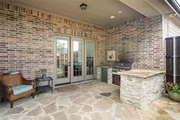
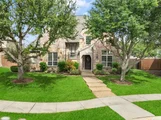
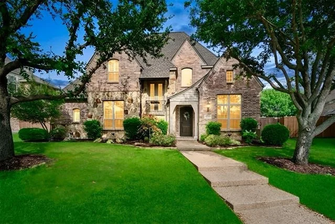
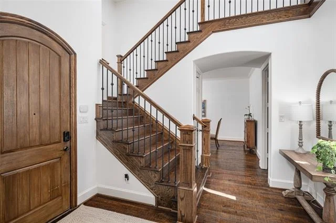
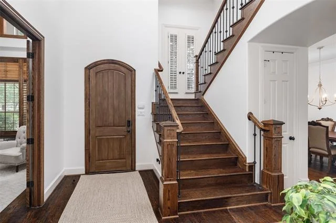
Gorgeous Custom Highland Home in the Highly Sought After Hawthorne Neighborhood of Twin Creeks with Top Tier Allen Schools! This Home has Beautiful Curb Appeal and a Flexible Open Floor Plan with Room for an Active Lifestyle. Endless Upgrades are Featured Everywhere You Look (Extensive Hardwood Floors & Wood Staircase, Custom Built In Bookshelves & Beams in Library, Beams & Stone Fireplace in Living Room, Custom Home Business Center, Freshly Painted Interior with Designer Colors, New Carpet 2nd Floor(2025), Updated Lighting, Built In Storage Cabinetry in Mud Room, Built In Wet Bar in Game Room and More). Large Chef's Kitchen is Detailed with Painted Cabinetry, SS Appliances, Island with Seating & Large Breakfast Nook. Living Area is at the Heart of the Home, adjacent to the Kitchen & Home Office Center, and Accessible to the Outdoor Entertainment Space with Covered Patio & Outdoor Kitchen. Main Level Hosts Primary & Guest Bedrooms with Ensuite Baths, while Upstairs Offers 3 Generous Bedrooms & adjacent Baths. The Expansive Game Room is HUGE w Wetbar. Media Room Comes w Projection System. Exercise Room on 2nd Floor is Convenient for Active Lifestyle. Roof & Water Heaters Replaced 2024. Recirculating Pump Replaced 2025. Fence Stained 2026. This Home Won't Last Long as it is Beautiful and Priced Below Tax Rolls!!!
Unit Size
4,500 Ft²
Days on Market
-
Land Size
0.24 acres
Price per sqft
$199
Property Type
House
Property Taxes
-
HOA Dues
$477
Year Built
2008

Payment Calculator

Cap Rate Calculator

Last updated: 3 months ago (NTREIS #21230995)

Price History

Date / Event Date Event Price
Jul 20, 2026 Sold
Sold
Jun 20, 2026 In contract -
In contract
May 7, 2026 Listed by Coldwell Banker Apex, REALTORS $895,000
Listed by Coldwell Banker Apex, REALTORS
Jun 29, 2020 Sold
Sold
May 15, 2020 Listed by Ebby Halliday, REALTORS-Frisco $600,000
Listed by Ebby Halliday, REALTORS-Frisco
Beautifully Designed Highland Custom Home! Gorgeous curb appeal with Flexible & Open floor plan! Executive study w-double wall built-ins, beamed ceilings & rich hardwoods. Family Room w-beamed ceilings & floor to ceiling stone FP. Great Backyard is generously sized w-a flagstone patio, outdoor grill & is nicely landscaped. Kitchen showcases painted cabs, large island, gas cooktop, dual ovens + a built in office space-homework station! Mudroom! Private Guest Suite + Master Retreat 1st fl. Upstairs-entertainers dream w-Game w-wet bar that is flanked by dual living areas -media rm w-wall mounted lights+ theater seating, split bdrm, exercise rm that could be a 6th bdrm + 2 add bedrooms! Walk to Elementary& Trails!
Property Highlights

Parking Available
Garage
Air Conditioning
Fireplace

Building Info

Overview

    General

  • Year Built: 2008
  • Effective Year Built: 2008
  • Building Count: 1
  • Total Rooms: 11
  • Bedroom Count: 5
  • Bathroom Count: 5
  • Full Bathrooms: 4
  • Partial Bathrooms: 5
  • Building Condition: 0
  • Building Quality: 0
  • Construction Type: 17
  • Building Style: 0
  • Exterior Walls Type: 2
  • Interior Walls Type: 3
  • Roof Shape Type: 0
  • Roof Cover Type: 0
  • Floor Count: 200
  • Floor Cover: 11
  • Basement Type: 0
  • Basement Area: 0
  • Garage Type: 1
  • Garage Square Area: 614
  • Parking Space Count: 2
  • Patio Type: 0
  • Porch Type: 139
  • Pool Type: 0

    Dimensions

  • Lot Size Square Feet: 10,356
  • Total Building Area: 5,113
  • Gross Building Area: 5,352
  • Building Area: 4,499
  • Building Area Measurement: L

    Heating and Cooling

  • Fireplace Count: 1
  • Air Conditioning: 1
  • Heating: 3
  • Heated Square Feet: 4,499
  • Heating Fuel Type: 0

    Utilities

  • Sewer System: 0
  • Water Service: 0

Building

  • Building Type: 0
  • Property Class: R
  • Subdivision: TWIN CREEKS PHASE 8C (CAL)
  • Land Acres: 0000000238
  • Standard Land Use Code: 1001
  • County Land Use Code: A1
  • State Land Use Code: A1
  • Legal Description 1: TWIN CREEKS PHASE 8C (CAL), BLK C, LOT 58

Neighborhood

  • School District Name: Allen Independent School District
  • School Tax School District: ALLEN ISD
  • Census Tract: 031416

Geography

  • Assessors Map Reference: 570-Y
  • District: CAL
  • Parcel: R-9263-00C-0580-1
  • Block: C
  • Lot: 58
  • Municipality: ALLEN CITY
  • Latitude: 33.1161
  • Longitude: -96.7188

    Address

  • Full Address: 1815 Olney Dr
  • Address - House Number: 1815
  • Address - Street Name: Olney
  • Address - Suffix Type: Dr
  • State: TX
  • City Name: Allen
  • Carrier Code: R039
  • 4-Digit Zip Code: 5385
  • Zip Code: 75013

Valuation

    Tax

  • Tax Year: 2023
  • Tax Amount: $1,349,418
  • Tax Rate Code Area: SAL

    Appraisal Valuation

  • Standard Deviation: 0.2163
  • Valuation Date: Jan 17, 2024
  • Confidence Score: 70
  • Final Value: 857,996
  • High Value: 1,043,612
  • Low Value: 672,380

    Market Valuation

  • Market Total Value: $897,027
  • Market Land Value: $180,000
  • Market Improvement Value: $717,027

    Assessments Valuation

  • Assessed Year: 2023
  • Assessed Total Value: $752,913
  • Assessed Land Value: $180,000
  • Assessed Improvements Value: $717,027

    Exemptions

  • Homeowner Exemption: Yes

    Sales

  • Current Sale Contract Date: Jun 25, 2020
  • Current Sale Recording Date: Jun 30, 2020
  • Current Sale Price:
  • Current Sale Document Type: 70
  • Current Sale Input Document Number: 20200630000997810
  • Previous Sale Recording Date: Mar 05, 2009
  • Previous Sale Contract Date: Feb 27, 2009
  • Previous Sale Amount: $325,900
  • Previous Sale Document Type: 70
Data used for valuation calculations is provided by RealtyHop, and other third party sources

Comparables

Unit
Status
Type
Beds
Baths
ft²
Price/ft²
Asking Price
Listed On
Closing Price
Sold On
HOA + Taxes

About Twin Creeks


Similar Homes for Sale

Currently no similar homes around

Nearby Rentals

Unit for rent at 6313 Exeter Avenue, McKinney, TX, 75070

$3,500 /mo

  • 3 Beds
  • 3 Baths
  • 2,612 ft²
6313 Exeter Avenue, McKinney, TX, 75070 Listing by Jessica Hughey
Unit for rent at 1152 Sophia Street, Allen, TX, 75013

$2,500 /mo

  • 3 Beds
  • 2 Baths
  • 1,930 ft²
1152 Sophia Street, Allen, TX, 75013 Listing by OT Goyal
Unit for rent at 5612 Amphora Avenue, McKinney, TX, 75070

$3,350 /mo

  • 4 Beds
  • 3 Baths
  • 2,878 ft²
5612 Amphora Avenue, McKinney, TX, 75070 Listing by Sana Ahmad


Frequently Asked Questions

When was property at 1815 Olney Drive built and last sold?
The property at 1815 Olney Drive was built in 2008 and last sold on Jun 25, 2020 for $526,300.
How much is this home worth?
The estimated value of the home located at 1815 Olney Drive is $903,950.
What are some comparable homes to 1815 Olney Drive?
There are currently no comparable homes to 1815 Olney Drive.