


1815 GROVE STREET


About This Property
Payment Calculator
Your Estimated Monthly Payment
Cap Rate Calculator
What does this mean?
Based on our analysis, the cap rate of this property is 1.25%. A negative cap rate indicates that the property might not be feasible as an income-producing asset. The median cap rate for a near zip code 11238 is 4.23%.
How much can I actually make?
Actual monthly rental income may vary between $4,760 and $7,140 depending on unit-specific characteristics. You can change the amount using the slider to further explore.
How is cap rate calculated?
Cap Rate = Net Operating Income (NOI) / Property Asset Value.
When calculating the cap rate, we assume 100% occupancy. Leverage (mortgage) is not considered.
Cap Rate provided by RealtyHop and RentHop, learn more about cap rate here.
Price History
| Date / Event | Date | Event | Price |
|---|---|---|---|
| Nov 21, 2025 | Sold | ||
| Sold | |||
| Nov 8, 2025 | In contract | - | |
| In contract | |||
| Oct 10, 2025 | Listed by PREMIER SOTHEBY'S INTERNATIONAL REALTY | $2,250,000 | |
| Listed by PREMIER SOTHEBY'S INTERNATIONAL REALTY | |||
| Jun 28, 2025 | Price Decreased |
$2,224,950
↓ $25K
(1.1%) | |
| Price Decreased | |||
| Apr 7, 2025 | Listed | $2,250,000 | |
| Listed | |||
| | |||
|
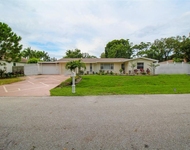
Welcome to this beautifully designed pool home in the West of the Trail Sarasota neighborhood. This four-bedroom, three full and two-half-bath residence offers 2,617 square feet under air, 4,188 total, and blends modern style and comfort, with an unbeatable location. Built in 2013, this move-in-ready home features soaring ceilings, crown molding, engineered hardwood floors throughout, impact-resistant windows and doors for your peace of mind, and a spacious open-concept layout. The chef’s kitchen offers stainless steel appliances with a newer refrigerator, an induction cooktop, breakfast bar and flows seamlessly into the living and dining spaces. The first-floor primary suite offers privacy and luxury with access to the backyard oasis, dual walk-in closets featuring custom closet systems, a soaking tub and a large walk-in shower. Upon entering the home you will note there is an office/den right off the impressive foyer. Upstairs, you'll find three additional bedrooms, including a Jack and Jill suite and a private guest bedroom and another full bath for guests or multigenerational living. The incredibly designed backyard is a private, screened-in oasis designed for Florida living. Enjoy a saltwater heated pool, expansive covered lanai, and a separate cabana with a large seating area, mounted TV and outdoor kitchen. Behind the cabana, unwind by the fire pit under hanging string lights for a late-night refresher. A ground-level trampoline and dedicated play area make this a dream for families and entertainers alike. The Mosquito Nix system using natural chrysanthemum ensures year-round comfort at this dreamy backyard. Out front, the home greets you with a gracious circular driveway and a porte-cochere that leads to an oversized detached two-car garage complete with a mini split air-conditioning system and its refrigerator, making it ideal for a gym, hobby space or additional storage. Lush, tropical landscaping is maintained year-round by a dedicated well and irrigation system. All this, just steps from top-rated Southside Elementary, and minutes from Southside Village known for its boutique shopping, fine and casual dining along with its specialty grocery store. Sarasota Memorial Hospital is close along with a short drive to downtown Sarasota, and the award-winning Siesta Key Beach. A rare opportunity to own an exceptional home with exceptional outdoor Florida living in one of Sarasota’s desirable neighborhoods.
| |||

Property Highlights
Building Info
Comparables
Status
Price/ft²
Listed On
Sold On
About Grove Heights
Similar Homes for Sale
Currently no similar homes aroundNearby Rentals

PREMIER SOTHEBY'S INTERNATIONAL REALTY
Last Updated: 12 months ago
Data Source: Stellar MLS, MLS# A4668085
 Your Privacy Choices
Phone: 425-283-2930
Address: 335 Madison Avenue, New York, NY 10017