See Home Value
$265,000
● House - Off Market

1814 Grandview Drive

Johnsburg, IL 60050
bedrooms
3 Beds
bathrooms
1 Bath
square feet
1,044 Ft²
$1,607
Est. Monthly
$2
HOA / Fees

About This Property

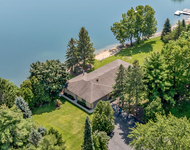
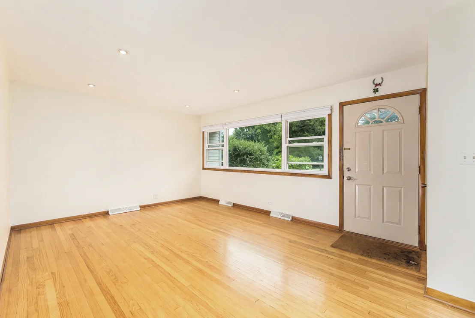
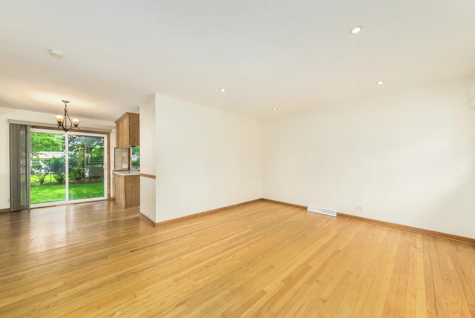
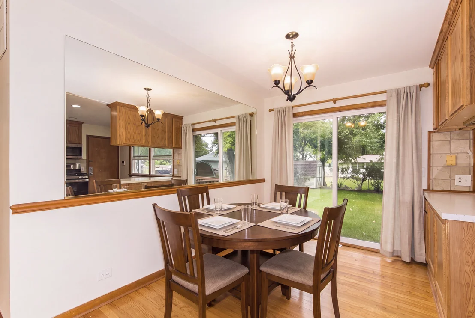
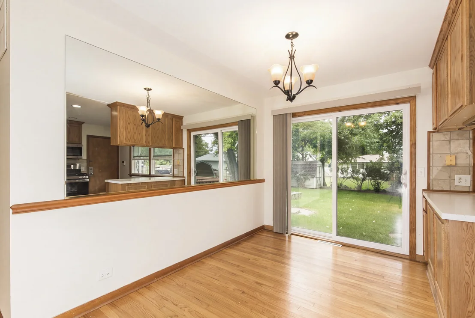
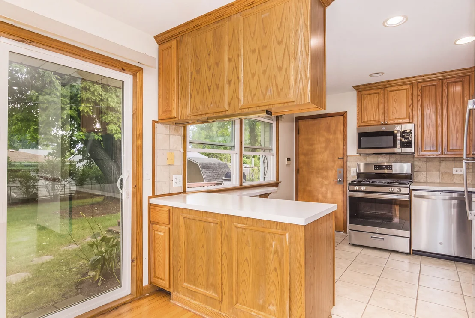
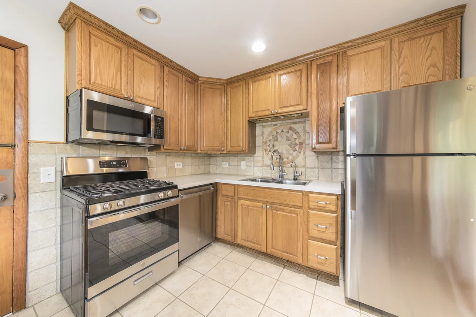
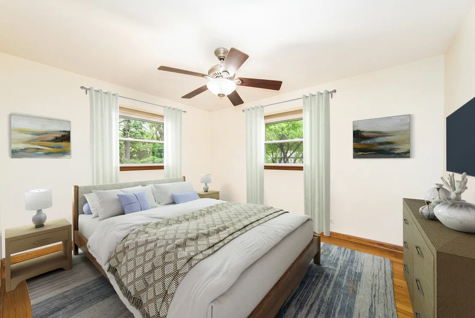
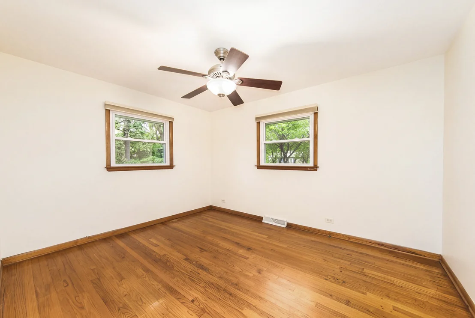
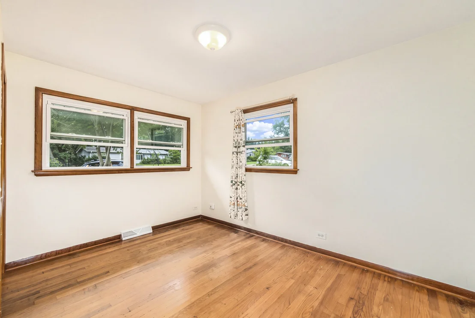
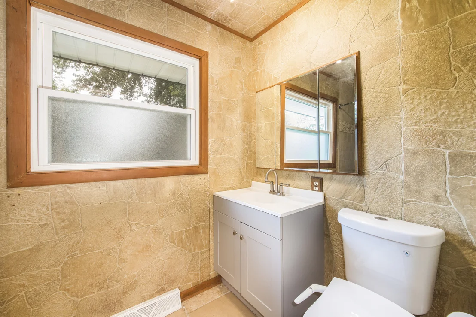
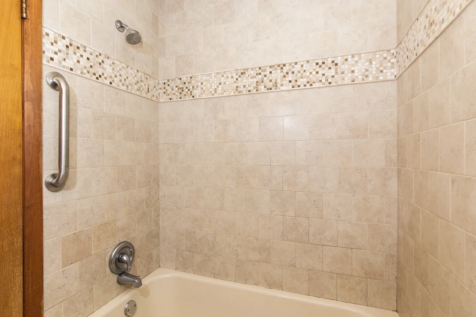
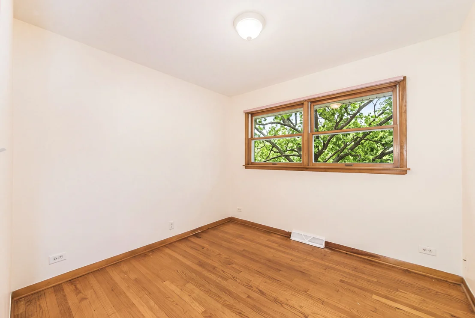
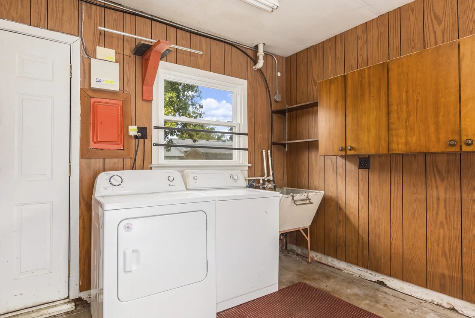
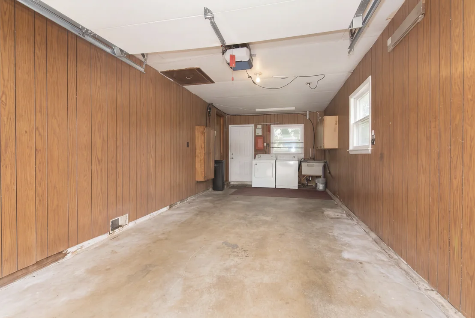
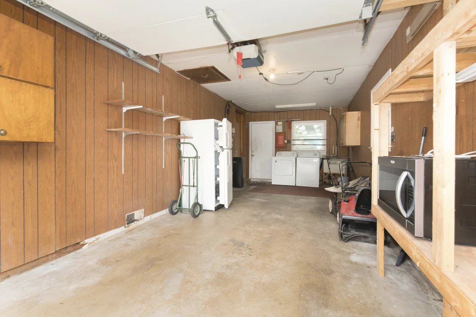
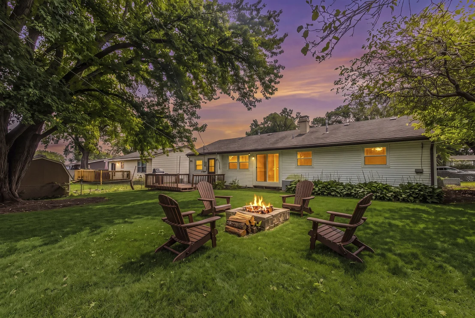
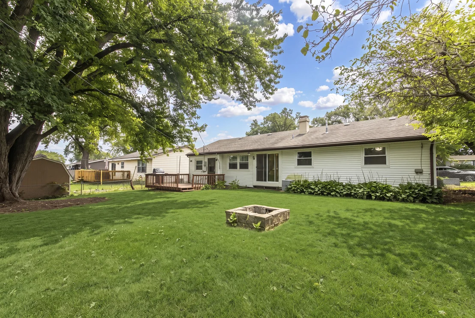
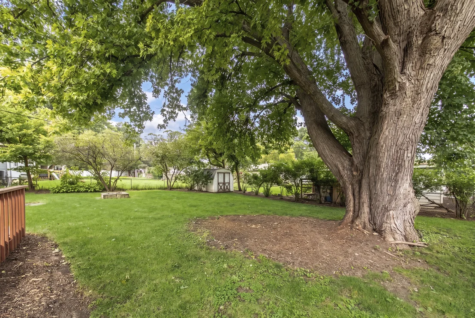
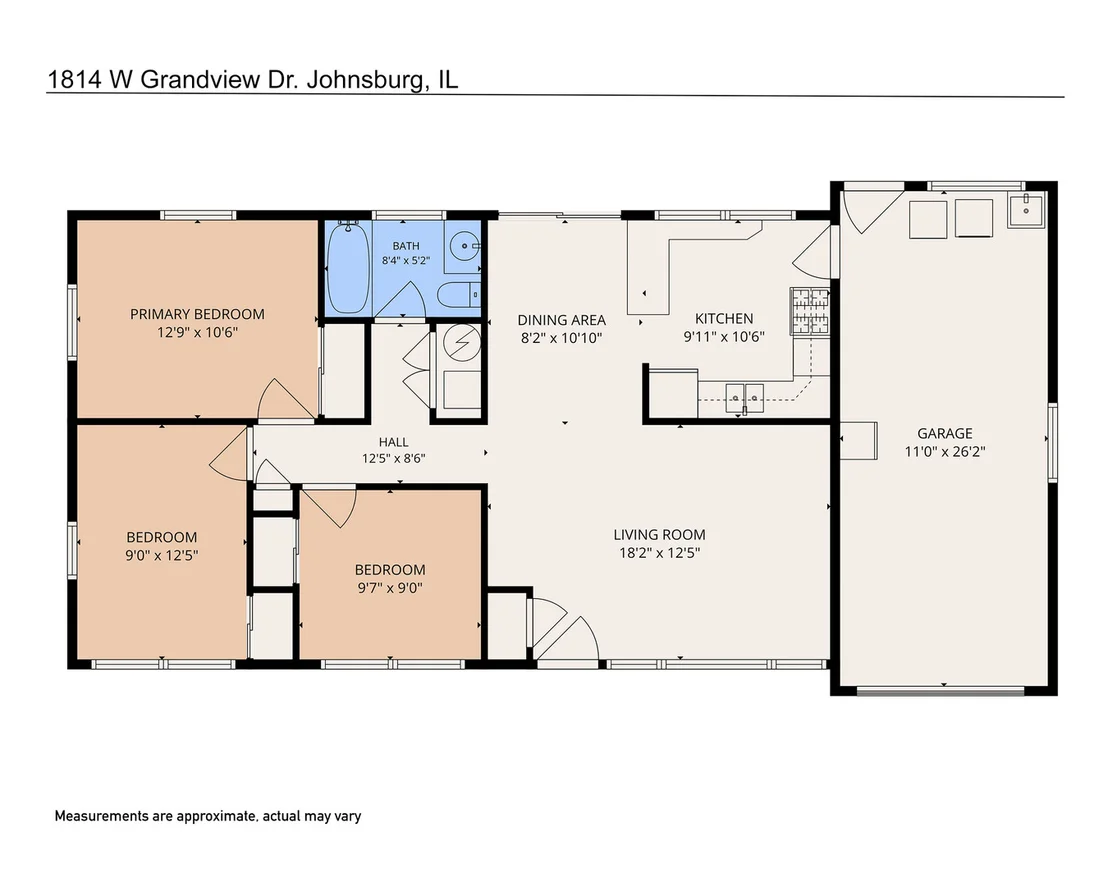
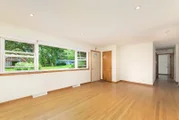
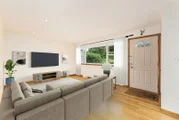
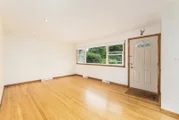
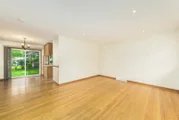
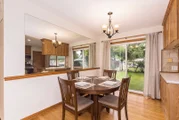
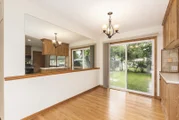
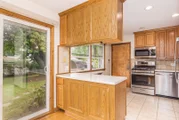
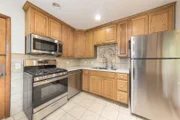
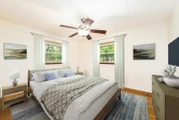
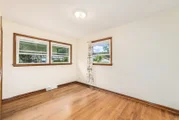
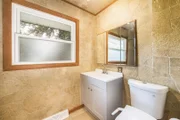
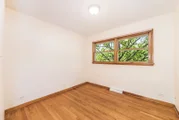
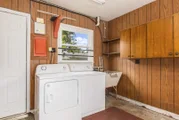
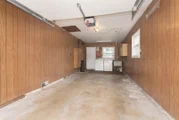
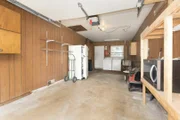
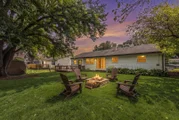
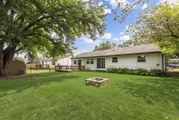
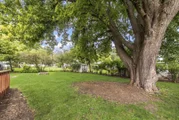
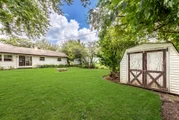
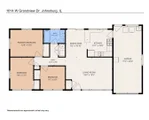
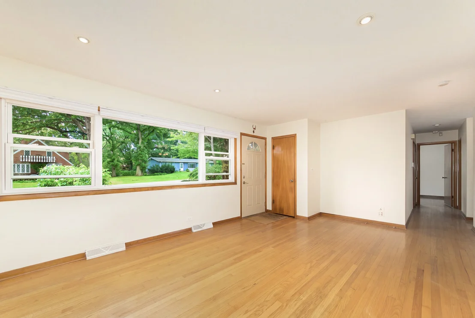
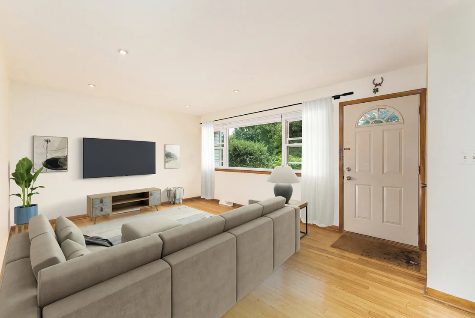
Multiple Offers Received. Highest and Best terms due by Tuesday 9/29/26 5:00pm, Decision to be made by Wednesday 9/30/26 5:00pm. Great home in Move-in condition! 3 Bedroom, 1 Bath Ranch with 1 car heated attached garage on 70X111 lot with spacious fenced in backyard with wood shed allowing additional storage for lawnmower, snowblower, bikes etc. Kitchen has updated counters with island, generous cabinets and New stainless steel kitchen appliances 2026 (never used).  Separate eating area off of kitchen. Hardwood floors in all bedrooms, living room and dining area. Home Improvements include: New Hot Water Heater 2020, New Roof 2021, New Windows 2022, New Whole House Water Filtration System 2022, New Bath Vanity/Toilet 2022, New HVAC 2023 and New Driveway 2025. Property is in good shape but being sold "AS IS".
Unit Size
1,044 Ft²
Days on Market
-
Land Size
0.19 acres
Price per sqft
$239
Property Type
House
Property Taxes
$377
HOA Dues
$2
Year Built
1962

Payment Calculator

Cap Rate Calculator

Property Highlights

Garage
Air Conditioning

Building Info

Overview

    General

  • Year Built: 1962
  • Effective Year Built: 1962
  • Building Count: 1
  • Bedroom Count: 0
  • Bathroom Count: 3
  • Full Bathrooms: 1
  • Partial Bathrooms: 3
  • Bathroom Plumbing Fixtures: 6
  • Building Condition: 0
  • Building Quality: 0
  • Construction Type: 6
  • Building Style: 2
  • Exterior Walls Type: 19
  • Interior Walls Type: 0
  • Roof Shape Type: 0
  • Roof Cover Type: 0
  • Floor Count: 100
  • Living Units: 1
  • Floor Cover: 0
  • Basement Type: 6
  • Basement Area: 816
  • Garage Type: 7
  • Garage Square Area: 264
  • Parking Space Count: 1
  • Patio Type: 79
  • Porch Type: 36
  • Pool Type: 0

    Dimensions

  • Lot Size Square Feet: 7,841
  • Total Building Area: 1,776
  • Building Area: 960
  • Building Area Measurement: L

    Heating and Cooling

  • Air Conditioning: 1
  • Heating: 3
  • Heated Square Feet: 960
  • Heating Fuel Type: 0

    Utilities

  • Sewer System: 0
  • Water Service: 0

Building

  • Building Type: 0
  • Property Class: R
  • Subdivision: SUNNYSIDE ESTATES
  • Land Acres: 0000000181
  • Standard Land Use Code: 1000
  • County Land Use Code: 0040
  • Legal Description 1: DOC 2021R0048518 LT 15 BLK 6 SUNNYSIDE ESTATES UNIT 5

Neighborhood

  • School District Name: Johnsburg Community Unit School District 12
  • Census Tract: 870703

Geography

  • Parcel: 10-07-306-016
  • Block: 6
  • Lot: 15
  • Municipality: MCHENRY TWP
  • Latitude: 42.3929
  • Longitude: -88.2331

    Address

  • Full Address: 1814 W Indian Ridge Dr
  • Legal Unit: 5
  • Address - House Number: 1814
  • Street Direction: W
  • Address - Street Name: Indian Ridge
  • Address - Suffix Type: Dr
  • State: IL
  • City Name: Mchenry
  • Carrier Code: R019
  • 4-Digit Zip Code: 6140
  • Zip Code: 60051

Valuation

    Tax

  • Tax Year: 2022
  • Tax Amount: $363,174
  • Tax Rate Code Area: 10005

    Appraisal Valuation

  • Standard Deviation: 0.1833
  • Valuation Date: Jan 10, 2024
  • Confidence Score: 76
  • Final Value: 207,839
  • High Value: 245,939
  • Low Value: 169,740

    Market Valuation

  • Market Total Value: $143,538
  • Market Land Value: $39,495
  • Market Improvement Value: $104,043

    Assessments Valuation

  • Assessed Year: 2022
  • Assessed Total Value: $47,846
  • Assessed Land Value: $13,165
  • Assessed Improvements Value: $34,681

    Sales

  • Current Sale Contract Date: Sep 03, 2021
  • Current Sale Recording Date: Sep 03, 2021
  • Current Sale Price:
  • Current Sale Document Type: 71
  • Current Sale Input Document Number: 2021R0048518
  • Previous Sale Recording Date: Nov 14, 2003
  • Previous Sale Contract Date: Nov 10, 2003
  • Previous Sale Amount: $162,500
  • Previous Sale Document Type: 71

    Financing

  • First Mortgage Financing Type: FIX
Data used for valuation calculations is provided by RealtyHop, and other third party sources

Comparables

Unit
Status
Type
Beds
Baths
ft²
Price/ft²
Asking Price
Listed On
Closing Price
Sold On
HOA + Taxes

About Sunnyside Estates


Similar Homes for Sale

Currently no similar homes around

Nearby Rentals

Unit for rent at 2720 N Bayview Lane, McHenry, IL, 60051

$4,750 /mo

  • 3 Beds
  • 3 Baths
  • 4,200 ft²
2720 N Bayview Lane, McHenry, IL, 60051 Listing by Tracy Stella


Frequently Asked Questions

When was property at 1814 West Grandview Drive built and last sold?
The property at 1814 West Grandview Drive was built in 1962 and last sold on Sep 3, 2021 for $170,000.
How much is this home worth?
The estimated value of the home located at 1814 West Grandview Drive is $246,111.
What are some comparable homes to 1814 West Grandview Drive?
There are currently no comparable homes to 1814 West Grandview Drive.