


1814 Maux Drive


About This Property
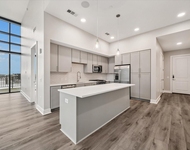
Renovated primary and secondary bath and kitchen. Great livable space with period corner fireplace.
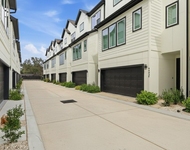
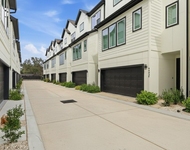
Masonry screen walls and landscaping accentuate the period, providing a private yet open connection to nature
Expansive wall of windows overlook the lush and landscaped back yard - a picturesque setting for a pool or summer barbecue. Well thought out floor plan with plentiful closet space throughout. Split bedrooms. Three primary closets provide an abundance of space, two car garage provides additional storage closets, as well as an oversized utility room. An ideal home for any mid-century lover.
Payment Calculator
Your Estimated Monthly Payment
Cap Rate Calculator
What does this mean?
Based on our analysis, the cap rate of this property is 1.25%. A negative cap rate indicates that the property might not be feasible as an income-producing asset. The median cap rate for a near zip code 11238 is 4.23%.
How much can I actually make?
Actual monthly rental income may vary between $4,760 and $7,140 depending on unit-specific characteristics. You can change the amount using the slider to further explore.
How is cap rate calculated?
Cap Rate = Net Operating Income (NOI) / Property Asset Value.
When calculating the cap rate, we assume 100% occupancy. Leverage (mortgage) is not considered.
Cap Rate provided by RealtyHop and RentHop, learn more about cap rate here.
Price History
| Date / Event | Date | Event | Price |
|---|---|---|---|
| Sep 20, 2022 | Sold | ||
| Sold | |||
| Aug 11, 2022 | Listed by Keller Williams Realty - Memorial | $375,000 | |
| Listed by Keller Williams Realty - Memorial | |||
| | |||
|
Mid century modern architecture located on a quiet street within close proximity to Memorial City Mall, City Center, and I-10 - Perfectly placed in the city to get anywhere you need to go, in just a short amount of time.
Renovated primary and secondary bath and kitchen. Great livable space with period corner fireplace.
Masonry screen walls and landscaping accentuate the period, providing a private yet open connection to nature
Expansive wall of windows overlook the lush and landscaped back yard - a picturesque setting for a pool or summer barbecue. Well thought out floor plan with plentiful closet space throughout. Split bedrooms. Three primary closets provide an abundance of space, two car garage provides additional storage closets, as well as an oversized utility room. An ideal home for any mid-century lover.
| |||
Property Highlights
Building Info
Comparables
Status
Price/ft²
Listed On
Sold On
About Northwest Houston
Similar Homes for Sale
Currently no similar homes aroundNearby Rentals

Last Updated: 6 months ago
Data Source: HAR , MLS# 53138835
 Your Privacy Choices
Phone: 425-283-2930
Address: 335 Madison Avenue, New York, NY 10017