See Home Value
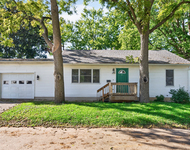
Sycamore 60178 Heron Creek
1814 Letha Westgate Drive
$339,900
● House - Off Market

1814 Letha Westgate Drive

SYCAMORE, IL 60178
bedrooms
3 Beds
bathrooms
2 Baths
square feet
2,160 Ft²
$541,837
RealtyHop Estimate
54.85%
Since Apr 1, 2018
National-US
Primary Model

About This Property

Completed new construction! A must see custom ranch in prestigious Heron Creek Estates on .37 acre lot. Split bedroom floor plan has a open feel & offers 3 bedrooms, 2 baths + den. Hardwood floors, 10' ceilings, solid 2 panel doors, over sized white trim (taller base & wider casing), custom columns accenting the inviting entry & formal dining room, gas fireplace with remote. Kitchen features SS appliances, granite counter tops, 42" cabinetry, breakfast bar & eating area that has sliding doors to the deck. Private master suite with vaulted ceilings & over sized windows has additional insulation for sound detention & privacy along with both bathrooms. Counter height bathroom vanities with soft close drawers, Master bath has over sized tiled shower & features hot & cold presets for exact shower temperature at every use. Iron spindled staircase leading to the insulated lookout basement that offers 9' ceilings & has roughed in plumbing. 3 car garage, 1 yr builder
Unit Size
2,160 Ft²
Days on Market
-
Land Size
0.37 acres
Price per sqft
$162
Property Type
House
Property Taxes
$148
HOA Dues
$26
Year Built
2017

Payment Calculator

Cap Rate Calculator

Last updated: 3 years ago (MRED MLS #09833864)

Price History

Date / Event Date Event Price
Mar 16, 2018 Sold
Sold
Jan 15, 2018 Listed by Elm Street, REALTORS $349,900
Listed by Elm Street, REALTORS
Jul 29, 2017 Listed $359,000
Listed
Custom built ranch in Heron Creek Estates just completed & ready for new owners! Split floor plans has a open feel & offers 3 BR, 2 BA + den. Hardwood floors, 10' ceilings, solid 2 panel doors, over sized white trim (taller base & wider casing), custom columns accenting the spacious entry & formal dining room, gas fireplace with remote. Kitchen features SS appliances, granite counter tops, soft close 42" cabinetry, breakfast bar & eating area that has sliding doors to the deck. Private master suite with vaulted ceilings & over sized windows has additional insulation for sound detention & privacy along with both bathrooms. Counter height bathroom vanities, Master bath has over sized tiled shower & features hot & cold presets for exact shower temperature at every use. Iron spindled staircase leading to the insulated English style basement that offers 9' ceilings & has roughed in plumbing. 3 car garage, $5,000 landscaping allowance & 1 yr builder warranty The manager has listed the unit size as 2160 square feet.

Property Highlights

Air Conditioning
Fireplace

Building Info

Overview

    General

  • Year Built: 2017
  • Effective Year Built: 2017
  • Building Count: 1
  • Total Rooms: 5
  • Bedroom Count: 3
  • Bathroom Count: 2
  • Full Bathrooms: 2
  • Partial Bathrooms: 2
  • Building Condition: 0
  • Building Quality: 4
  • Construction Type: 6
  • Building Style: 0
  • Exterior Walls Type: 19
  • Interior Walls Type: 0
  • Roof Shape Type: 0
  • Roof Cover Type: 15
  • Floor Count: 100
  • Floor Cover: 0
  • Basement Type: 0
  • Basement Area: 0
  • Garage Type: 1
  • Garage Square Area: 816
  • Parking Space Count: 0
  • Patio Type: 79
  • Porch Type: 105
  • Pool Type: 0

    Dimensions

  • Lot Size Square Feet: 16,117
  • Total Building Area: 2,988
  • Gross Building Area: 2,988
  • Building Area: 2,172
  • Building Area Measurement: L

    Heating and Cooling

  • Fireplace Count: 1
  • Air Conditioning: 1
  • Heating: 24
  • Heated Square Feet: 2,172
  • Heating Fuel Type: 0

    Utilities

  • Sewer System: 0
  • Water Service: 0

Building

  • Building Type: 0
  • Property Class: R
  • Subdivision: HERON CREEK ESTATES - PHASE ONE
  • Land Acres: 0000000370
  • Standard Land Use Code: 1001
  • County Land Use Code: 0040
  • Legal Description 1: LOT 52 - HERON CREEK ESTATES - PHASE ONE

Neighborhood

  • School District Name: Sycamore Community Unit School District 427
  • Census Tract: 000402

Geography

  • Account Number: 0620328007
  • District: SY
  • Subdivision Phase Number: 1
  • Parcel: 06-20-328-007
  • Lot: 52
  • Municipality: SYCAMORE
  • Latitude: 42.0133
  • Longitude: -88.6922

    Address

  • Full Address: 1814 Letha Westgate Dr
  • Address - House Number: 1814
  • Address - Street Name: Letha Westgate
  • Address - Suffix Type: Dr
  • State: IL
  • City Name: Sycamore
  • Carrier Code: R005
  • 4-Digit Zip Code: 8781
  • Zip Code: 60178

Valuation

    Tax

  • Tax Year: 2022
  • Tax Amount: $884,106
  • Tax Rate Code Area: SY07

    Appraisal Valuation

  • Standard Deviation: 0.1582
  • Valuation Date: Mar 20, 2024
  • Confidence Score: 80
  • Final Value: 440,636
  • High Value: 510,359
  • Low Value: 370,913

    Market Valuation

  • Market Total Value: $348,000
  • Market Land Value: $53,721
  • Market Improvement Value: $294,279

    Assessments Valuation

  • Assessed Year: 2023
  • Assessed Total Value: $116,000
  • Assessed Land Value: $17,907
  • Assessed Improvements Value: $98,093

    Exemptions

  • Senior Citizen Exemption : Yes
  • Homeowner Exemption: Yes

    Sales

  • Current Sale Contract Date: Mar 16, 2018
  • Current Sale Recording Date: Mar 19, 2018
  • Current Sale Price:
  • Current Sale Document Type: 71
  • Current Sale Input Document Number: 2018002409

    Financing

  • First Mortgage Financing Type: FIX
Data used for valuation calculations is provided by RealtyHop, and other third party sources

Comparables

Unit
Status
Type
Beds
Baths
ft²
Price/ft²
Asking Price
Listed On
Closing Price
Sold On
HOA + Taxes

About Heron Creek


Similar Homes for Sale

Currently no similar homes around

Nearby Rentals

Unit for rent at 223 Ellen Street, Sycamore, IL, 60178

$2,150 /mo

  • 2 Beds
  • 1 Bath
  • 1,200 ft²
223 Ellen Street, Sycamore, IL, 60178 Listing by Melissa Mobile


Frequently Asked Questions

When was property at 1814 Letha Westgate Drive built and last sold?
The property at 1814 Letha Westgate Drive was built in 2017 and last sold on Mar 16, 2018 for $340,000.
How much is this home worth?
The estimated value of the home located at 1814 Letha Westgate Drive is $0.
What are some comparable homes to 1814 Letha Westgate Drive?
There are currently no comparable homes to 1814 Letha Westgate Drive.