


18138 Harmony Estates Lane


About This Property
Payment Calculator
Your Estimated Monthly Payment
Cap Rate Calculator
What does this mean?
Based on our analysis, the cap rate of this property is 1.25%. A negative cap rate indicates that the property might not be feasible as an income-producing asset. The median cap rate for a near zip code 11238 is 4.23%.
How much can I actually make?
Actual monthly rental income may vary between $4,760 and $7,140 depending on unit-specific characteristics. You can change the amount using the slider to further explore.
How is cap rate calculated?
Cap Rate = Net Operating Income (NOI) / Property Asset Value.
When calculating the cap rate, we assume 100% occupancy. Leverage (mortgage) is not considered.
Cap Rate provided by RealtyHop and RentHop, learn more about cap rate here.
Price History
| Date / Event | Date | Event | Price |
|---|---|---|---|
| May 16, 2024 | Sold | ||
| Sold | |||
| Mar 29, 2024 | In contract | - | |
| In contract | |||
| Mar 15, 2024 | Listed by Durmoye Realty | $386,900 | |
| Listed by Durmoye Realty | |||
| | |||
|
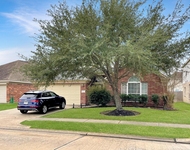
Gorgeous 4 bedroom, 3.5 bath, 3 car garage home in the desired Cypress Mill Estates neighborhood. This home offers a formal dining, formal living, family room, and a breakfast/kitchen combo. The kitchen features granite counter tops, spacious cabinetry space with an island, and a breakfast bar, which opens up to the family room, perfect for entertaining. The master bath comes with dual sinks, separate tub and shower, and a walk-in closet. Upstairs, you'll find three additional bedrooms, as well as a Jack and Jill bathroom, and a game room. Minutes away to all surrounding shopping centers, restaurants, coffee shops, local schools, parks and much more. Call your agent today for a viewing!
| |||
| Jul 11, 2022 | Sold | ||
| Sold | |||
| Jun 3, 2022 | Listed by Texas Legacy Properties | $380,000 | |
| Listed by Texas Legacy Properties | |||
| | |||
|
Check out this great two-story home in Cypress Mill Estates featuring four bedrooms and three and half baths. The two-story entry is flanked by the home office / study and dining room with hard wood flooring through the entry and in the main living areas. The island kitchen with counter space galore opens to the breakfast bar and family room with soaring ceilings, cozy fireplace and bay windows for the peaceful backyard views. Spacious ensuite primary with separate shower, jetted tub and large walk-in closet. Replacement cabinet doors/drawers are on order. Upstairs boasts media room, three additional bedrooms plus two baths. Extended covered patio in the back yard is perfect for entertaining. And a three-car garage. Easy access to 290 and the Grand Parkway, restaurants, shopping and more.
| |||
Property Highlights
Building Info
Comparables
Status
Price/ft²
Listed On
Sold On
About Cypress
Similar Homes for Sale
Currently no similar homes aroundNearby Rentals

Last Updated: 5 months ago
Data Source: HAR , MLS# 82328202
 Your Privacy Choices
Phone: 425-283-2930
Address: 335 Madison Avenue, New York, NY 10017