


34
Map
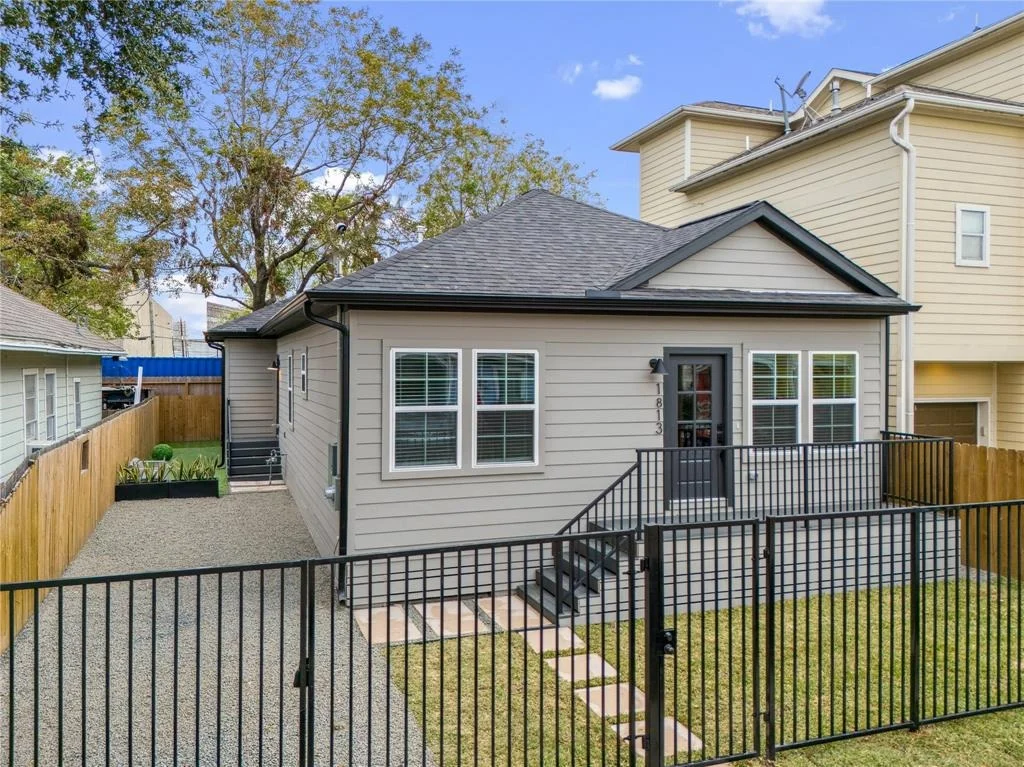
1813 Lewis Street


About This Property
Payment Calculator
Your Estimated Monthly Payment
Cap Rate Calculator
What does this mean?
Based on our analysis, the cap rate of this property is 1.25%. A negative cap rate indicates that the property might not be feasible as an income-producing asset. The median cap rate for a near zip code 11238 is 4.23%.
How much can I actually make?
Actual monthly rental income may vary between $4,760 and $7,140 depending on unit-specific characteristics. You can change the amount using the slider to further explore.
How is cap rate calculated?
Cap Rate = Net Operating Income (NOI) / Property Asset Value.
When calculating the cap rate, we assume 100% occupancy. Leverage (mortgage) is not considered.
Cap Rate provided by RealtyHop and RentHop, learn more about cap rate here.
Price History
| Date / Event | Date | Event | Price |
|---|---|---|---|
| Jul 29, 2025 | Sold | ||
| Sold | |||
| Jun 24, 2025 | In contract | - | |
| In contract | |||
| Jun 13, 2025 | Listed by Truss Real Estate | SERHANT | $399,000 | |
| Listed by Truss Real Estate | SERHANT | |||
   | |||
|
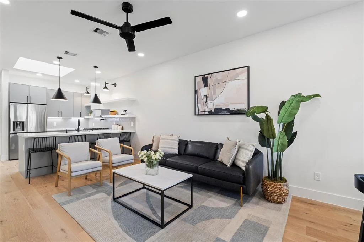
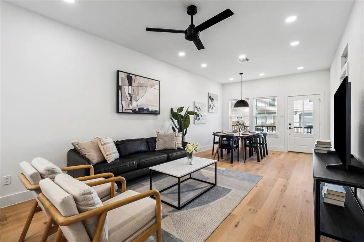
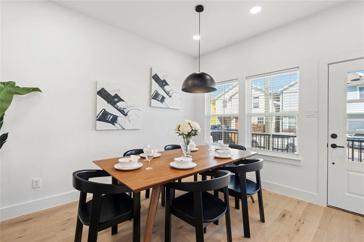
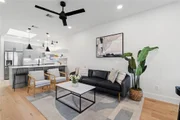
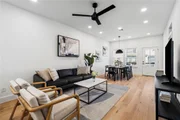
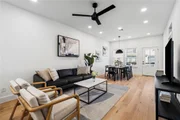
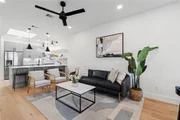
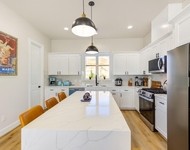
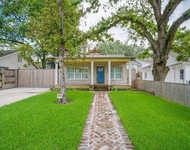
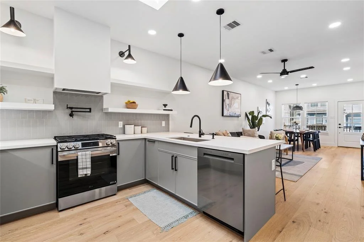
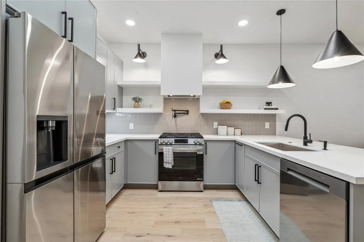
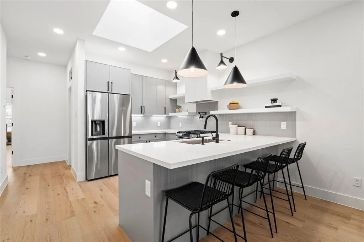
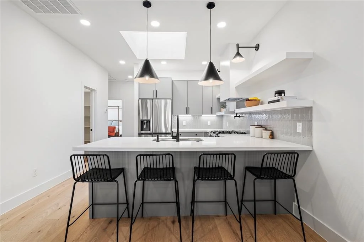
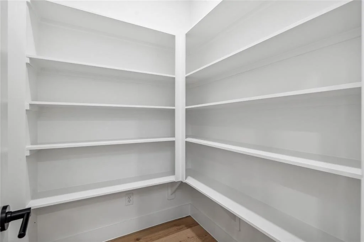
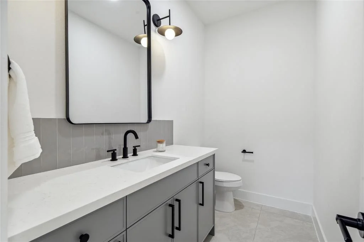
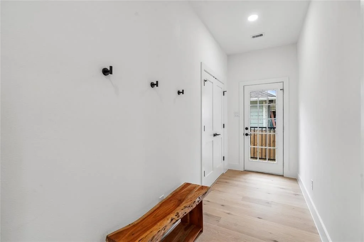
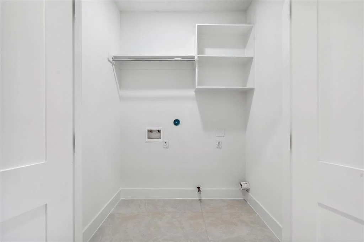
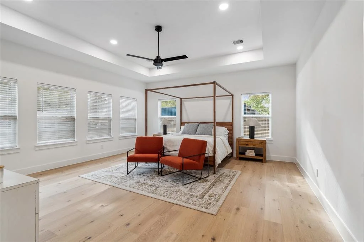
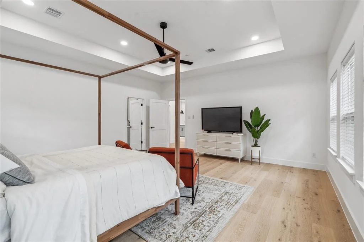
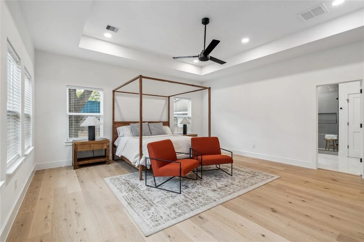
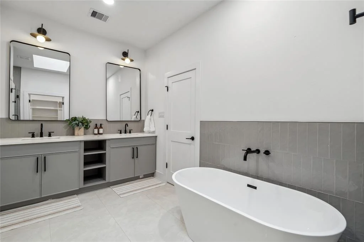
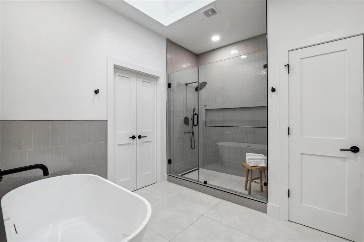
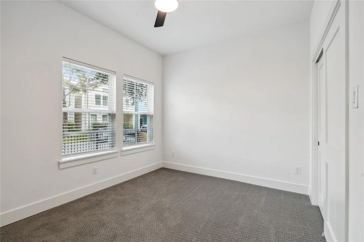
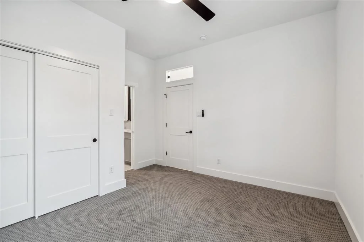
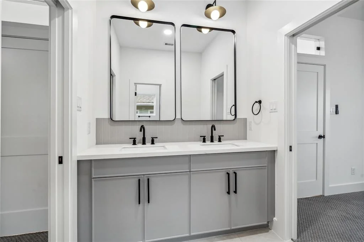
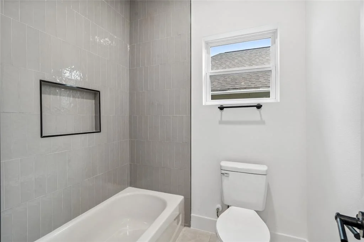
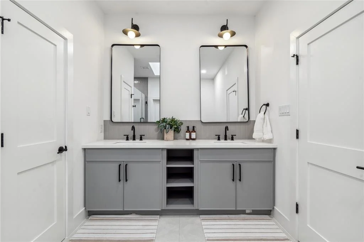
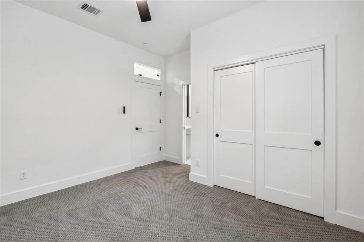
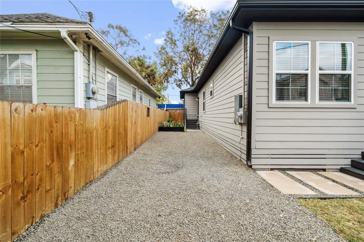
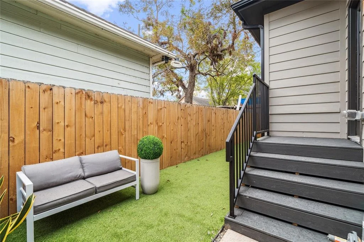
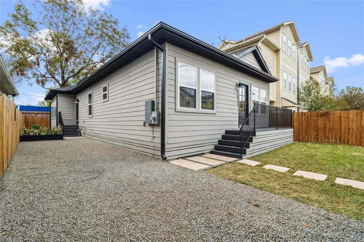
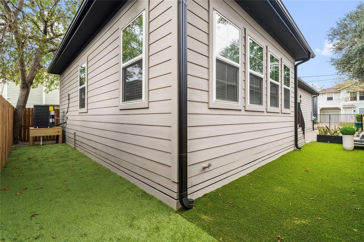
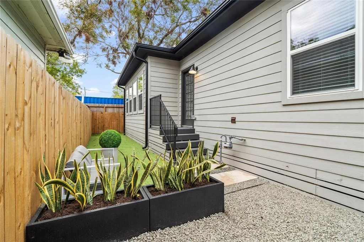
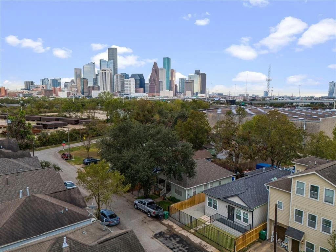
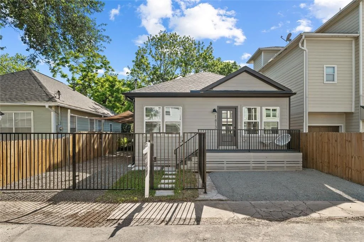
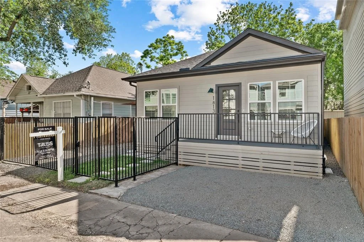
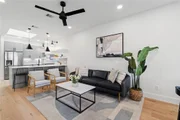
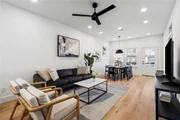
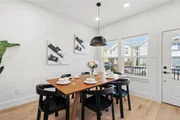
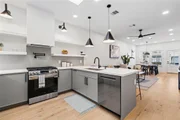
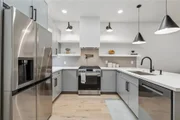
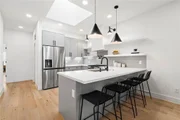
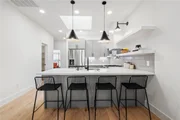
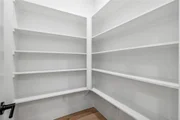
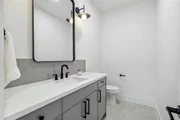
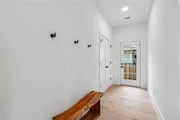
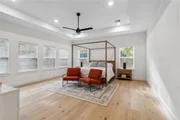
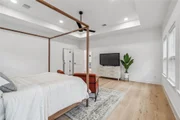
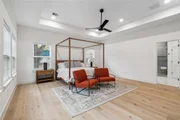
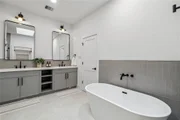
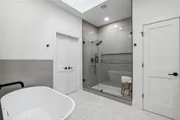
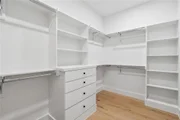
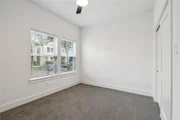
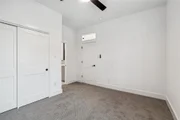
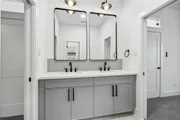
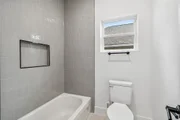
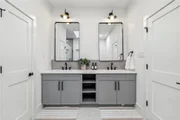
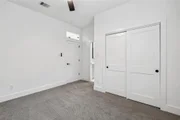
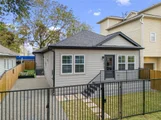
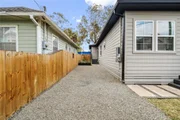
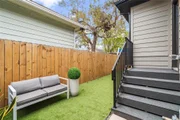
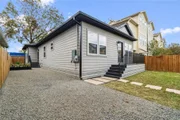
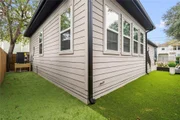
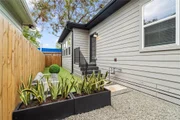
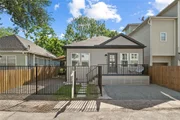
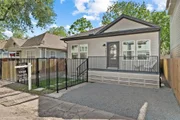
A rare find in a bungalow with features such as an enormous primary bedroom over 17x17 ft with skylights in the kitchen and primary en-suite including a stand alone tub with walk in closet! Vecino Homes brings a stunning remodel that has been taken down to the studs in Northside conveniently located in the heart of the city with easy access to major freeways and minutes away from Downtown, Memorial Park, local restaurants and shops. This home was designed by Viarq Designers behind many of Vecino hottest architecture and interior design. This open floor plan features 7.5 wide plank oak engineered hardwoods throughout the home, upgraded pattern carpet in the secondary bedrooms, a stunning grey interior tones found throughout the home. The primary bedroom feature 10 ft tray ceiling alone with a luxurious primary ensuite with oversized shower and walk in closet along with dual sinks and an oversized countertop. Automatic driveway gate included along with plenty of parking. Welcome home!
| |||
| May 6, 2025 | Listed by Truss Real Estate | SERHANT | $419,000 | |
| Listed by Truss Real Estate | SERHANT | |||
   | |||
|
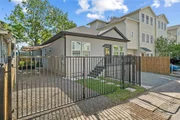
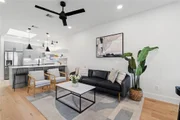
A rare find in a bungalow with features such as an enormous primary bedroom over 17x17 ft with skylights in the kitchen and primary en-suite including a stand alone tub with walk in closet! Vecino Homes brings a stunning remodel that has been taken down to the studs in Northside conveniently located in the heart of the city with easy access to major freeways and minutes away from Downtown, Memorial Park, local restaurants and shops. This home was designed by Viarq Designers behind many of Vecino hottest architecture and interior design. This open floor plan features 7.5 wide plank oak engineered hardwoods throughout the home, upgraded pattern carpet in the secondary bedrooms, a stunning grey interior tones found throughout the home. The primary bedroom feature 10 ft tray ceiling alone with a luxurious primary ensuite with oversized shower and walk in closet along with dual sinks and an oversized countertop. Automatic driveway gate included along with plenty of parking. Welcome home!
| |||
| Apr 16, 2025 | Listed by Truss Real Estate | SERHANT | $425,000 | |
| Listed by Truss Real Estate | SERHANT | |||
   | |||
|
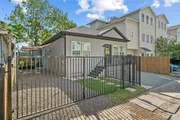
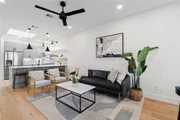
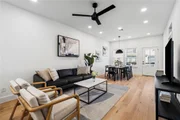
A rare find in a bungalow with features such ans enormous primary bedroom over 17x17 ft with skylights in the kitchen and primary en-suite including a stand alone tub with walk in closet! Vecino Homes brings a stunning remodel that has been taken down to the studs in Northside coveniently located in the heart of the city with easy access to major freeways and miniutes away from Downtown, Memorial Park, local restaurants and shops. This home was designed by Viarq Designers behind many of Vecino hottest architecture and interior design. This open floor plan features 7.5 wide plank oak engineered hardwoods throughout the home, upgraded pattern carpet in the secondary bedrooms, a stunning grey interior tones found throughout the home. The primary bedroom feature 10 ft tray ceiing alone with a luxurious primary en-suite with oversized shower and walk in closet along with dual sinks and an oversized countertop. Automatic driveway gate included along with plenty of parking. Welcome home!
| |||


Property Highlights
Building Info
Comparables
Status
Price/ft²
Listed On
Sold On
About Central Houston
Similar Homes for Sale
Currently no similar homes aroundNearby Rentals

Last Updated: 5 months ago
Data Source: HAR , MLS# 98415904






 Your Privacy Choices
Phone: 425-283-2930
Address: 335 Madison Avenue, New York, NY 10017