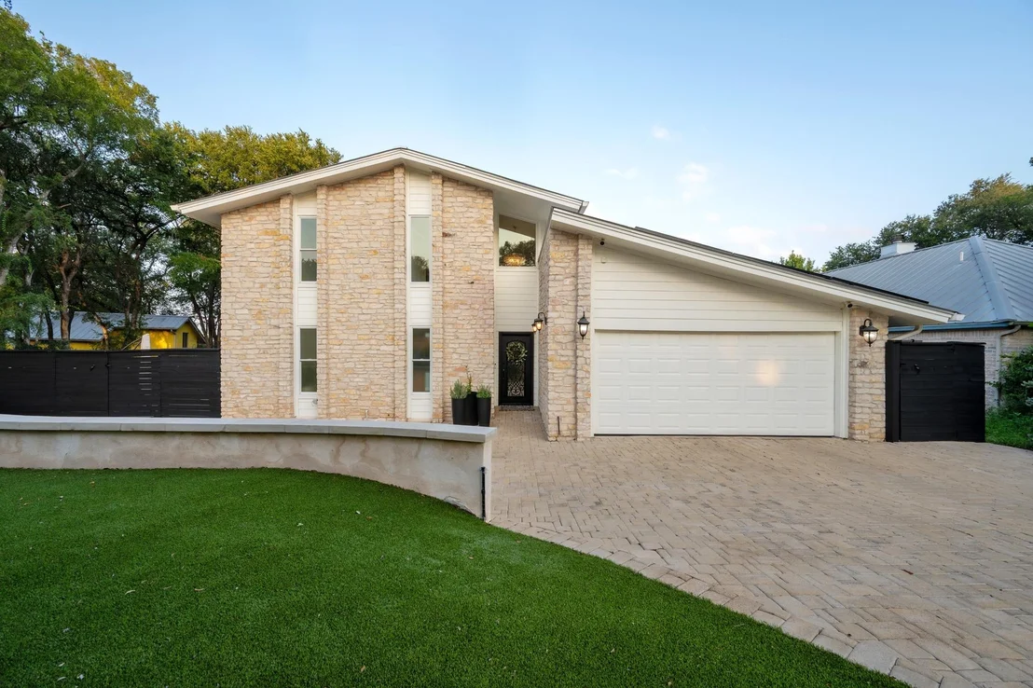
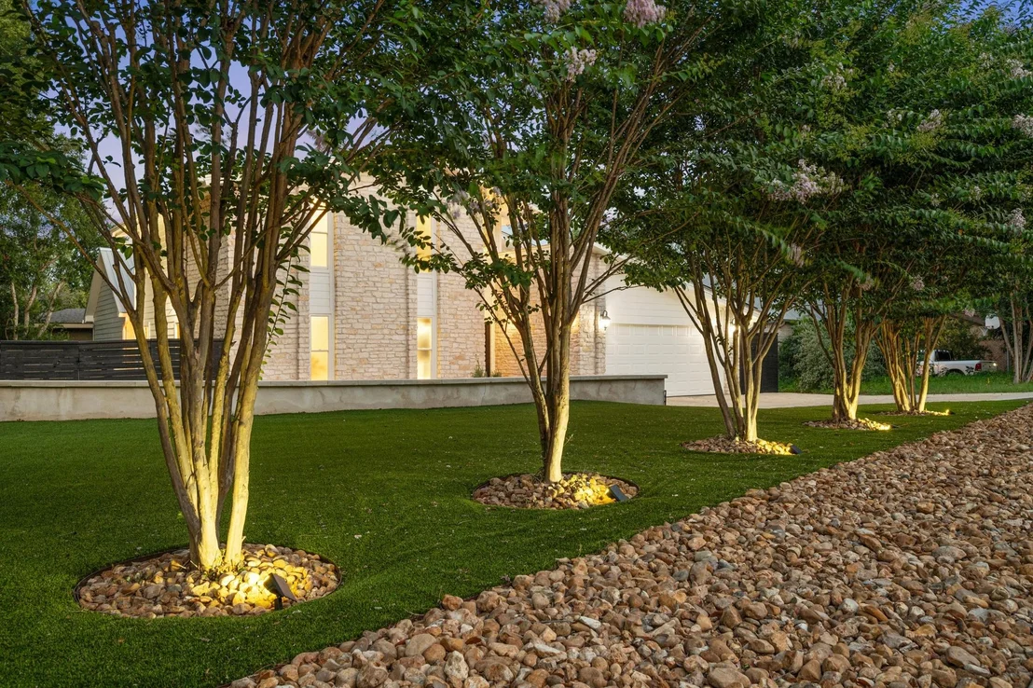
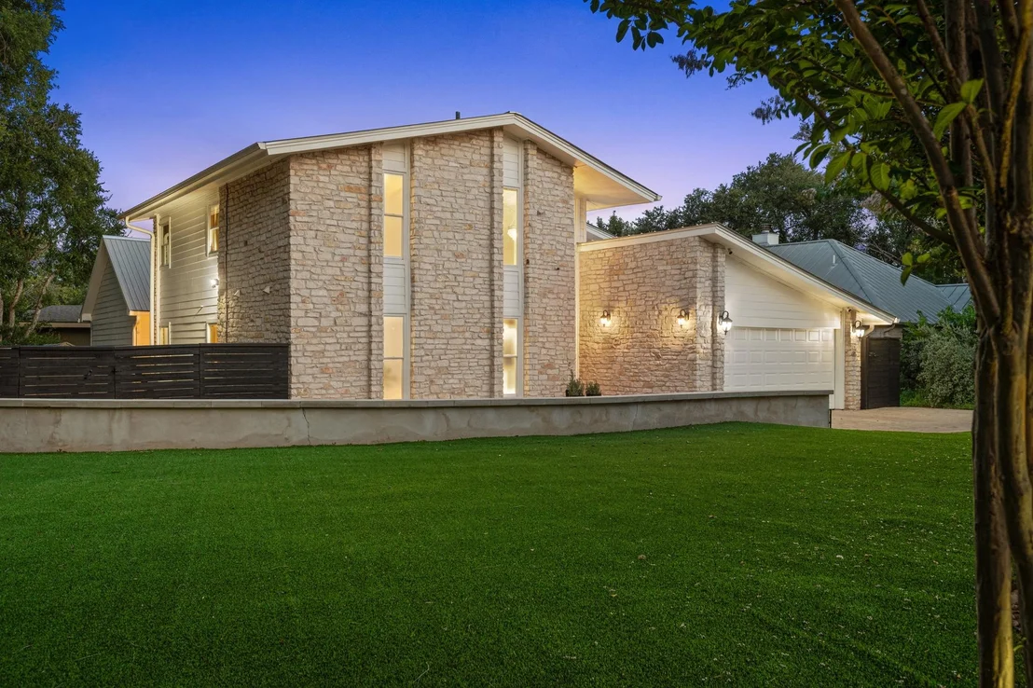
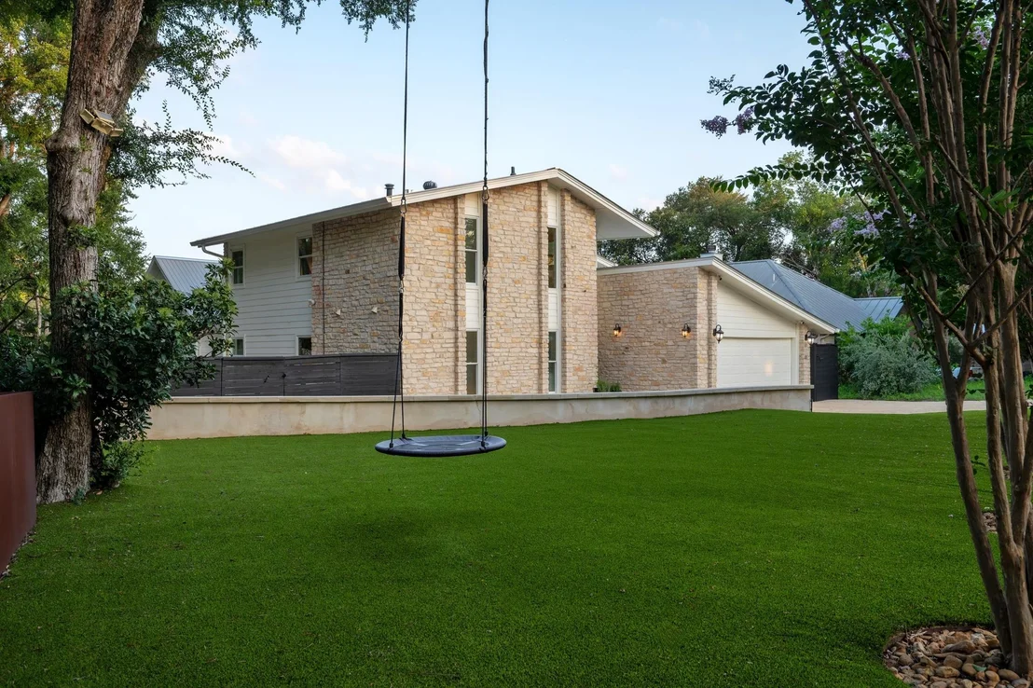
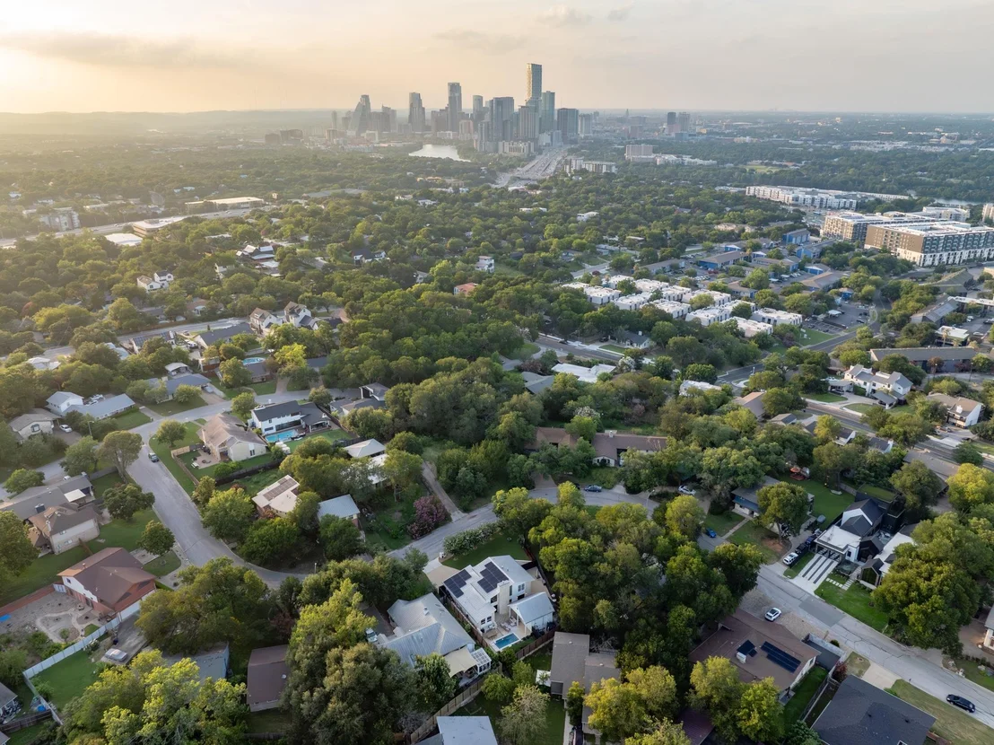
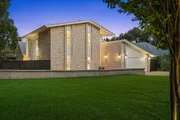
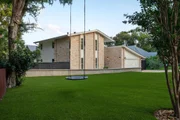
Under the trees in East Travis Heights, this home brings the kind
of Austin style that feels custom, cool, and completely dialed in.
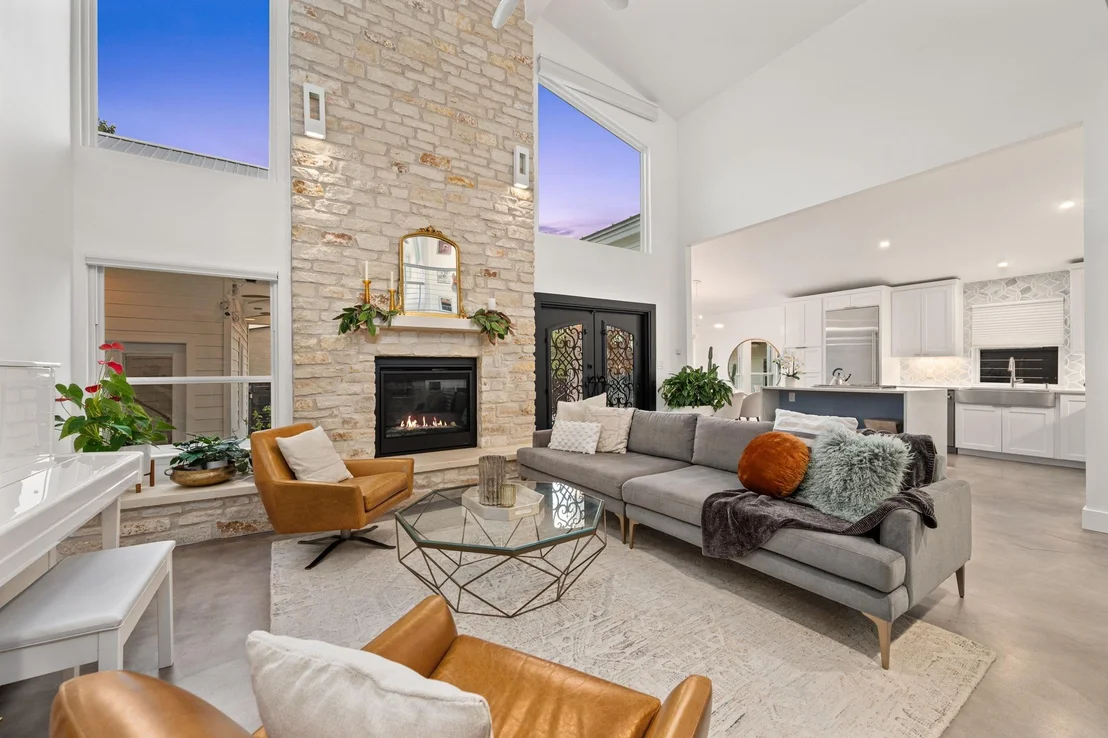
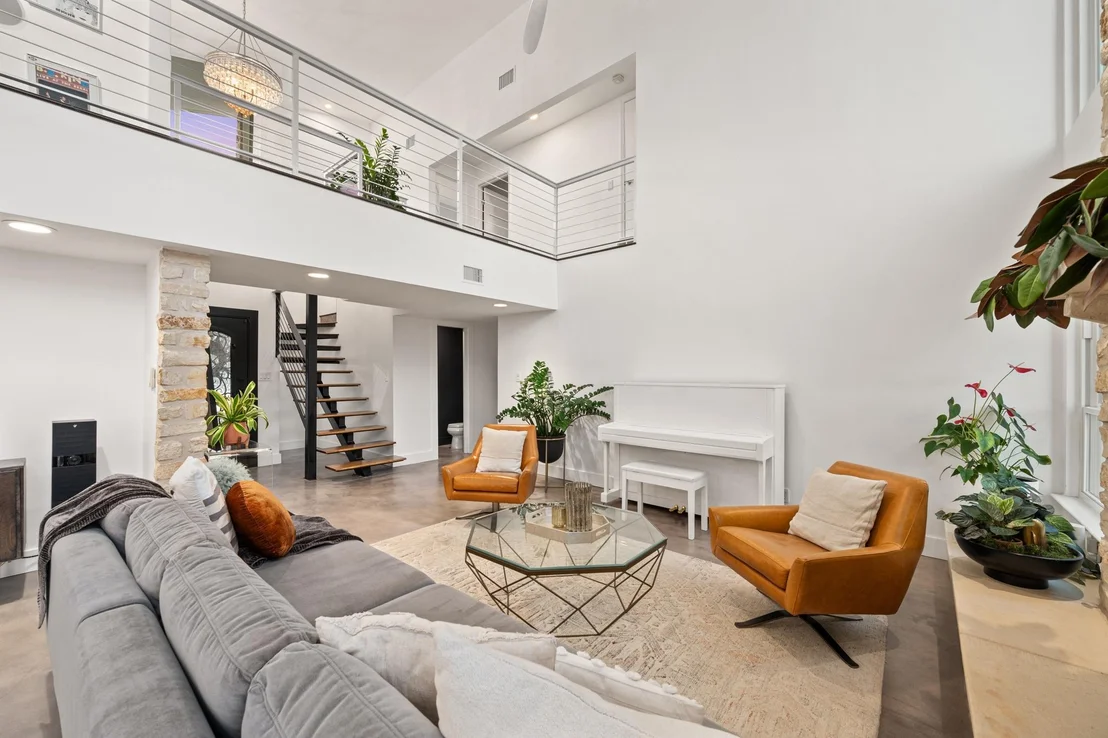
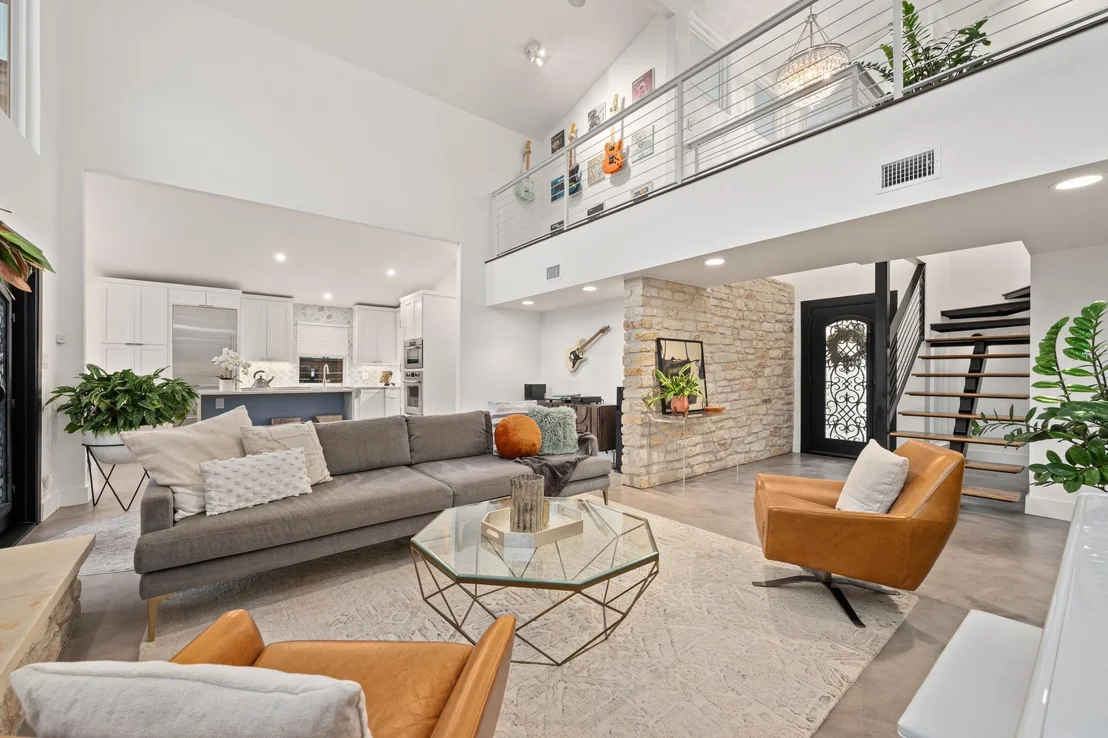
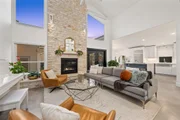
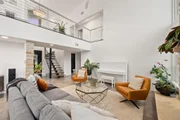
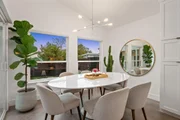
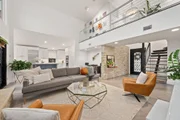
From the custom iron doors to the soaring ceilings, stone
fireplace, sleek staircase, and walls of natural light, the home
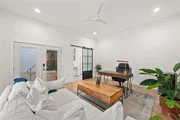
makes a strong first impression. The main living area feels open,
polished, and full of personality, with a dramatic fireplace,
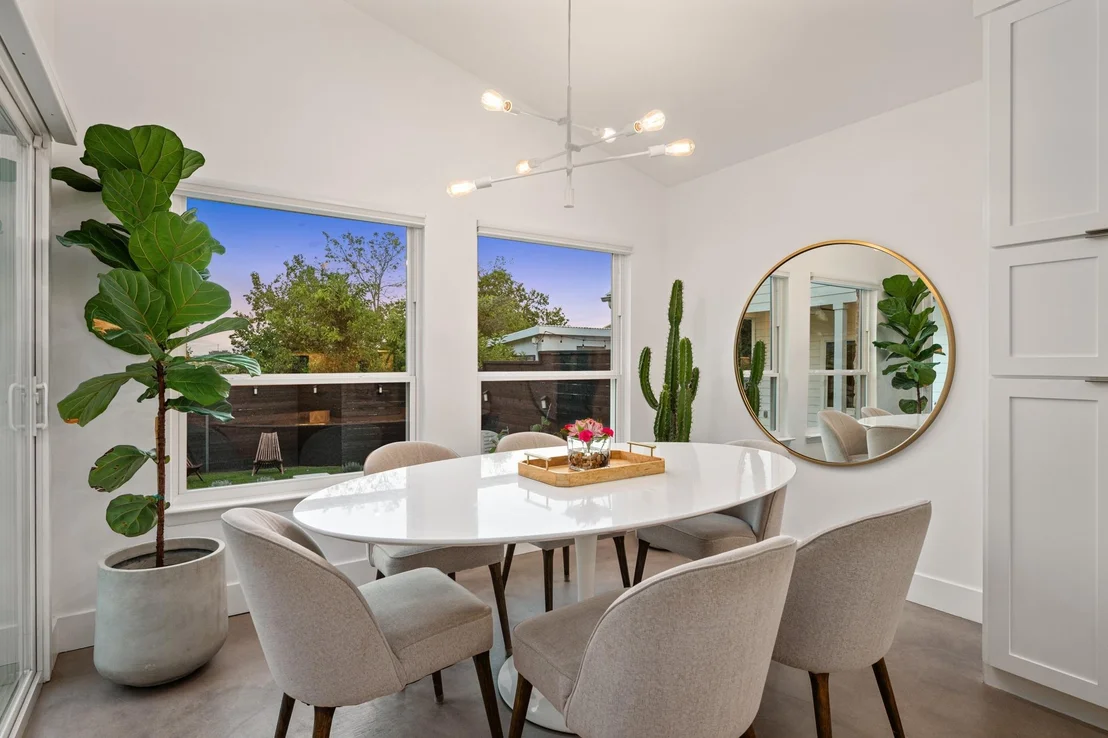
modern finishes, Hunter Douglas automated shades, and a layout that
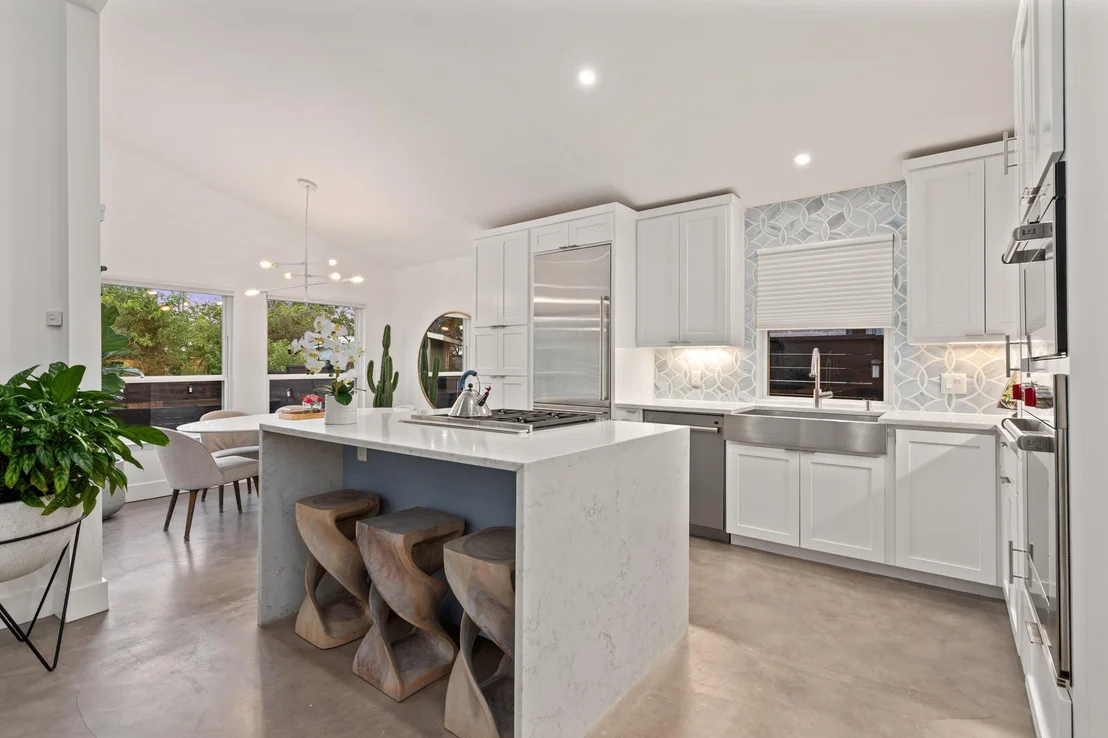
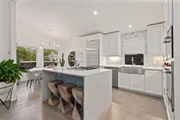
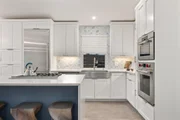
keeps the kitchen, dining, and living spaces connected. The kitchen
is equal parts statement and function with a Wolf appliance
package, Sub-Zero refrigeration, a bold Ann Sacks backsplash,
clean-lined cabinetry, and a large quartz island with waterfall
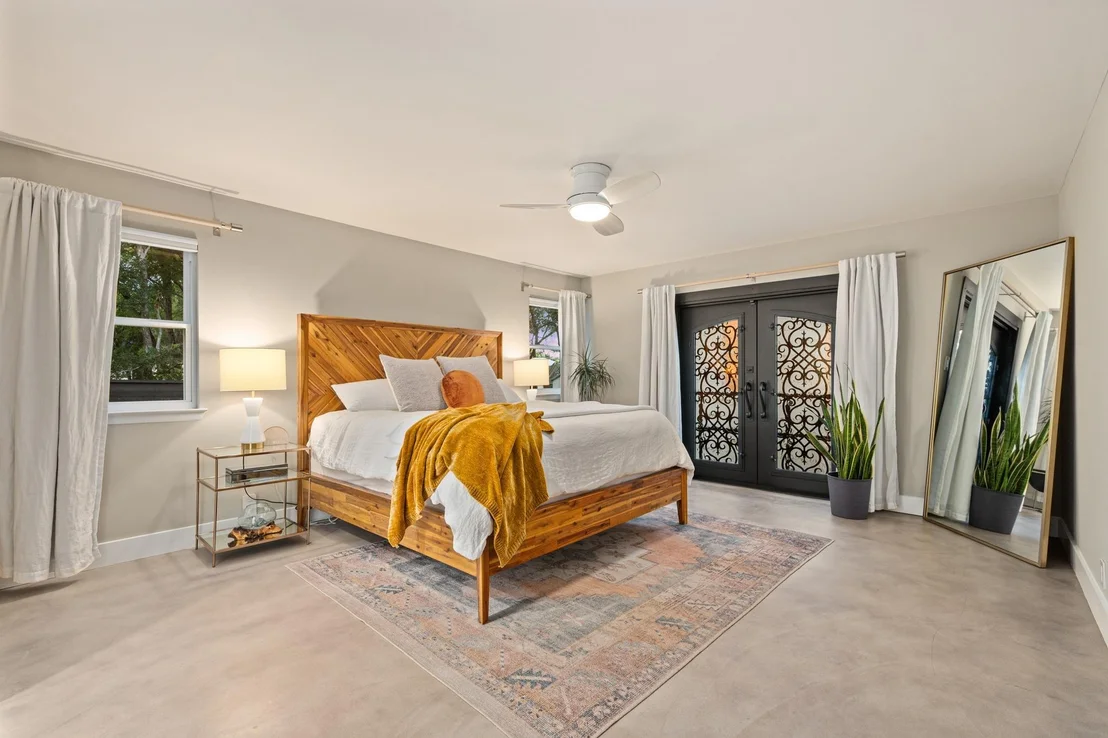
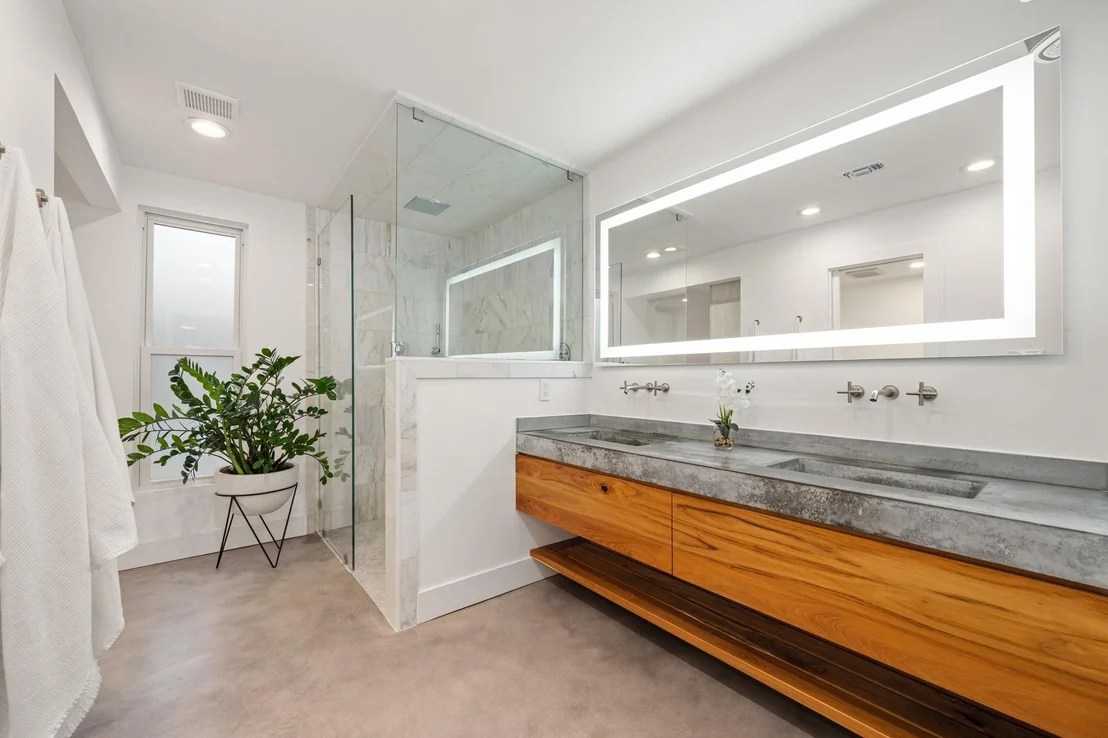
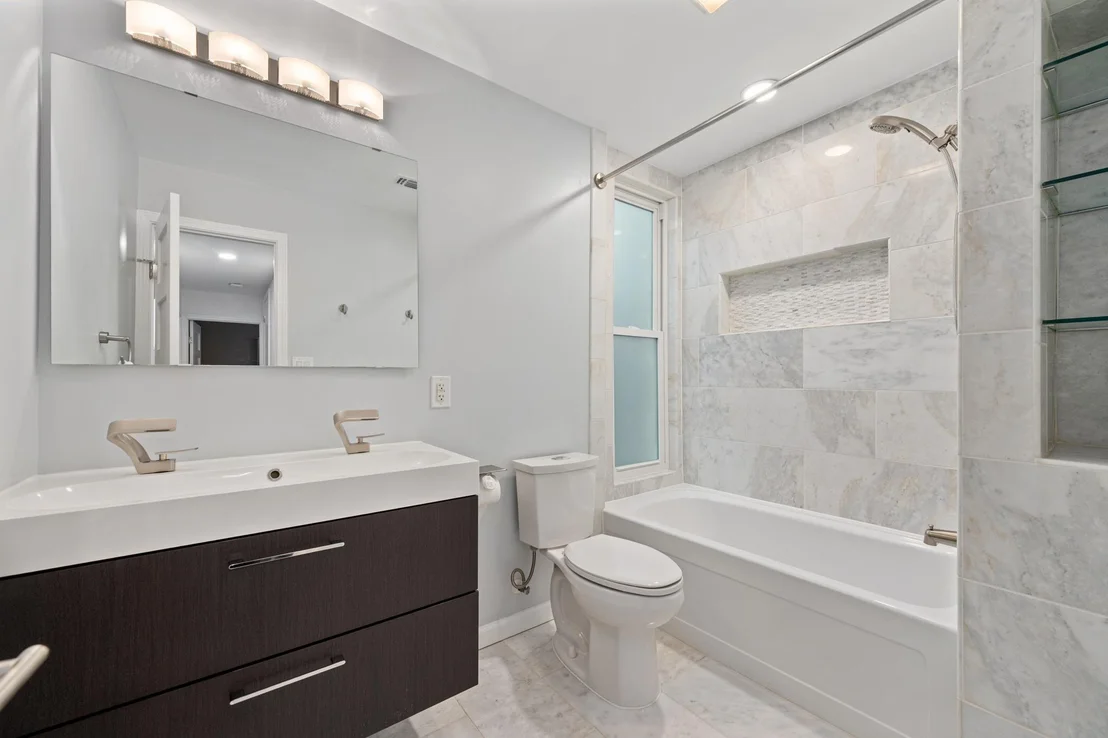
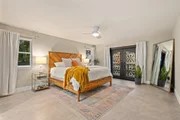
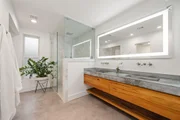
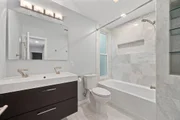
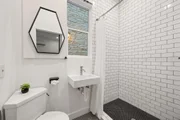
edge that's made for gathering. The primary suite has its own
elevated vibe with custom marble tile, spa-inspired finishes, a
floating vanity, and a fully built-out closet that keeps things
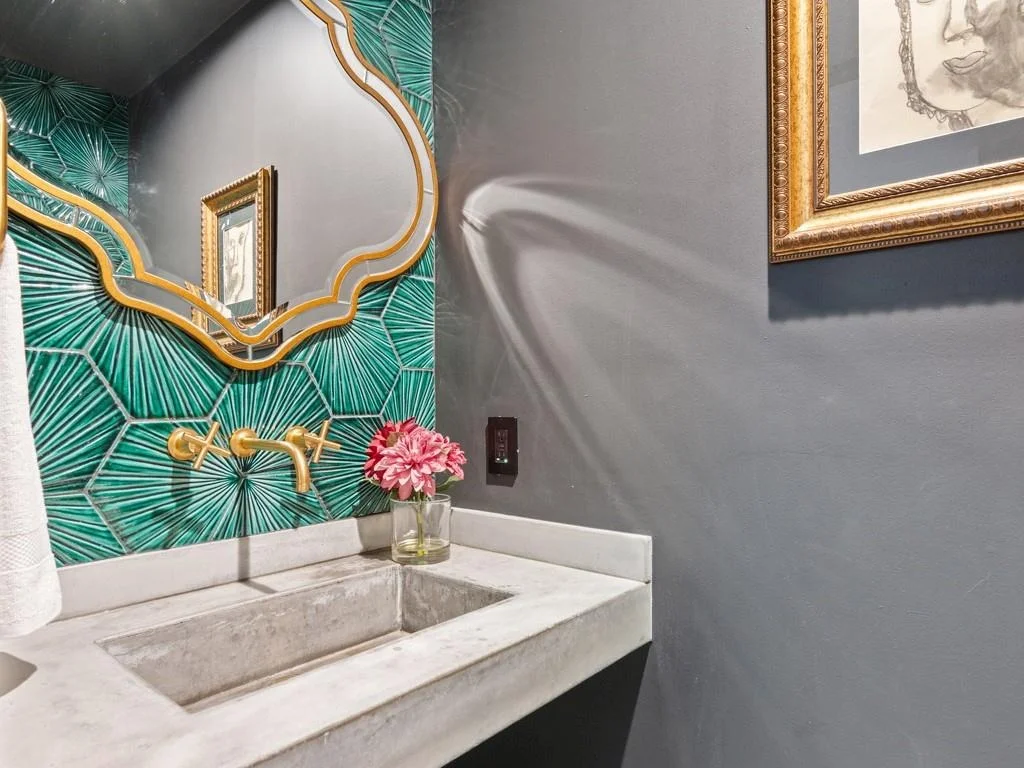
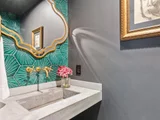
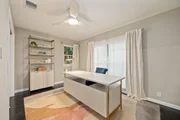
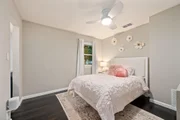
beautifully organized. Every space has a point of view, from the
bold powder bath to the lofted upstairs landing and curated design
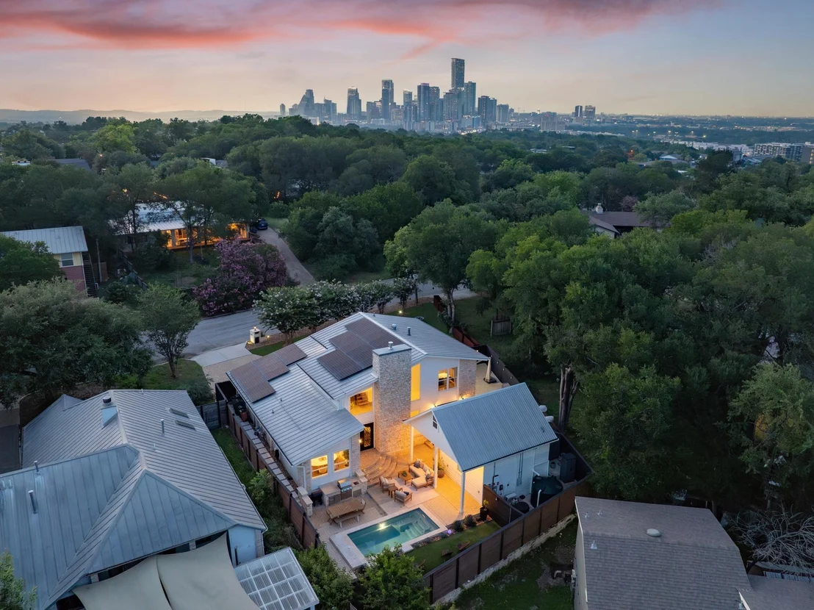
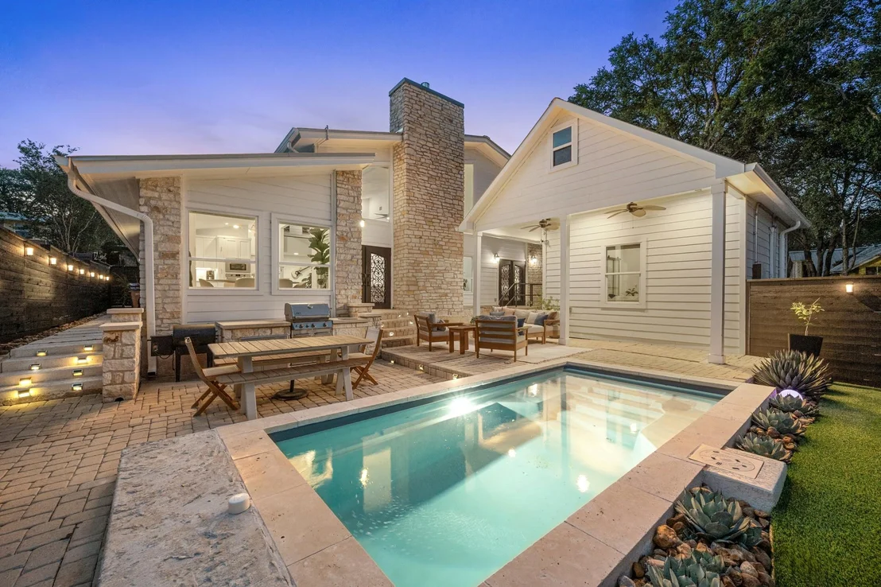
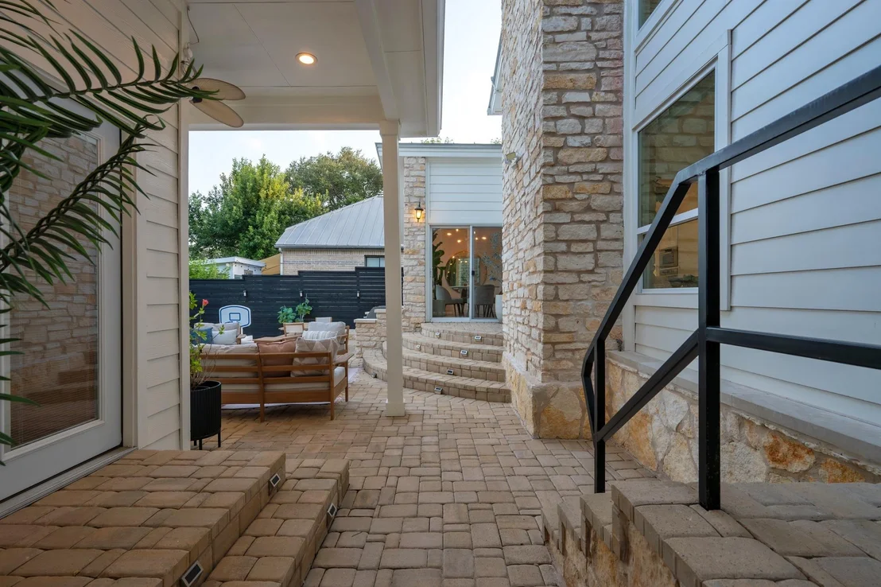
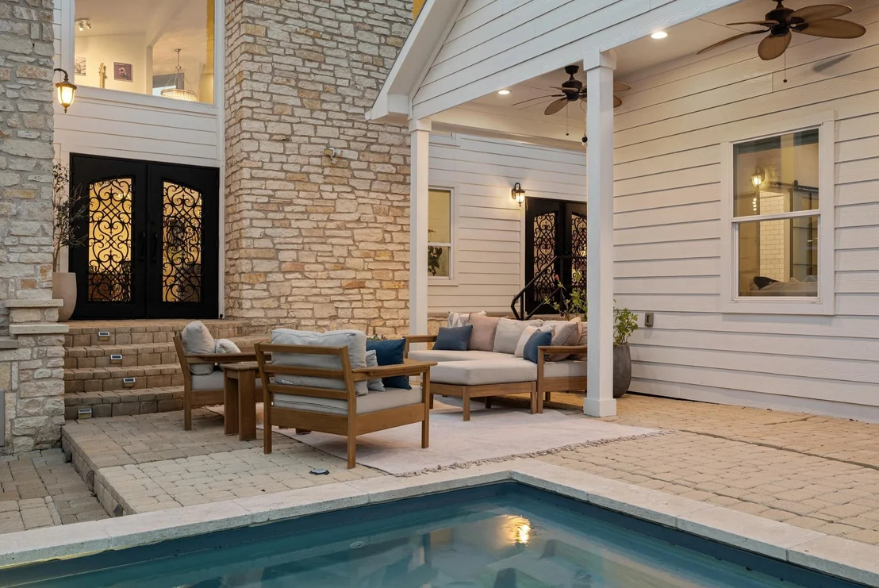
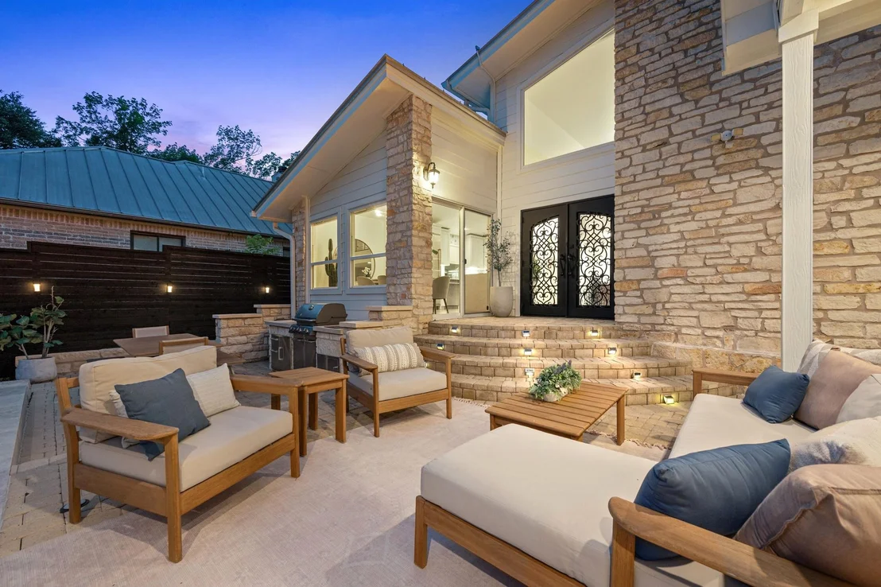
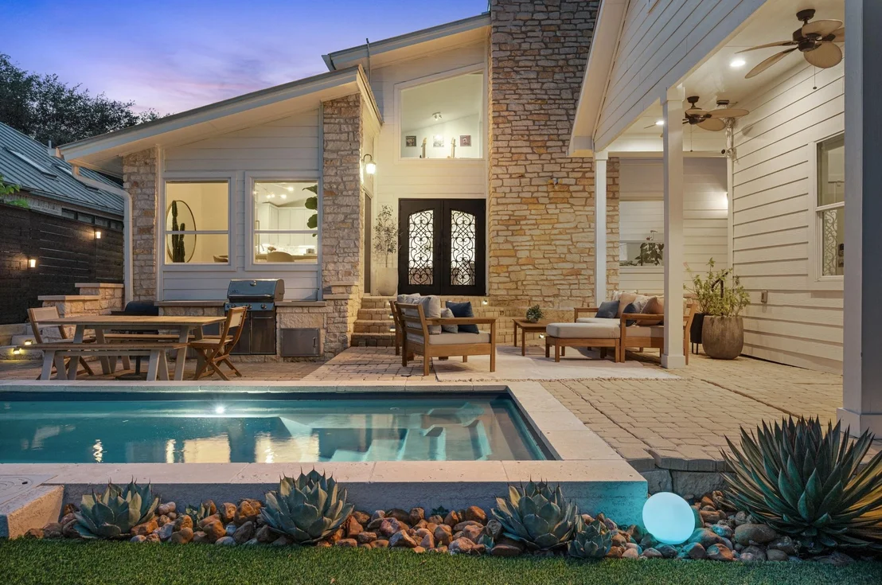
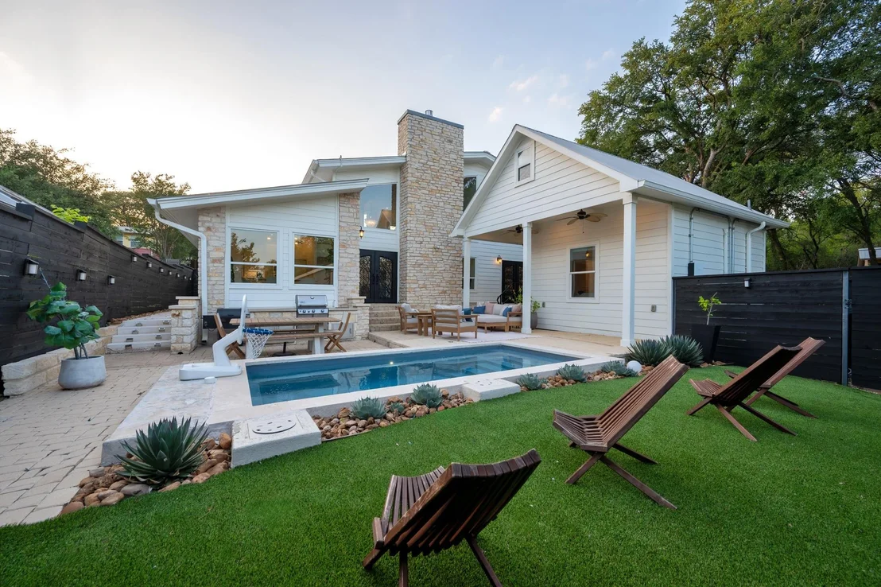
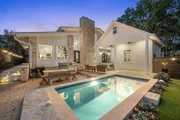
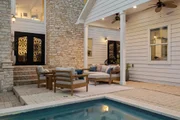
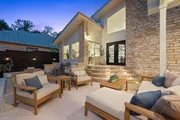
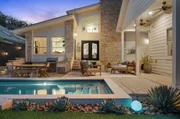
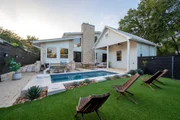
moments throughout. Outside, the home shifts into full Austin
escape mode. The private pool, covered lounge area, built-in grill,
dining space, and layered patio areas create an outdoor setup that
is ready for quiet mornings, weekend hangs, and golden-hour
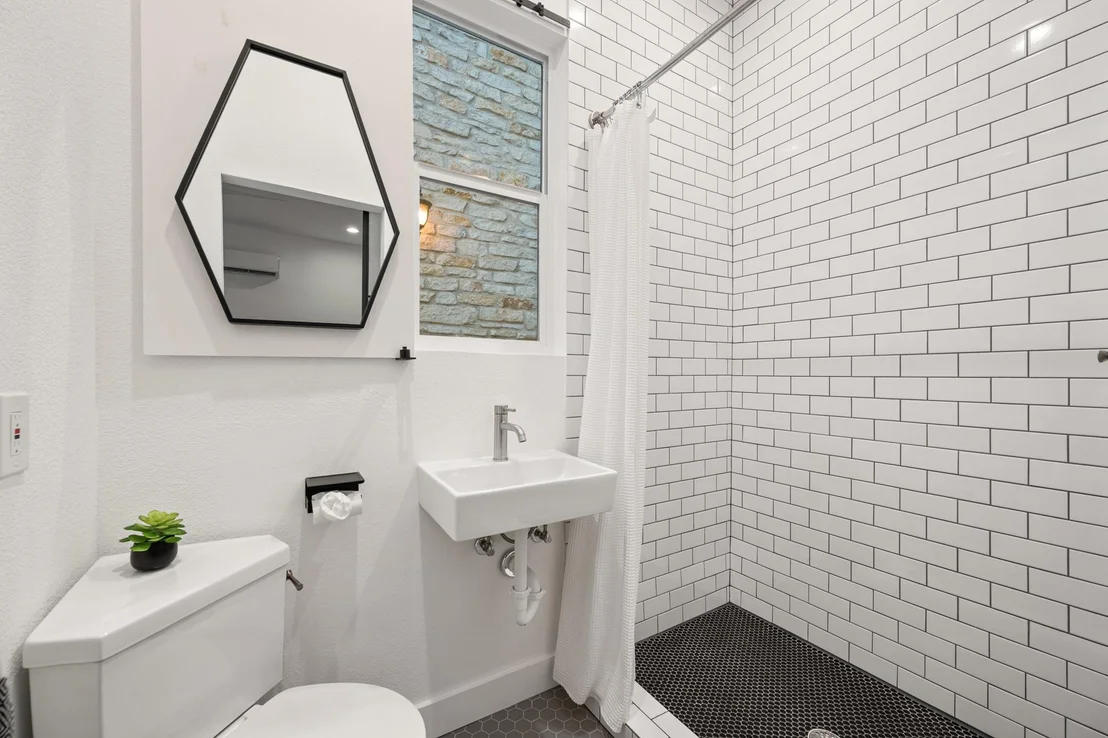
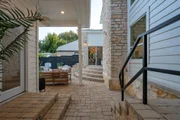
dinners. A detached guest casita with a custom outdoor shower adds
even more flexibility for guests, extended stays, or short-term
rental potential. Solar power, a standing seam metal roof, upgraded
Ringer windows, rainwater collection, epoxy garage floors, a Tesla
charger, and a fully equipped Rogue gym bring smart upgrades into
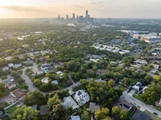
the mix. All of this is just minutes from South Congress, Lady Bird
Lake, downtown, restaurants, trails, and the best kind of Austin
energy. Stylish, private, upgraded, and ready to enjoy, this one
brings the lifestyle and the investment angle in one seriously good
package.
Based on our analysis, the cap rate of this property is 1.25%. A negative cap rate indicates that the property might not be feasible as an income-producing asset. The median cap rate for a near zip code 11238 is 4.23%.
How much can I actually make?
Actual monthly rental income may vary between $4,760 and $7,140 depending on unit-specific characteristics. You can change the amount using the slider to further explore.
How is cap rate calculated?
Cap Rate = Net Operating Income (NOI) / Property Asset Value.
When calculating the cap rate, we assume 100% occupancy. Leverage (mortgage) is not considered.
Last updated: 2 months ago (Unlock MLS #ACT8796042)
Price History
Date / Event
Date
Event
Price
Aug 20, 2026
Price Decreased
$1,210,000
↓ $15K
(1.2%)
Price Decreased
Jul 16, 2026
Price Decreased
$1,225,000
↓ $25K
(2%)
Price Decreased
Jun 23, 2026
Listed by eXp Realty, LLC
$1,250,000
Listed by eXp Realty, LLC
Jun 9, 2026
Withdrawn
-
Withdrawn
Apr 10, 2026
Price Decreased
$1,350,000
↓ $150K
(10%)
Price Decreased
Mar 9, 2026
Listed by Compass RE Texas, LLC
$1,500,000
Listed by Compass RE Texas, LLC
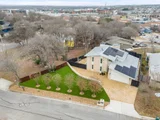
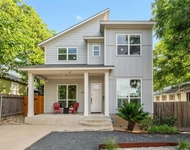
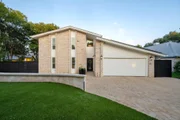
Tucked beneath the canopy of East Travis Heights in Austin, 1813 Crooked Lane invites you into a home where every detail tells a story of thoughtful design and elevated living. From the moment you pass through the custom Exclusive Iron Doors, a sense of craftsmanship unfolds—warm wood tones, a striking iron-and-cedar staircase, and soft natural light filtered through Hunter Douglas automated shades.
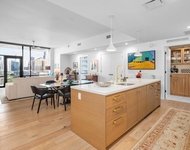
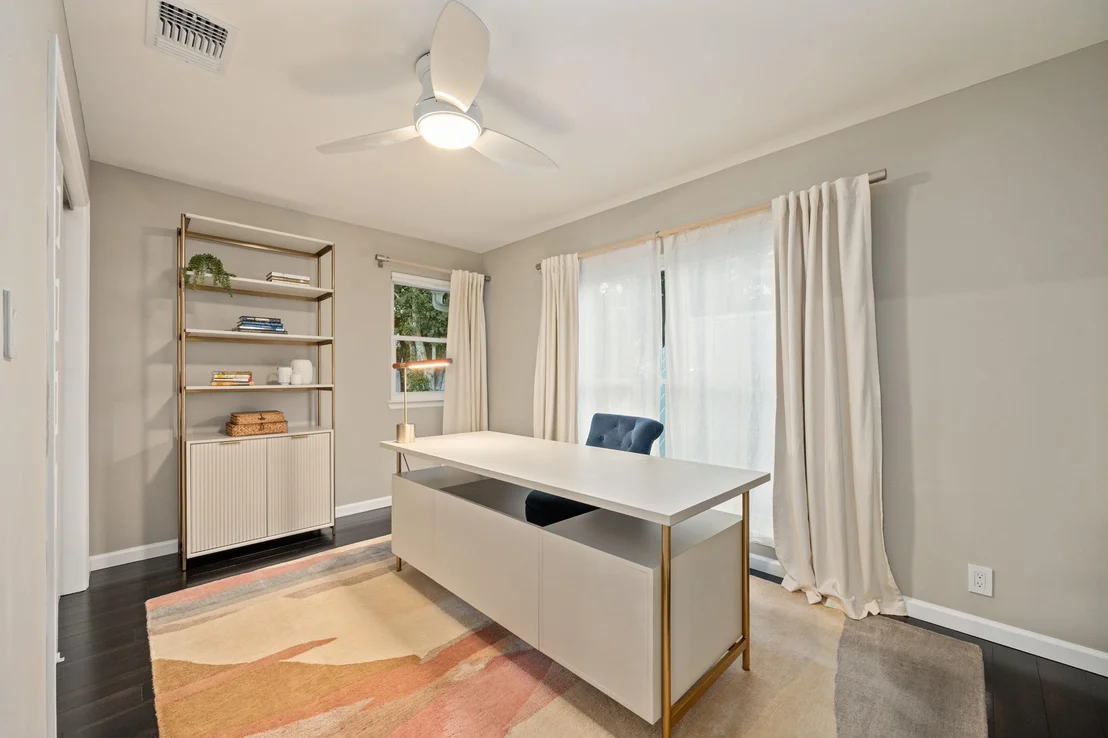
The heart of the home is a kitchen designed to gather and impress, where a Wolf appliance suite and Sub-Zero refrigeration pair effortlessly with a bespoke Ann Sacks backsplash. It opens seamlessly to the living spaces, where a sleek quartz fireplace anchors moments both lively and quiet. The primary suite becomes a retreat of its own, wrapped in custom marble tile, with spa-inspired finishes that create a sense of calm, while each additional space carries its own curated character.
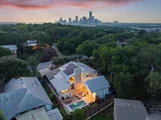
Step outside, and the narrative shifts to effortless Austin living. A private pool glistens under the Texas sun, while the detached guest casita—complete with a custom outdoor shower—sets the stage for hosting friends, accommodating extended family, or weekend entertaining. Sustainability meets sophistication with solar power, a standing seam metal roof, upgraded Ringer windows, and a rainwater collection system, while the garage transforms into a polished extension of the home with epoxy floors, a Tesla charger, and a fully equipped Rogue gym.
Beyond the property, the best of Austin is just moments away—from the energy of South Congress to the scenic beauty of Lady Bird Lake. Offered with fully furnished options, this residence is a refined personal escape that also presents a strong short-term rental opportunity—where lifestyle and investment potential come together seamlessly.
Show More
Show Less
Property Highlights
Garage
Air Conditioning
Fireplace
Parking Details
Has Garage
Has Open Parking
Parking Features: Additional Parking, Attached, Driveway, Electric Vehicle Charging Station(s), Garage, Garage Door Opener, Garage Faces Front, Inside Entrance, Kitchen Level, Side By Side, Workshop in Garage, Door-Single
Garage Spaces: 2
Interior Details
Half Bathrooms: 1
Full Bathrooms: 3
Interior Features: Breakfast Bar, Built-in Features, Ceiling Fan(s), Chandelier, Stone Counters, Double Vanity, Eat-in Kitchen, Entrance Foyer, High Speed Internet, Kitchen Island, Open Floorplan, Pantry, Recessed Lighting, Walk-In Closet(s), Ceiling-High, Ceiling-Vaulted, Quartz Counters, Interior Steps, Primary Bedroom on Main
By proceeding, you consent to receive calls and texts at the number you provided, including marketing by autodialer and prerecorded and artificial voice, and email, from realtor.com and others about your inquiry and other home-related matters, but not as a condition of purchase (More...)California Privacy Notice
By submitting your information, you agree RealtyHop can share your information with its network of real estate &
mortgage professionals (or through their agents) and consent to receive marketing emails, calls, & texts related
to your inquiry (including via automatic telephone dialing system, or artificial or pre-recorded voice technology)
from Movoto or their affiliates to the email address or number you provided.
By proceeding, you agree to our Terms of Service. California Privacy Notice


















 Your Privacy Choices
Phone: 425-283-2930
Address: 335 Madison Avenue, New York, NY 10017