by Global Lifestyle Properties

Check Availability
$2,850,000
↓ $150K (5%)
● House - For Sale

18120 WAYNE ROAD

ODESSA, FL 33556
bedrooms
5 Beds
bathrooms
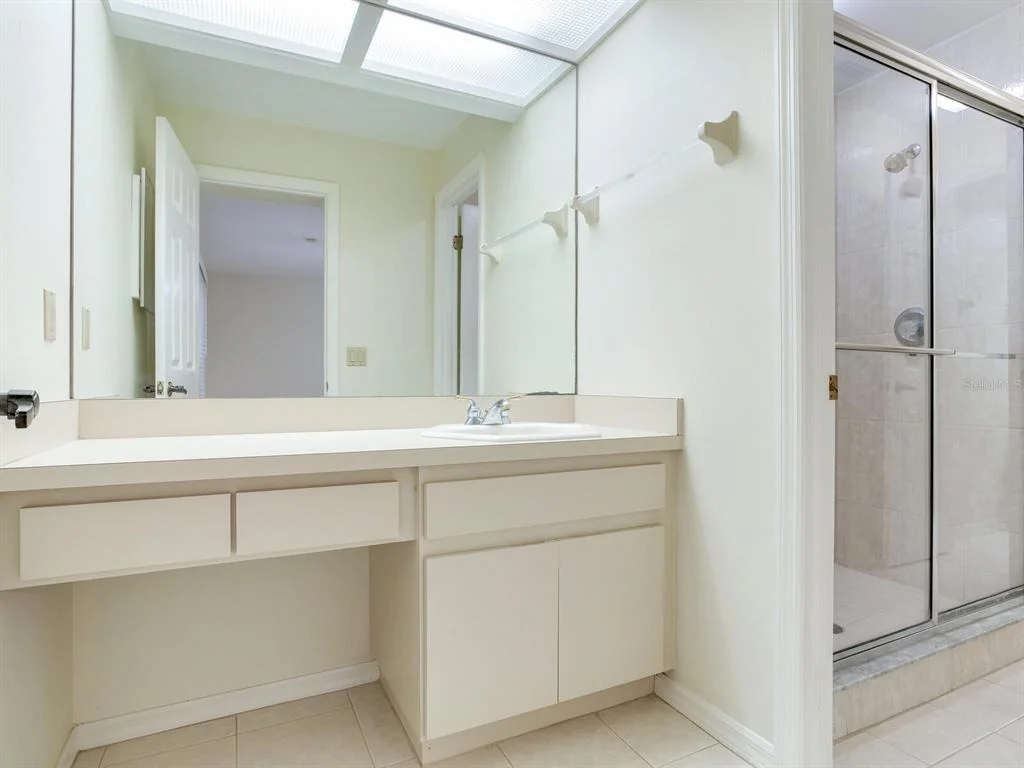
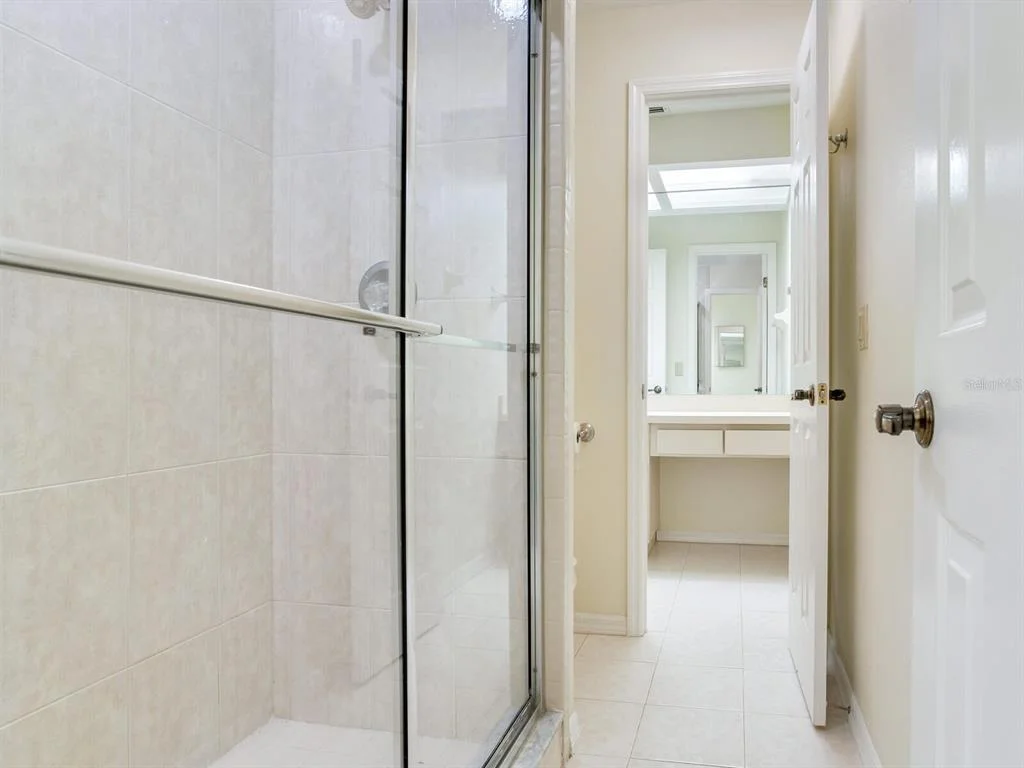
3 Baths, 1 Half Bath
square feet
4,628 Ft²
$16,171
Est. Monthly
0.63%
Cap Rate

About This Property

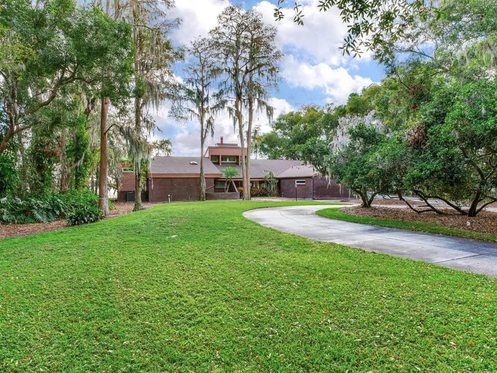
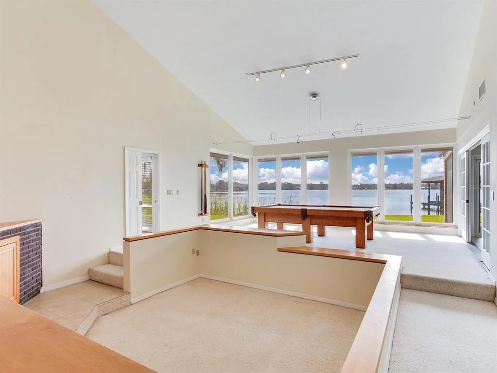
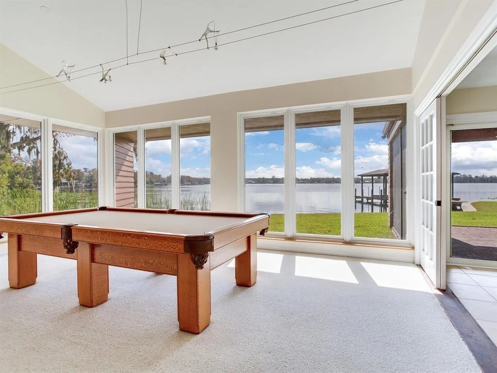
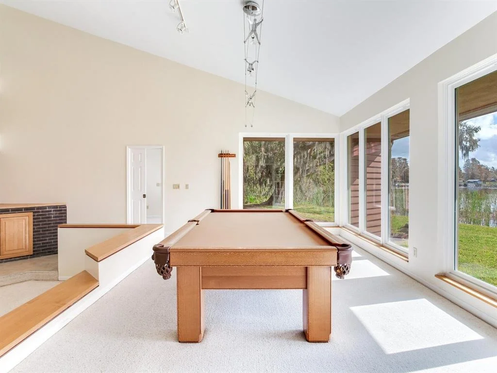
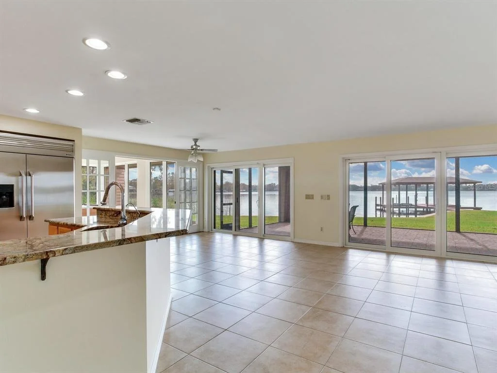
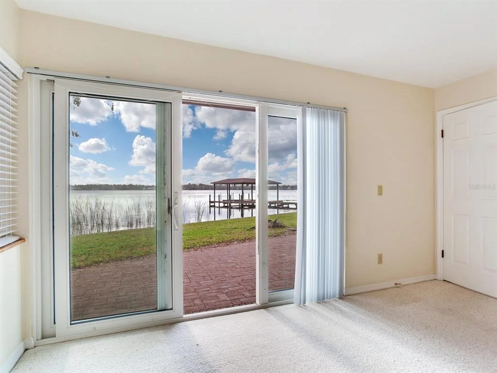
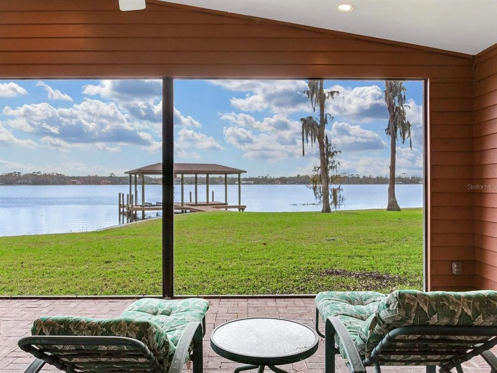
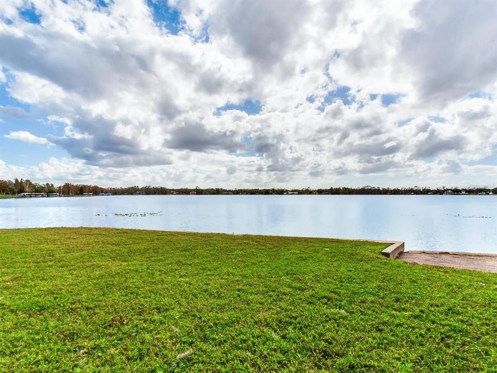
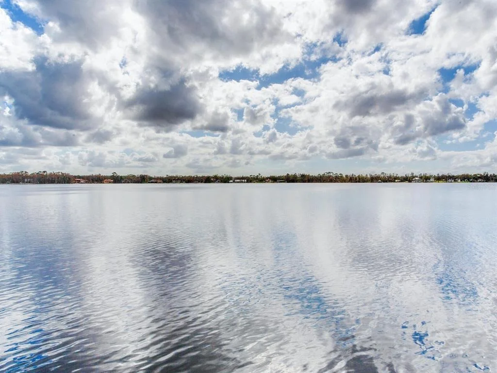
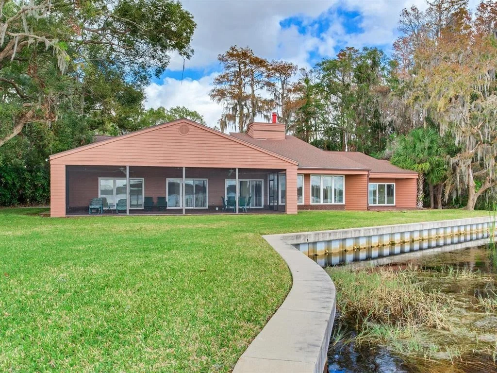
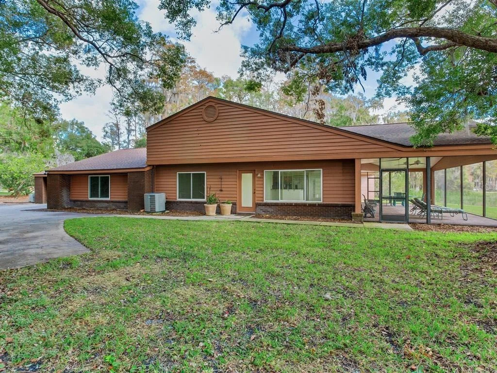
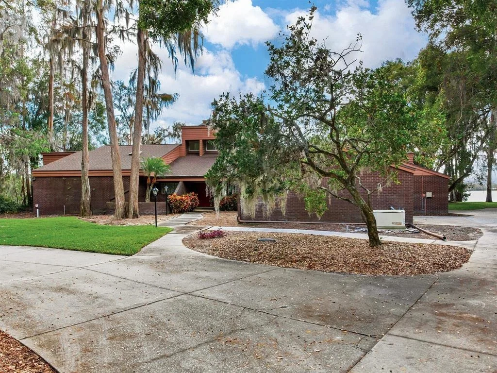
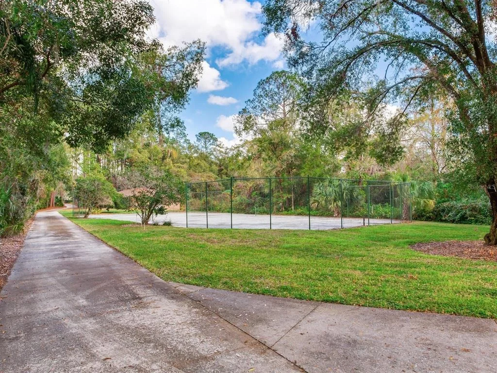
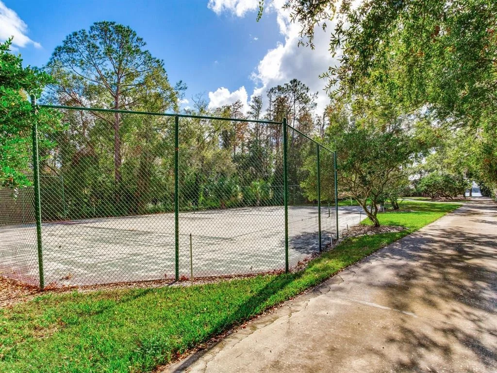
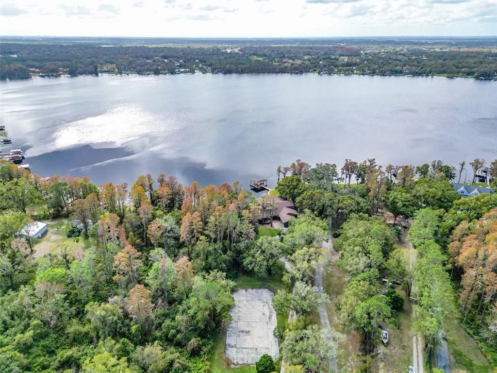
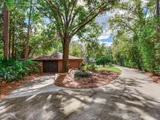
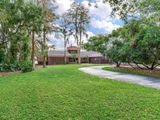
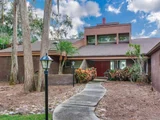
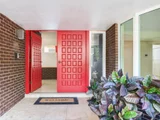
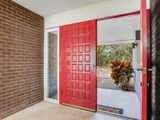
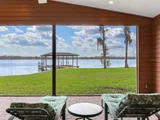
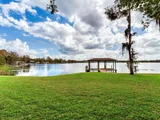
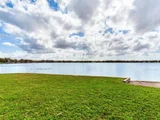
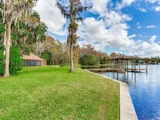
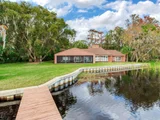
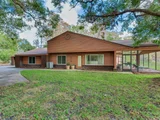
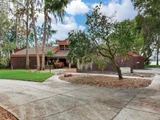
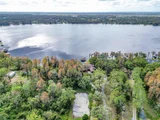
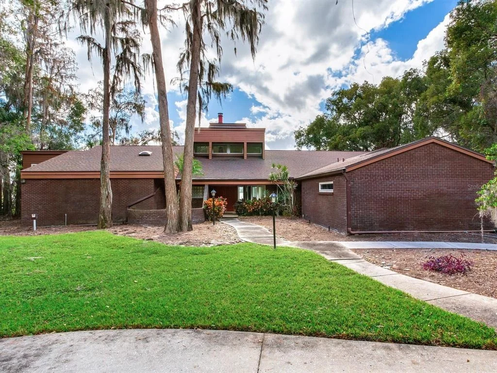
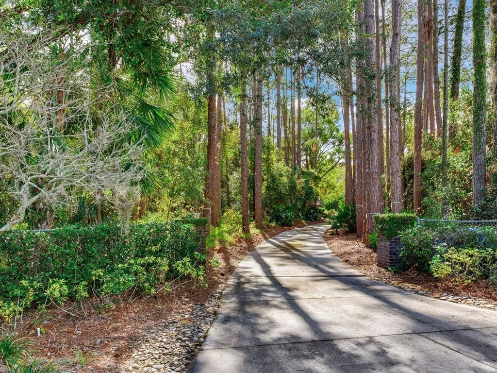
Discover the ultimate blend of luxury and tranquility in this stunning lakefront retreat on LAKE KEYSTONE, set on nearly two acres of secluded, meticulously landscaped property. Offering over 4,600 sq. ft. of living space, this estate is perfectly designed for those seeking privacy, breathtaking views, and unparalleled access to Florida's premier lakefront lifestyle.

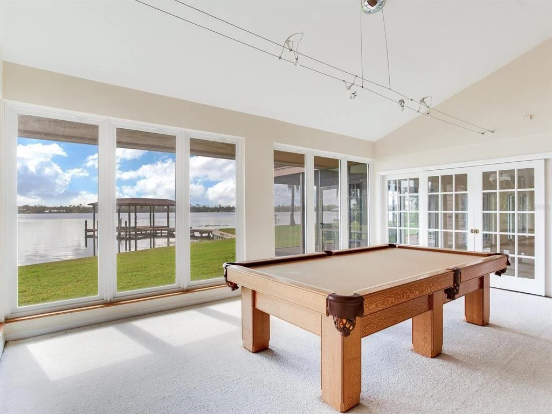
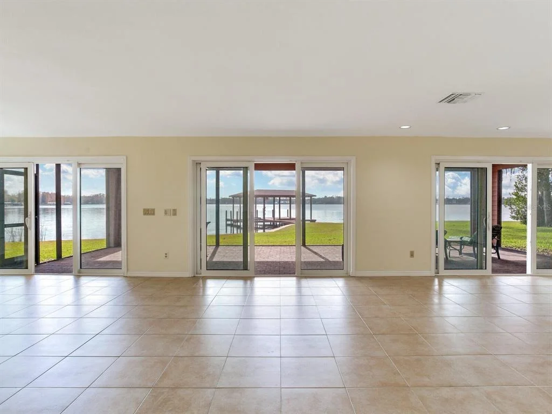
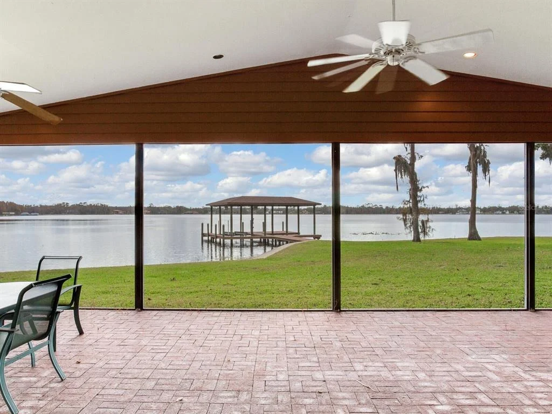
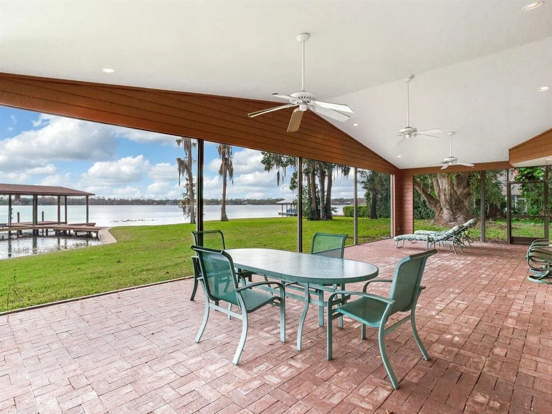
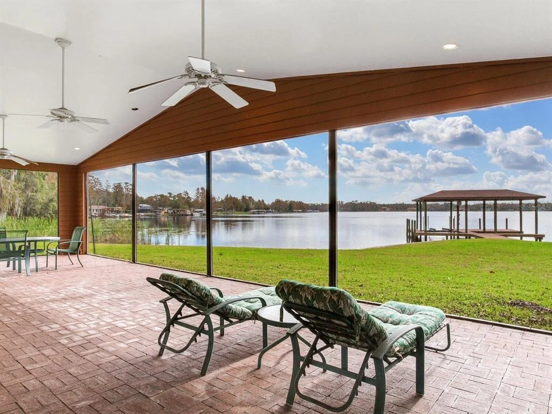
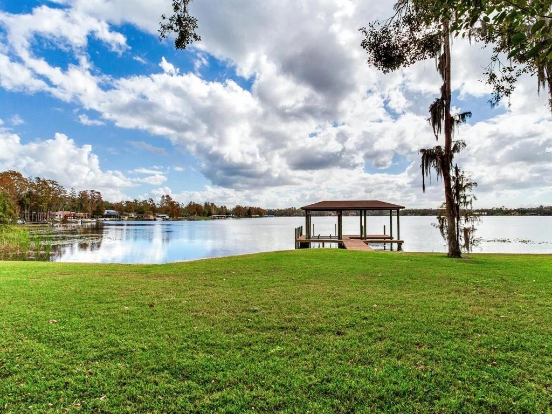
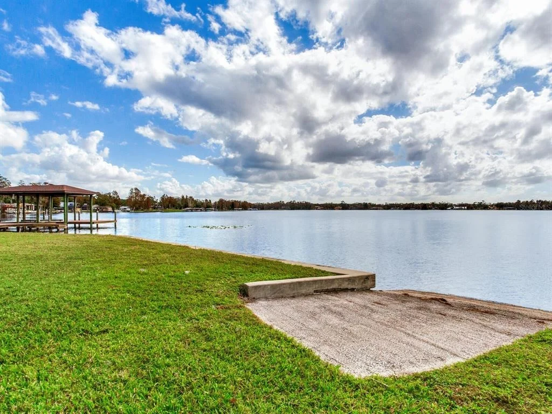
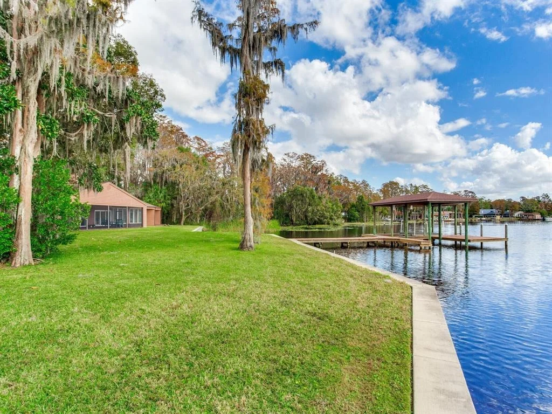
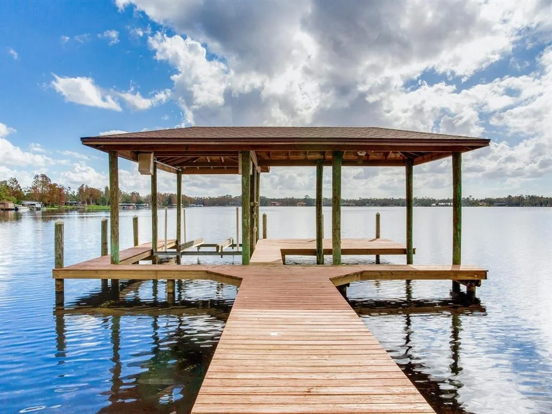
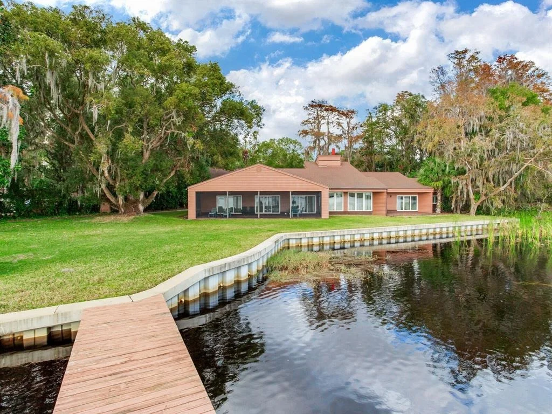
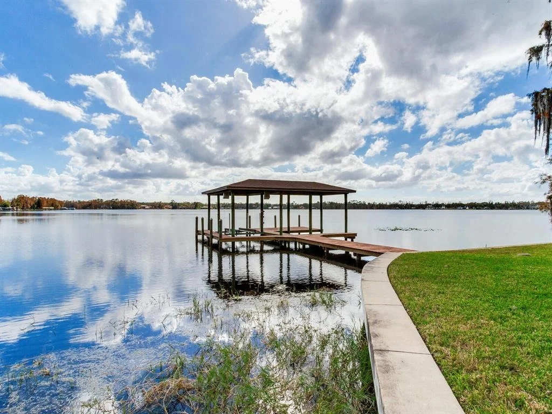
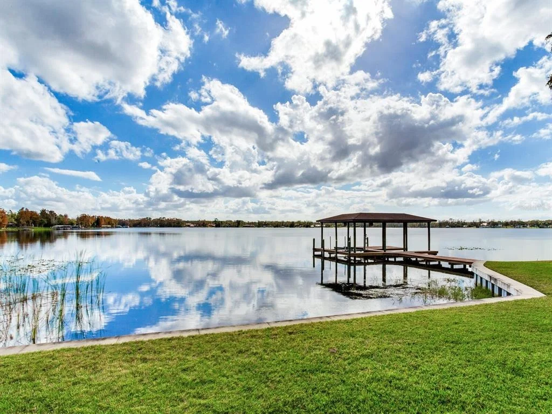
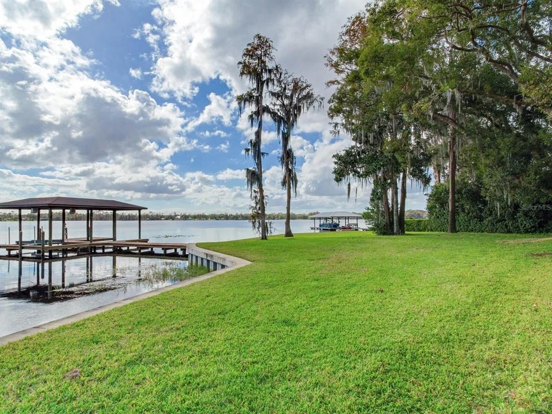
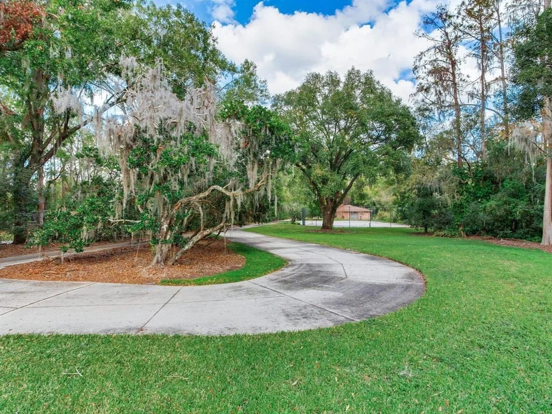
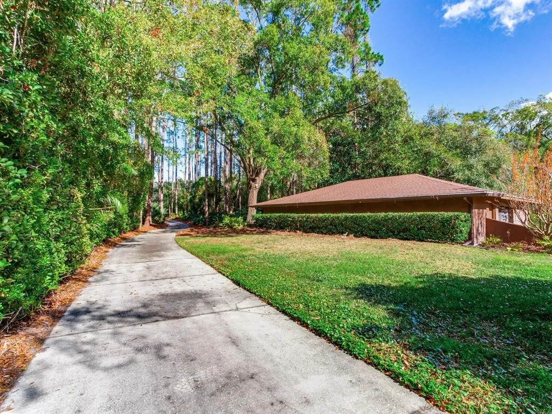
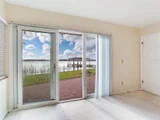
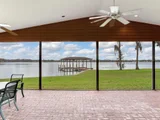
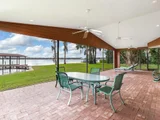
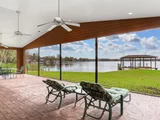
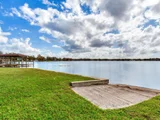
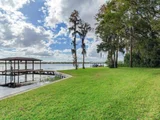
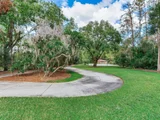
Arrive via a private drive that opens to a panoramic view of Lake Keystone, widely regarded as one of the most picturesque in the area. The property features a five-year-old concrete land retention wall and an upgraded dock equipped with a powered boat lift and additional electric capabilities, making it a boater's dream. Whether launching from your PRIVATE BOAT RAMP or soaking in the natural beauty of the expansive backyard, this estate is your personal haven.

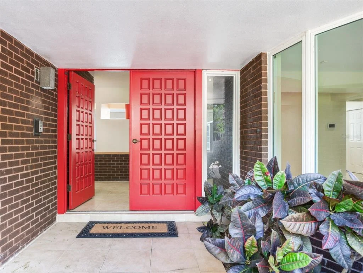
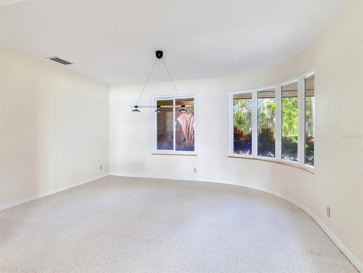
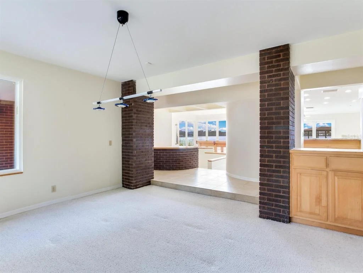
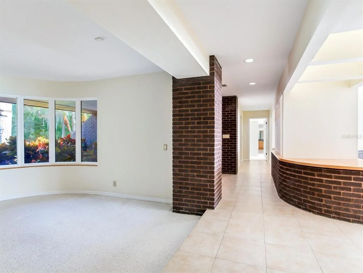
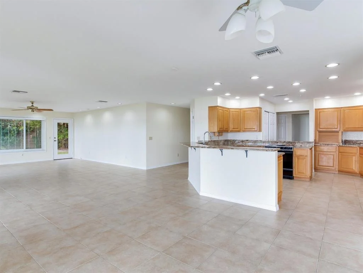
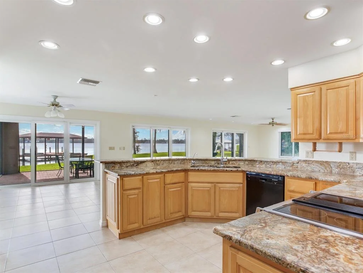
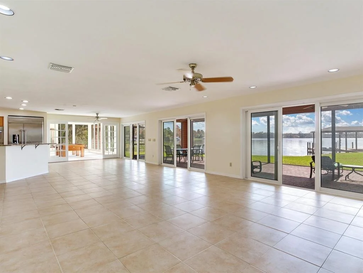
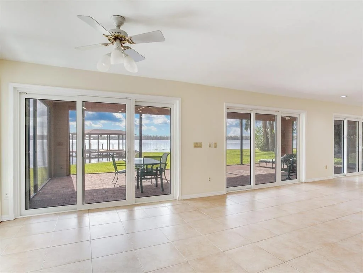
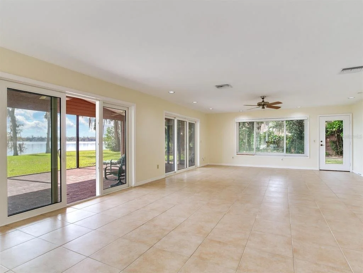
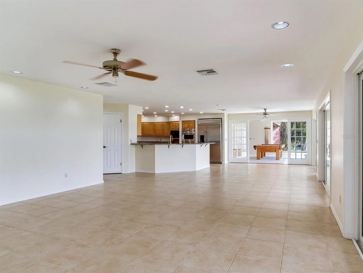
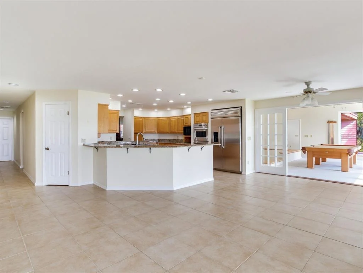
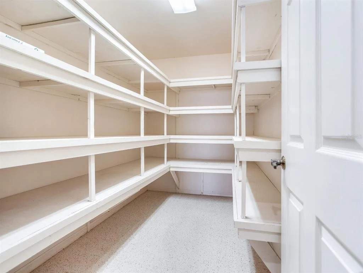
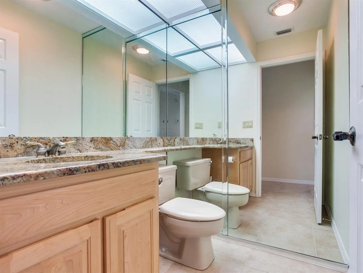
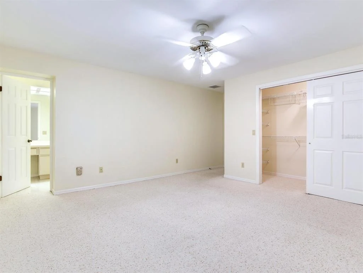
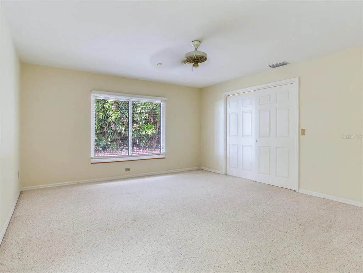
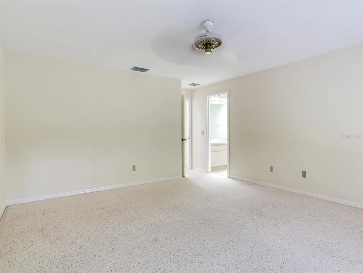
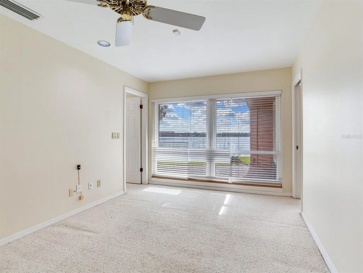
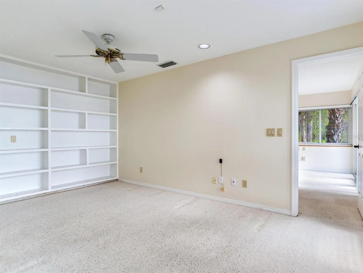
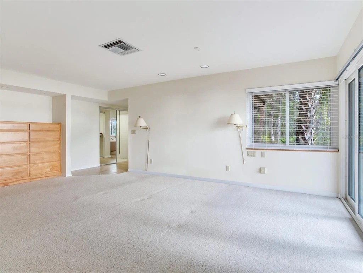
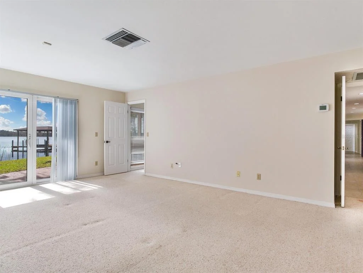
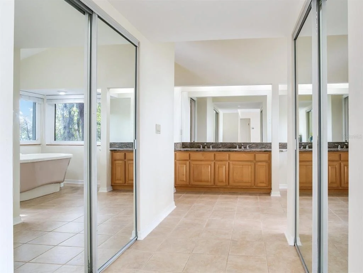
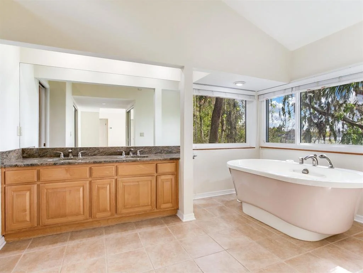
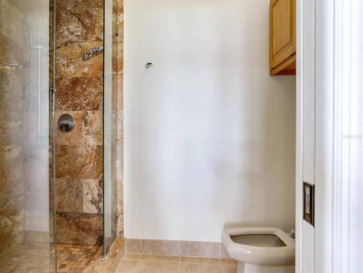
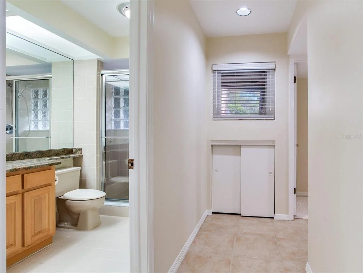
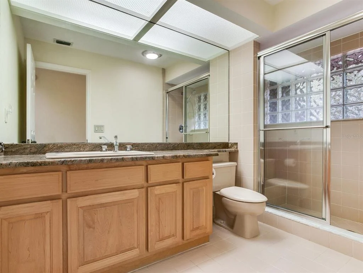
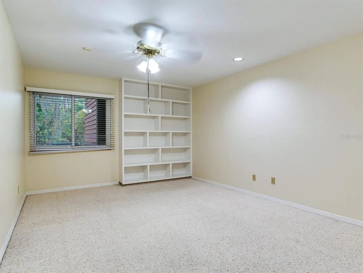
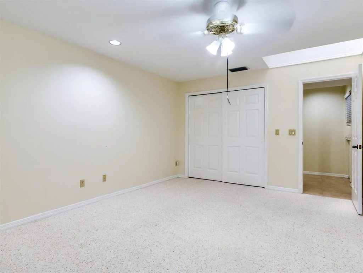
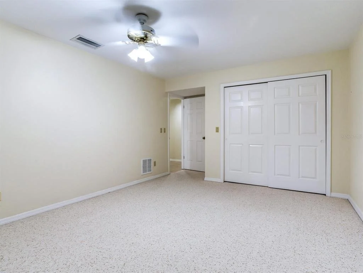
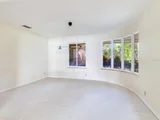
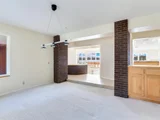
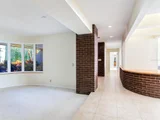
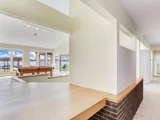
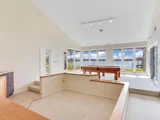
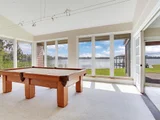
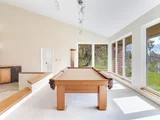
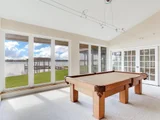
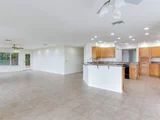
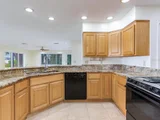
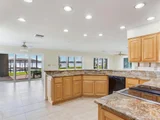
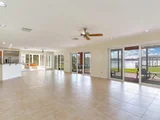
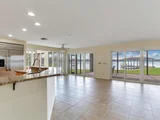
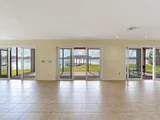
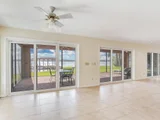
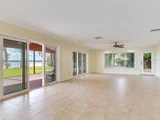
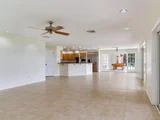
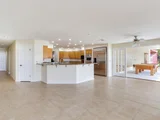
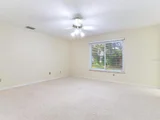
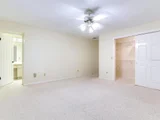
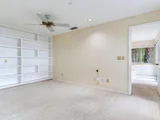
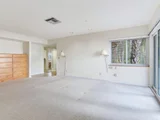
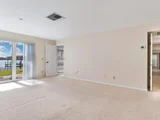
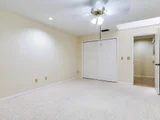
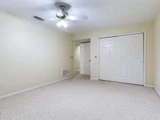
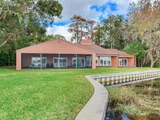
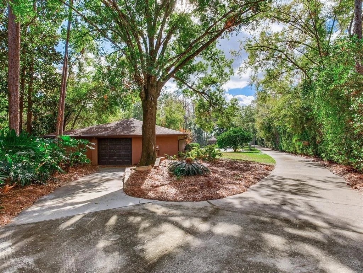
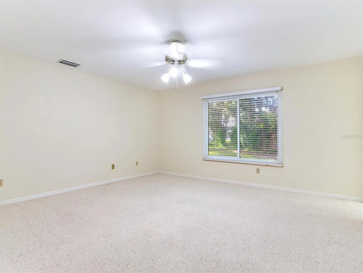
Inside, the home boasts a functional split-bedroom layout with 5 bedrooms, 3.5 baths, and an attached two-car garage. The lakeside design maximizes natural light, with oversized windows and sliding glass doors framing the serene water views throughout. The owner's suite includes a dedicated office or sitting area, while the expansive secondary bedrooms and ample storage cater to both comfort and convenience.

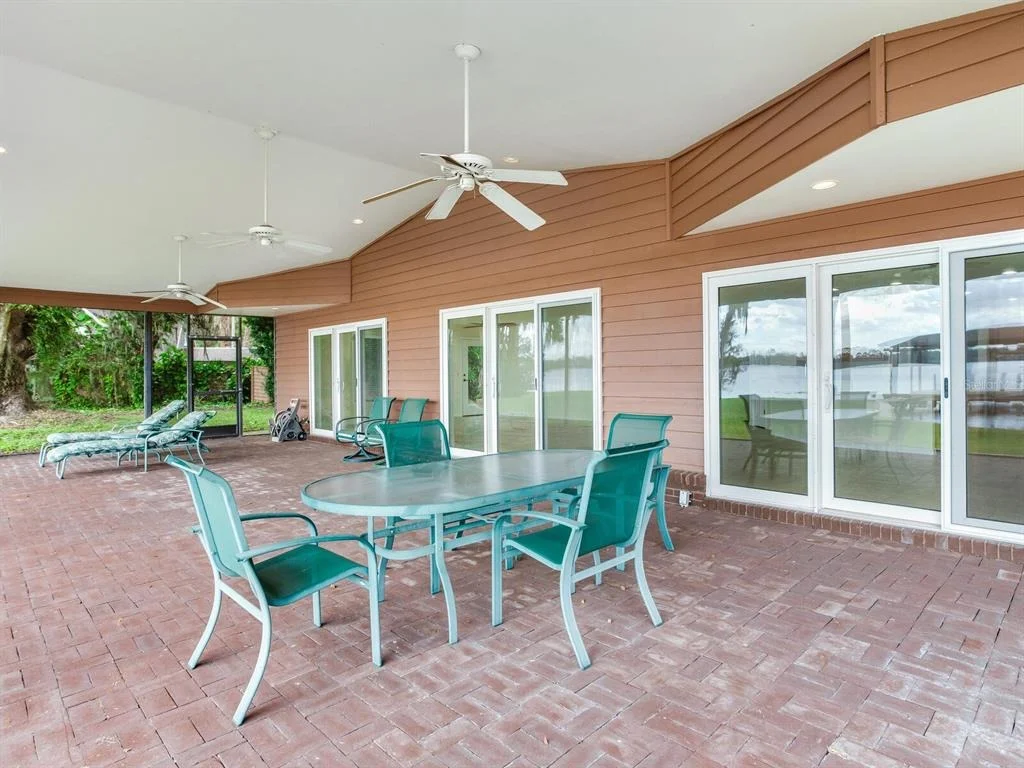
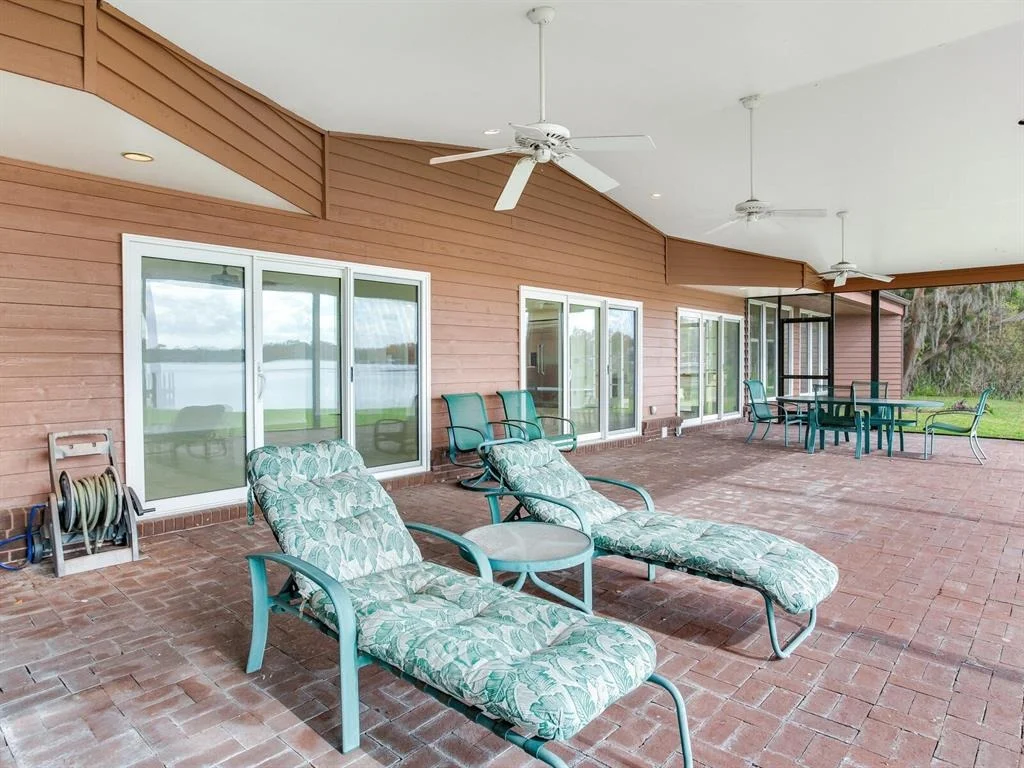
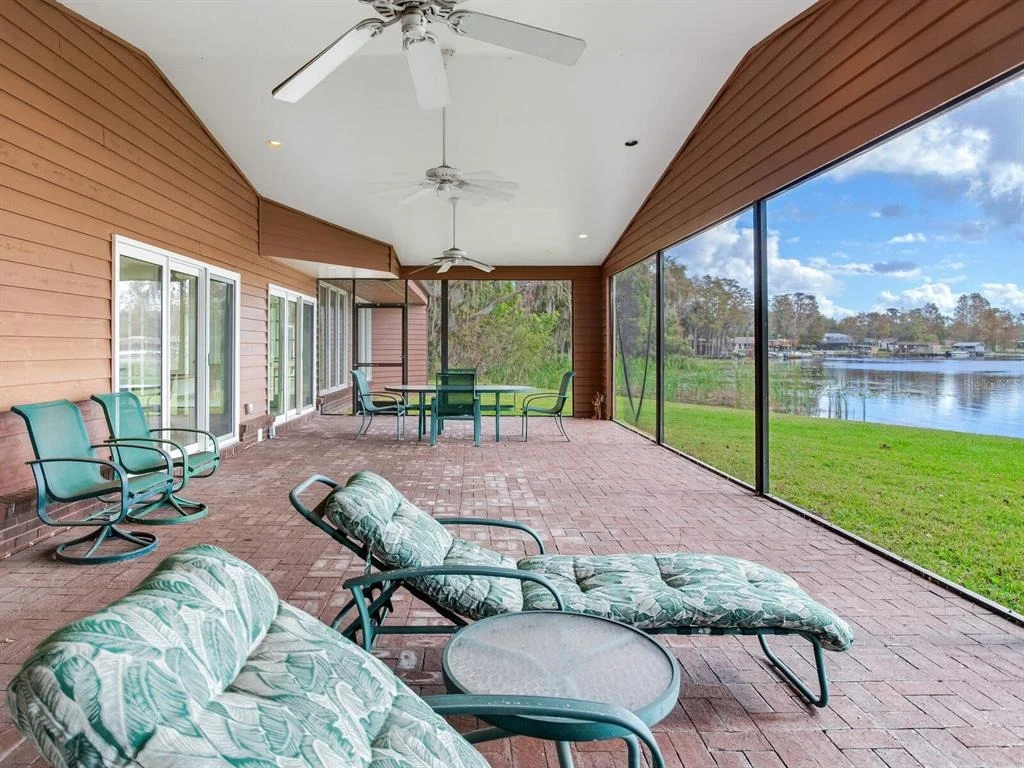
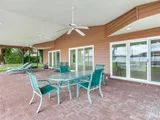
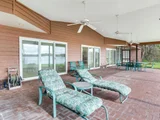
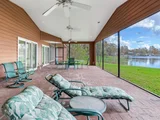
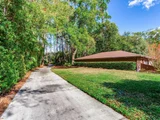
For those with hobbies or a need for extra space, the detached workshop/garage can accommodate up to six vehicles, providing endless possibilities. Step out to the oversized covered lanai, the perfect spot to unwind while taking in the tranquil sights and sounds of the lake.

Located in the highly sought-after Steinbrenner School District, this exceptional home is just a short drive from Tampa's finest dining, shopping, and entertainment. Don't miss this rare opportunity to own a truly unique piece of lakefront paradise.
Unit Size
4,628 Ft²
Days on Market
648 days
Land Size
1.93 acres
Price per sqft
$616
Property Type
House
Property Taxes
$2,176
HOA Dues
-
Year Built
1980

Listed By

CHRISTOPHER L JOHNSON
FLORIDA HOMES REALTY & MTG LLC

Payment Calculator

Cap Rate Calculator

Last updated: 10 months ago (Stellar MLS #TB8331369)

Price History

Date / Event Date Event Price
Dec 30, 2025 Price Decreased $2,850,000
↓ $150K (5%)
Price Decreased
Apr 15, 2025 Price Increased $3,000,000
↑ $100K (3.5%)
Price Increased
Mar 26, 2025 Relisted $2,900,000
Relisted
Dec 20, 2024 Listed by NOBLE STAR REALTY $2,900,000
Listed by NOBLE STAR REALTY
Jan 26, 2023 Sold
Sold
Show More

Property Highlights

Garage
Air Conditioning
Fireplace
With View
Parking Details
Has Garage
Attached Garage
Garage Spaces: 8
Interior Details
Half Bathrooms: 1
Full Bathrooms: 3
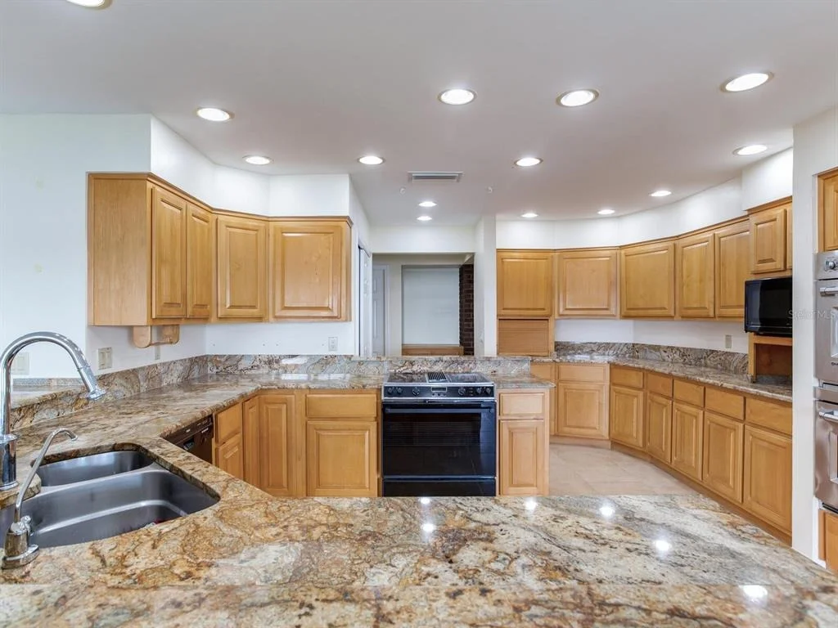
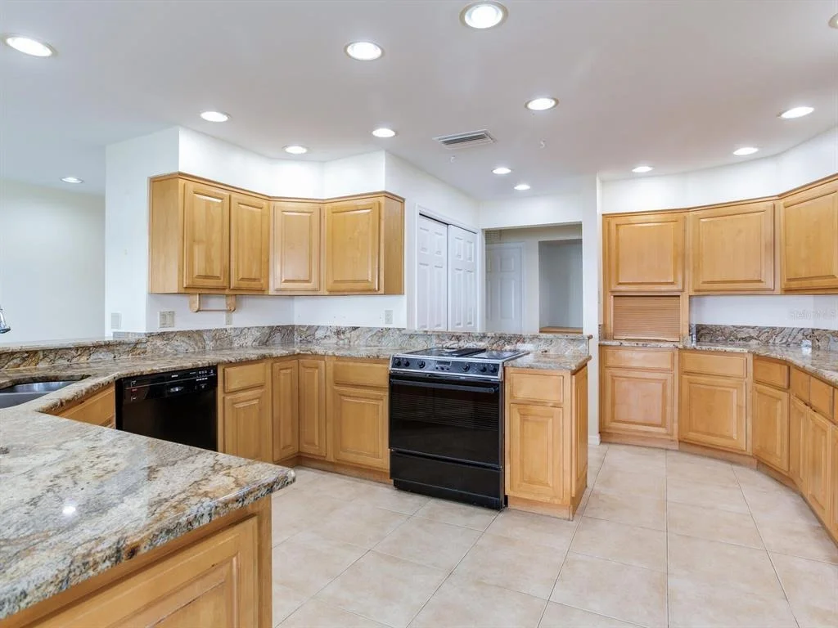
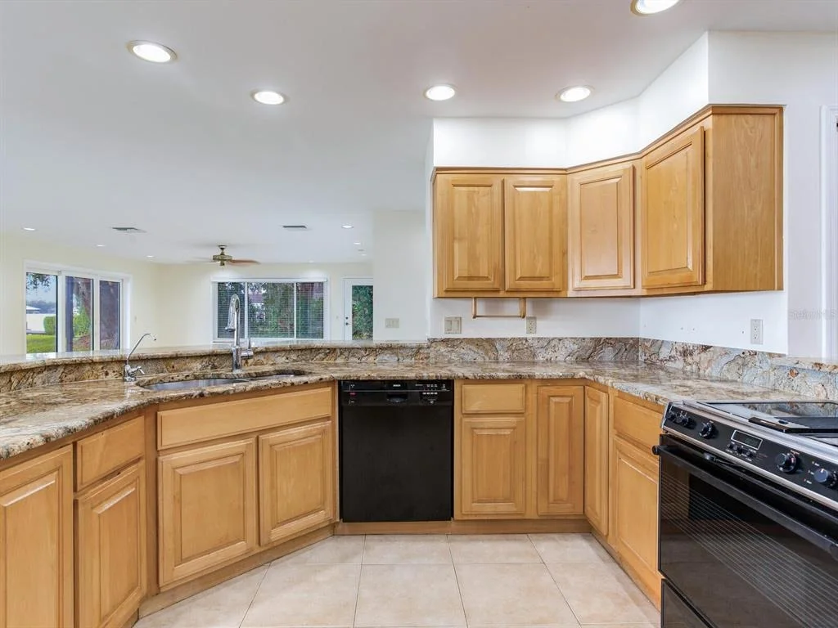
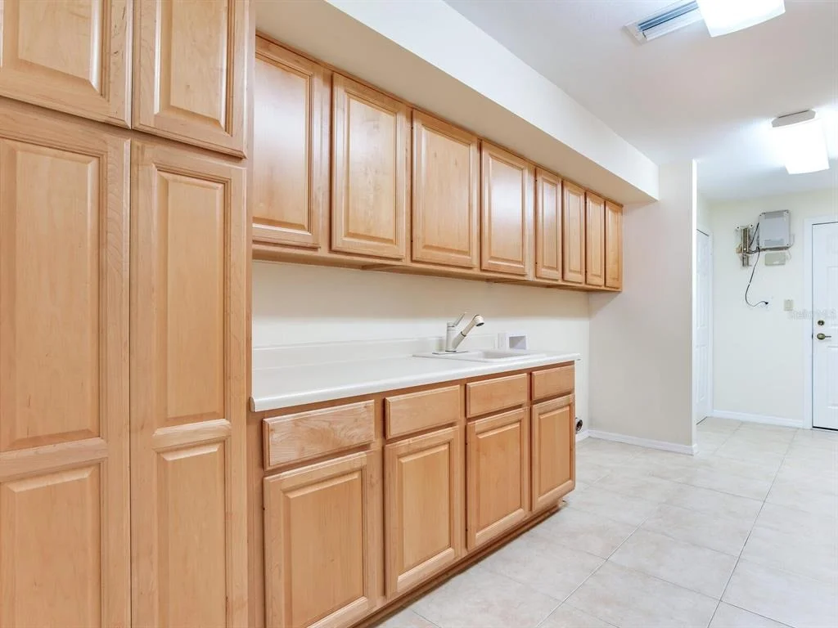
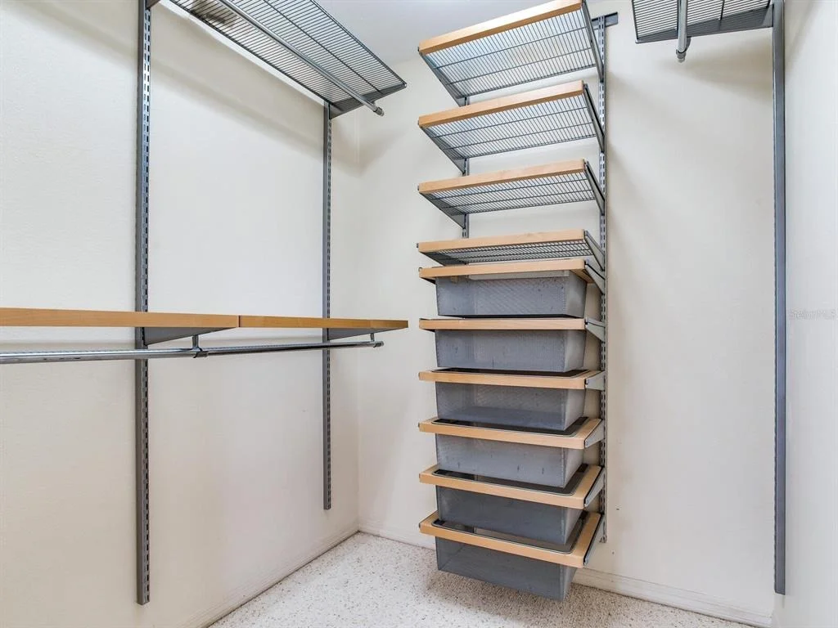
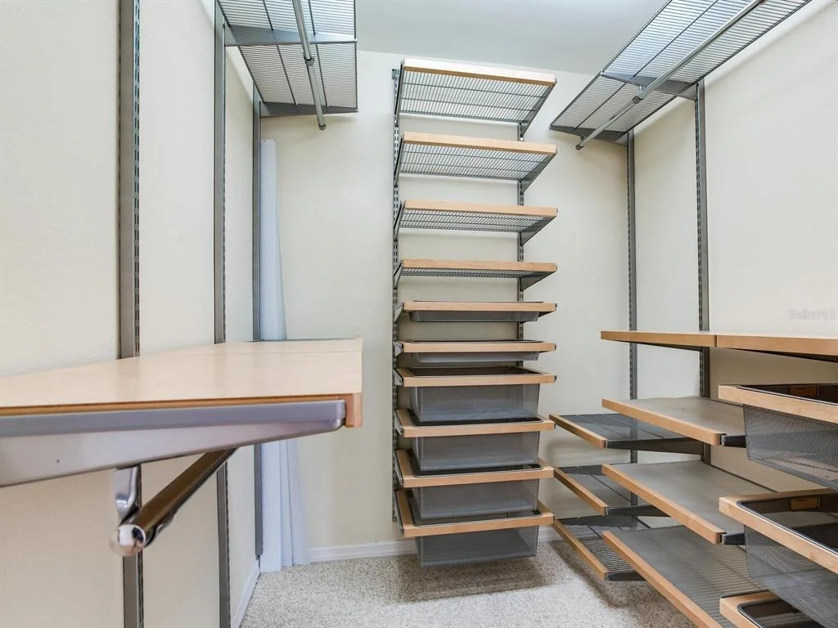
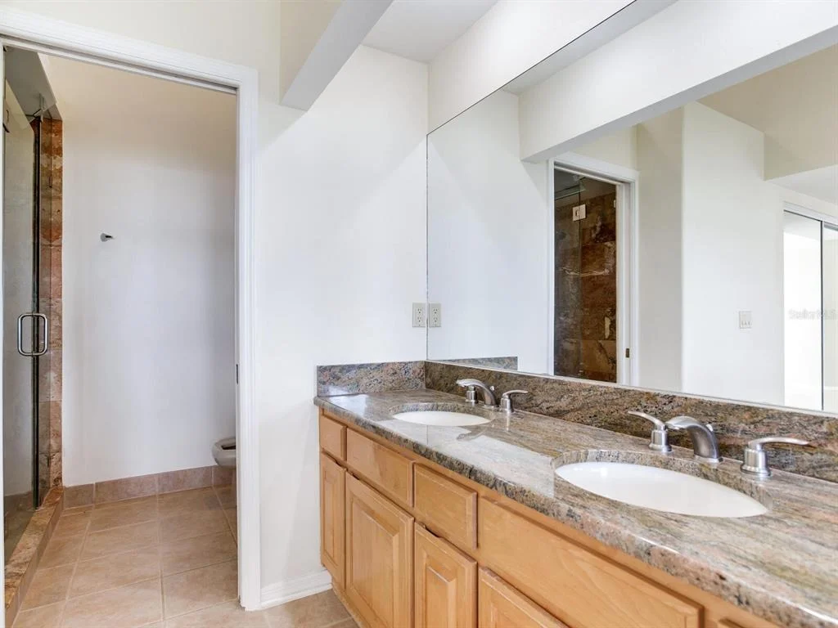
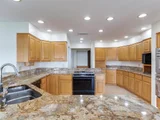
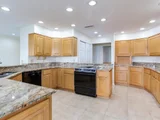
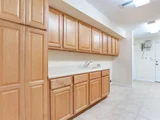
Interior Features: Ceiling Fan(s), Stone Counters, Vaulted Ceiling(s), Walk-In Closet(s), Kitchen/Family Room Combo, Solid Surface Counters, Solid Wood Cabinets, Split Bedroom
Appliances: Oven, Cooktop, Dishwasher, Electric Water Heater, Microwave, Refrigerator
Flooring Type: Carpet, Tile
Door Features: Sliding Doors
Laundry Features: Inside, Laundry Room
Rooms: 12
Has Fireplace
Fireplace Features: Decorative, Living Room, Wood Burning
Exterior Details
Square Footage: 4628
Square Footage Source: $0
Architectural Style: Contemporary
Year Built: 1980
Waterfront Features: Lake Front
Waterbody Name: LAKE KEYSTONE
Building Area Total: 6073
Levels: One
Other Structures: Workshop
Building Area Units: Square Feet
Construction Materials: Brick, Cement Siding, Wood Siding
Patio and Porch Features: Covered, Porch, Rear Porch, Screened
Lot Features: Level, Flood Insurance Required, In County, Oversized Lot
Lot Size Area: 1.9291
Lot Size Units: Acres
Lot Size Acres: 1.93
Lot Size Square Feet: 84033
Lot Size Dimensions: 100 x 200
Tax Lot: 13
Water Source: Well
Financial Details
Tax Annual Amount: $26,117
Lease Considered: Yes
Utilities Details
Cooling Type: Central Air
Heating Type: Central, Electric
Sewer : Septic Tank

Building Info

Overview

    General

  • Year Built: 1980
  • Effective Year Built: 2010
  • Building Count: 1
  • Bedroom Count: 5
  • Bathroom Count: 4
  • Full Bathrooms: 3
  • Partial Bathrooms: 4
  • Building Condition: 3
  • Building Quality: 1
  • Construction Type: 6
  • Building Style: 21
  • Exterior Walls Type: 2
  • Interior Walls Type: 18
  • Roof Shape Type: 7
  • Roof Cover Type: 15
  • Floor Count: 100
  • Living Units: 1
  • Floor Cover: 9
  • Basement Type: 0
  • Basement Area: 0
  • Garage Type: 1
  • Garage Square Area: 685
  • Parking Space Count: 8
  • Patio Type: 0
  • Porch Type: 4
  • Pool Type: 0

    Dimensions

  • Lot Size Square Feet: 89,634
  • Lot Size Depth Feet: 2,000
  • Lot Size Frontage Feet: 1,000
  • Total Building Area: 5,313
  • Gross Building Area: 6,073
  • Building Area: 4,628
  • Building Area Measurement: L

    Heating and Cooling

  • Fireplace Count: 1
  • Air Conditioning: 1
  • Heating: 3
  • Heated Square Feet: 4,628
  • Heating Fuel Type: 0

    Utilities

  • Sewer System: 0
  • Water Service: 0

Building

  • Building Type: 0
  • Property Class: R
  • Subdivision: KEYSTONE LAKE VIEW PARK
  • Land Acres: 0000002058
  • Standard Land Use Code: 1001
  • County Land Use Code: 0100
  • State Land Use Code: 001
  • Legal Description 1: KEYSTONE LAKE VIEW PARK THAT PART OF LOT 13 DESC AS BEG AT NE COR AND RUN W 47.5 FT S 34 DEG 03 MIN 50 SEC W 594.94 FT S 32 DEG 27 MIN 06 SEC W TO KEYSTONE LAKE MEANDER ELY ALONG LAKE TO SELY COR OF LOT 13 & NELY ALONG ELY BDRY 632.2 FT MOL TO BEG

Neighborhood

  • School District Name: Hillsborough County School District
  • Census Tract: 011504

Zoning

  • Zoning: ASC-1

Geography

  • Assessors Map Reference: 10
  • Parcel: 001109-0000
  • Lot: 13
  • Meridian: SEC 15 TWN 27S RNG 17E
  • Municipality: UNICORPORATED
  • Latitude: 28.1367
  • Longitude: -82.5888

    Address

  • Full Address: 18120 Wayne Rd
  • Address - House Number: 18120
  • Address - Street Name: Wayne
  • Address - Suffix Type: Rd
  • State: FL
  • City Name: Odessa
  • Carrier Code: R009
  • 4-Digit Zip Code: 4721
  • Zip Code: 33556

Valuation

    Tax

  • Total Area: 5,194
  • Tax Year: 2023
  • Tax Amount: $2,130,362
  • Tax Rate Code Area: U

    Appraisal Valuation

  • Standard Deviation: 0.1573
  • Valuation Date: Apr 03, 2024
  • Confidence Score: 80
  • Final Value: 1,435,881
  • High Value: 1,661,855
  • Low Value: 1,209,906

    Market Valuation

  • Market Total Value: $1,222,017
  • Market Land Value: $446,805
  • Market Improvement Value: $775,212

    Assessments Valuation

  • Assessed Year: 2023
  • Assessed Total Value: $1,222,017
  • Assessed Land Value: $446,805
  • Assessed Improvements Value: $775,212

    Sales

  • Current Sale Contract Date: Jan 17, 2023
  • Current Sale Recording Date: Jan 26, 2023
  • Current Sale Price:
  • Current Sale Document Type: 71
  • Current Sale Input Document Number: 35019
  • Previous Sale Recording Date: May 27, 2021
  • Previous Sale Contract Date: May 19, 2021
  • Previous Sale Amount: $1,800,000
  • Previous Sale Document Type: 71
Data used for valuation calculations is provided by RealtyHop, and other third party sources

Comparables

Unit
Status
Type
Beds
Baths
ft²
Price/ft²
Asking Price
Listed On
Closing Price
Sold On
HOA + Taxes

About Keystone


Similar Homes for Sale

Currently no similar homes around

Nearby Rentals


Frequently Asked Questions

When was property at 18120 Wayne Road built and last sold?
The property at 18120 Wayne Road was built in 1980 and last sold on Jan 17, 2023 for $2,328,571.
How much is this home worth?
The estimated value of the home located at 18120 Wayne Road is $2,878,500.
What are some comparable homes to 18120 Wayne Road?
There are currently no comparable homes to 18120 Wayne Road.