See Home Value
Montgomery 20855
18117 HAYLOFT DRIVE
$1,110,000
● House - Off Market

18117 HAYLOFT DRIVE

ROCKVILLE, MD 20855
bedrooms
5 Beds
bathrooms
3 Baths, 2 Half Baths
square feet
5,798 Ft²
$6,393
Est. Monthly

About This Property

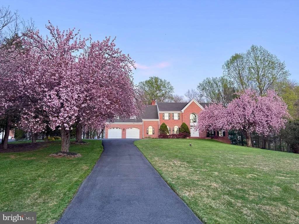
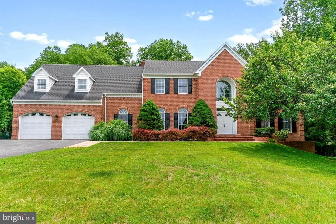
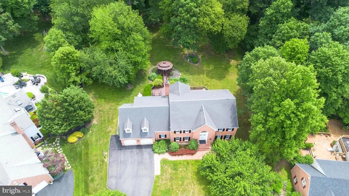
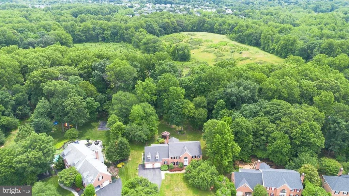
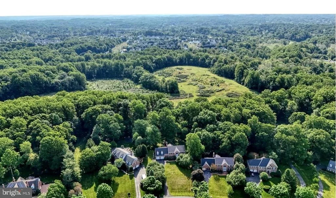
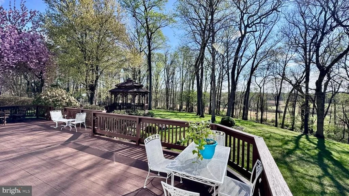
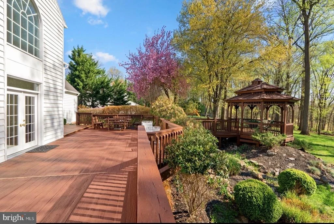
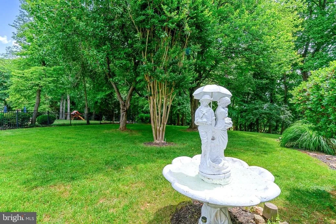
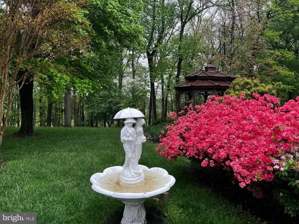
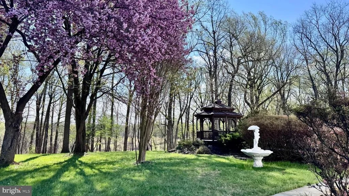
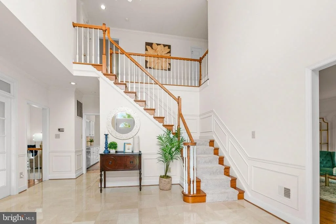
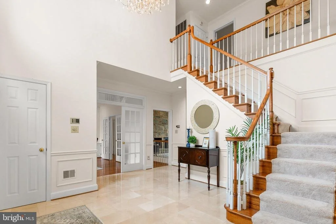
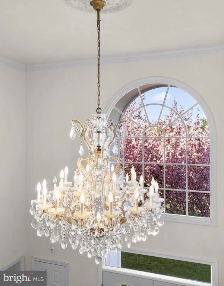
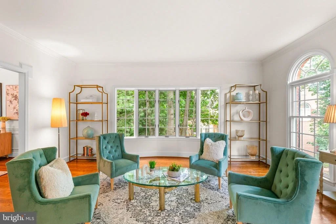
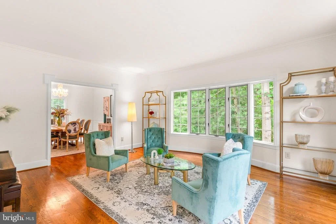
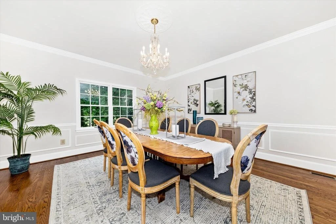
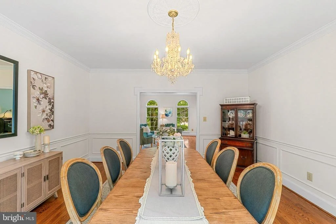
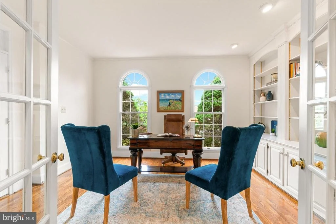
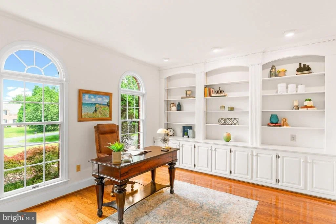
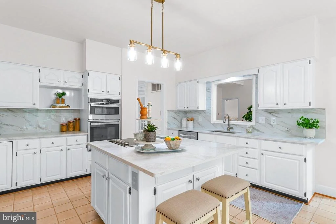
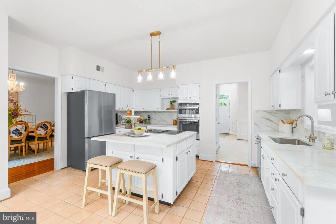
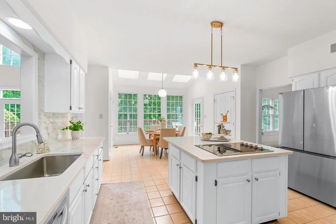
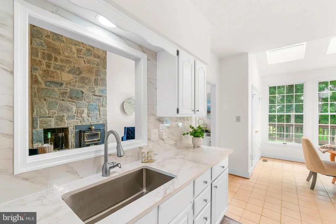
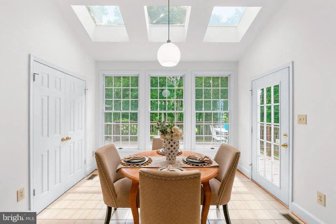
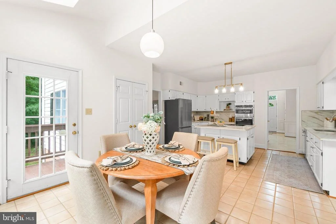
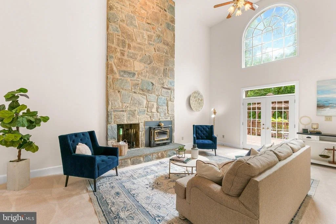
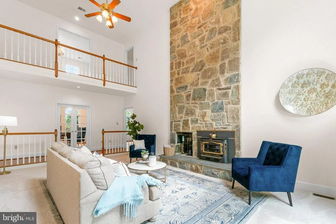
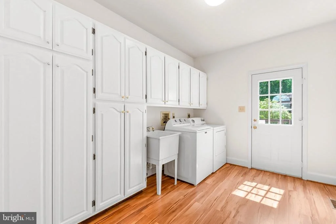
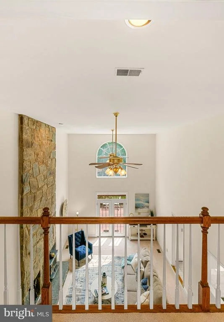
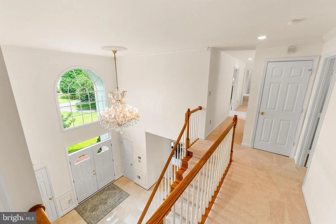
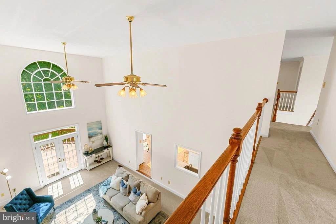
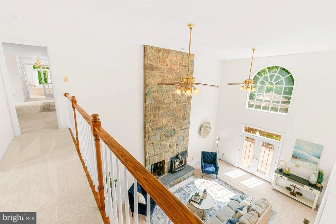
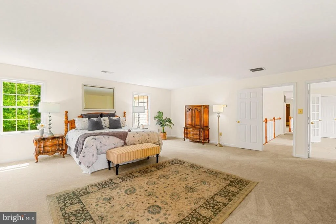
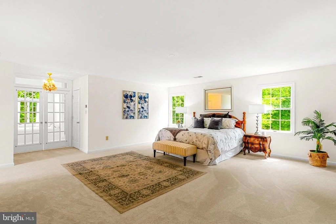
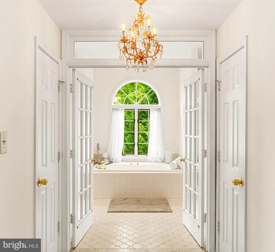
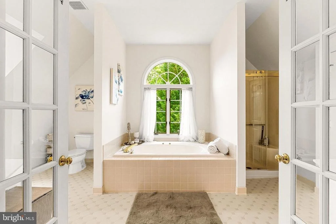
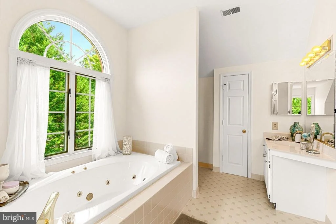
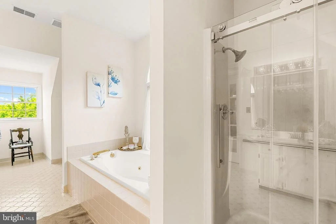
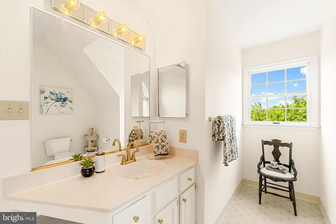
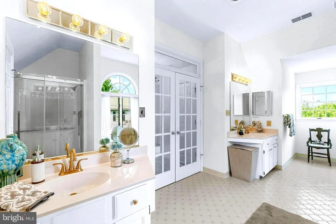
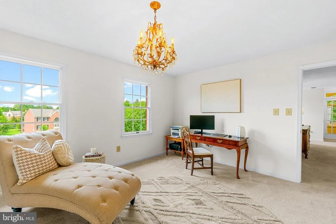
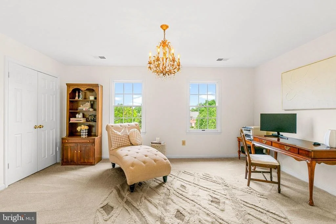
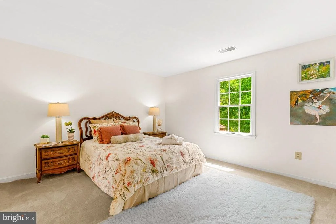
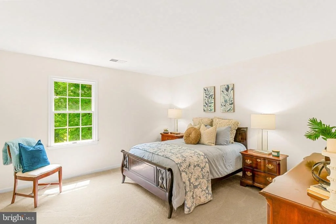
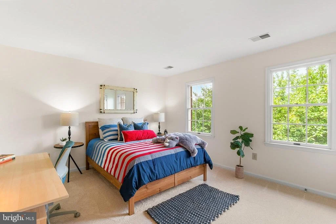
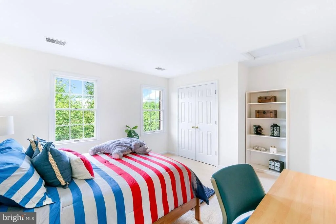
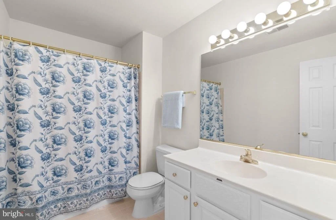
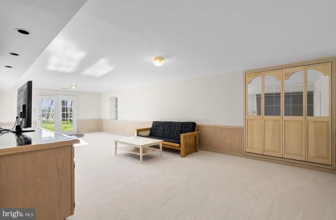
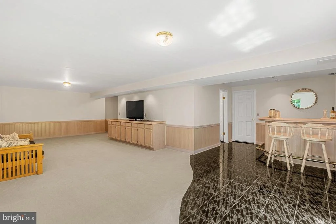
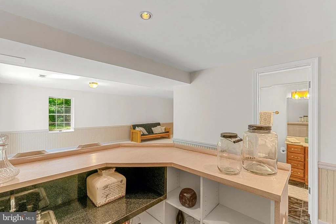
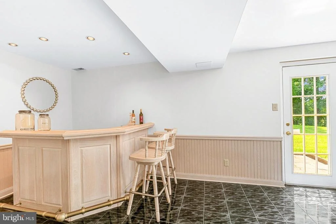
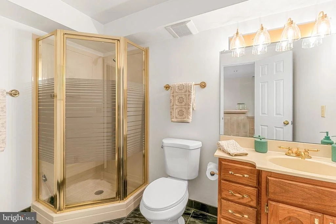
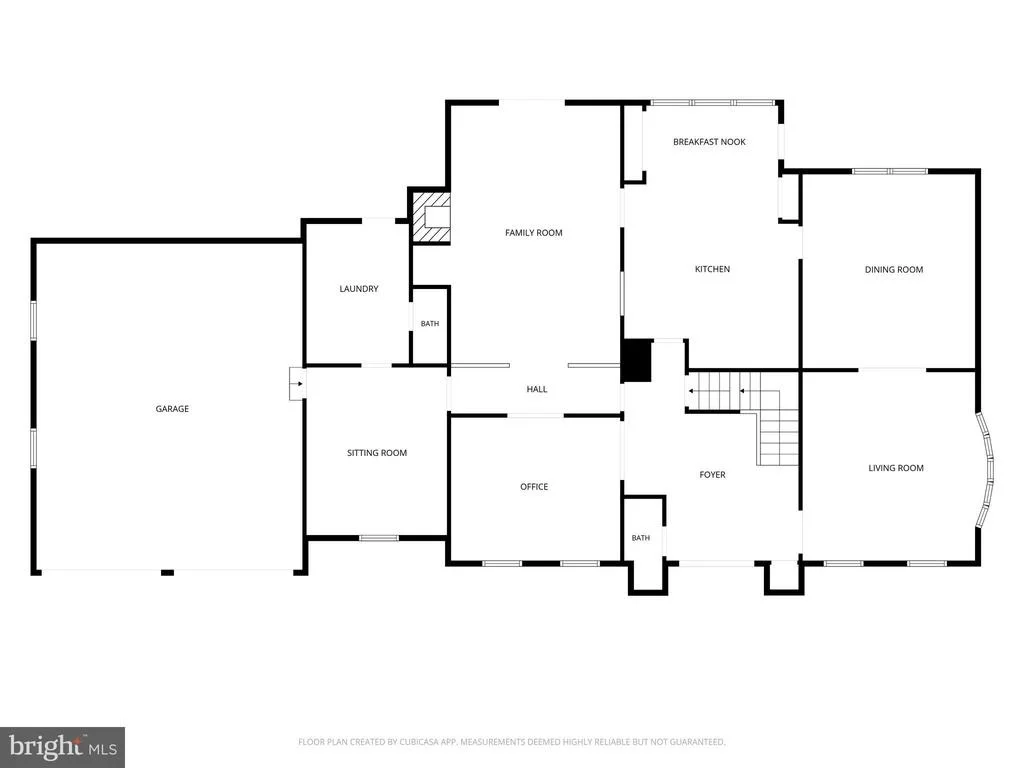
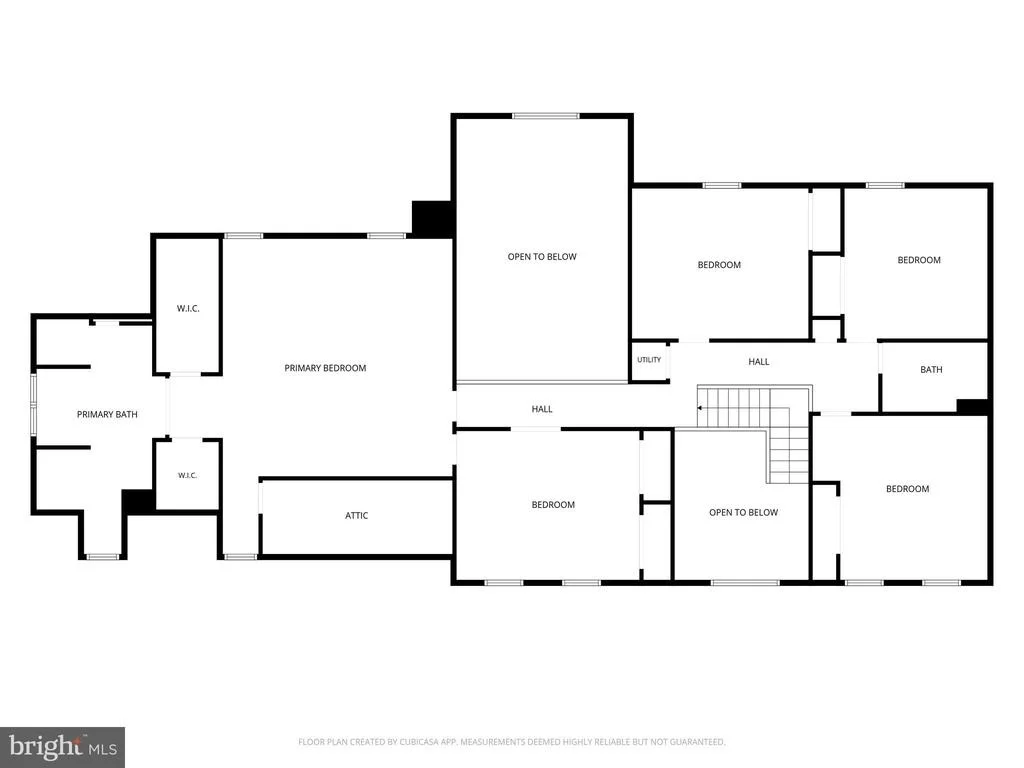
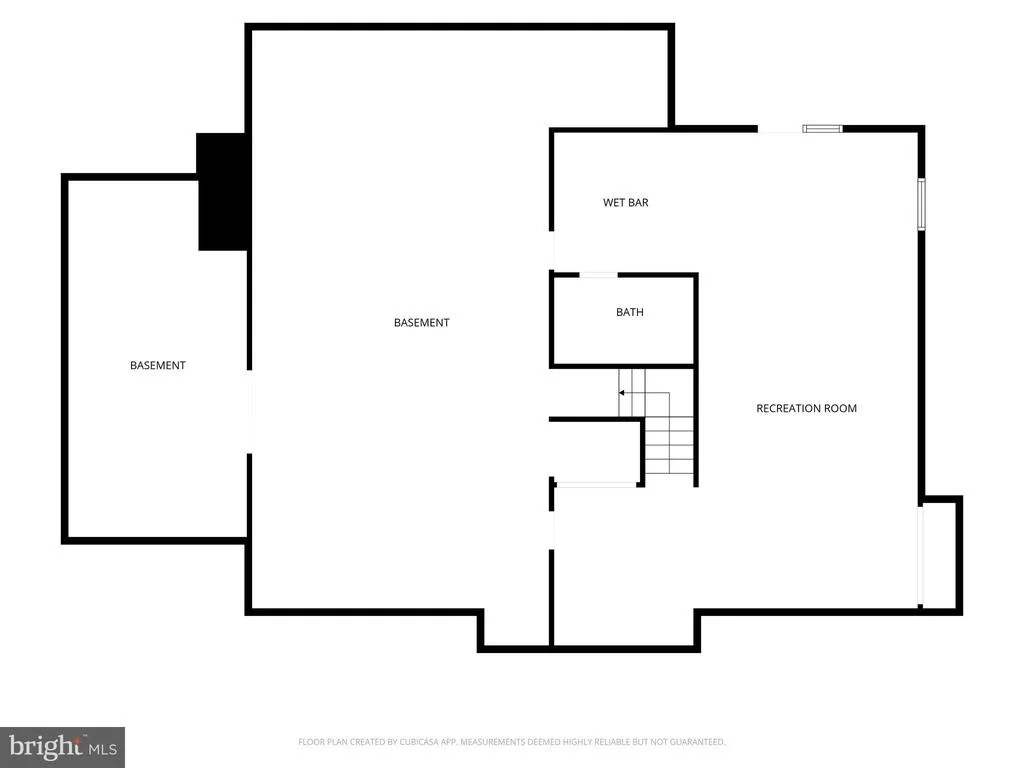
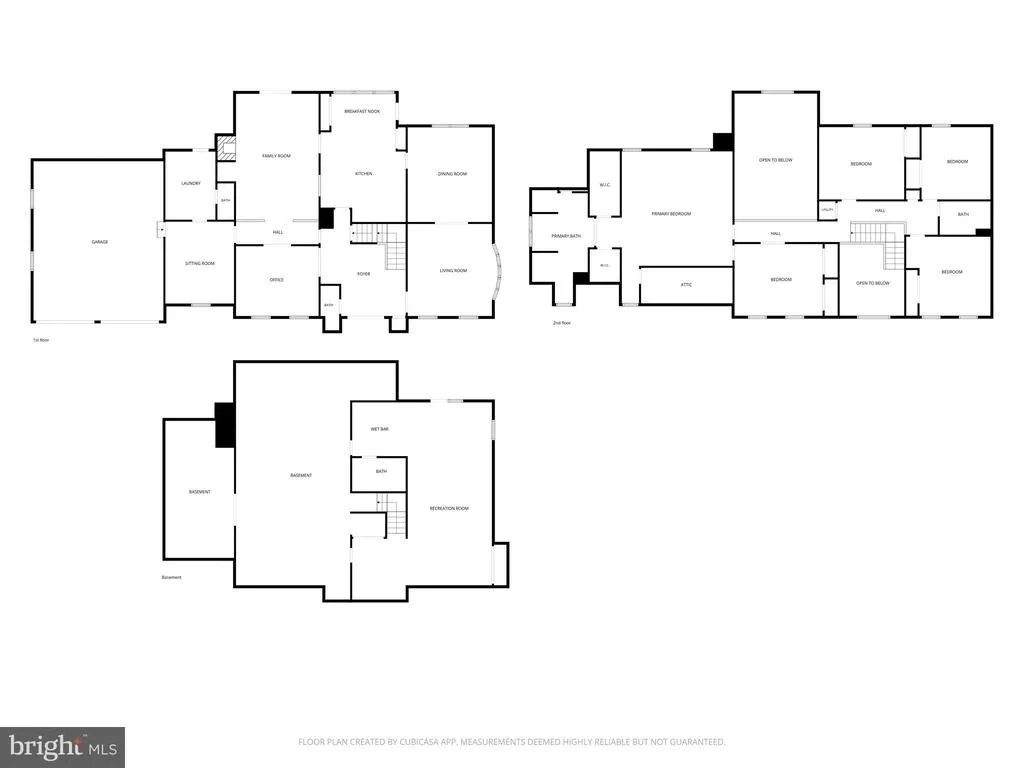
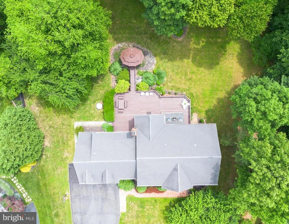
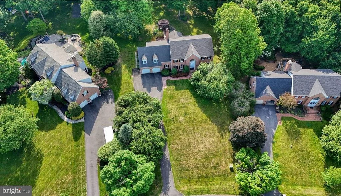
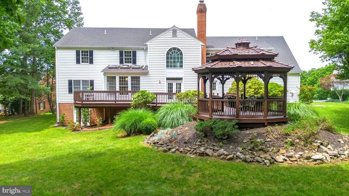
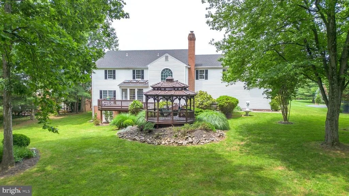
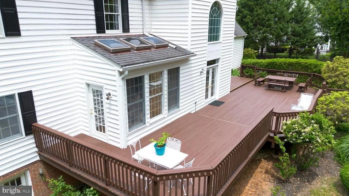
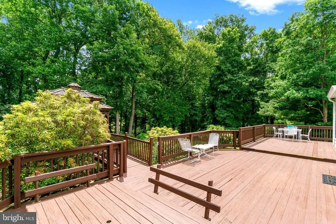
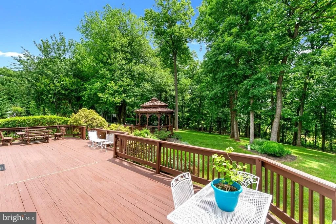
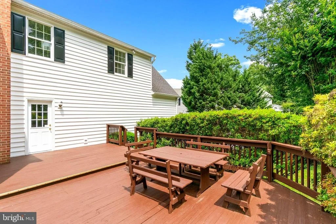
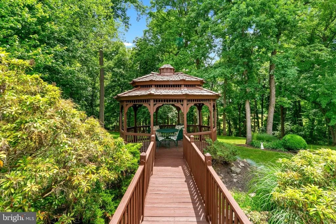
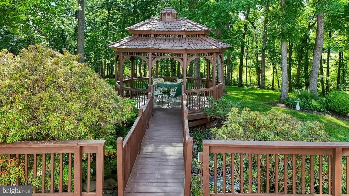
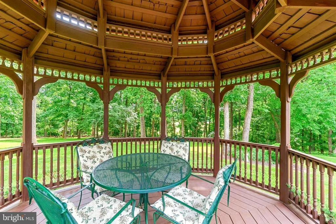
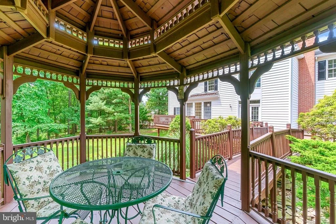
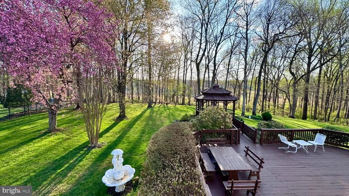
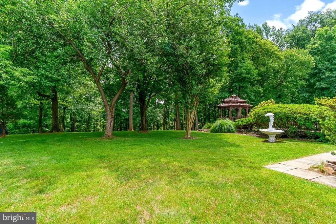
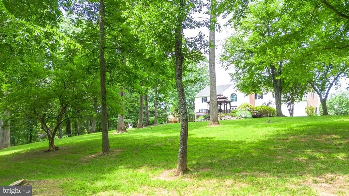
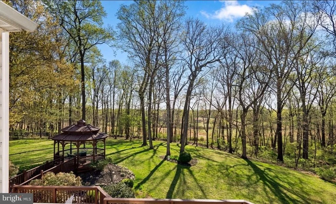
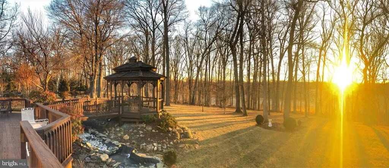
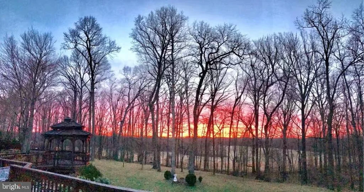
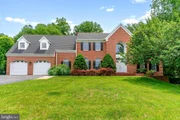
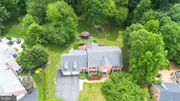
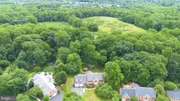
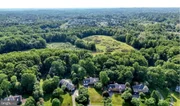
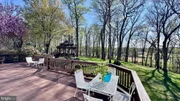
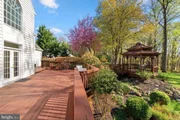
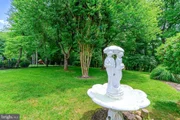
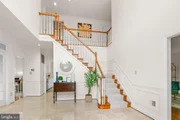
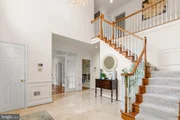
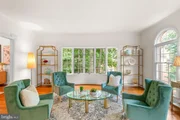
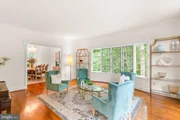
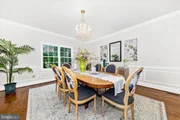
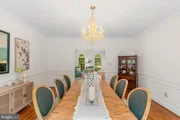
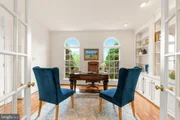
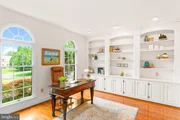
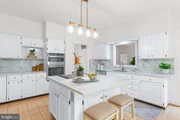
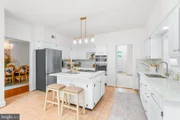
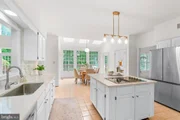
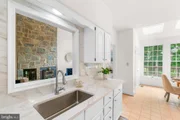
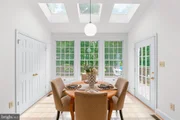
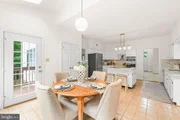
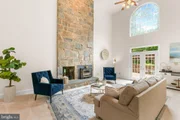
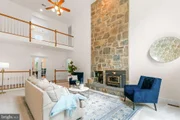
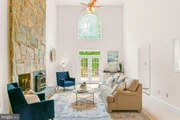
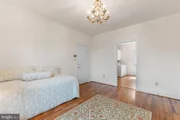
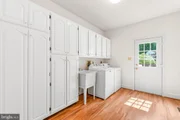
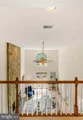
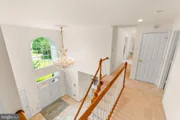
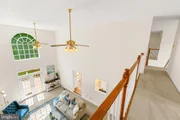
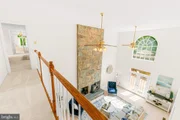
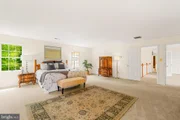
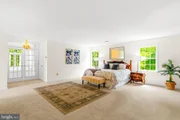
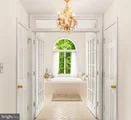
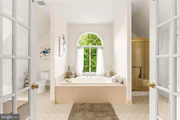
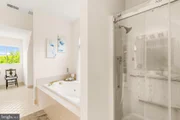
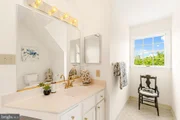
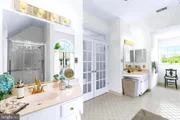
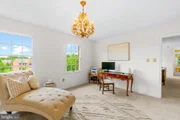
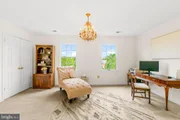
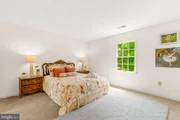
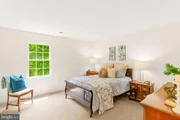
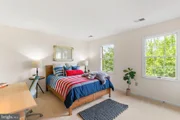
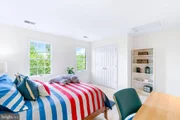
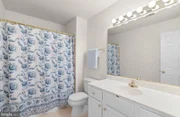
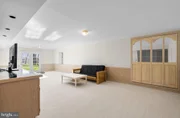
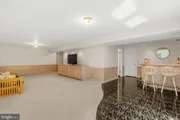
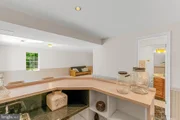
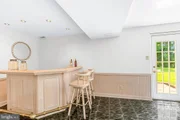
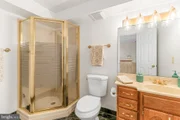
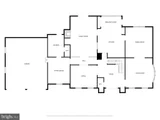
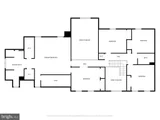
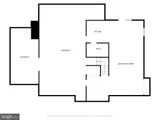
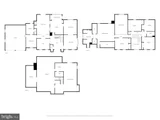
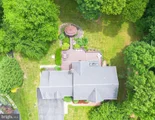
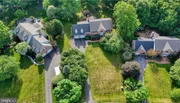
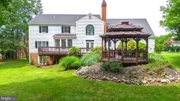
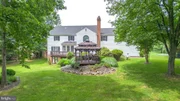
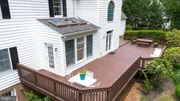
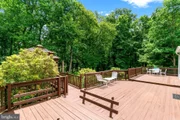
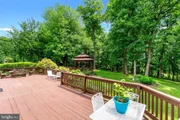
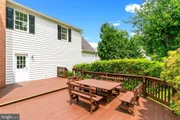
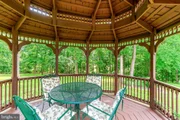
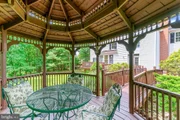
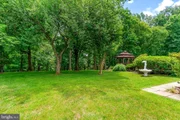
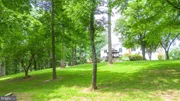
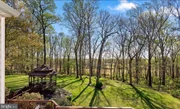
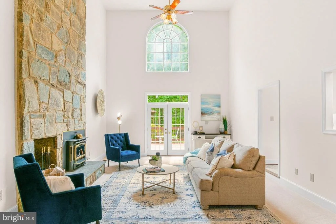
Seeking the tranquility of an open nature retreat while still being part of a welcoming neighborhood, with easy access to the conveniences of modern city life? Welcome to 18117 Hayloft Drive, an exceptional Murphy Brothers colonial estate nestled on a picturesque 1.36-acre homesite in the highly sought-after Granby Woods community. Perfectly positioned to capture sweeping views of mature trees, open green space, and breathtaking sunrises, this magnificent three-sided brick residence offers the rare combination of privacy, natural beauty, and convenient access to modern amenities. A beautiful brick walkway leads to the grand entrance, where imported marble flooring, soaring ceilings, abundant natural light, and a stunning Austrian Strassburg crystal chandelier create an unforgettable first impression. Designed for both elegant entertaining and comfortable everyday living, the home features over 7,000 square feet of thoughtfully designed living space, including five upper-level bedrooms, three full baths, two powder rooms, a private library, finished walkout lower level, and flexible living spaces to accommodate a variety of lifestyles. The main level showcases an impressive two-story foyer accented by a Palladian window and elegant architectural details throughout. The formal library features custom built-in cabinetry, while the spacious living and dining rooms are enhanced by hardwood flooring and serene views of the surrounding landscape. At the heart of the home, the dramatic two-story family room boasts soaring 18-foot ceilings, a floor-to-ceiling stone fireplace, an oversized Palladian window, and French doors leading to the expansive rear deck. The gourmet kitchen is both stylish and functional, featuring newly installed quartz countertops, a designer backsplash, stainless steel appliances, a large center island with a Jenn-Air cooktop, and a generous breakfast area surrounded by windows that frame the stunning backyard setting. Multiple access points from the family room, breakfast area, and laundry room seamlessly connect indoor and outdoor living. Outdoor spaces are truly extraordinary! The expansive deck overlooks a peaceful natural sanctuary complete with a charming Japanese-inspired gazebo, elegant arched bridge, mature landscaping, and uninterrupted views of open land and woods. The elevated setting creates a private, park-like atmosphere that feels worlds away while remaining close to everything. Upstairs, the luxurious primary suite serves as a private retreat, offering tranquil nature views, dual walk-in closets, additional attic storage, and a spacious sitting room ideal for a home office, nursery, fitness space, or potential fifth bedroom. The spa-inspired primary bath features a whirlpool soaking tub positioned beneath a beautiful Palladian window. Additional bedrooms are generously sized and filled with natural light, each enjoying scenic views and ample closet space. The finished walkout lower level expands the home's entertainment possibilities with a large recreation room, wet bar, full bath, recessed lighting, and extensive unfinished storage space ready for future customization. Blending timeless elegance, exceptional craftsmanship, and a spectacular natural setting, 18117 Hayloft Drive presents a rare opportunity to own one of Granby Woods' most impressive residences.

Unit Size
5,798 Ft²
Days on Market
-
Land Size
1.36 acres
Price per sqft
$189
Property Type
House
Property Taxes
$1,016
HOA Dues
-
Year Built
1989

Payment Calculator

Cap Rate Calculator

Last updated: 3 months ago (Bright MLS #MDMC2239624)

Price History

Date / Event Date Event Price
Aug 27, 2026 Sold
Sold
Aug 5, 2026 In contract -
In contract
Jul 26, 2026 Relisted $1,095,000
Relisted
Jul 5, 2026 In contract -
In contract
Jun 26, 2026 Price Decreased $1,095,000
↓ $80K (6.8%)
Price Decreased
Show More

Property Highlights

Air Conditioning
Fireplace

Building Info

Overview

    General

  • Year Built: 1989
  • Effective Year Built: 1989
  • Bedroom Count: 0
  • Bathroom Count: 4
  • Full Bathrooms: 3
  • Partial Bathrooms: 4
  • Building Condition: 6
  • Building Quality: 8
  • Construction Type: 0
  • Building Style: 0
  • Exterior Walls Type: 2
  • Interior Walls Type: 0
  • Roof Shape Type: 0
  • Roof Cover Type: 13
  • Floor Count: 200
  • Living Units: 1
  • Floor Cover: 0
  • Basement Type: 3
  • Basement Area: 1,200
  • Garage Type: 2
  • Garage Square Area: 720
  • Parking Space Count: 3
  • Patio Type: 0
  • Porch Type: 0
  • Pool Type: 0

    Dimensions

  • Lot Size Square Feet: 59,189
  • Total Building Area: 4,598
  • Gross Building Area: 4,598
  • Building Area: 4,598
  • Building Area Measurement: T

    Heating and Cooling

  • Fireplace Count: 1
  • Air Conditioning: 13
  • Heating: 4
  • Heated Square Feet: 5,798
  • Heating Fuel Type: 0

    Utilities

  • Sewer System: 5
  • Water Service: 0

Building

  • Building Type: 0
  • Property Class: R
  • Subdivision: GRANBY WOODS
  • Land Acres: 0000001359
  • Standard Land Use Code: 1001
  • County Land Use Code: R-B001
  • Legal Description 1: GRANBY WOODS

Neighborhood

  • School District Name: Montgomery County Public Schools
  • Census Tract: 701307

Zoning

  • Zoning: RE1

Geography

  • Assessors Map Reference: HT13
  • Account Number: 02841093
  • District: 08
  • Parcel: 08-02841093
  • Block: N
  • Lot: 49
  • Latitude: 39.1564
  • Longitude: -77.1101

    Address

  • Full Address: 18117 Hayloft Dr
  • Address - House Number: 18117
  • Address - Street Name: Hayloft
  • Address - Suffix Type: Dr
  • State: MD
  • City Name: Derwood
  • Carrier Code: C012
  • 4-Digit Zip Code: 1667
  • Zip Code: 20855

Valuation

    Tax

  • Tax Year: 2023
  • Tax Amount: $987,288
  • Initial Tax Delinquent Year: 2023

    Appraisal Valuation

  • Standard Deviation: 0.1319
  • Valuation Date: Jan 17, 2024
  • Confidence Score: 84
  • Final Value: 1,197,724
  • High Value: 1,355,791
  • Low Value: 1,039,657

    Market Valuation

  • Market Total Value: $994,200
  • Market Land Value: $321,600
  • Market Improvement Value: $672,600

    Assessments Valuation

  • Assessed Year: 2023
  • Assessed Total Value: $864,400

    Exemptions

  • Homeowner Exemption: Yes

    Sales

  • Current Sale Contract Date: Sep 24, 2009
  • Current Sale Recording Date: Sep 28, 2009
  • Current Sale Price:
  • Current Sale Document Type: 27
  • Current Sale Input Document Number: 017397
  • Previous Sale Recording Date: Oct 15, 1998
  • Previous Sale Document Type: 27
Data used for valuation calculations is provided by RealtyHop, and other third party sources

Comparables

Unit
Status
Type
Beds
Baths
ft²
Price/ft²
Asking Price
Listed On
Closing Price
Sold On
HOA + Taxes

About Montgomery


Similar Homes for Sale

Currently no similar homes around

Nearby Rentals

Unit for rent at 4400 Rendale Court, OLNEY, MD, 20832

$4,250 /mo

  • Studio
  • 2,100 ft²
4400 Rendale Court, OLNEY, MD, 20832 Listing by TaShieka C-Zurita
Unit for rent at 4613 Ripley Manor Terrace, OLNEY, MD, 20832

$3,500 /mo

  • 3 Beds
  • 2 Baths
  • 2,311 ft²
4613 Ripley Manor Terrace, OLNEY, MD, 20832 Listing by Parisa Shomali
Unit for rent at 4515 Boastfield Lane, OLNEY, MD, 20832

$2,500 /mo

  • 3 Beds
  • 2 Baths
  • 1,532 ft²
4515 Boastfield Lane, OLNEY, MD, 20832 Listing by Marcia U Jackson


Frequently Asked Questions

When was property at 18117 Hayloft Drive built and last sold?
The property at 18117 Hayloft Drive was built in 1989 and last sold on Sep 24, 2009 for $770,000.
How much is this home worth?
The estimated value of the home located at 18117 Hayloft Drive is $1,186,750.

What are some comparable homes to 18117 Hayloft Drive?
There are currently no comparable homes to 18117 Hayloft Drive.