Check Availability
$524,900
↓ $5K (0.9%)
● House - For Sale

1811 Winter Street

Houston, TX 77007
bedrooms
3 Beds
bathrooms
2 Baths, 1 Half Bath
square feet
2,568 Ft²
$3,481
Est. Monthly

About This Property

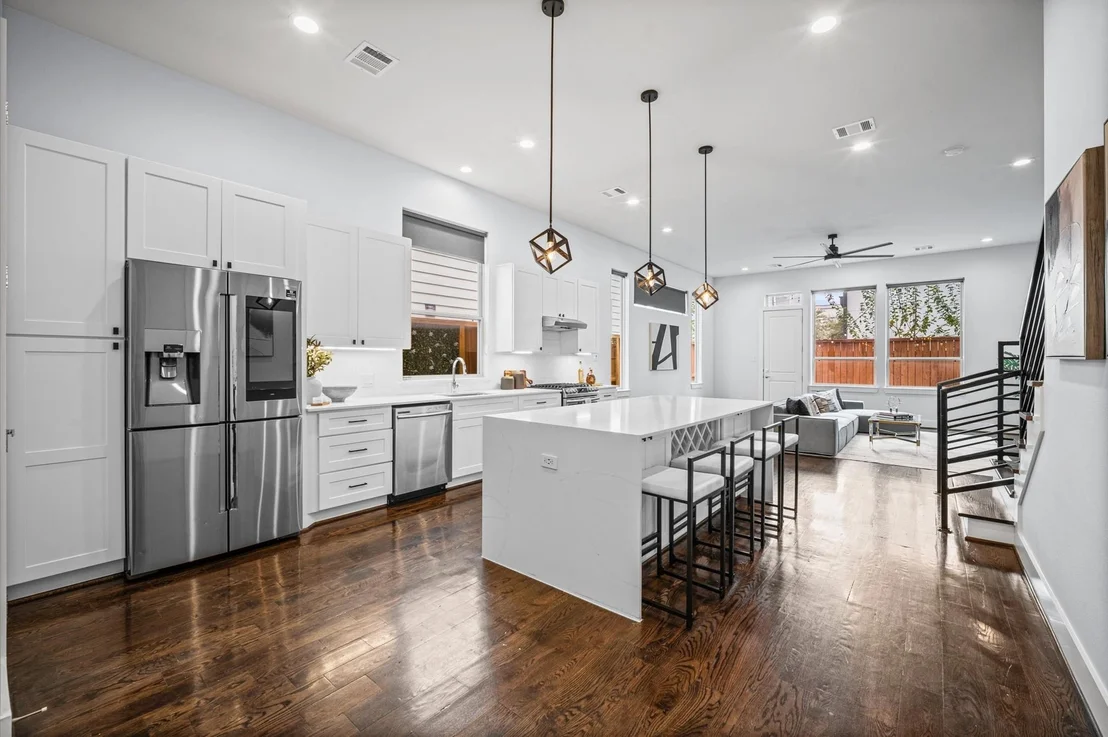
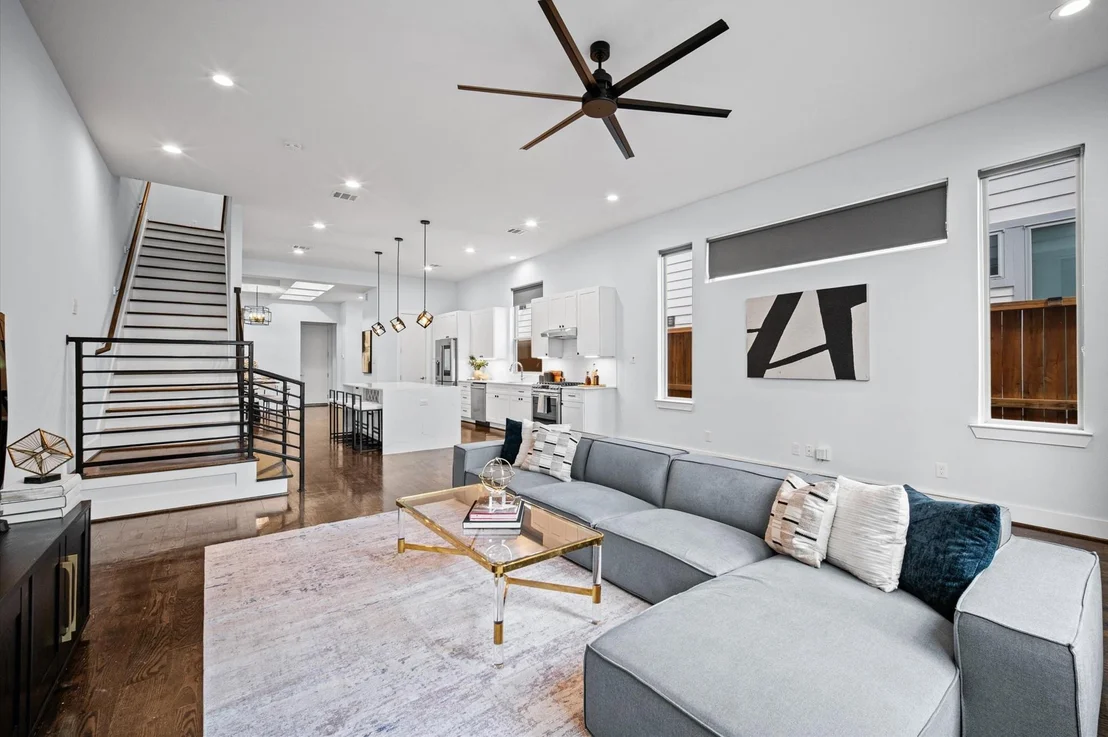
CONTEMPORARY 2-STORY HOME, FIRST FLOOR LIVING, PRIVATE DRIVEWAY, + EV CHARGING STATION •
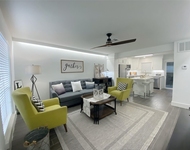
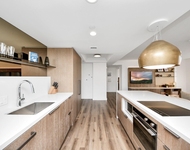
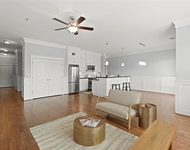
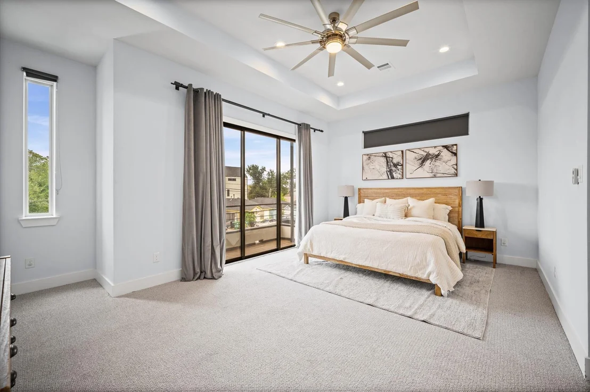
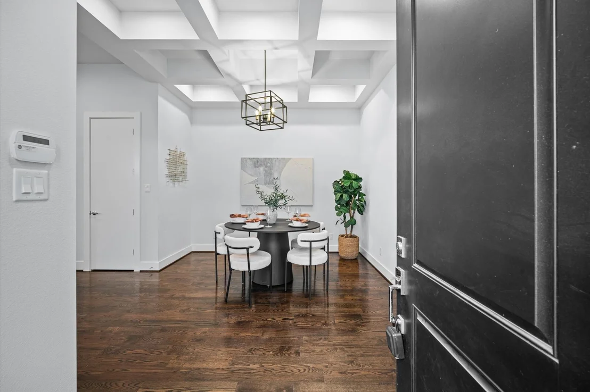
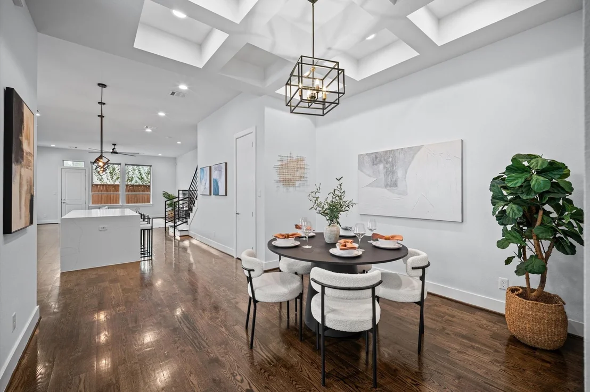
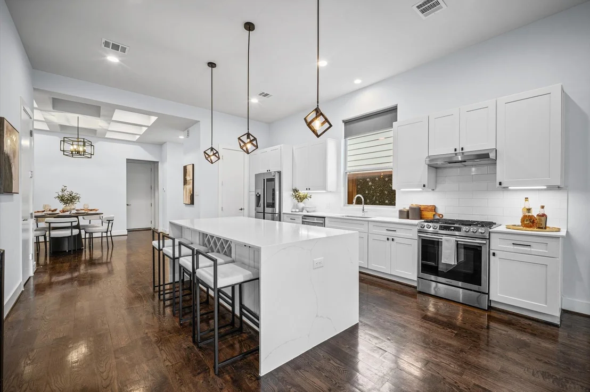
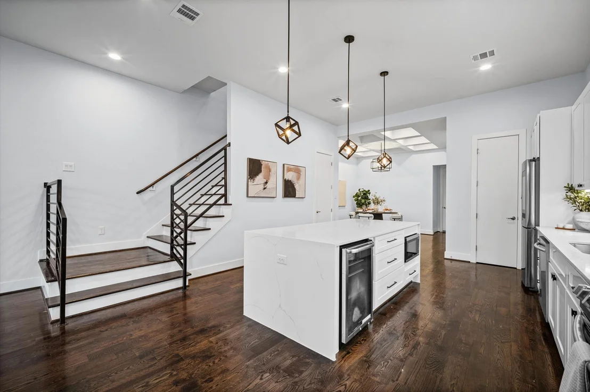
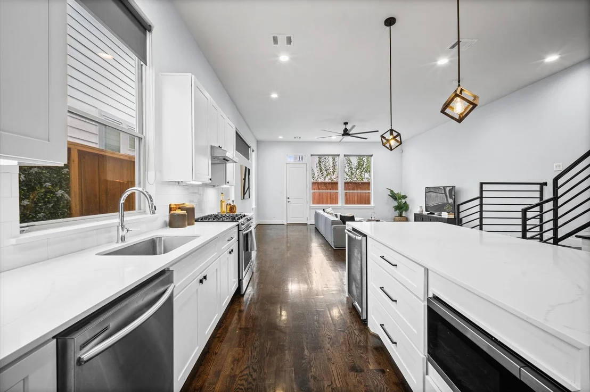
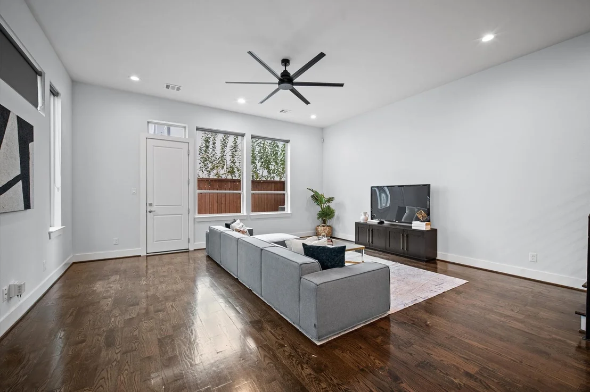
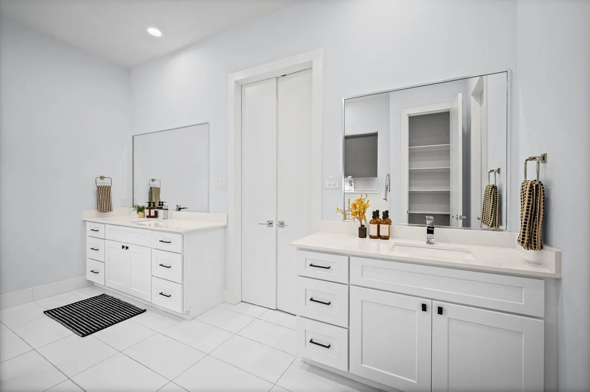
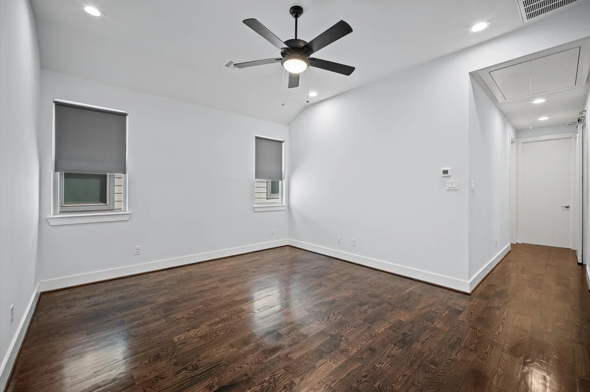
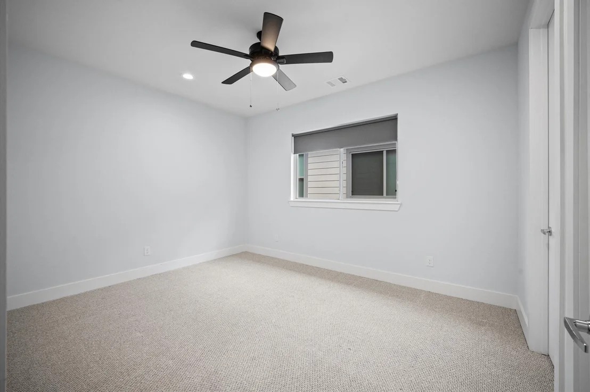
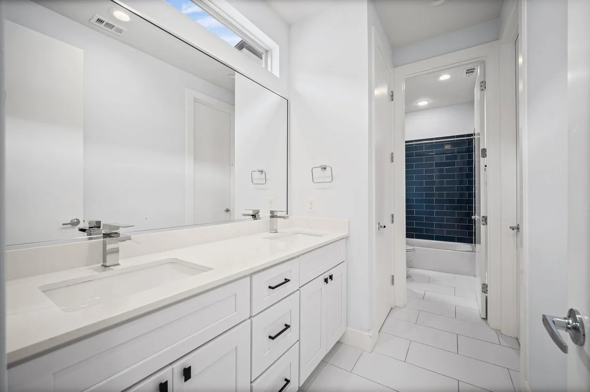
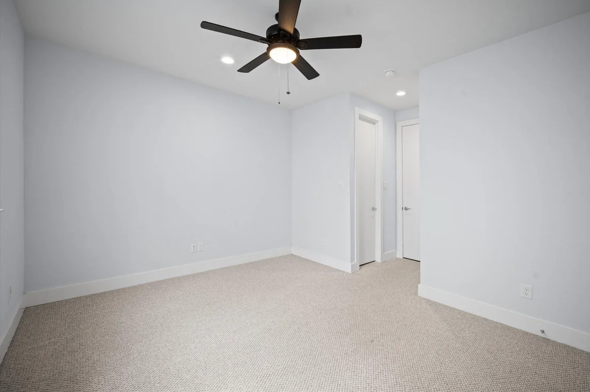
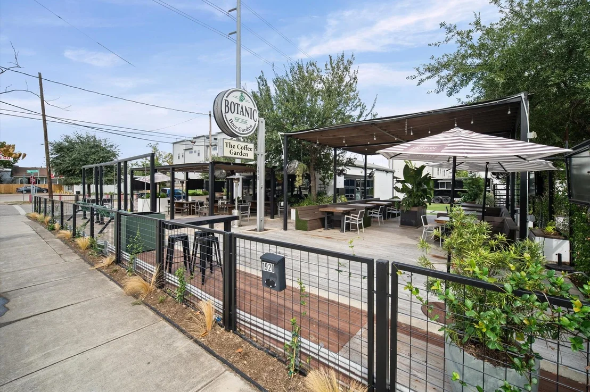
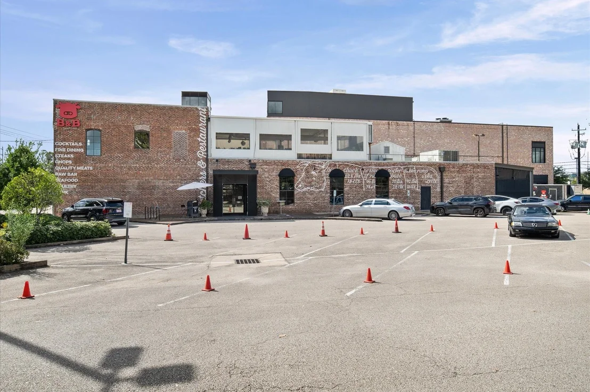
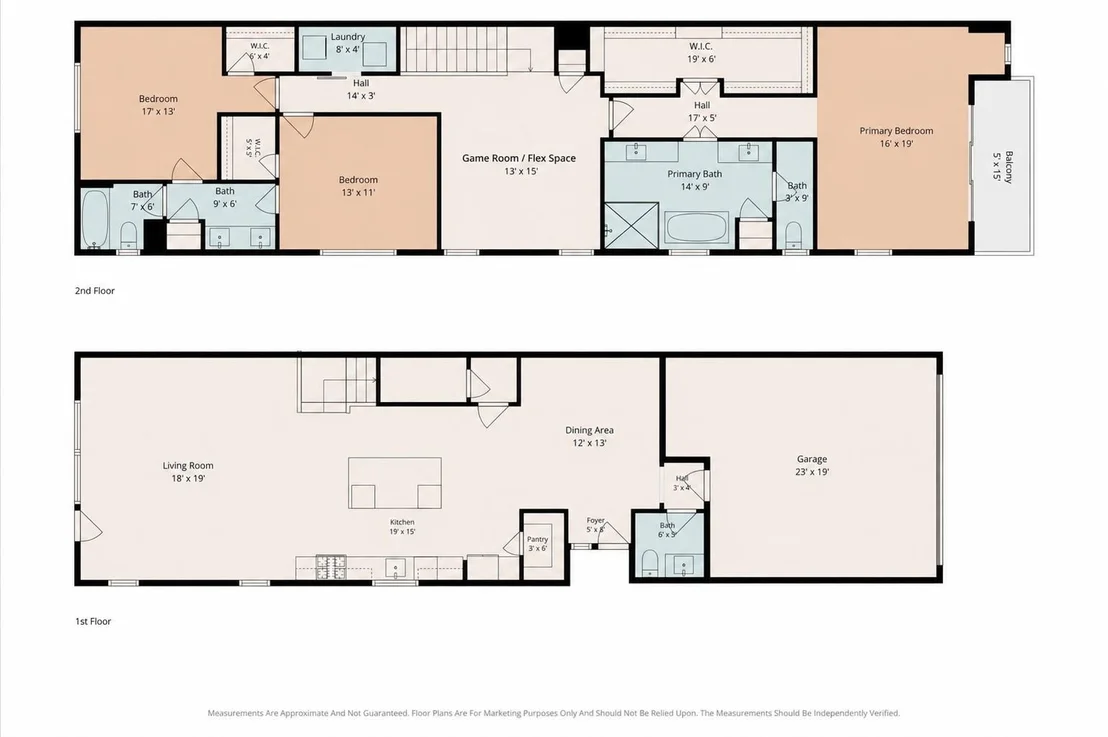
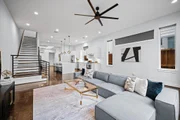
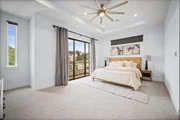
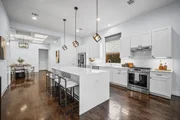
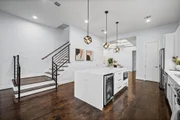
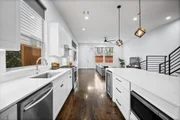
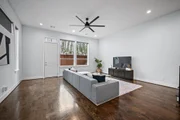
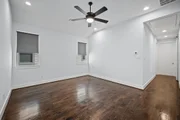
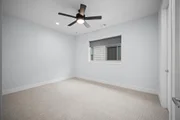
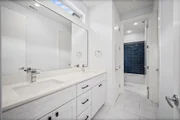
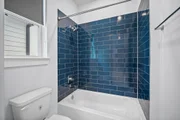
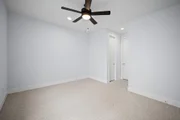
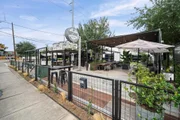
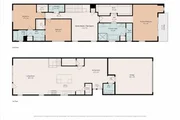
Located in Houston's First Ward, 1811 Winter St makes everyday living feel easy. This 2-story home features first-floor living with wood floors throughout the main living spaces. Inside, enjoy an open-flow floorplan with high ceilings and a modern aesthetic. All 3 bedrooms are upstairs, plus an additional flex space/game room that works well as a kids' play area, office, or workout studio. Within the Arts District, Winter Street, Silver Street, and Summer Street Studios are all nearby. Other nearby attractions include Sawyer Yards and the Washington Corridor, plus Target, Kroger, Total Wine, and Home Depot for added convenience. Easy access to Studemont, I-10, I-45, Downtown, and other happening neighborhoods like the Heights and Montrose are just a short drive away.
Unit Size
2,568 Ft²
Days on Market
-
Land Size
0.06 acres
Price per sqft
$204
Property Type
House
Property Taxes
$903
HOA Dues
-
Year Built
2018

Listed By

Jon Caballero
Jon Caballero
Keller Williams - Houston Memorial
Christina Tran
Christina Tran
Keller Williams - Houston Memorial

Payment Calculator

Cap Rate Calculator

Last updated: 10 days ago (HAR #39358477)

Price History

Date / Event Date Event Price
Oct 28, 2026 Price Decreased $524,900
↓ $5K (0.9%)
Price Decreased
Oct 1, 2026 Listed by Happen Houston $529,900
Listed by Happen Houston
Jun 29, 2020 Sold
Sold
May 18, 2020 Listed by Blue J Realty $484,900
Listed by Blue J Realty
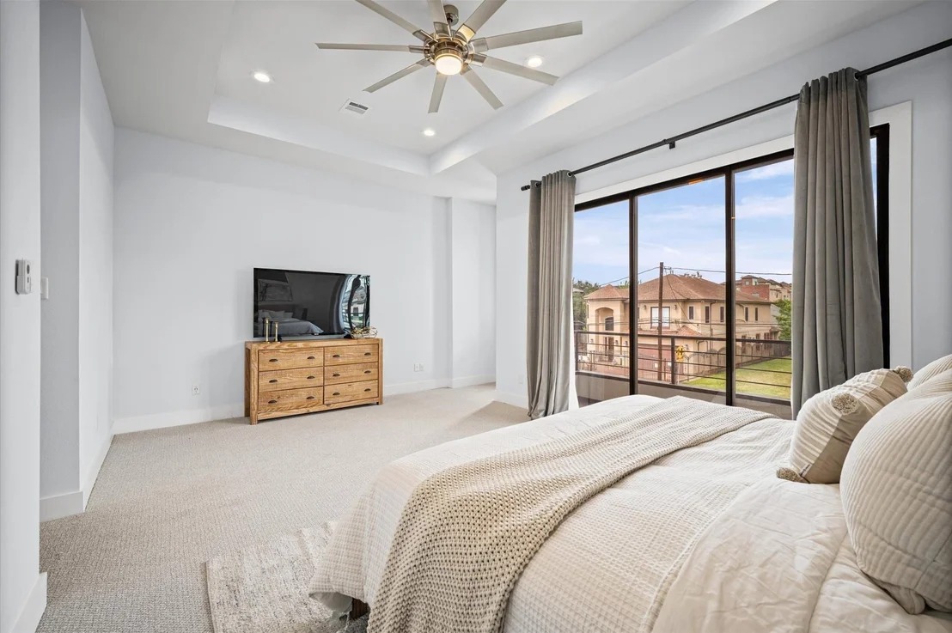
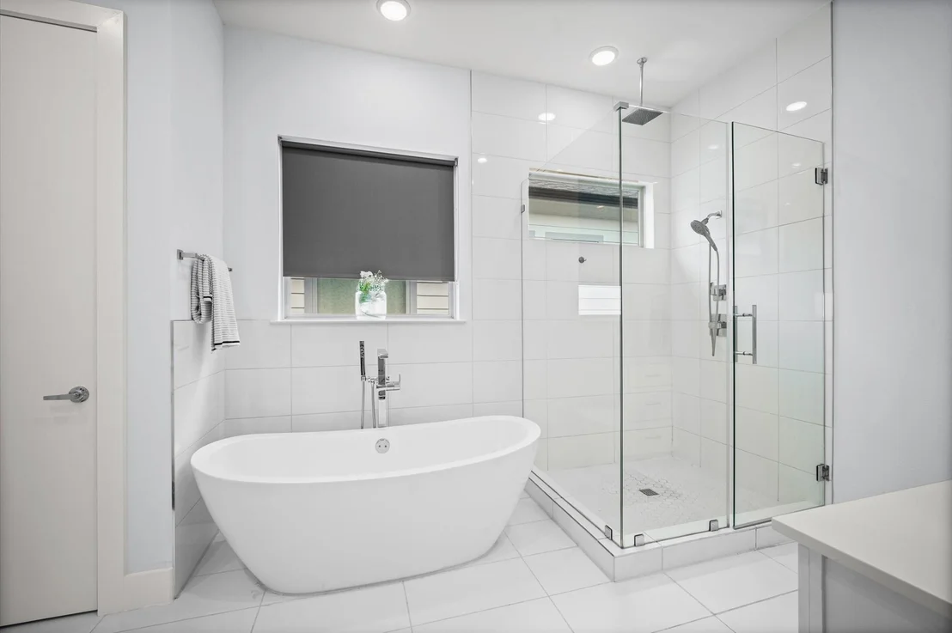
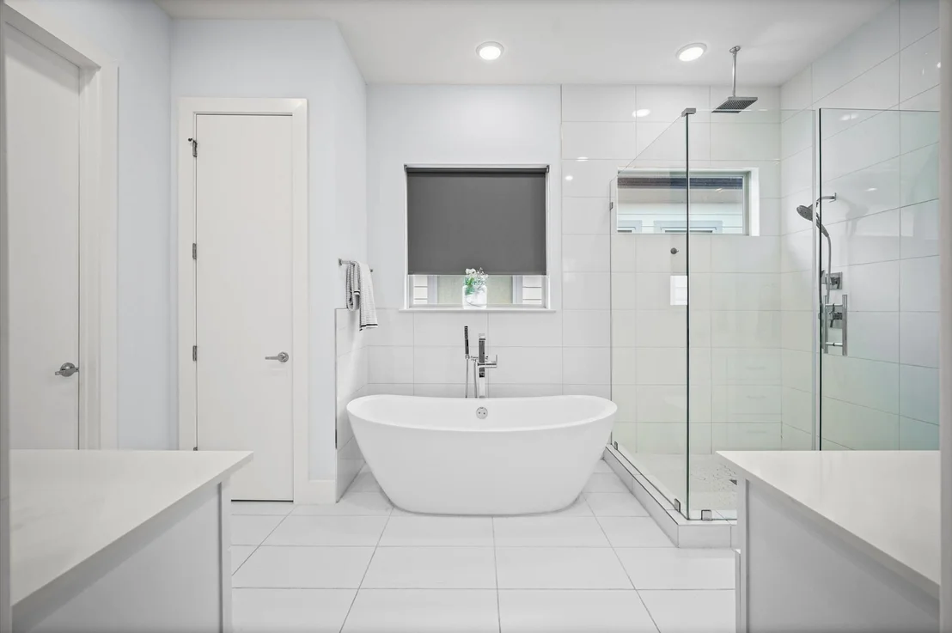
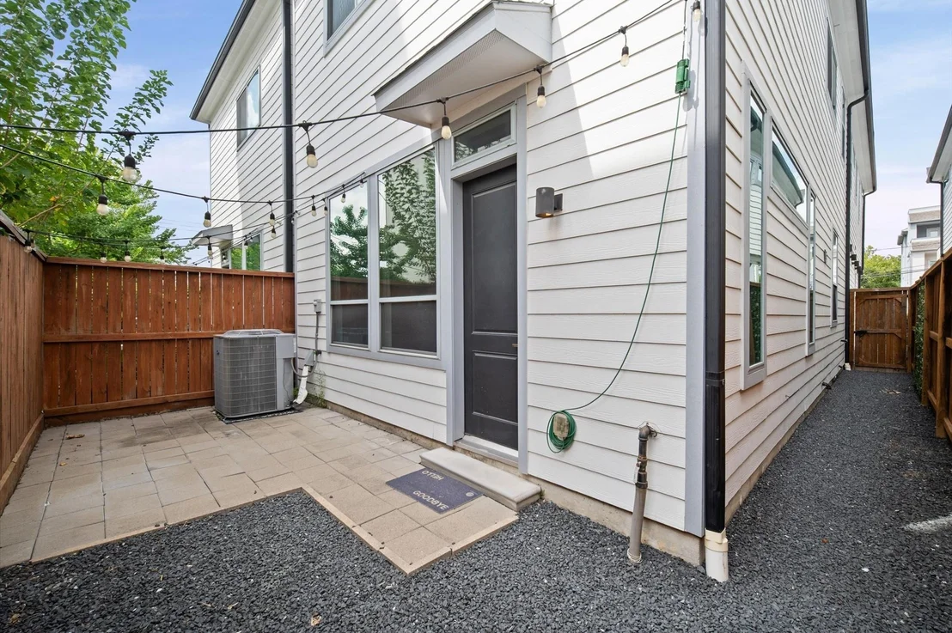
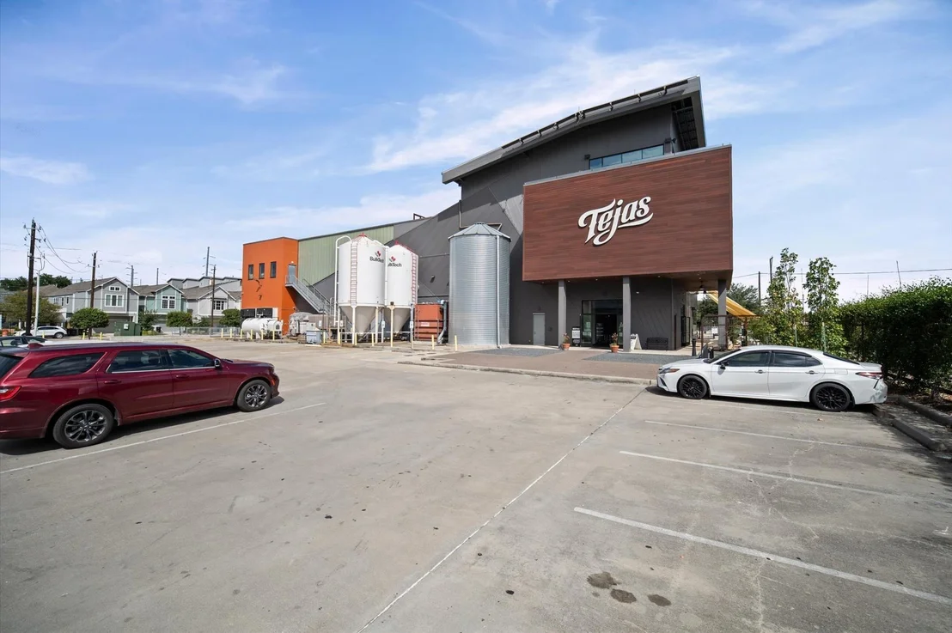
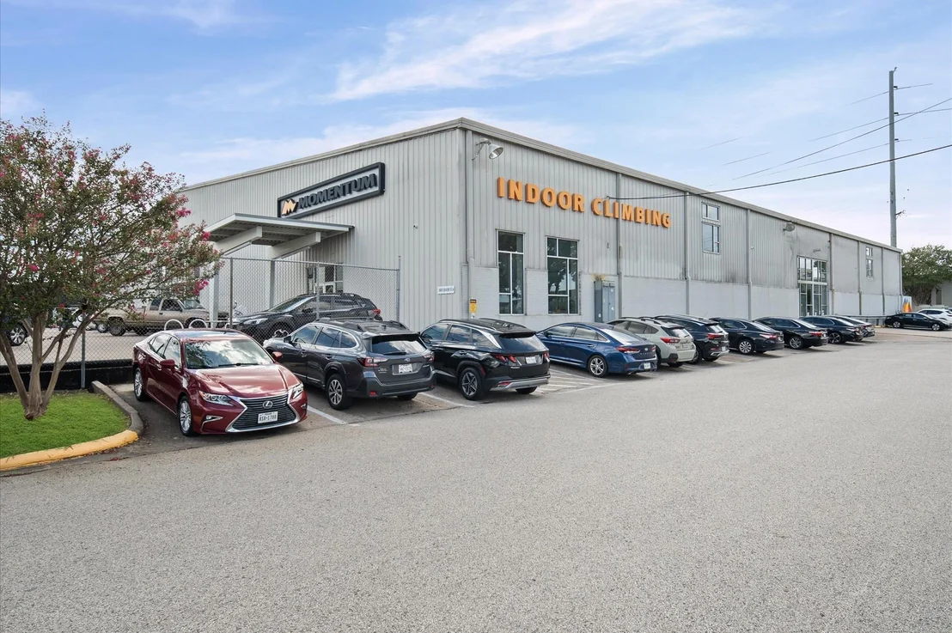
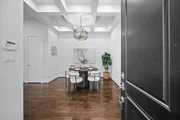
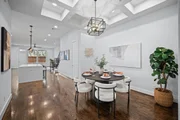
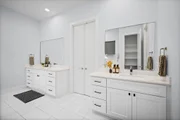
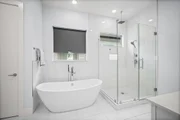
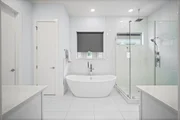
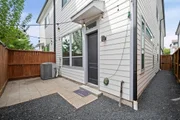
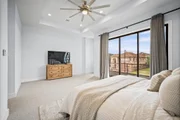
Mid Century Modern design with 1st FLOOR LIVING in the BOOMING FIRST WARD/ARTS DISTRICT. Builder used acoustic insulation to reduce outside noise at this bustling urban location. Walk to 3 BREWERIES including the amazing 3 story BuFFaLO BaYoU BReWeRY! 11 foot ceilings in a CLEAN CONTEMPORARY WHITE palette with modern fixtures. Just around the corner from ROCK CLIMBING, and a multitude of amazing dining hot spots. The NATURAL LIGHT is incredible inside. HUGE KITCHEN ISLAND w a WINE FRIDGE & a rare designated dining area. Walk in PANTRY & even a hidden closet under stairs. Upstairs has 3 BRs plus an open DEN/STUDY in between the master & secondary BRs. Master BR offers a PRIVATE BALCONY with 3 part sliding doors. Master Bath w walk-in shower & freestanding SOAKER TUB. Train is a designated quiet zone. Includes 237 SF of lovely BACK YARD and a private DRIVEWAY that fits 4 cars. A MURAL is painted just down the street, one of many commissioned in the area.

Property Highlights

Garage
Air Conditioning
Parking Details
Has Garage
Attached Garage
Parking Features: Attached
Garage Spaces: 2
Interior Details
Half Bathrooms: 1
Full Bathrooms: 2
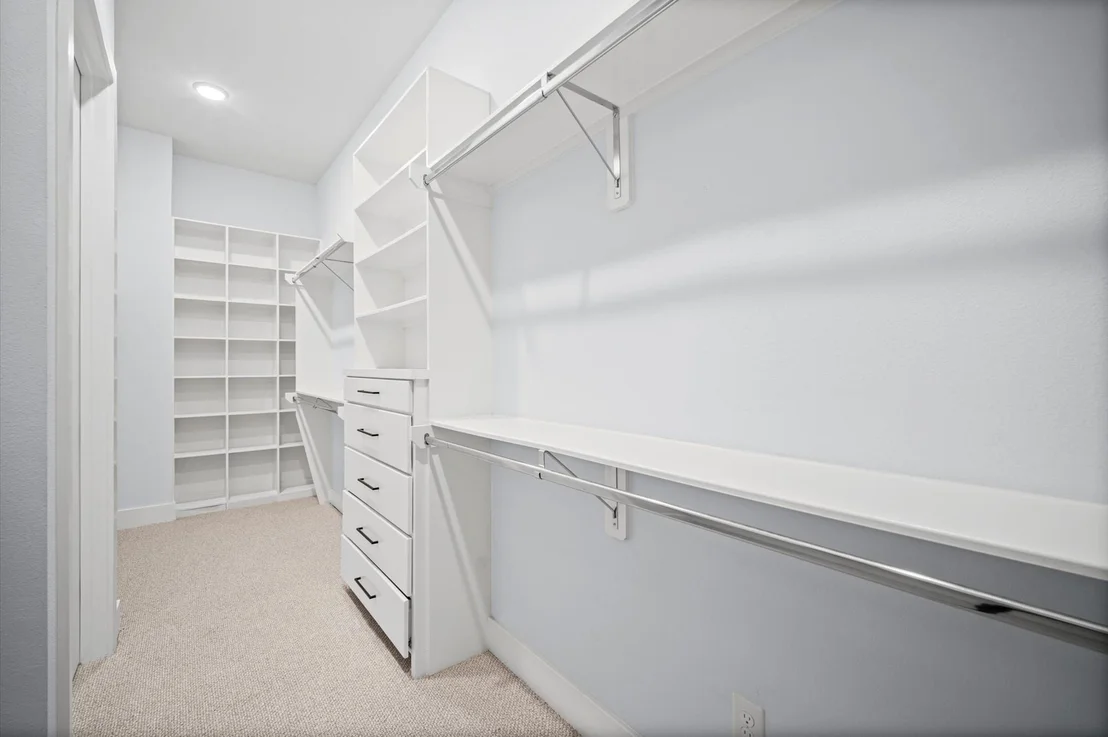
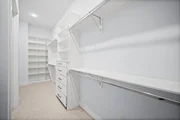
Interior Features: High Ceilings, 3 Bedrooms Up, Primary Bed - 2nd Floor, Walk-In Closet(s)
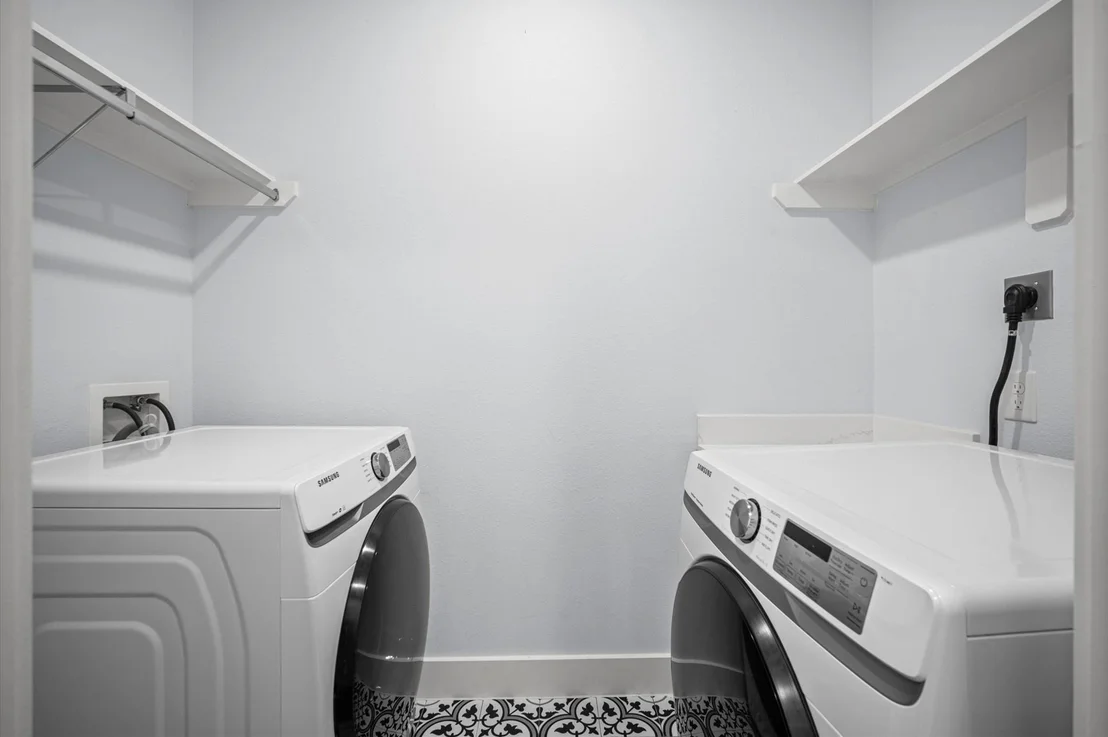
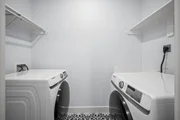
Appliances: Water Heater, Refrigerator, Convection Oven, Gas Oven, Microwave, Gas Cooktop, Gas Range, Dishwasher, Dryer Included, Washer Included
Flooring Type: Carpet, Tile, Wood
Laundry Features: Electric Dryer Hookup, Gas Dryer Hookup, Washer Hookup
Exterior Details
Square Footage: 2568
Architectural Style: Contemporary, Traditional
Year Built: 2018
Building Area Total: 2568
Window Features: Window Coverings, Insulated/Low-E windows
Construction Materials: Brick, Cement Siding, Synthetic Stucco
Lot Features: Subdivided, 0 Up To 1/4 Acre
Lot Size Area: 0.0574
Lot Size Units: Acres
Lot Size Acres: 0.0574
Lot Size Square Feet: 2500.344
Water Source: Public
Financial Details
Tax Annual Amount: $10,833
Utilities Details
Cooling Type: Ceiling Fan(s), Electric, Zoned
Heating Type: Natural Gas, Zoned
Sewer : Public Sewer

Building Info

Overview

    General

  • Year Built: 2018
  • Effective Year Built: 2018
  • Building Count: 1
  • Total Rooms: 6
  • Bedroom Count: 3
  • Bathroom Count: 3
  • Full Bathrooms: 2
  • Partial Bathrooms: 3
  • Bathroom Plumbing Fixtures: 16
  • Building Condition: 6
  • Building Quality: 4
  • Construction Type: 6
  • Building Style: 0
  • Exterior Walls Type: 3
  • Interior Walls Type: 0
  • Roof Shape Type: 0
  • Roof Cover Type: 0
  • Floor Count: 200
  • Floor Cover: 0
  • Basement Type: 0
  • Basement Area: 0
  • Garage Type: 7
  • Garage Square Area: 400
  • Parking Space Count: 2
  • Patio Type: 0
  • Porch Type: 7
  • Pool Type: 0

    Dimensions

  • Lot Size Square Feet: 2,500
  • Total Building Area: 2,568
  • Gross Building Area: 2,568
  • Building Area: 2,568
  • Building Area Measurement: L

    Heating and Cooling

  • Air Conditioning: 1
  • Heating: 3
  • Heated Square Feet: 2,568
  • Heating Fuel Type: 0

    Utilities

  • Sewer System: 0
  • Water Service: 0

Building

  • Building Type: 0
  • Property Class: R
  • Subdivision: WINTER STREET VIEWS
  • Land Acres: 0000000057
  • Standard Land Use Code: 1001
  • County Land Use Code: 1001
  • State Land Use Code: A1
  • Legal Description 1: LT 2 BLK 1 WINTER STREET VIEWS

Neighborhood

  • School District Name: Houston Independent School District
  • School Tax School District: HOUSTON ISD
  • Census Tract: 510202

Geography

  • Account Number: 1400440010002
  • District: 061
  • Parcel: 140-044-001-0002
  • Block: 1
  • Lot: 2
  • Municipality: CITY OF HOUSTON
  • Latitude: 29.772
  • Longitude: -95.3765

    Address

  • Full Address: 1811 Winter St
  • Address - House Number: 1811
  • Address - Street Name: Winter
  • Address - Suffix Type: St
  • State: TX
  • City Name: Houston
  • Carrier Code: C053
  • 4-Digit Zip Code: 4359
  • Zip Code: 77007

Valuation

    Tax

  • Total Area: 2,630
  • Tax Year: 2022
  • Tax Amount: $870,002
  • Tax Rate Code Area: 061

    Appraisal Valuation

  • Standard Deviation: 0.267
  • Valuation Date: Sep 13, 2023
  • Confidence Score: 61
  • Final Value: 592,420
  • High Value: 750,602
  • Low Value: 434,237

    Market Valuation

  • Market Total Value: $525,184
  • Market Land Value: $102,500
  • Market Improvement Value: $422,684

    Assessments Valuation

  • Assessed Year: 2022
  • Assessed Total Value: $525,184
  • Assessed Land Value: $102,500
  • Assessed Improvements Value: $422,684

    Exemptions

  • Homeowner Exemption: Yes

    Sales

  • Current Sale Contract Date: Jun 29, 2020
  • Current Sale Recording Date: Jun 29, 2020
  • Current Sale Price:
  • Current Sale Document Type: 70
  • Current Sale Input Document Number: 2020-281537
Data used for valuation calculations is provided by RealtyHop, and other third party sources

Comparables

Unit
Status
Type
Beds
Baths
ft²
Price/ft²
Asking Price
Listed On
Closing Price
Sold On
HOA + Taxes

About Central Houston


Similar Homes for Sale

Currently no similar homes around

Nearby Rentals

Unit for rent at 1801 Huldy St Street, Houston, TX, 77019

$2,195 /mo

  • 2 Beds
  • 2 Baths
  • 1,250 ft²
1801 Huldy St Street #G7, Houston, TX, 77019 Listing by Adi Shemer
Unit for rent at 1300 Lamar Street, Houston, TX, 77010

$8,000 /mo

  • 1 Bed
  • 1 Bath
  • 950 ft²
1300 Lamar Street #T3, Houston, TX, 77010 Listing by Thajbh Ajlan
Unit for rent at 2802 Morrison Street, Houston, TX, 77009

$2,300 /mo

  • 1 Bed
  • 1 Bath
  • 1,252 ft²
2802 Morrison Street #206, Houston, TX, 77009 Listing by Brandi Wade


Frequently Asked Questions

When was property at 1811 Winter Street built and last sold?
The property at 1811 Winter Street was built in 2018 and last sold on Jun 29, 2020 for $443,800.
How much is this home worth?
The estimated value of the home located at 1811 Winter Street is $535,636.
What are some comparable homes to 1811 Winter Street?
There are currently no comparable homes to 1811 Winter Street.