


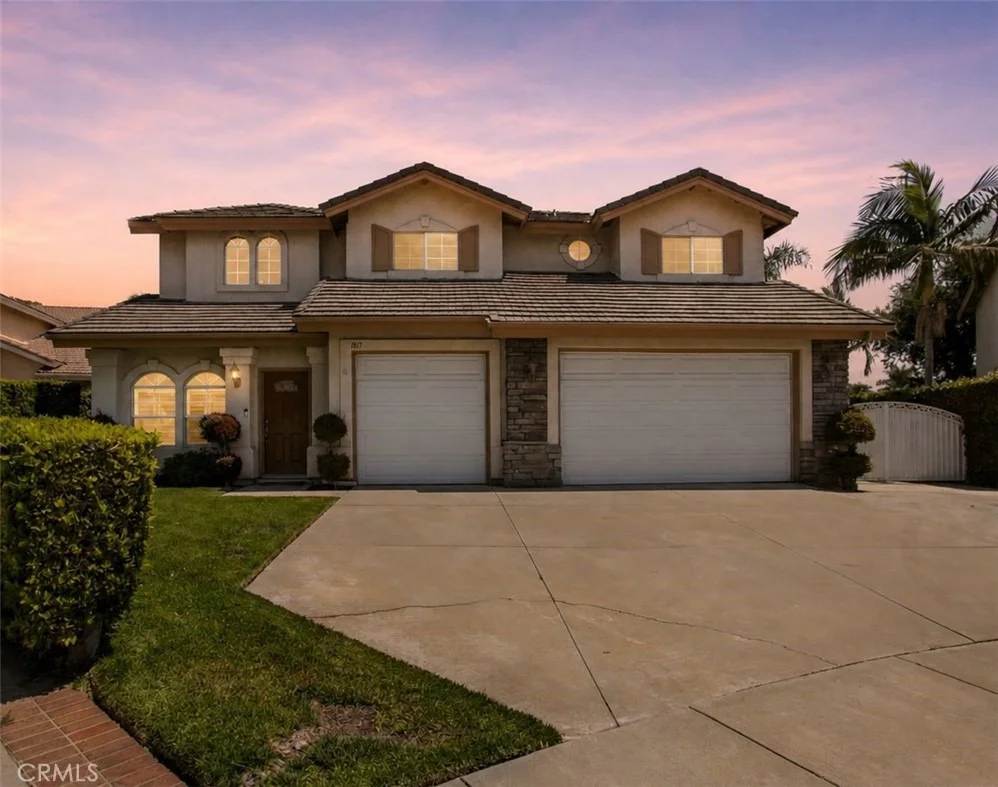
1811 Newcastle


About This Property
The thoughtfully designed kitchen features a center island, generous granite countertop space, and ample cabinetry, including a convenient butler's pantry-style area tucked beneath the stairwell. It's an ideal space to cook, entertain, and connect, as family and friends gather around the island. A cozy breakfast nook sits between the kitchen and oversized family room, with all three areas overlooking the backyard and sparkling pool/spa-creating a seamless indoor-outdoor living experience. The expansive family room easily accommodates a large sectional and is perfect for relaxing or entertaining. During cool winter months, you can pop a bowl of popcorn, start a cozy fire in the fireplace and binge watch your favor TV show. Part of the 3rd car garage converted into an at-home office space (without permits) is approx. 8.5' X 10.5'. Upstairs you will find 4 very spacious bedrooms. The primary bedroom is huge with double door entry, along with a sizable walk-in closet. Step outside and you'll find your own private oasis-an incredible lush backyard setting that invites you to unwind and enjoy evenings and weekends in complete serenity. The architectural design of the patio cover is stunning and sets the stage for a true backyard retreat, perfect for both entertaining and everyday living. With summer coming, you and your loved ones will spend hours making wonderful memories swimming, splashing and playing games in the pool. What a great way to get off those electronic devices to spend quality time with those you love. The backyard is very private, and is perfect for entertaining guests and showing off your BBQ skills. With an outdoor cooking area, it will be the "Go To" house for summer gatherings. This home has been very well cared for. Some additional features are the brand new air-conditioning unit, a spacious RV parking area with clean-out station and an indoor laundry room with pull out laundry basket and fold out ironing board.
Payment Calculator
Your Estimated Monthly Payment
Cap Rate Calculator
What does this mean?
Based on our analysis, the cap rate of this property is 1.25%. A negative cap rate indicates that the property might not be feasible as an income-producing asset. The median cap rate for a near zip code 11238 is 4.23%.
How much can I actually make?
Actual monthly rental income may vary between $4,760 and $7,140 depending on unit-specific characteristics. You can change the amount using the slider to further explore.
How is cap rate calculated?
Cap Rate = Net Operating Income (NOI) / Property Asset Value.
When calculating the cap rate, we assume 100% occupancy. Leverage (mortgage) is not considered.
Cap Rate provided by RealtyHop and RentHop, learn more about cap rate here.
Price History
| Date / Event | Date | Event | Price |
|---|---|---|---|
| Jun 4, 2026 | Sold | ||
| Sold | |||
| May 14, 2026 | In contract | - | |
| In contract | |||
| May 5, 2026 | Listed by HERITAGE REALTY | $1,330,000 | |
| Listed by HERITAGE REALTY | |||
Property Highlights
Building Info
Comparables
Status
Price/ft²
Listed On
Sold On
About San Dimas
Similar Homes for Sale
Currently no similar homes aroundNearby Rentals



Last Updated: 5 months ago
Data Source: CRMLS, MLS# CV26090543
 Your Privacy Choices
Phone: 425-283-2930
Address: 335 Madison Avenue, New York, NY 10017