


1
Map
1811 Mount Verdugo Lane


About This Property
Payment Calculator
Your Estimated Monthly Payment
Cap Rate Calculator
What does this mean?
Based on our analysis, the cap rate of this property is 1.25%. A negative cap rate indicates that the property might not be feasible as an income-producing asset. The median cap rate for a near zip code 11238 is 4.23%.
How much can I actually make?
Actual monthly rental income may vary between $4,760 and $7,140 depending on unit-specific characteristics. You can change the amount using the slider to further explore.
How is cap rate calculated?
Cap Rate = Net Operating Income (NOI) / Property Asset Value.
When calculating the cap rate, we assume 100% occupancy. Leverage (mortgage) is not considered.
Cap Rate provided by RealtyHop and RentHop, learn more about cap rate here.
Price History
| Date / Event | Date | Event | Price |
|---|---|---|---|
| Aug 30, 2024 | Sold | ||
| Sold | |||
| May 7, 2024 | Listed by Urban Homes & Land Inc. | $565,000 | |
| Listed by Urban Homes & Land Inc. | |||
| | |||
|
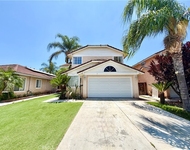
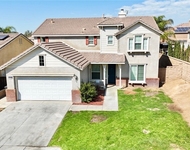
Pride of ownership, located in the beautiful community of The Villages of Avalon in Perris. Built in 2005, this well-maintained property boasts 4 bedrooms and 3 bathrooms, with the convenience of one bedroom and one full bathroom located downstairs.
Inside, you'll find a spacious and excellent floorplan, featuring tall ceilings, a beautiful large kitchen, and ample cabinetry. The entire home is adorned with elegant plantation shutters, and airy living spaces create a welcoming ambiance for relaxing or entertaining friends and family. Throughout the home, you will find gorgeous floors that exude warmth and elegance.
The layout seamlessly connects the living, dining, and kitchen area, which boasts modern appliances, sleek and ample counter space, and plenty of cabinetry/storage for all your culinary needs. The adjoining dining room provides the perfect space to entertain guests or enjoy family meals.
The family room is an ideal spot to relax and unwind, featuring a cozy fireplace and prewired speakers.
Retreat to the private master suite, where tranquility awaits after a long day. With a generous layout and walk-in closet, this space provides a peaceful oasis to unwind and recharge. The master bathroom offers features such as a walk-in shower and separate luxurious soaking tub, as well as dual sinks.
Laundry room includes a sink and is conveniently located upstairs.
Outside, there is a beautiful backyard to soak up the sunshine and enjoy outdoor living at its finest. Whether you're hosting a barbecue, playing with your furry friends, or simply relaxing with a good book, this outdoor space is perfect for creating lasting memories.
This community provides a truly unparalleled lifestyle. Take advantage of the nearby private park, pool, hot tub, playgrounds, and tennis courts, which offer endless opportunities for outdoor activities and recreation.
All data to be verified by buyers.
| |||
| Aug 23, 2018 | No longer available | - | |
| No longer available | |||
| Jul 25, 2018 | Sold | ||
| Sold | |||
| Jul 15, 2018 | Listed | $345,000 | |
| Listed | |||
| | |||
|
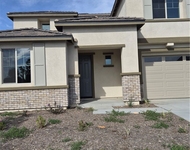
This beautiful home has been upkept well and has so much to offer! The curb appeal is definitely present with the adorable covered porch before approaching the front door. Once inside, to the right you will find the downstairs bedroom + full bathroom, and to the left there is the formal living room with large windows and cutouts in the wall shared with the family room for an open feel. Adjacent to the living room is the formal dining room that connects to the kitchen via a butler's pantry. There is lots of extra storage and works perfect as a dry bar and sits adjacent to the pantry. The kitchen features beautiful white cabinets with granite tile countertops, stainless steel appliances, and a desk/workspace which is open to the family room. The island has counter-height seating and there is plenty of space left for a kitchen table. Once upstairs, the secondary bedrooms are all spacious and include ceiling fans. The master bedroom has a walk-in closet and the bathroom is a beautiful open space with lots of storage. Outside, the backyard features a covered patio and plenty of space for seating. The yard is fully landscaped and a nice place to relax. This home has much to be desired and will sell fast! The manager has listed the unit size as 2731 square feet.
| |||

Property Highlights
Building Info
Comparables
Status
Price/ft²
Listed On
Sold On
About North Perris
Similar Homes for Sale
Currently no similar homes aroundNearby Rentals

Last Updated: 4 months ago
Data Source: CRMLS, MLS# IV18076200

 Your Privacy Choices
Phone: 425-283-2930
Address: 335 Madison Avenue, New York, NY 10017