


1811 Cypress Gap Trail


About This Property
The chef's kitchen is a true standout, boasting a commercial-style 6-burner gas cooktop, double ovens with wifi, walk-in pantry, and a large kitchen island with built-in seating. Upgraded with level 5 engineered stone for the counters, a bigger hood vent, and a dishwasher with hidden controls, this kitchen is as functional as it is beautiful.
The inviting living room features a cozy fireplace, a stunning 66-inch ceiling fan, and large windows that flood the space with sunlight. The primary bedroom and bath are conveniently located on the first floor, offering a luxurious retreat with 10-foot tray ceiling, dual vanities, a garden tub, separate glass-enclosed shower, and a generous walk-in closet.
Upstairs, you'll find two additional bedrooms, a full bath with dual sinks, and a family room with 10-foot tray ceiling – ideal for movie nights or family gatherings. Beautiful zebra roller shades and blackout curtains are thoughtfully included throughout the home. And walk-in closets are featured in all bedrooms.
Smart home features add convenience and security, with a Ring doorbell, floodlight, alarm system, OHD Wi-Fi garage opener, Nest thermostat, My Leviton light switches, and a front door Z-Wave deadbolt.
Enjoy outdoor living with a covered backyard patio, perfect for relaxing or entertaining guests. A mudroom off the two-car garage with built-in storage racks ensures everything has its place. And an added water softener system for enhanced quality.
This home combines luxury, comfort, and modern technology to create an unparalleled living experience.
Payment Calculator
Your Estimated Monthly Payment
Cap Rate Calculator
What does this mean?
Based on our analysis, the cap rate of this property is 1.25%. A negative cap rate indicates that the property might not be feasible as an income-producing asset. The median cap rate for a near zip code 11238 is 4.23%.
How much can I actually make?
Actual monthly rental income may vary between $4,760 and $7,140 depending on unit-specific characteristics. You can change the amount using the slider to further explore.
How is cap rate calculated?
Cap Rate = Net Operating Income (NOI) / Property Asset Value.
When calculating the cap rate, we assume 100% occupancy. Leverage (mortgage) is not considered.
Cap Rate provided by RealtyHop and RentHop, learn more about cap rate here.
Price History
| Date / Event | Date | Event | Price |
|---|---|---|---|
| May 29, 2025 | Sold | ||
| Sold | |||
| Apr 1, 2025 | Listed by eXp Realty, LLC | $599,990 | |
| Listed by eXp Realty, LLC | |||
| Jul 7, 2022 | Sold | ||
| Sold | |||
| Nov 18, 2021 | Listed by Perry Homes Realty LLC | $590,900 | |
| Listed by Perry Homes Realty LLC | |||
| | |||
|
PERRY HOMES NEW CONSTRUCTION! Home office with French doors and 11-foot ceiling set at two-story entry. Open kitchen features deep walk-in pantry and generous island with built-in seating space. Dining area opens to two-story family room with a wood mantel fireplace and wall of windows. Primary suite includes bedroom with 10-foot tray ceiling. Double doors lead to primary bath with dual vanity, garden tub, separate glass-enclosed shower and large walk-in closet. An additional bedroom is downstairs. Two secondary bedrooms and game room with 10-foot tray ceiling are upstairs. Covered backyard patio. Mud room off two-car garage.
| |||
Property Highlights
Comparables
Status
Price/ft²
Listed On
Sold On
About Mansfield
Similar Homes for Sale
Currently no similar homes aroundNearby Rentals
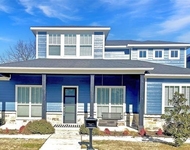
$2,950 /mo
- 3 Beds
- 3 Baths
- 2,060 ft²
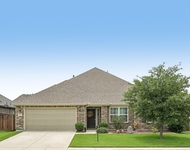
$3,200 /mo
- 5 Beds
- 2 Baths
- 2,587 ft²


Last Updated: 2 years ago
Data Source: NTREIS MLS, MLS# 20888324
Details provided by NTREIS and may not match the public record
 Your Privacy Choices
Phone: 425-283-2930
Address: 335 Madison Avenue, New York, NY 10017