See Home Value
Wheaton 60189
1811 Courtenay Drive #0
$475,000
● House - Off Market

1811 Courtenay Drive #0

Wheaton, IL 60189
bedrooms
2 Beds
bathrooms
3 Baths, 1 Half Bath
square feet
2,285 Ft²
$3,266
Est. Monthly
$296
HOA / Fees
3.76%
Cap Rate

About This Property

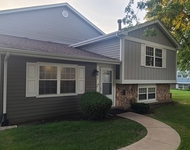
Open Home Canceled due to Under Contract.  Discover the perfect blend of comfort, style, and convenience in this stunning home located in Wheaton's highly sought-after Adare Farms subdivision. This rare find features a spacious MAIN FLOOR PRIMARY SUITE and LAUNDRY on the main floor for ultimate convenience, beautifully updated bathrooms, and hardwood floors that add warmth and elegance throughout the main areas. The gourmet kitchen boasts custom cabinets, granite countertops, and a layout perfect for entertaining or everyday meals. The family room includes a sliding glass door that opens to a private brick paver patio and an adjacent grassy area, offering a peaceful retreat. The living room stuns with its volume ceilings, while the large dining area serves as the heart of the home. Upstairs, the second-floor retreat offers a large bedroom with a full bathroom, a walk-in closet, and a spacious loft ideal for a guest area, home office, or flex space. The immaculately clean basement provides room for a workout area, game room, or abundant storage. With an attached 2-car garage and a stellar location close to Wheaton's schools, shopping, and dining, this home is a true gem. Don't miss this opportunity to own in Adare Farms-RARE find!  Association amount is quartly.
Unit Size
2,285 Ft²
Days on Market
-
Land Size
-
Price per sqft
$214
Property Type
House
Property Taxes
$563
HOA Dues
$296
Year Built
1984

Payment Calculator

Cap Rate Calculator

Last updated: 2 years ago (MRED MLS #12258202)

Property Highlights


Building Info

Overview

    General

  • Year Built: 1984
  • Effective Year Built: 1984
  • Building Count: 1
  • Total Rooms: 7
  • Bedroom Count: 3
  • Bathroom Count: 3
  • Full Bathrooms: 2
  • Partial Bathrooms: 3
  • Building Condition: 0
  • Building Quality: 0
  • Construction Type: 6
  • Building Style: 29
  • Exterior Walls Type: 0
  • Interior Walls Type: 0
  • Roof Shape Type: 1
  • Roof Cover Type: 15
  • Floor Count: 200
  • Living Units: 1
  • Floor Cover: 0
  • Basement Type: 8
  • Basement Area: 679
  • Garage Type: 1
  • Garage Square Area: 420
  • Parking Space Count: 2
  • Patio Type: 59
  • Porch Type: 102
  • Pool Type: 0

    Dimensions

  • Lot Size Square Feet: 698,702
  • Total Building Area: 2,964
  • Gross Building Area: 2,964
  • Building Area: 1,865
  • Building Area Measurement: L

    Heating and Cooling

  • Fireplace Count: 1
  • Air Conditioning: 1
  • Heating: 3
  • Heated Square Feet: 1,865
  • Heating Fuel Type: 0

    Utilities

  • Sewer System: 0
  • Water Service: 0

Building

  • Building Type: 0
  • Property Class: R
  • Subdivision: THE VILLAGE COMMONS OF ADARE FARM CONDOS
  • Land Acres: 0000016040
  • Standard Land Use Code: 1004
  • County Land Use Code: R
  • Legal Description 1: THE VILLAGE COMMONS OF ADARE FARM CONDOS UNIT 5004 1.096 PERCENT COM INT 1.1113 FOR 2010

Neighborhood

  • School District Name: Community Unit School District 200
  • School Tax School District: DISTRICT 200
  • Census Tract: 842604

Zoning

  • Zoning: R

Geography

  • Assessors Map Reference: 3082-A1
  • Parcel: 05-19-210-004
  • Municipality: MILTON
  • Latitude: 41.8552
  • Longitude: -88.1317

    Address

  • Full Address: 1811 Courtenay Dr
  • Legal Unit: 5004
  • Address - House Number: 1811
  • Address - Street Name: Courtenay
  • Address - Suffix Type: Dr
  • State: IL
  • City Name: Wheaton
  • Carrier Code: C094
  • 4-Digit Zip Code: 6170
  • Zip Code: 60189

Valuation

    Tax

  • Tax Year: 2022
  • Tax Amount: $661,376
  • Tax Rate Code Area: 5012

    Appraisal Valuation

  • Standard Deviation: 0.2065
  • Valuation Date: Jan 10, 2024
  • Confidence Score: 72
  • Final Value: 419,831
  • High Value: 506,545
  • Low Value: 333,117

    Market Valuation

  • Market Total Value: $319,500
  • Market Land Value: $39,210
  • Market Improvement Value: $280,290

    Assessments Valuation

  • Assessed Year: 2022
  • Assessed Total Value: $106,500
  • Assessed Land Value: $13,070
  • Assessed Improvements Value: $93,430

    Exemptions

  • Senior Citizen Exemption : Yes

    Sales

  • Current Sale Contract Date: Sep 30, 2014
  • Current Sale Recording Date: Oct 02, 2014
  • Current Sale Price:
  • Current Sale Document Type: 71
  • Current Sale Input Document Number: R2014-090565

    Financing

  • First Mortgage Financing Type: FIX
Data used for valuation calculations is provided by RealtyHop, and other third party sources

About Wheaton


Similar Homes for Sale

Currently no similar homes around

Nearby Rentals

Unit for rent at 1620 Timber Trail, Wheaton, IL, 60189

$2,400 /mo

  • 2 Beds
  • 1 Bath
  • 1,200 ft²
1620 Timber Trail #1620, Wheaton, IL, 60189 Listing by Sandeep Miglani


Frequently Asked Questions

When was property at 1811 Courtenay Drive built and last sold?
The property at 1811 Courtenay Drive was built in 1984 and last sold on Sep 30, 2014 for $265,000.
How much is this home worth?
The estimated value of the home located at 1811 Courtenay Drive is $0.
What are some comparable homes to 1811 Courtenay Drive?
There are currently no comparable homes to 1811 Courtenay Drive.