



18109 Herrera Dr


About This Property
Payment Calculator
Your Estimated Monthly Payment
Cap Rate Calculator
What does this mean?
Based on our analysis, the cap rate of this property is 1.25%. A negative cap rate indicates that the property might not be feasible as an income-producing asset. The median cap rate for a near zip code 11238 is 4.23%.
How much can I actually make?
Actual monthly rental income may vary between $4,760 and $7,140 depending on unit-specific characteristics. You can change the amount using the slider to further explore.
How is cap rate calculated?
Cap Rate = Net Operating Income (NOI) / Property Asset Value.
When calculating the cap rate, we assume 100% occupancy. Leverage (mortgage) is not considered.
Cap Rate provided by RealtyHop and RentHop, learn more about cap rate here.
Price History
| Date / Event | Date | Event | Price |
|---|---|---|---|
| Jan 29, 2025 | Sold | ||
| Sold | |||
| Dec 31, 2024 | In contract | - | |
| In contract | |||
| Nov 20, 2024 | Listed by Landmark Residential Brokerage | $760,880 | |
| Listed by Landmark Residential Brokerage | |||
| | |||
|
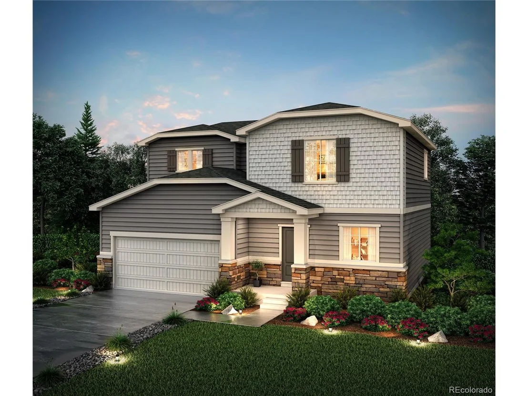
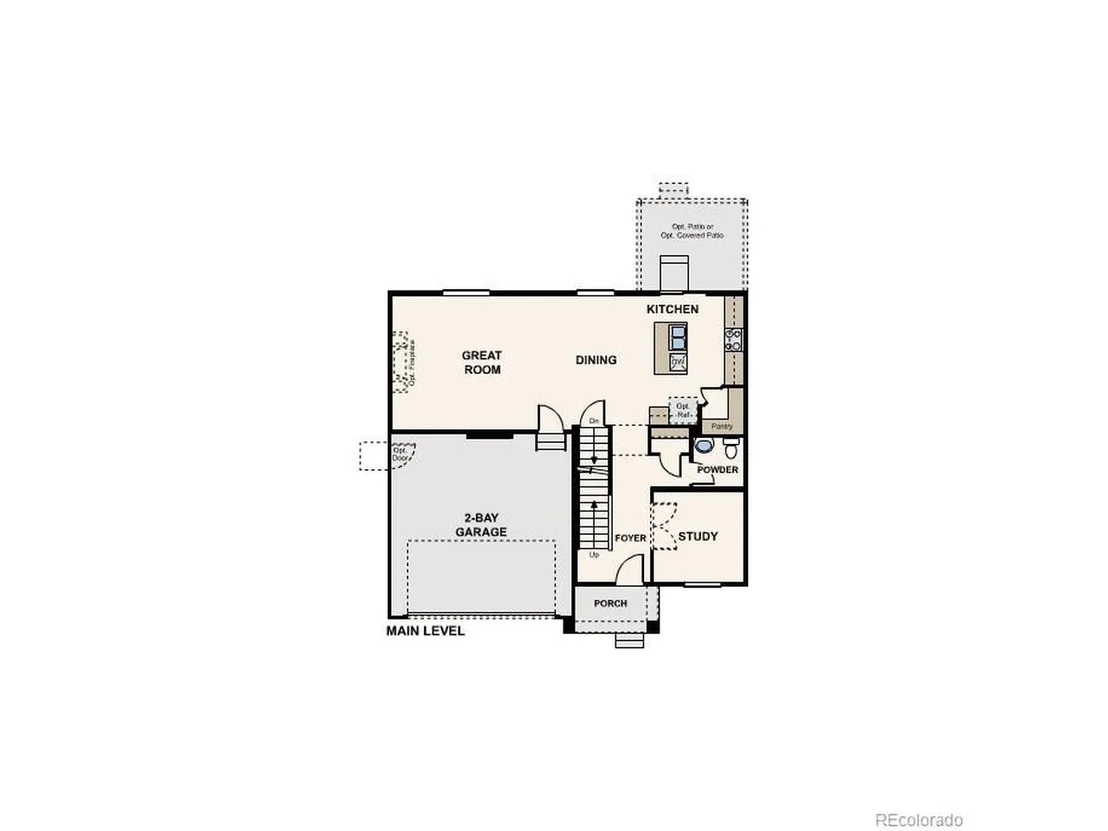
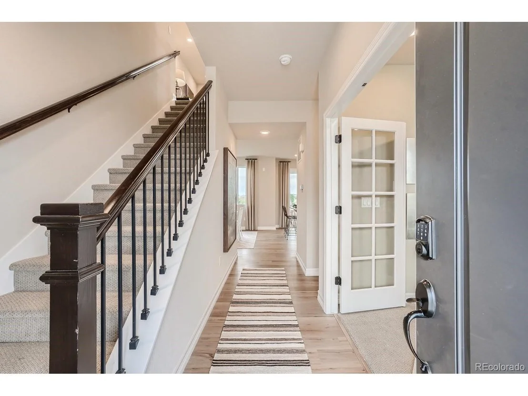
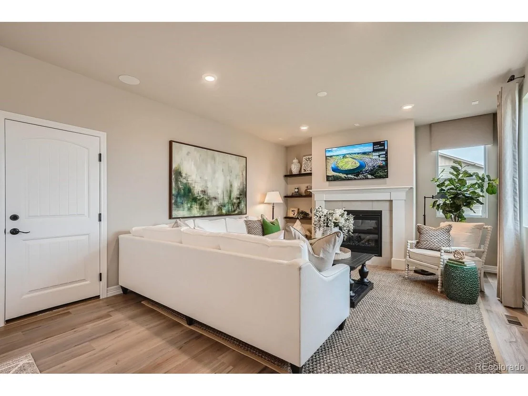
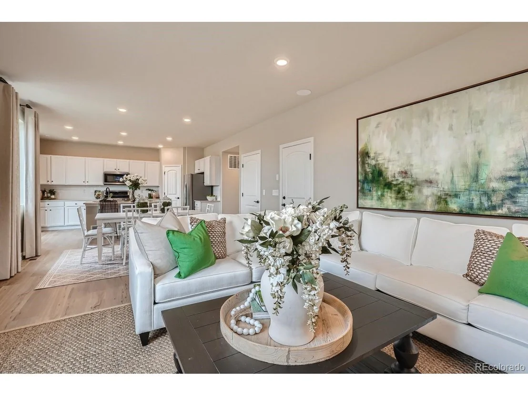
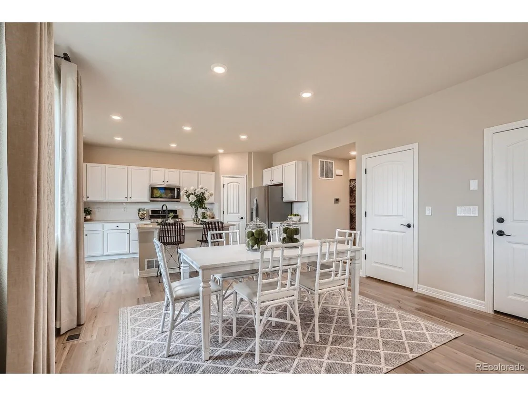
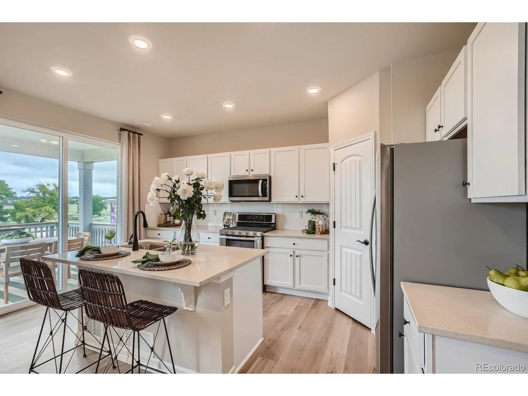
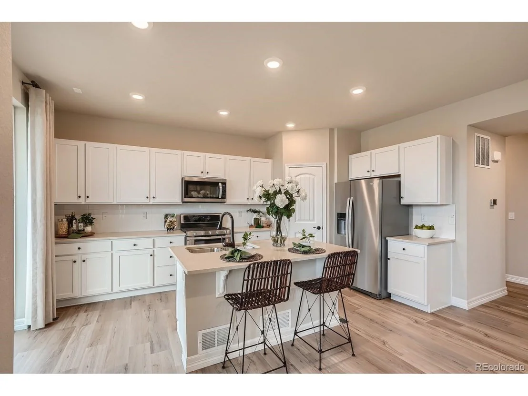
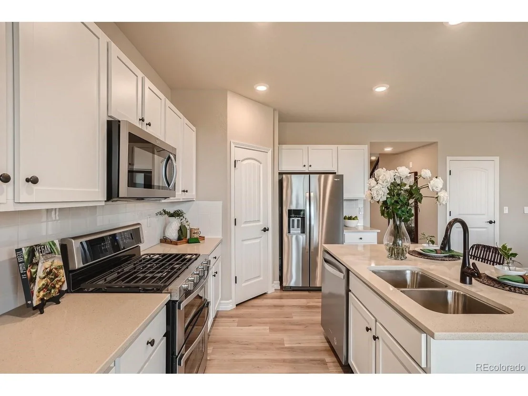
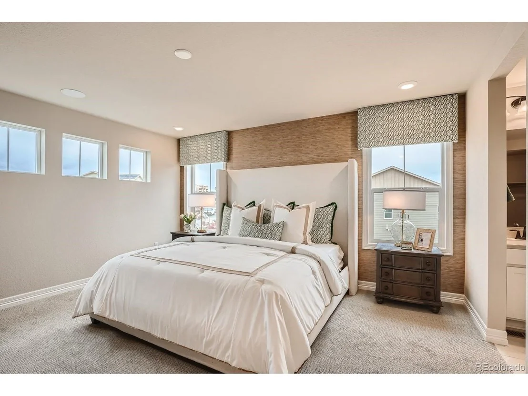
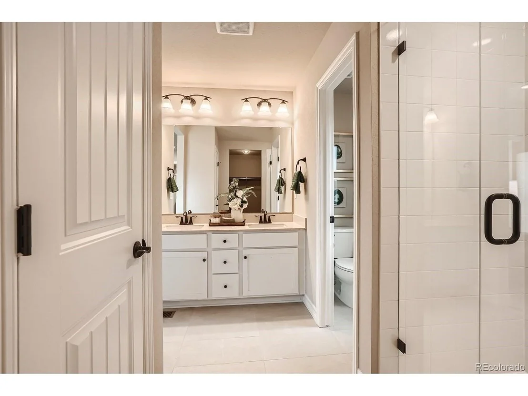
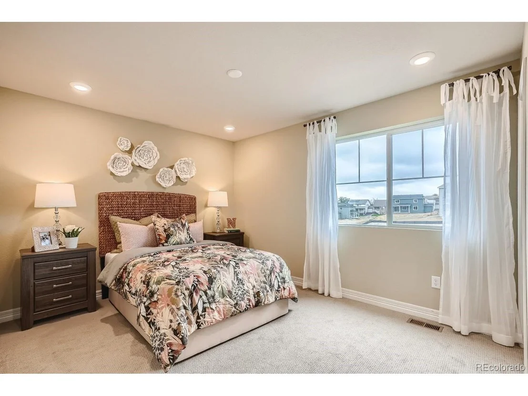
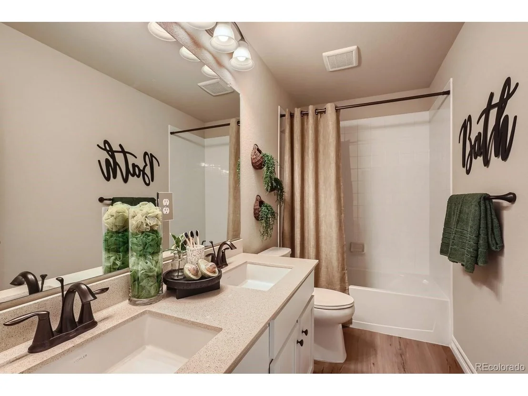
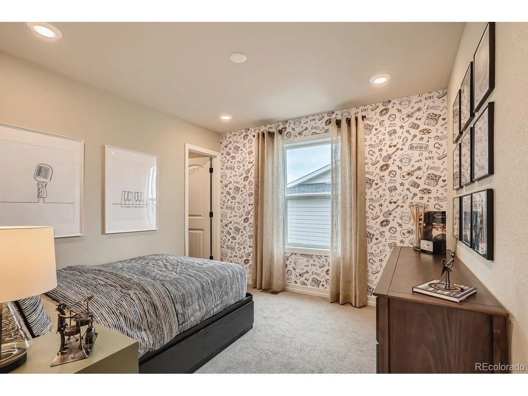
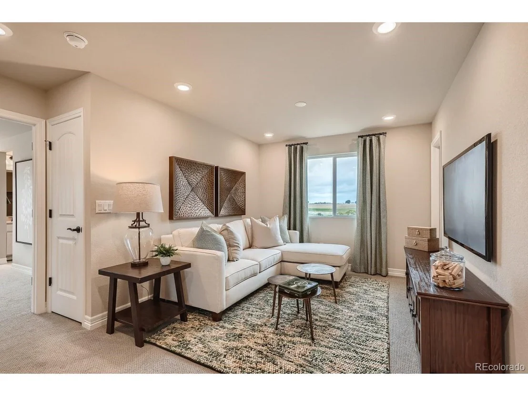
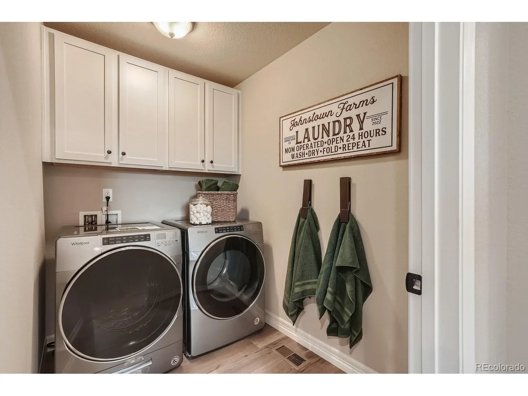
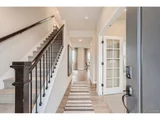
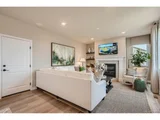
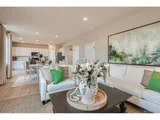
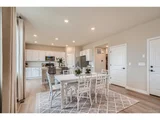
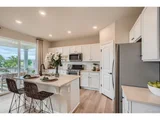
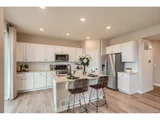
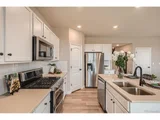
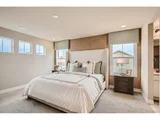
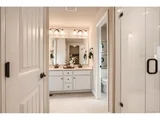
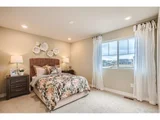
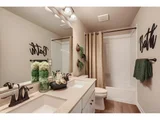
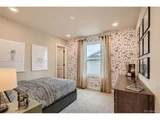
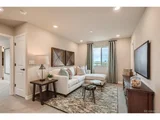
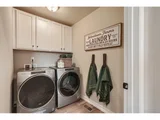
BRAND NEW 2- STORY HOME! Backs to greenbelt, covered patio, 3bed, 2.5baths, loft, study, 2-Car garage! Walking distance to community clubhouse and elementary school! An entertainer's dream, the Avon plan is anchored by an open-concept great room and dining area, flowing into a well-appointed kitchen with a center island and backyard access. Additional main-floor highlights include a powder room and a study directly off the foyer. Upstairs, you'll enjoy more hangout space in a generous loft with a walk-in closet. Two spacious secondary bedrooms-each with walk-in closets-are located on one side of the loft. And secluded on the other side, a lavish owner's suite boasts an attached bath and a roomy walk-in closet-big enough for two. Photos are not of this exact property. They are for representational purposes only. Please contact builder for specifics on this property.
| |||
| Jun 19, 2024 | No longer available | - | |
| No longer available | |||
| Jun 17, 2024 | Listed by Century Communities | $726,870 | |
| Listed by Century Communities | |||
| | |||
|
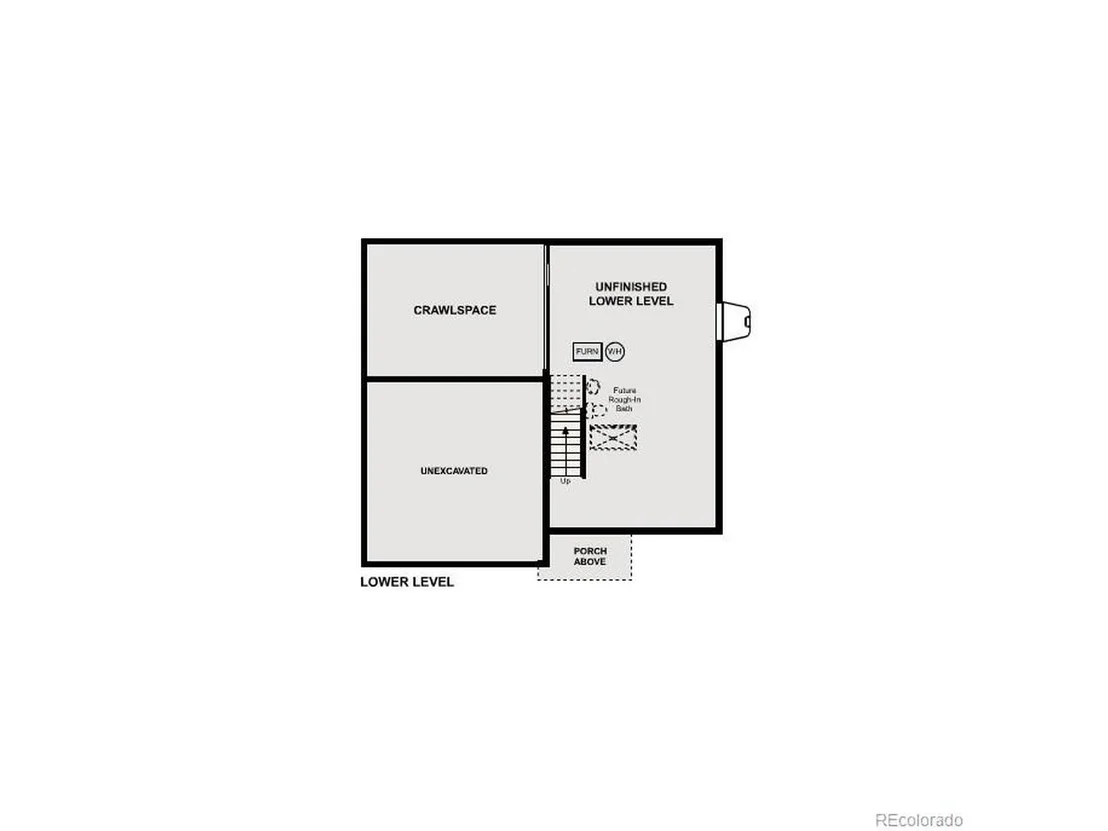
An entertainer's dream, the Avon plan is anchored by an open-concept great room and dining area, flowing into a well-appointed kitchen with a center island and backyard access. Additional main-floor highlights include a powder room and a study directly off the foyer. Upstairs, you'll enjoy more hangout space in a generous loft with a walk-in closet. Two spacious secondary bedrooms-each with walk-in closets-are located on one side of the loft. And secluded on the other side, a lavish primary suite boasts an attached bath and a roomy walk-in closet-big enough for two. Options may include: - 3-bay garage - Patio/covered patio - Deck/covered deck - Secondary bedroom in lieu of upstairs loft The manager has listed the unit size as 1991 square feet.
| |||
Property Highlights
Comparables
Status
Price/ft²
Listed On
Sold On
About Parker
Similar Homes for Sale
Currently no similar homes aroundNearby Rentals

Last Updated: 6 months ago
Data Source: REcolorado MLS, MLS# IRE9427490









 Your Privacy Choices
Phone: 425-283-2930
Address: 335 Madison Avenue, New York, NY 10017