


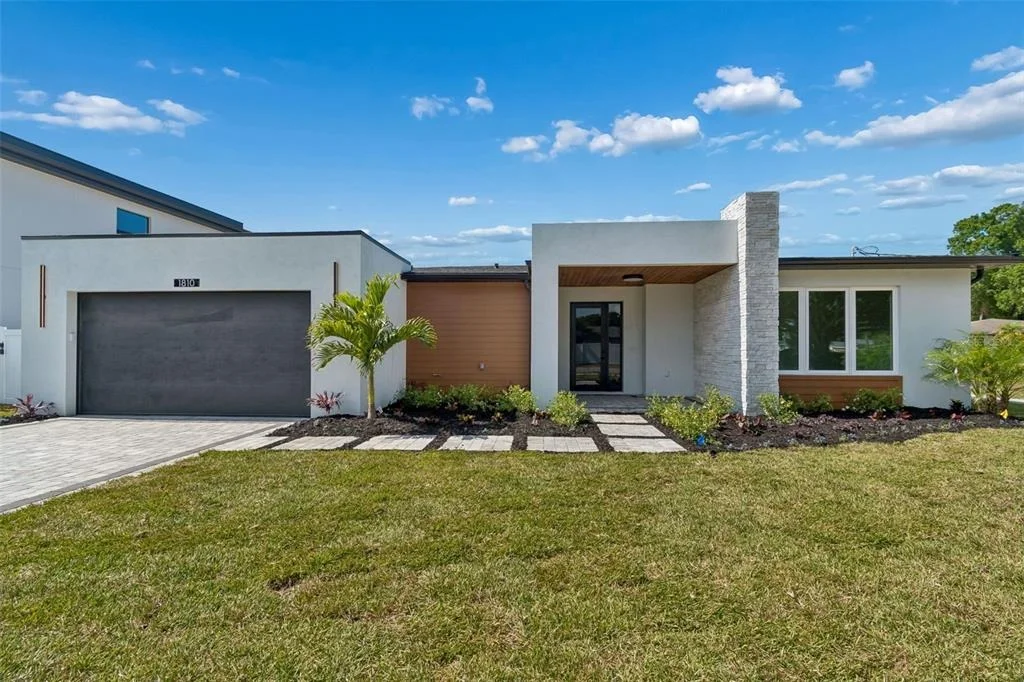
1810 W ERNA DRIVE


About This Property
Payment Calculator
Your Estimated Monthly Payment
Cap Rate Calculator
What does this mean?
Based on our analysis, the cap rate of this property is 1.25%. A negative cap rate indicates that the property might not be feasible as an income-producing asset. The median cap rate for a near zip code 11238 is 4.23%.
How much can I actually make?
Actual monthly rental income may vary between $4,760 and $7,140 depending on unit-specific characteristics. You can change the amount using the slider to further explore.
How is cap rate calculated?
Cap Rate = Net Operating Income (NOI) / Property Asset Value.
When calculating the cap rate, we assume 100% occupancy. Leverage (mortgage) is not considered.
Cap Rate provided by RealtyHop and RentHop, learn more about cap rate here.
Price History
| Date / Event | Date | Event | Price |
|---|---|---|---|
| Jul 10, 2026 | Sold | ||
| Sold | |||
| Jun 15, 2026 | In contract | - | |
| In contract | |||
| May 4, 2026 | Listed by EXP REALTY LLC | $899,900 | |
| Listed by EXP REALTY LLC | |||
| Oct 7, 2025 | Listed | $899,000 | |
| Listed | |||
| | |||
|
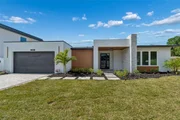
Under Construction. Step into unparalleled sophistication with this brand-new 4-bedroom, 3.5-bathroom modern masterpiece, meticulously crafted by MVI Modern Homes in collaboration with award-winning architect RIOS. Perfectly situated in a prime location near Tampa International Airport (TPA), Moffitt Cancer Center, Raymond James Stadium, St. Joseph’s Hospital, and International Plaza, this home offers the ultimate blend of luxury and convenience. The striking exterior boasts clean lines, expansive windows, and a bold yet timeless color palette that perfectly complements its modern aesthetic. Upon entering, you’ll be captivated by the airy, open-concept floorplan, soaring ceilings, and seamless indoor-outdoor flow. The heart of the home is the chef-inspired kitchen, designed for both function and flair. Features include beautiful cabinetry, a sprawling quartz waterfall island, stainless steel appliances, and statement pendant lighting. The adjacent dining and living areas are perfect for entertaining, with oversized sliders leading to a covered patio and a spacious, private backyard ready for your personal touch. The primary suite serves as a true retreat, complete with a private balcony, an oversized walk-in closet, and a spa-like bathroom. Indulge in the freestanding soaking tub, walk-in rain shower with designer tile and modern accents, and a double vanity with stylish mirrors that exude modern sophistication. Additional highlights include: three generously sized bedrooms, including a secondary junior suite. Designer finishes throughout, from contemporary lighting fixtures to premium flooring. 2-car garage with sleek, modern doors and ample storage space. 1-2-10 Builder Warranty for peace of mind and long-term value. Conveniently located near Tampa’s most iconic destinations and vibrant cultural attractions, this home offers a lifestyle of unmatched comfort and accessibility. Don’t miss the opportunity to own this architectural gem, where every detail reflects a commitment to modern elegance and timeless design. Uploaded photos may be stock photos or renderings of this floor plan. Actual home finishes and landscaping may differ from photos. Pool available as an option for an additional cost, ask for details. Schedule your private tour today!
| |||
| Feb 15, 2025 | Price Increased |
$1,097,000
↑ $98K
(9.8%) | |
| Price Increased | |||

Property Highlights
Building Info
Comparables
Status
Price/ft²
Listed On
Sold On
About Northwest Tampa
Similar Homes for Sale
Currently no similar homes aroundNearby Rentals

EXP REALTY LLC
Last Updated: 4 months ago
Data Source: Stellar MLS, MLS# TB8490430
 Your Privacy Choices
Phone: 425-283-2930
Address: 335 Madison Avenue, New York, NY 10017