See Home Value
McLean 22101 McLean
1810 SUSQUEHANNOCK DRIVE
$1,320,000
● House - Off Market

1810 SUSQUEHANNOCK DRIVE

MCLEAN, VA 22101
bedrooms
4 Beds
bathrooms
3 Baths
square feet
2,630 Ft²
$7,877
Est. Monthly
2.72%
Cap Rate

About This Property

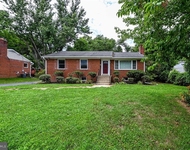
NEW GREAT PRICE!! Welcome to 1810 Susquehannock Dr.- where comfort, convenience, and exceptional upgrades meet in one of McLean's most desirable neighborhoods! Located in the sought-after school pyramid of Kent Gardens ES, (9/10), Longfellow Middle (7/10), and McLean High School (9/10), this beautifully updated 4-level home offers both style and substance-just minutes from Tysons Corner and Washington, DC.

Set on over a quarter-acre of land in a peaceful, tree-lined neighborhood, this home offers room to grow and space to relax. The main level features gleaming hardwood floors, recessed lighting, abundant natural light from updated windows, and a cozy wood-burning fireplace.

The chef's kitchen is a standout, showcasing custom wood cabinetry, a premium Wolf range with built-in grill and matching hood, Miele dishwasher, built-in Sub-Zero refrigerator, and a stylish backsplash-perfect for everyday living or entertaining.

Upstairs, you'll find three spacious bedrooms and two full bathrooms, including a serene primary suite overlooking the tranquil backyard that features a 2023-renovated spa-inspired bathroom and a large walk-in closet.

The lower level offers even more living space, including a large recreation room with a second fireplace, luxury plank flooring, and a fourth bedroom with an en-suite bath-perfect for guests, an au pair, or extended family.

Need even more flexibility? The bonus fourth level awaits your vision-with recessed lighting and electrical already in place, it's ready to become your ideal home gym, office, movie room, playroom, or simply exceptional storage.

All of this plus the benefit of an expansive flat backyard-perfect for al fresco dining, playing with pets, or summer barbecues.

This home has been lovingly maintained and thoughtfully upgraded, including renovated bathrooms (2023), updated HVAC (2020), new windows (2021), new gutters (2018), new smart thermostat, bluetooth-enabled bathroom fans + more!

And the Location? Unbeatable. You're just minutes from Tysons Corner, one of the region's top destinations with over 300 world-class shops and restaurants and easy access to McLean Metro,

The Boro & Whole Foods, Wegmans, Capital One Hall, Tuckahoe Recreation Club, and downtown DC is just over 10 miles.

Whether you're commuting, dining out, or enjoying all that McLean has to offer, this home delivers unbeatable value in price, condition, location and top-rated schools!.

Don't miss your chance to call this incredible property home-schedule your tour today!
Unit Size
2,630 Ft²
Days on Market
23 days
Land Size
0.28 acres
Price per sqft
$527
Property Type
House
Property Taxes
$1,076
HOA Dues
-
Year Built
1961

Payment Calculator

Cap Rate Calculator

Last updated: 2 years ago (Bright MLS #VAFX2239690)

Price History

Date / Event Date Event Price
Jun 27, 2025 Sold
Sold
Jun 6, 2025 In contract -
In contract
May 29, 2025 Price Decreased $1,385,000
↓ $15K (1.1%)
Price Decreased
May 15, 2025 Listed by KW United $1,400,000
Listed by KW United
Aug 6, 2003 Sold
Sold

Property Highlights

Air Conditioning
Fireplace

Building Info

Overview

    General

  • Year Built: 1961
  • Effective Year Built: 1961
  • Building Count: 1
  • Total Rooms: 8
  • Bedroom Count: 4
  • Bathroom Count: 3
  • Full Bathrooms: 3
  • Partial Bathrooms: 3
  • Building Condition: 0
  • Building Quality: 0
  • Construction Type: 2
  • Building Style: 41
  • Exterior Walls Type: 2
  • Interior Walls Type: 0
  • Roof Shape Type: 0
  • Roof Cover Type: 3
  • Floor Count: 100
  • Living Units: 1
  • Floor Cover: 15
  • Basement Type: 1
  • Basement Area: 990
  • Garage Type: 3
  • Garage Square Area: 264
  • Parking Space Count: 1
  • Patio Type: 0
  • Porch Type: 0
  • Pool Type: 0
  • Location Influence Type: 206

    Dimensions

  • Lot Size Square Feet: 12,025
  • Total Building Area: 2,320
  • Gross Building Area: 2,320
  • Building Area: 1,330
  • Building Area Measurement: L

    Heating and Cooling

  • Fireplace Count: 1
  • Air Conditioning: 1
  • Heating: 24
  • Heated Square Feet: 1,330
  • Heating Fuel Type: 2

    Utilities

  • Sewer System: 1
  • Water Service: 2

Building

  • Building Type: 0
  • Property Class: R
  • Subdivision: WEST LEWINSVILLE HEIGHTS
  • Land Acres: 0000000276
  • Standard Land Use Code: 1001
  • County Land Use Code: 011
  • Legal Description 1: WEST LEWINSVILLE HEIGHTS LT 60 SEC 6

Neighborhood

  • School District Name: Fairfax County Public Schools
  • Census Tract: 471100

Zoning

  • Zoning: 130

Geography

  • Assessors Map Reference: 030-3
  • District: Jan 01, 2002
  • Section: 6
  • Parcel: 0303-17-0060
  • Block: 3
  • Lot: 60
  • Municipality: DRANESVILLE DIST #1A
  • Latitude: 38.9173
  • Longitude: -77.1889

    Address

  • Full Address: 1810 Susquehannock Dr
  • Address - House Number: 1810
  • Address - Street Name: Susquehannock
  • Address - Suffix Type: Dr
  • State: VA
  • City Name: Mc Lean
  • Carrier Code: C015
  • 4-Digit Zip Code: 5068
  • Zip Code: 22101

Valuation

    Tax

  • Total Area: 1,330
  • Tax Year: 2022
  • Tax Amount: $1,010,259
  • Tax Rate Code Area: 20101

    Appraisal Valuation

  • Standard Deviation: 0.1044
  • Valuation Date: Aug 23, 2023
  • Confidence Score: 89
  • Final Value: 1,018,014
  • High Value: 1,124,338
  • Low Value: 911,689

    Market Valuation

  • Market Total Value: $866,060
  • Market Land Value: $441,000
  • Market Improvement Value: $425,060

    Assessments Valuation

  • Assessed Year: 2022
  • Assessed Total Value: $866,060
  • Assessed Land Value: $441,000
  • Assessed Improvements Value: $425,060

    Sales

  • Current Sale Recording Date: Aug 06, 2003
  • Current Sale Price:
  • Current Sale Document Type: 27

    Financing

  • First Mortgage Financing Type: FIX
Data used for valuation calculations is provided by RealtyHop, and other third party sources

Comparables

Unit
Status
Type
Beds
Baths
ft²
Price/ft²
Asking Price
Listed On
Closing Price
Sold On
HOA + Taxes

About McLean


Similar Homes for Sale

Currently no similar homes around

Nearby Rentals

Unit for rent at 1934 Mcfall Street, MCLEAN, VA, 22101

$4,400 /mo

  • 4 Beds
  • 2 Baths
  • 1,246 ft²
1934 Mcfall Street, MCLEAN, VA, 22101 Listing by Norman S Domingo
Unit for rent at 255 W Falls Station Boulevard, FALLS CHURCH, VA, 22046

$4,475 /mo

  • 2 Beds
  • 2 Baths
  • 1,192 ft²
255 W Falls Station Boulevard #510, FALLS CHURCH, VA, 22046 Listing by Omar J Samaha
Unit for rent at 7461 Backett Wood Terrace, MCLEAN, VA, 22102

$4,600 /mo

  • 3 Beds
  • 2 Baths
  • 1,588 ft²
7461 Backett Wood Terrace #1213, MCLEAN, VA, 22102 Listing by Jonathan Minerick


Frequently Asked Questions

When was property at 1810 Susquehannock Drive built and last sold?
The property at 1810 Susquehannock Drive was built in 1961 and last sold on Jan 1, 1970 for $535,000.
How much is this home worth?
The estimated value of the home located at 1810 Susquehannock Drive is $1,394,295.
What are some comparable homes to 1810 Susquehannock Drive?
There are currently no comparable homes to 1810 Susquehannock Drive.