See Home Value
Wheaton 60189
1810 Shetland Drive
$665,000
● House - Off Market

1810 Shetland Drive

Wheaton, IL 60189
bedrooms
4 Beds
bathrooms
2 Baths, 1 Half Bath
square feet
2,717 Ft²
$3,736
Est. Monthly
5.22%
Cap Rate

About This Property

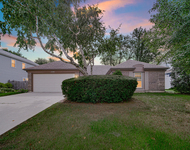
Incredible opportunity to own a one of a kind interior decorators own home with custom additions to all 3 levels of this home!!! Light, bright open floor plan with walls removed allowing for additional bedroom and family room space plus expanded basement area. From the inviting, warm front porch to the spacious open vaulted living area will astound you with a custom coffee area and amazing gourmet kitchen with breakfast bar, stunning custom cabinetry, gleaming quartz countertops, high end stainless appliances, rich gorgeous hardwoods, huge dining area open to generous family room addition accented with beautiful fireplace for all your entertaining needs! Directly off the family room there is a generous custom deck which provides a fabulous entertaining setting accented by extensive perennials and access path to Scottdale Neighborhood Park directly behind this special home. The primary ensuite offers spacious walk-in closet with organizers, new luxury full bath offering a wonderful warm retreat setting. The second bathroom upstairs features a fully remodeled bath serving the three additional bedrooms all on the second floor. The basement is currently being used as an office and storage but would be great for a family area or recreation room.
Unit Size
2,717 Ft²
Days on Market
-
Land Size
-
Price per sqft
$221
Property Type
House
Property Taxes
$789
HOA Dues
-
Year Built
1984

Payment Calculator

Cap Rate Calculator

Property Highlights

Air Conditioning
Fireplace
Garage

Building Info

Overview

    General

  • Year Built: 1984
  • Effective Year Built: 1984
  • Building Count: 1
  • Total Rooms: 6
  • Bedroom Count: 3
  • Bathroom Count: 3
  • Full Bathrooms: 2
  • Partial Bathrooms: 3
  • Building Condition: 0
  • Building Quality: 0
  • Construction Type: 6
  • Building Style: 41
  • Exterior Walls Type: 0
  • Interior Walls Type: 0
  • Roof Shape Type: 0
  • Roof Cover Type: 15
  • Floor Count: 200
  • Living Units: 1
  • Floor Cover: 0
  • Basement Type: 9
  • Basement Area: 616
  • Garage Type: 1
  • Garage Square Area: 440
  • Parking Space Count: 2
  • Patio Type: 79
  • Porch Type: 0
  • Pool Type: 0
  • Location Influence Type: 82

    Dimensions

  • Lot Size Square Feet: 10,890
  • Lot Size Depth Feet: 130
  • Lot Size Frontage Feet: 85
  • Total Building Area: 3,212
  • Gross Building Area: 3,212
  • Building Area: 2,772
  • Building Area Measurement: L

    Heating and Cooling

  • Air Conditioning: 0
  • Heating: 4
  • Heated Square Feet: 2,772
  • Heating Fuel Type: 0

    Utilities

  • Sewer System: 0
  • Water Service: 0

Building

  • Building Type: 0
  • Property Class: R
  • Subdivision: SCOTTDALE UNIT NO 4-B
  • Land Acres: 0000000250
  • Standard Land Use Code: 1001
  • County Land Use Code: R
  • Legal Description 1: SCOTTDALE UNIT NO 4-B ALL

Neighborhood

  • School District Name: Glenbard Township High School District 87
  • School Tax School District: WHEATON
  • Census Tract: 842711

Zoning

  • Zoning: R

Geography

  • Assessors Map Reference: 3083-A5
  • Parcel: 05-34-213-008
  • Block: 16
  • Lot: 8
  • Municipality: MILTON
  • Latitude: 41.8272
  • Longitude: -88.0817

    Address

  • Full Address: 1810 Shetland Dr
  • Legal Unit: 4
  • Address - House Number: 1810
  • Address - Street Name: Shetland
  • Address - Suffix Type: Dr
  • State: IL
  • City Name: Wheaton
  • Carrier Code: C043
  • 4-Digit Zip Code: 8953
  • Zip Code: 60189

Valuation

    Tax

  • Tax Year: 2022
  • Tax Amount: $927,608
  • Tax Rate Code Area: 5120

    Appraisal Valuation

  • Standard Deviation: 0.1571
  • Valuation Date: Jan 10, 2024
  • Confidence Score: 80
  • Final Value: 493,144
  • High Value: 570,659
  • Low Value: 415,628

    Market Valuation

  • Market Total Value: $386,370
  • Market Land Value: $96,480
  • Market Improvement Value: $289,890

    Assessments Valuation

  • Assessed Year: 2022
  • Assessed Total Value: $128,790
  • Assessed Land Value: $32,160
  • Assessed Improvements Value: $96,630
Data used for valuation calculations is provided by RealtyHop, and other third party sources

Comparables

Unit
Status
Type
Beds
Baths
ft²
Price/ft²
Asking Price
Listed On
Closing Price
Sold On
HOA + Taxes

About Wheaton


Similar Homes for Sale

Currently no similar homes around

Nearby Rentals

Unit for rent at 1550 Jasper Drive, Wheaton, IL, 60189

$3,450 /mo

  • 3 Beds
  • 2 Baths
  • 1,828 ft²
1550 Jasper Drive, Wheaton, IL, 60189 Listing by Maria Mastrolonardo
Unit for rent at 4509 Chelsea Manor Circle, Aurora, IL, 60504

$3,300 /mo

  • 3 Beds
  • 2 Baths
  • 2,104 ft²
4509 Chelsea Manor Circle, Aurora, IL, 60504 Listing by Jennifer Anteliz


Frequently Asked Questions

When was property at 1810 Shetland Drive built and last sold?
The property at 1810 Shetland Drive was built in 1984 and last sold on Jan 1, 1970 for $0.
How much is this home worth?
The estimated value of the home located at 1810 Shetland Drive is $0.
What are some comparable homes to 1810 Shetland Drive?
There are currently no comparable homes to 1810 Shetland Drive.