Check Availability
$415,000
↓ $10K (2.4%)
● House - For Sale

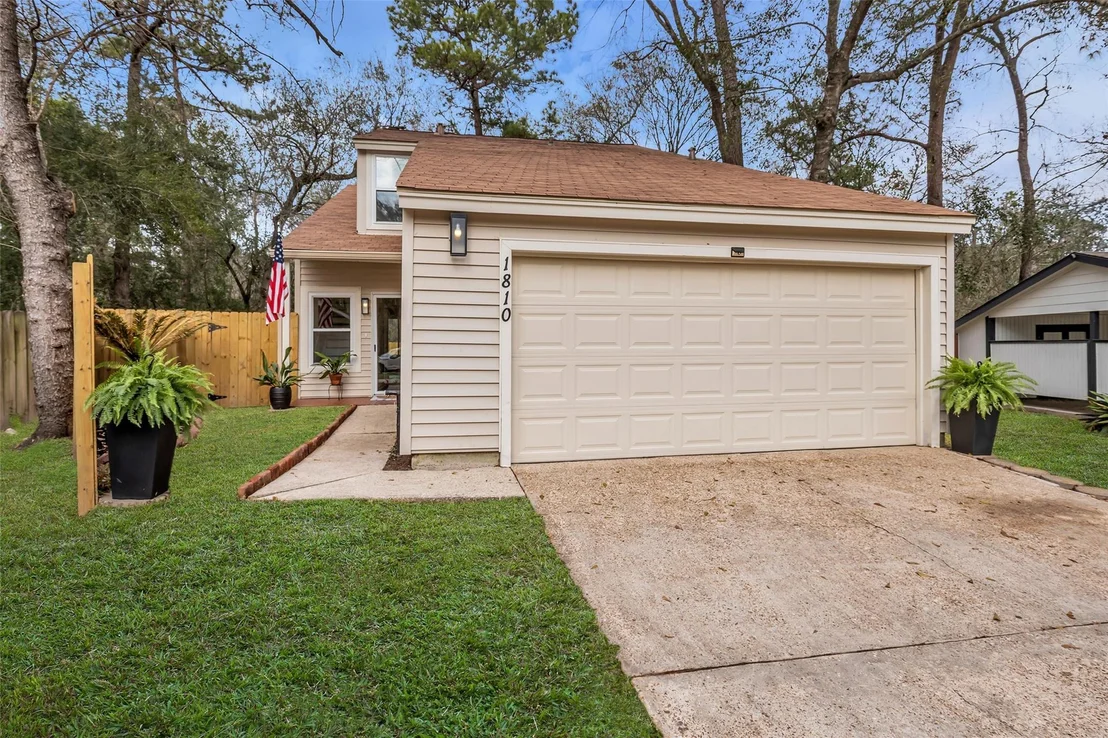
1810 N Red Cedar Circle

The Woodlands, TX 77380
bedrooms
3 Beds
bathrooms
2 Baths, 1 Half Bath
square feet
1,878 Ft²
$2,327
Est. Monthly

About This Property

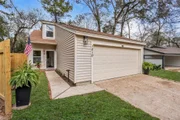
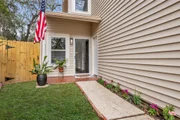
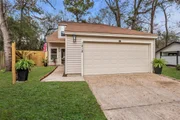
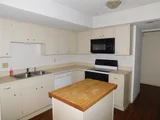
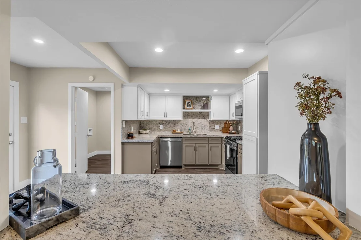
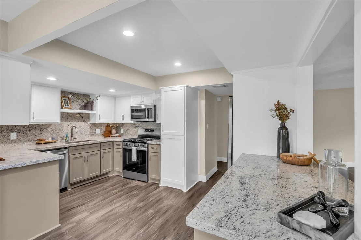
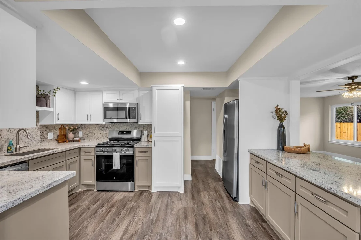
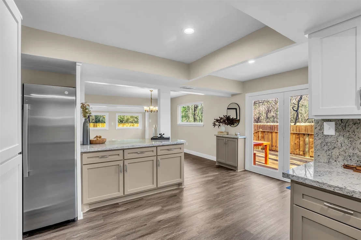
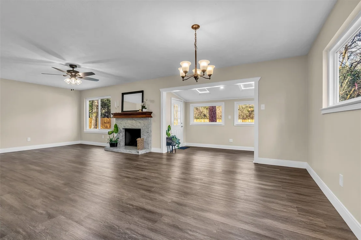
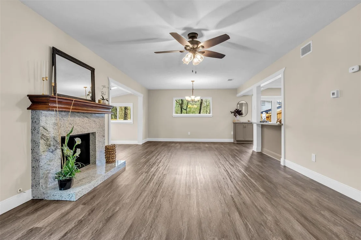
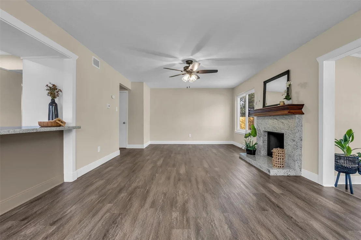
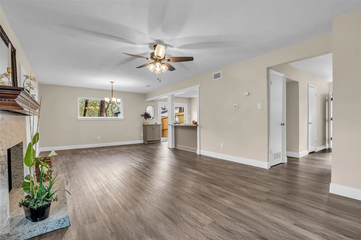
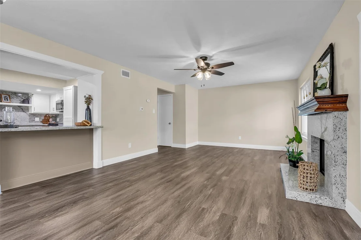
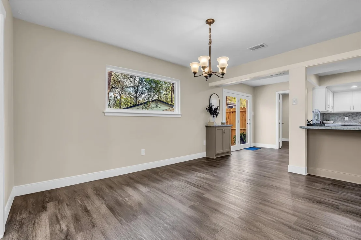
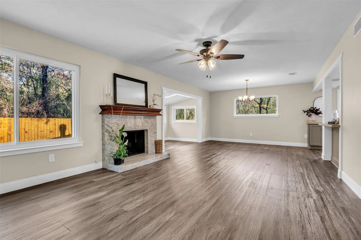
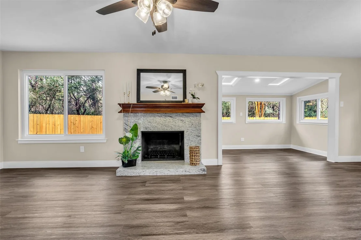
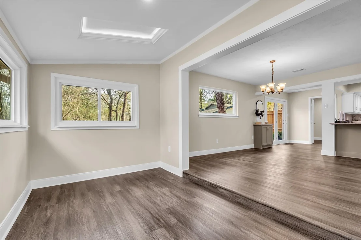
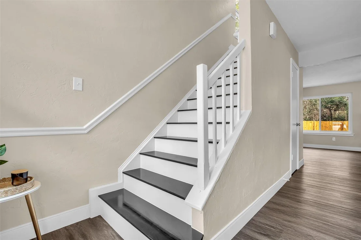
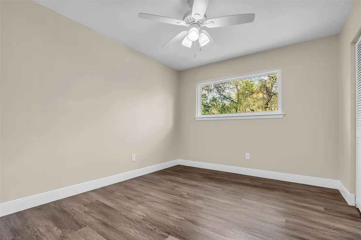
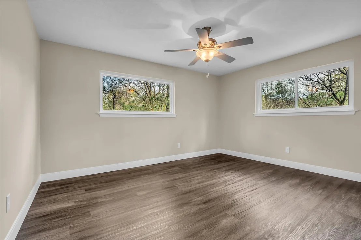
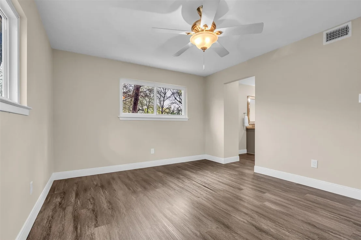
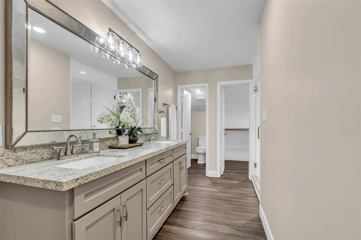
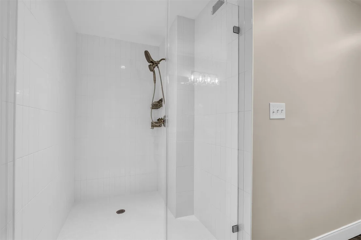
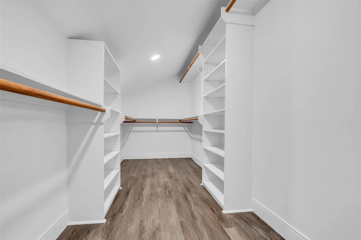
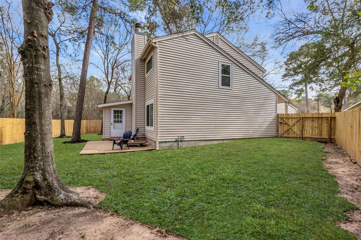
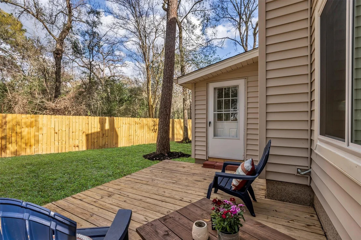
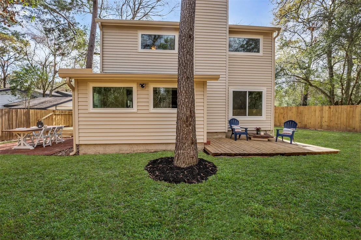
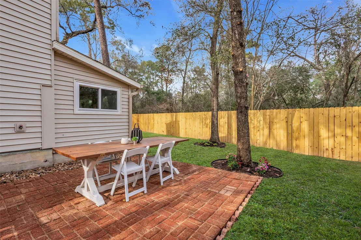
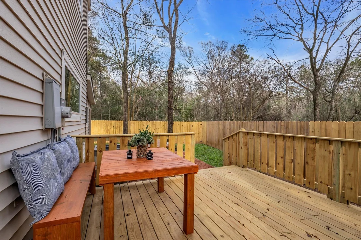
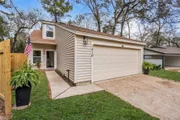
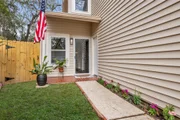
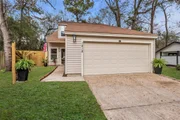
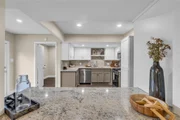
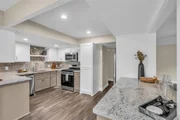
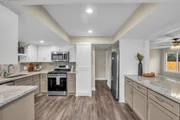
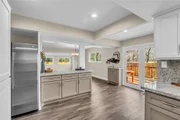
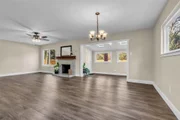
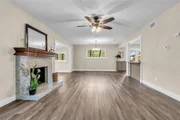
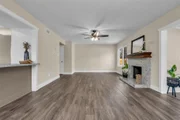
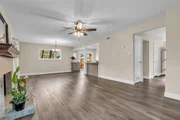
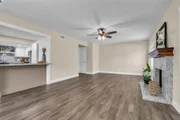
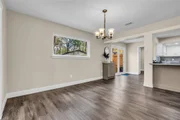
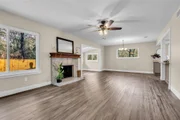
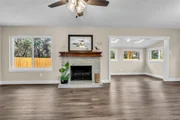
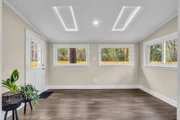
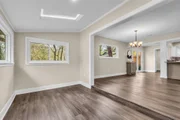
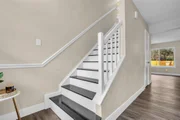
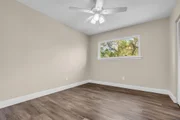
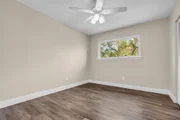
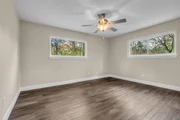
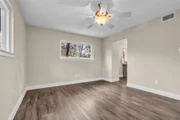
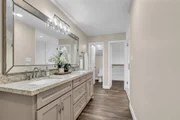
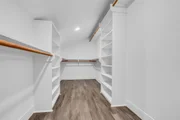
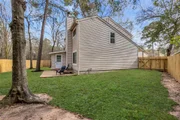
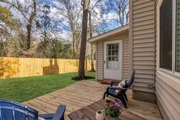
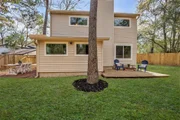
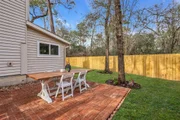
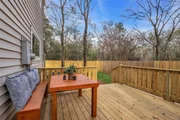
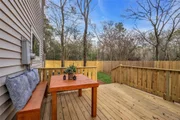
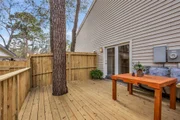
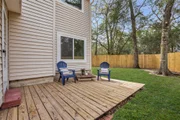
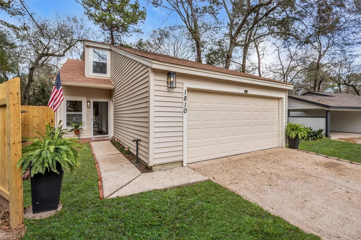
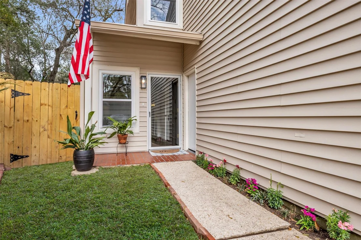
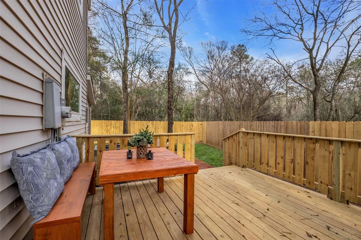
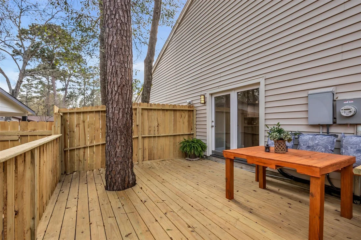
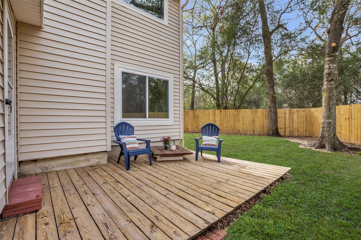
Welcome Home to 1810 N Red Cedar Circle located in highly desirable Grogan's Mill, The Woodlands!Stunning renovation- double pane windows, gutters, fence, 2 decks, paver patio, sod, mulch & landscaping, trees trimmed, luxury vinyl flooring, interior paint (cabinetry, walls, ceilings, doors, stairs, trim & baseboards), wood treads, Stainless Steel kitchen appliances, custom cabinetry, bathrooms, vanities & Primary closet, granite countertops, backsplash, fireplace surround & Primary shower, interior & exterior light fixtures & fans, hardware, luxury shower in Primary bath, electric meter installed, faucets in kitchen & bathrooms, smoke & carbon monoxide detectors, light switches, plugs & covers, bathroom mirrors, garage motor, rails & 2 new garage remotes, HVAC 2020 & new vent registers & 2 new exhaust fans, Roof 2019 & water heater 2017. Additional parking available on street.Conroe ISD. Private gate in backyard leads to walking/jogging trails, Sawmill pool, parks, shopping & schools!
Unit Size
1,878 Ft²
Days on Market
-
Land Size
0.15 acres
Price per sqft
$221
Property Type
House
Property Taxes
$289
HOA Dues
-
Year Built
1977

Listed By

Sally Harris
Coldwell Banker Realty

Payment Calculator

Cap Rate Calculator

Last updated: 11 days ago (HAR #10130751)

Price History

Date / Event Date Event Price
Sep 18, 2026 Price Decreased $415,000
↓ $10K (2.4%)
Price Decreased
Aug 20, 2026 Price Decreased $425,000
↓ $7K (1.6%)
Price Decreased
Jul 17, 2026 Listed by Coldwell Banker Realty - The Woodlands $432,000
Listed by Coldwell Banker Realty - The Woodlands
Jun 29, 2026 Price Decreased $432,000
↓ $5K (1.1%)
Price Decreased
May 24, 2026 Price Decreased $437,000
↓ $5K (1.1%)
Price Decreased
Show More

Property Highlights

Garage
Fireplace
Parking Details
Has Garage
Attached Garage
Parking Features: Attached, Garage Door Opener, Double-Wide Driveway
Garage Spaces: 2
Interior Details
Half Bathrooms: 1
Full Bathrooms: 2
Interior Features: High Ceilings, Formal Entry/Foyer, All Bedrooms Up, Walk-In Closet(s)
Appliances: Disposal, Refrigerator, Microwave, Gas Cooktop, Gas Range, Dishwasher
Flooring Type: Vinyl Plank
Laundry Features: Electric Dryer Hookup, Washer Hookup
Has Fireplace
Fireplace Features: Gas, Gas Log
Fireplaces: 1
Exterior Details
Square Footage: 1878
Architectural Style: Traditional
Year Built: 1977
Building Area Total: 1878
Window Features: Insulated/Low-E windows
Construction Materials: Vinyl Siding, Insulation - Blown Fiberglass
Patio and Porch Features: Covered, Patio, Porch
Lot Features: Back Yard, Cul-De-Sac, Near Golf Course, Wooded, 0 Up To 1/4 Acre
Lot Size Area: 0.1455
Lot Size Units: Acres
Lot Size Acres: 0.1455
Lot Size Square Feet: 6337.98
Water Source: Public, Water District
Financial Details
Tax Annual Amount: $3,467
Utilities Details
Cooling Type: Ceiling Fan(s), Electric
Heating Type: Natural Gas
Sewer : Public Sewer
Location Details
HOA/Condo/Coop Amenities: Basketball Court, Clubhouse, Dog Park, Golf Course, Jogging Path, Park, Picnic Area, Playground, Pool, Sport Court, Tennis Court(s), Trail(s), Pickleball Court, Pond, Splash Pad, Stocked Pond

Building Info

Overview

    General

  • Year Built: 1977
  • Effective Year Built: 1977
  • Building Count: 1
  • Bedroom Count: 0
  • Bathroom Count: 2
  • Full Bathrooms: 2
  • Partial Bathrooms: 2
  • Bathroom Plumbing Fixtures: 8
  • Building Condition: 6
  • Building Quality: 7
  • Construction Type: 6
  • Building Style: 15
  • Exterior Walls Type: 22
  • Interior Walls Type: 3
  • Roof Shape Type: 0
  • Roof Cover Type: 3
  • Floor Count: 200
  • Living Units: 1
  • Floor Cover: 9
  • Basement Type: 0
  • Basement Area: 0
  • Garage Type: 1
  • Garage Square Area: 441
  • Parking Space Count: 2
  • Patio Type: 20
  • Porch Type: 7
  • Pool Type: 0

    Dimensions

  • Lot Size Square Feet: 6,337
  • Total Building Area: 2,123
  • Building Area: 1,682
  • Building Area Measurement: L

    Heating and Cooling

  • Air Conditioning: 1
  • Heating: 3
  • Heated Square Feet: 1,682
  • Heating Fuel Type: 0

    Utilities

  • Sewer System: 0
  • Water Service: 0

Building

  • Building Type: 0
  • Property Class: R
  • Subdivision: WDLNDS VIL GROGANS ML 10
  • Land Acres: 0000000146
  • Standard Land Use Code: 1001
  • County Land Use Code: A1
  • State Land Use Code: A1
  • Legal Description 1: WDLNDS GROGANS ML 10, BLOCK 3, LOT 25

Neighborhood

  • School District Name: Conroe Independent School District
  • School Tax School District: LONE STAR COLLE
  • Census Tract: 691500

Zoning

  • Zoning: 6

Geography

  • Parcel: 9728-10-12800
  • Block: 3
  • Lot: 25
  • Municipality: UNINCORPORATED AREA
  • Latitude: 30.1375
  • Longitude: -95.4666

    Address

  • Full Address: 1810 N Red Cedar Cir
  • Address - House Number: 1810
  • Street Direction: N
  • Address - Street Name: Red Cedar
  • Address - Suffix Type: Cir
  • State: TX
  • City Name: Spring
  • Carrier Code: C032
  • 4-Digit Zip Code: 1795
  • Zip Code: 77380

Valuation

    Tax

  • Tax Year: 2022
  • Tax Amount: $362,754
  • Initial Tax Delinquent Year: 2020
  • Tax Rate Code Area: SCO

    Appraisal Valuation

  • Standard Deviation: 0.2473
  • Valuation Date: Sep 27, 2023
  • Confidence Score: 65
  • Final Value: 313,445
  • High Value: 390,974
  • Low Value: 235,917

    Market Valuation

  • Market Total Value: $232,970
  • Market Land Value: $40,000
  • Market Improvement Value: $192,970

    Assessments Valuation

  • Assessed Year: 2023
  • Assessed Total Value: $232,970
  • Assessed Land Value: $40,000
  • Assessed Improvements Value: $192,970

    Sales

  • Current Sale Contract Date: Jul 29, 2009
  • Current Sale Recording Date: Aug 03, 2009
  • Current Sale Price:
  • Current Sale Document Type: 70
  • Current Sale Input Document Number: 2009-069579
  • Previous Sale Recording Date: Aug 29, 2000
  • Previous Sale Contract Date: Aug 28, 2000
  • Previous Sale Amount: $93,200
  • Previous Sale Document Type: 70
Data used for valuation calculations is provided by RealtyHop, and other third party sources

Comparables

Unit
Status
Type
Beds
Baths
ft²
Price/ft²
Asking Price
Listed On
Closing Price
Sold On
HOA + Taxes

About The Woodlands


Similar Homes for Sale

Currently no similar homes around

Nearby Rentals

Unit for rent at 1 Riva Row, The Woodlands, TX, 77380

$4,751 /mo
  • 2 Beds
  • 2 Baths
  • 1,351 ft²
1 Riva Row #818, The Woodlands, TX, 77380 Listing by Suzanne Rivera
Unit for rent at 102 Marabou Place, The Woodlands, TX, 77380

$1,750 /mo

  • 3 Beds
  • 2 Baths
  • 1,252 ft²
102 Marabou Place, The Woodlands, TX, 77380 Listing by William Klingberg
Unit for rent at 11 Canyon Oak Place, The Woodlands, TX, 77380

$1,995 /mo

  • 3 Beds
  • 2 Baths
  • 1,204 ft²
11 Canyon Oak Place, The Woodlands, TX, 77380 Listing by Travis Foote


Frequently Asked Questions

When was property at 1810 North Red Cedar Circle built and last sold?
The property at 1810 North Red Cedar Circle was built in 1977 and last sold on Jul 29, 2009 for $94,000.
How much is this home worth?
The estimated value of the home located at 1810 North Red Cedar Circle is $418,679.
What are some comparable homes to 1810 North Red Cedar Circle?
There are currently no comparable homes to 1810 North Red Cedar Circle.