


1810 Libbey Drive


About This Property
Payment Calculator
Your Estimated Monthly Payment
Cap Rate Calculator
What does this mean?
Based on our analysis, the cap rate of this property is 1.25%. A negative cap rate indicates that the property might not be feasible as an income-producing asset. The median cap rate for a near zip code 11238 is 4.23%.
How much can I actually make?
Actual monthly rental income may vary between $4,760 and $7,140 depending on unit-specific characteristics. You can change the amount using the slider to further explore.
How is cap rate calculated?
Cap Rate = Net Operating Income (NOI) / Property Asset Value.
When calculating the cap rate, we assume 100% occupancy. Leverage (mortgage) is not considered.
Cap Rate provided by RealtyHop and RentHop, learn more about cap rate here.
Price History
| Date / Event | Date | Event | Price |
|---|---|---|---|
| Jan 13, 2021 | Sold | ||
| Sold | |||
| Oct 23, 2020 | Listed by Keller Williams Realty | $799,000 | |
| Listed by Keller Williams Realty | |||
| | |||
|
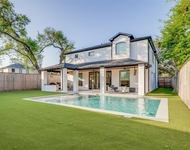
Unique custom 4/5 bedroom, 3.1 bath Oak Forest craftsman home checks all the boxes homebuyers are seeking in 2020 - heated pool, covered outdoor patio & kitchen, expansive backyard, formal home office and game-room! Built in 2012 the owners salvaged the prior homes antique doorknobs and oak floors, reusing them to create a true timeless & sophisticated design while incorporating modern day finishes throughout. The garage features a pass-through style design, able to open to the pool & outdoor kitchen for added entertaining space and flow. The owners suite is located downstairs, while the secondary bedrooms, guest suite & game room are all located upstairs. Easy access to 610, I45 and I10 make commuting to downtown, the Galleria and the Woodlands very easy.
| |||
| Aug 10, 2018 | No longer available | - | |
| No longer available | |||
| Jun 11, 2018 | Listed | $849,000 | |
| Listed | |||
| | |||
|
No water from Harvey! This completely custom-built, large cottage in the city offers high-end finishes in its open concept. Designed around an expansive back yard with a stunning pool and outdoor kitchen nestled under an oak tree for which the neighborhood is known, this home boasts 30 windows to offer natural light and a view of the yard. A garage door on the back of the house allows for extra play and/or entertaining area. Large bedrooms all have direct access to spacious bathrooms, and a dream kitchen provides plenty of room for cooking and entertaining. A large game room with kitchenette upstairs provides excellent space for kids and adults alike. The manager has listed the unit size as 3216 square feet.
| |||
| Sep 2, 2017 | Listed | $930,000 | |
| Listed | |||
| | |||
|
The manager has listed the unit size as 3216 square feet.
| |||
Property Highlights
Building Info
Comparables
Status
Price/ft²
Listed On
Sold On
About North Houston
Similar Homes for Sale
Currently no similar homes aroundNearby Rentals

Last Updated: 5 months ago
Data Source: HAR , MLS# 27191794
 Your Privacy Choices
Phone: 425-283-2930
Address: 335 Madison Avenue, New York, NY 10017