See Home Value
$405,000
● House - Off Market

1810 Hobson Lane

Aurora, IL 60503
bedrooms
3 Beds
bathrooms
3 Baths, 1 Half Bath
square feet
2,237 Ft²
$377,907
RealtyHop Estimate
0.78%
Since Jun 1, 2023
National-US
Primary Model

About This Property

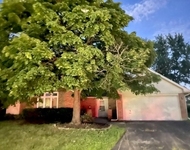
This is the one you have been waiting for! As you enter this two story front entrance and living room, you are immediately greeted by an abundance of natural light pouring in from the floor to ceiling windows. Entertaining is a breeze with the flow between the kitchen, breakfast area and dining area. More living space is adjacent to the breakfast area providing two spacious areas for lounging. First floor laundry room. Finished basement with large utility room and crawl space providing great storage. Upstairs you have 3 bedrooms including a primary suite with vaulted ceilings, double vanity, a soaking tub and walk in closet! This home also has a bonus loft space perfect for your home office, workout space, playroom or whatever you desire! Could easily be closed and converted to a 4th bedroom. Backyard is surrounded by mature trees and features a stamped concrete patio. Oswego Schools. Near all shopping and dining that Ogden Ave offers and conveniently located near Copley Memorial Hospital. Please see the additional information for a list of this home's improvements.
Unit Size
2,237 Ft²
Days on Market
-
Land Size
0.23 acres
Price per sqft
$168
Property Type
House
Property Taxes
$805
HOA Dues
$19
Year Built
1999

Payment Calculator

Cap Rate Calculator

Last updated: 3 years ago (MRED MLS #11730808)

Price History

Date / Event Date Event Price
May 4, 2023 Sold
Sold
Mar 21, 2023 Listed by Platinum Partners Realtors $375,000
Listed by Platinum Partners Realtors
Oct 6, 2021 No longer available -
No longer available
Aug 22, 2020 In contract -
In contract
Aug 17, 2020 Listed $285,000
Listed
FABULOUS TWO STORY WITH TWO STORY FRONT ENTRY & LIVING ROOM. NICE IMPORTANT UPDATES INCLUDING NEW WINDOWS AND ROOF IN 2019, NEW FURNACE IN 2017. OPEN FLOORPLAN. CHERRY STAINED SHAKER STYLE CABINETS WITH GRANITE COUNTERTOPS AND STAINLESS STEEL APPLIANCES. PATIO DOOR FROM BREAKFAST AREA TO PRIVATE PATIO. FIRST FLOOR LAUNDRY ROOM WITH CLOSET. UPSTAIRS WITH 3 SPACIOUS BEDROOMS AND LARGE LOFT. LOFT COULD EASILY BE ENCLOSED FOR 4TH BEDROOM. MASTER BEDROOM WITH VAULTED CEILINGS AND COMPARTMENTALIZED BATH WITH SEPARATE SHOWER AND DOUBLE VANITY. THE FINISHED BASEMENT FEATURES A LARGE REC ROOM. NICELY LANDSCAPED FENCED BACKYARD WITH STAMPED CONCRETE PATIO. OSWEGO SCHOOLS, OSWEGO EAST HIGH SCHOOL. GREAT LOCATION CLOSE TO OGDEN AVE FOR EASY COMMUTING, SHOPPING AND DINING. The manager has listed the unit size as 2237 square feet.

Property Highlights

Garage
Air Conditioning

Building Info

Overview

    General

  • Year Built: 1999
  • Effective Year Built: 1999
  • Bedroom Count: 0
  • Bathroom Count: 3
  • Full Bathrooms: 2
  • Partial Bathrooms: 3
  • Building Condition: 0
  • Building Quality: 0
  • Construction Type: 0
  • Building Style: 0
  • Exterior Walls Type: 0
  • Interior Walls Type: 0
  • Roof Shape Type: 0
  • Roof Cover Type: 0
  • Floor Count: 200
  • Floor Cover: 0
  • Basement Type: 8
  • Basement Area: 1,097
  • Garage Type: 7
  • Garage Square Area: 460
  • Parking Space Count: 0
  • Patio Type: 0
  • Porch Type: 0
  • Pool Type: 0

    Dimensions

  • Lot Size Square Feet: 9,855
  • Total Building Area: 3,334
  • Building Area: 2,237
  • Building Area Measurement: L

    Heating and Cooling

  • Air Conditioning: 0
  • Heating: 0
  • Heated Square Feet: 2,237
  • Heating Fuel Type: 0

    Utilities

  • Sewer System: 0
  • Water Service: 0

Building

  • Building Type: 0
  • Property Class: R
  • Subdivision: THE WHEATLANDS
  • Land Acres: 0000000230
  • Standard Land Use Code: 1001
  • County Land Use Code: 0040
  • Legal Description 1: LOT 172 IN THE WHEATLANDS UNIT 2B, BEING A SUB OF PRT OF THE NW FRACTIONAL 1/4 OF SEC 6, T37N-R9E. ( PRT OF THE SW1/4 OF SEC

Neighborhood

  • School District Name: Oswego Community Unit School District 308
  • Census Tract: 880324

Geography

  • Parcel: 07-01-06-102-012
  • Lot: 172
  • Meridian: SEC 06 TWN 37N RNG 09E
  • Municipality: WHEATLAND
  • Latitude: 41.7225
  • Longitude: -88.261

    Address

  • Full Address: 1810 Hobson Ln
  • Legal Unit: 2B
  • Address - House Number: 1810
  • Address - Street Name: Hobson
  • Address - Suffix Type: Ln
  • State: IL
  • City Name: Aurora
  • Carrier Code: R011
  • 4-Digit Zip Code: 7611
  • Zip Code: 60503

Valuation

    Tax

  • Tax Year: 2022
  • Tax Amount: $972,004
  • Tax Rate Code Area: 0751

    Appraisal Valuation

  • Standard Deviation: 0.1525
  • Valuation Date: Aug 09, 2023
  • Confidence Score: 81
  • Final Value: 420,315
  • High Value: 484,440
  • Low Value: 356,189

    Market Valuation

  • Market Total Value: $311,022
  • Market Land Value: $77,415
  • Market Improvement Value: $233,607

    Assessments Valuation

  • Assessed Year: 2022
  • Assessed Total Value: $103,674
  • Assessed Land Value: $25,805
  • Assessed Improvements Value: $77,869

    Exemptions

  • Homeowner Exemption: Yes

    Sales

  • Current Sale Contract Date: Apr 18, 2023
  • Current Sale Recording Date: Jun 01, 2023
  • Current Sale Price:
  • Current Sale Document Type: 71
  • Current Sale Input Document Number: 26691
  • Previous Sale Recording Date: Dec 11, 2020
  • Previous Sale Contract Date: Oct 26, 2020
  • Previous Sale Amount: $285,000
  • Previous Sale Document Type: 71
Data used for valuation calculations is provided by RealtyHop, and other third party sources

Comparables

Unit
Status
Type
Beds
Baths
ft²
Price/ft²
Asking Price
Listed On
Closing Price
Sold On
HOA + Taxes

About Far Southeast


Similar Homes for Sale

Currently no similar homes around

Nearby Rentals

Unit for rent at 2238 Bodega Road, Oswego, IL, 60543

$2,600 /mo

  • 3 Beds
  • 2 Baths
  • 1,543 ft²
2238 Bodega Road #2238, Oswego, IL, 60543 Listing by Subhapriya Lakshmanan
Unit for rent at 1884 Fescue Drive, Aurora, IL, 60504

$2,750 /mo

  • 3 Beds
  • 2 Baths
  • 2,002 ft²
1884 Fescue Drive, Aurora, IL, 60504 Listing by Sally Lin
Unit for rent at 3064 Long Grove Lane, Aurora, IL, 60504

$2,799 /mo

  • 3 Beds
  • 2 Baths
3064 Long Grove Lane #3064, Aurora, IL, 60504 Listing by Anita Saggar


Frequently Asked Questions

When was property at 1810 Hobson Lane built and last sold?
The property at 1810 Hobson Lane was built in 1999 and last sold on Apr 18, 2023 for $405,000.
How much is this home worth?
The estimated value of the home located at 1810 Hobson Lane is $0.
What are some comparable homes to 1810 Hobson Lane?
There are currently no comparable homes to 1810 Hobson Lane.