See Home Value
$1,790,000 Last Listed Price
● House - Off Market

1810 Dunlavy Street

Houston, TX 77006
bedrooms
4 Beds
bathrooms
5 Baths
square feet
5,286 Ft²
$1,803,877
RealtyHop Estimate
0.78%
Since Jun 1, 2023
National-US
Primary Model

About This Property

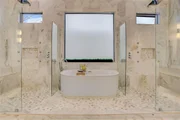
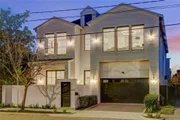
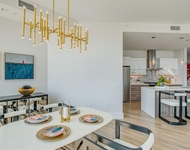
New Improved Price! New Construction by collaboration of award winning Architect Preston Wood & Associates and Marsis Homes in the heart of River Oaks Shopping Center. Custom Design finishes throughout with 9.5" White Oak flooring allover. The house features an open concept floor plan on the first floor with 12' ceilings, book-matched exotic stones in the wine wall, fireplace, kitchen and wet-bar. Custom American Walnut Wood cabinetry and shelving. Large office with built in walnut cabinetry and front porch. The 11' Ceiling second floor features a large game room and 4 bedrooms including the Master Suite with two Juliet balconies for extra natural lighting. Custom Built walnut closet. All Bathrooms have marble tile and Countertop with floating cabinets and back lit LED lighting. Smart Home with voice control to switch and dim the lighting, control garage door, front door, Thermostats, and Five zones speaker system with three wireless hubs. Insulated Internal Walls for privacy.
Unit Size
5,286 Ft²
Days on Market
-
Land Size
0.11 acres
Price per sqft
$339
Property Type
House
Property Taxes
$1,168
HOA Dues
-
Year Built
1938

Payment Calculator

Cap Rate Calculator

Last updated: 5 months ago (HAR #42719313)

Price History

Date / Event Date Event Price
Oct 6, 2025 Sold
Sold
Aug 7, 2025 In contract -
In contract
Jul 29, 2025 Listed by Compass RE Texas, LLC - Houston $1,950,000
Listed by Compass RE Texas, LLC - Houston
Immerse yourself in architectural brilliance with this exquisite 2023 creation by architect Preston Wood. As you step inside, you're welcomed by soaring ceilings and expansive windows, flooding the interiors with natural light and accentuating the continuous 9" white oak floors. The kitchen is a chef’s dream, boasting American walnut cabinetry, a sophisticated paneled refrigerator and freezer, and an impressive 48" Thermador range. This culinary haven seamlessly transitions into a formal dining area, while the spacious living room is graced by a fireplace and wet bar. The opulent primary suite serves as a private sanctuary, featuring a boutique-style closet and a spa-inspired bath with dual showers and a freestanding tub. Each bedroom offers a personal retreat with en-suite bathrooms for comfort and privacy. The game room offers the perfect leisure escape. A beautifully designed backyard retreat awaits, featuring a lanai and built-in grill, ideal for alfresco dining. This is a true gem
Mar 27, 2025 Listed $2,050,000
Listed
Experience the exceptional craftsmanship of 1810 Dunlavy, a 2023 masterpiece by award-winning architect Preston Wood. This luxury home features smart home automation, steel beam construction, and exquisite design elements, including 9" plank white oak floors, soaring ceilings, and expansive windows. The kitchen stuns with American walnut stained custom cabinetry, a paneled 36" refrigerator and 24" freezer, a 48" Thermador range, and a quartzite waterfall island. The open floor plan connects the formal dining area with epic wine storage to a spacious living room with a fireplace and wet bar. The opulent primary suite includes a Hollywood-style closet and spa-inspired bath with dual showers and a freestanding tub. Each bedroom features an en-suite bathroom for privacy. The game room with a wet bar and vaulted ceiling offers the perfect escape. Step outside to a backyard retreat with a lanai and built-in grill. Your dream home awaits in this blend of luxury and innovation. Call today
May 26, 2023 Sold
Sold
Show More

Property Highlights

Garage
Fireplace
Elevator

Building Info

Overview

    General

  • Year Built: 1938
  • Effective Year Built: 2002
  • Building Count: 1
  • Total Rooms: 6
  • Bedroom Count: 2
  • Bathroom Count: 3
  • Full Bathrooms: 2
  • Partial Bathrooms: 3
  • Bathroom Plumbing Fixtures: 8
  • Building Condition: 3
  • Building Quality: 7
  • Construction Type: 6
  • Building Style: 1
  • Exterior Walls Type: 23
  • Interior Walls Type: 0
  • Roof Shape Type: 0
  • Roof Cover Type: 0
  • Floor Count: 100
  • Living Units: 1
  • Floor Cover: 0
  • Basement Type: 0
  • Basement Area: 0
  • Garage Type: 4
  • Garage Square Area: 342
  • Parking Space Count: 2
  • Patio Type: 0
  • Porch Type: 0
  • Pool Type: 0
  • Location Influence Type: 129

    Dimensions

  • Lot Size Square Feet: 5,000
  • Total Building Area: 1,538
  • Gross Building Area: 1,538
  • Building Area: 1,538
  • Building Area Measurement: L

    Heating and Cooling

  • Air Conditioning: 1
  • Heating: 3
  • Heated Square Feet: 1,538
  • Heating Fuel Type: 3

    Utilities

  • Sewer System: 1
  • Water Service: 2

Building

  • Building Type: 0
  • Property Class: R
  • Subdivision: WINDSOR PLACE
  • Land Acres: 0000000115
  • Standard Land Use Code: 1001
  • County Land Use Code: 1001
  • State Land Use Code: A1
  • Legal Description 1: LT 17 BLK 6 WINDSOR PLACE

Neighborhood

  • School District Name: Houston Independent School District
  • School Tax School District: HOUSTON ISD
  • Census Tract: 410401

Geography

  • Assessors Map Reference: 5357C
  • Account Number: 0520800060017
  • District: 061
  • Parcel: 052-080-006-0017
  • Block: 6
  • Lot: 17
  • Municipality: CITY OF HOUSTON
  • Latitude: 29.7498
  • Longitude: -95.4024

    Address

  • Full Address: 1810 Dunlavy St
  • Address - House Number: 1810
  • Address - Street Name: Dunlavy
  • Address - Suffix Type: St
  • State: TX
  • City Name: Houston
  • Carrier Code: C049
  • 4-Digit Zip Code: 1012
  • Zip Code: 77006

Valuation

    Tax

  • Total Area: 1,539
  • Tax Year: 2022
  • Tax Amount: $1,242,232
  • Tax Rate Code Area: 061

    Appraisal Valuation

  • Standard Deviation: 0.2012
  • Valuation Date: Sep 13, 2023
  • Confidence Score: 72
  • Final Value: 732,118
  • High Value: 879,431
  • Low Value: 584,804

    Market Valuation

  • Market Total Value: $636,552
  • Market Land Value: $550,000
  • Market Improvement Value: $86,552

    Assessments Valuation

  • Assessed Year: 2022
  • Assessed Total Value: $636,552
  • Assessed Land Value: $550,000
  • Assessed Improvements Value: $86,552

    Sales

  • Current Sale Contract Date: May 26, 2023
  • Current Sale Recording Date: May 26, 2023
  • Current Sale Price:
  • Current Sale Document Type: 27
  • Current Sale Input Document Number: 194606
  • Previous Sale Recording Date: Feb 16, 2023
  • Previous Sale Contract Date: Feb 16, 2022
  • Previous Sale Amount: $1,463,000
  • Previous Sale Document Type: 71
Data used for valuation calculations is provided by RealtyHop, and other third party sources

Comparables

Unit
Status
Type
Beds
Baths
ft²
Price/ft²
Asking Price
Listed On
Closing Price
Sold On
HOA + Taxes

About Central Houston


Similar Homes for Sale

Currently no similar homes around

Nearby Rentals

Unit for rent at 1801 Huldy St Street, Houston, TX, 77019

$2,150 /mo

  • 2 Beds
  • 2 Baths
  • 1,100 ft²
1801 Huldy St Street #D5, Houston, TX, 77019 Listing by Adi Shemer
Unit for rent at 2221 Welch Street, Houston, TX, 77019

$8,250 /mo

  • 3 Beds
  • 3 Baths
  • 2,834 ft²
2221 Welch Street #401, Houston, TX, 77019 Listing by Ed Wolff
Unit for rent at 3333 Lake Street, Houston, TX, 77098

$5,699 /mo

  • 1 Bed
  • 1 Bath
  • 1,600 ft²
3333 Lake Street #6G, Houston, TX, 77098 Listing by Zain Khan


Frequently Asked Questions

When was property at 1810 Dunlavy Street built and last sold?
The property at 1810 Dunlavy Street was built in 1938 and last sold on May 26, 2023 for $1,915,200.
How much is this home worth?
The estimated value of the home located at 1810 Dunlavy Street is $1,954,411.
What are some comparable homes to 1810 Dunlavy Street?
There are currently no comparable homes to 1810 Dunlavy Street.