by RH Advisors

Check Availability
Rockingham
181 Main
Listed by: Lynne Bartlett Merrill, The Merrill Bartlett Group, 603-642-5171, Listing Courtesy of Prime MLS
$619,000
● House - In Contract

181 Main

Kingston, NH 03848
bedrooms
4 Beds
bathrooms
1 Bath
square feet
3,510 Ft²
$3,873
Est. Monthly

About This Property

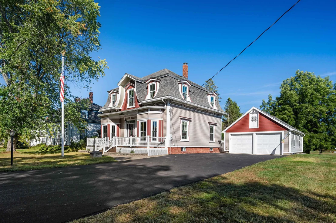
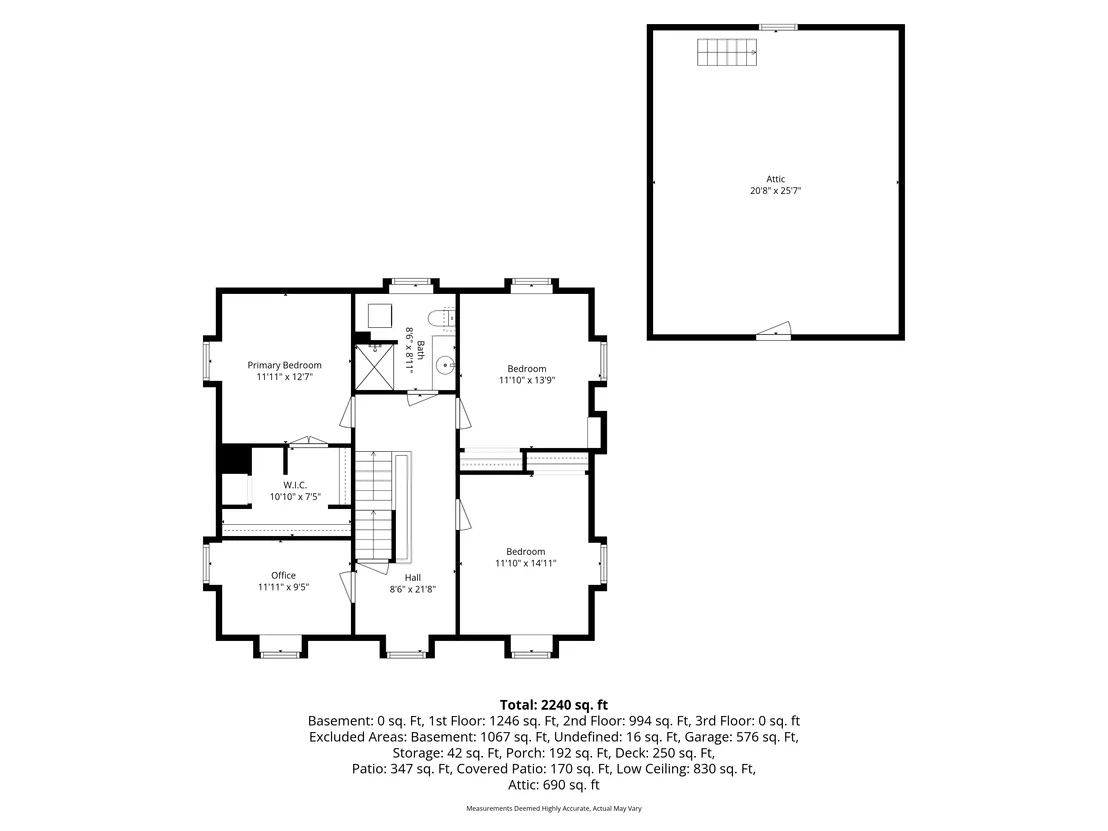
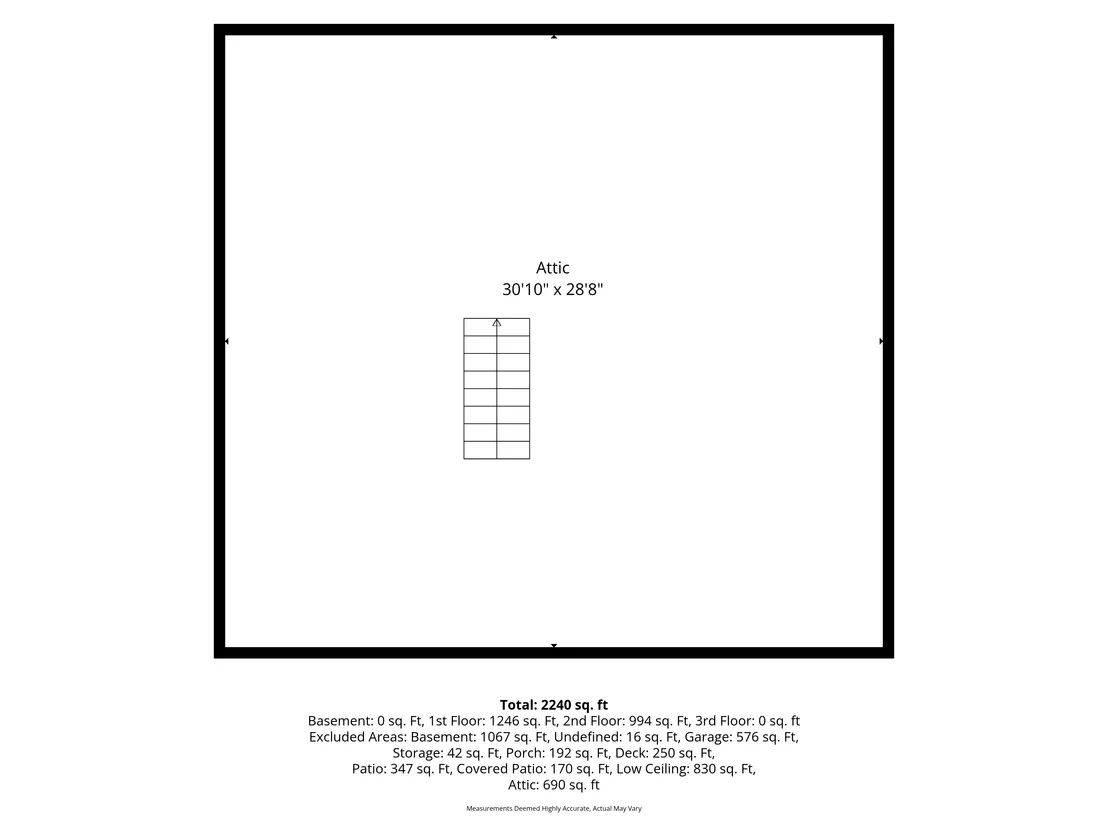
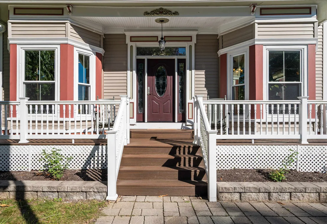
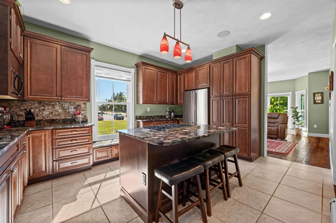
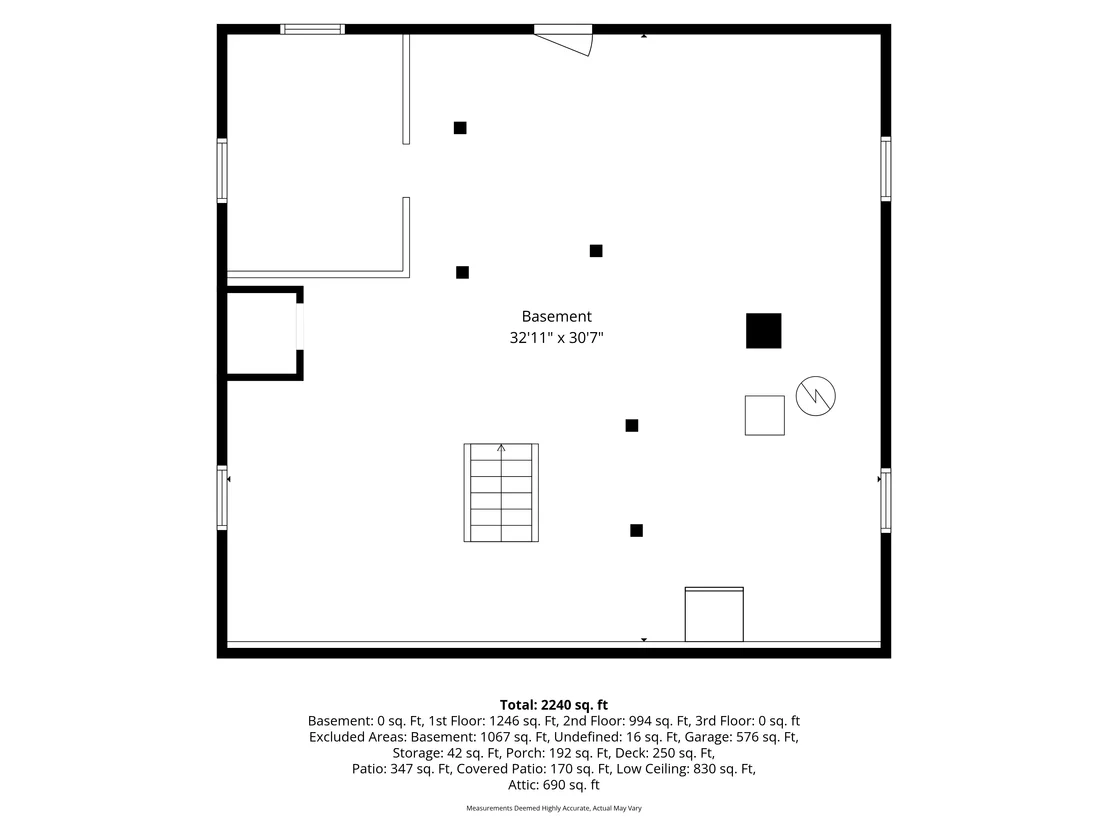
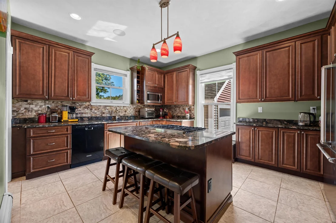
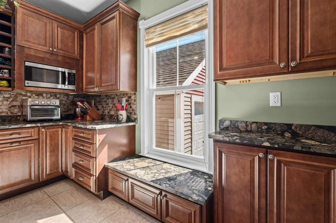
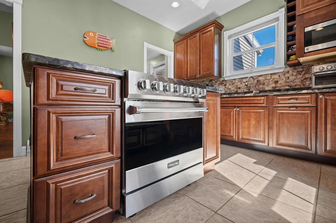
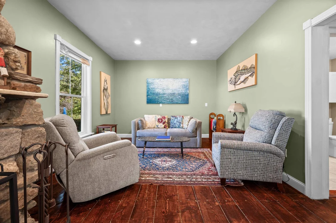
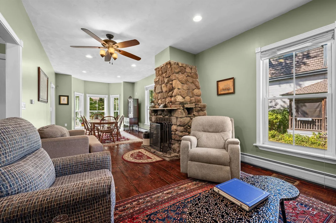
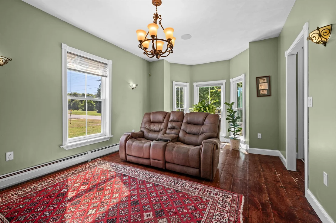
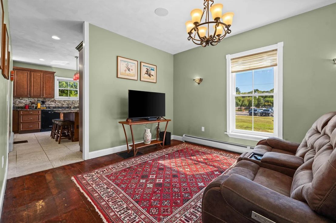
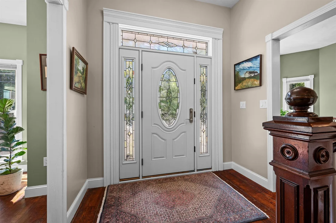
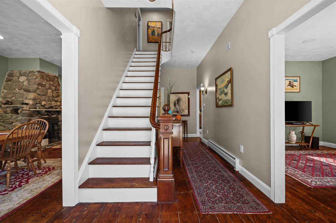
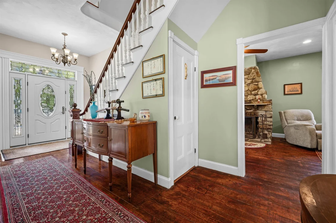
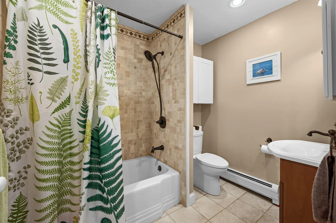
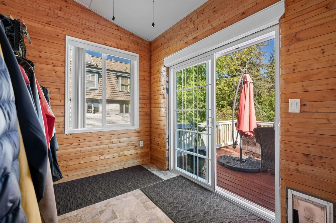
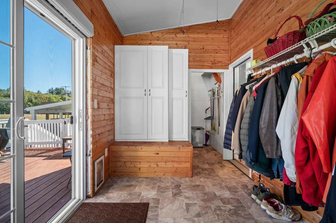
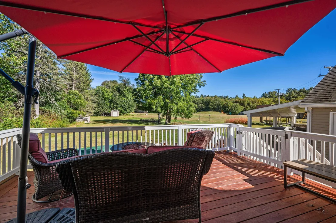
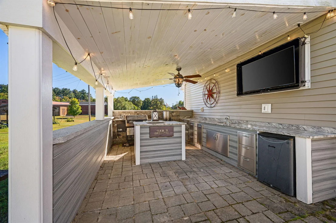
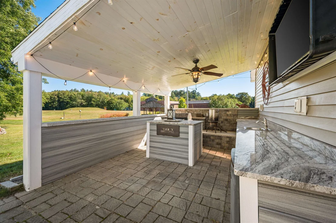
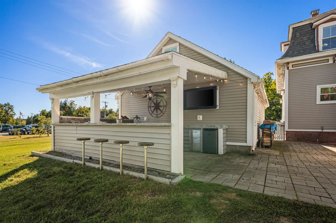
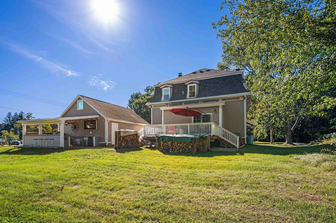
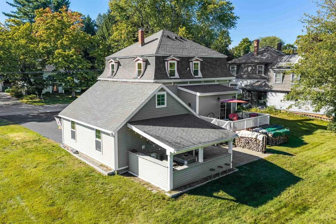
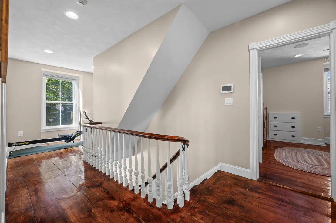
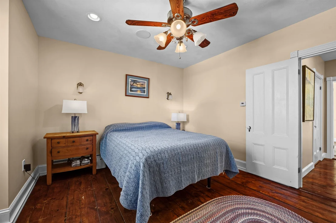
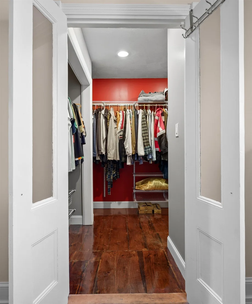
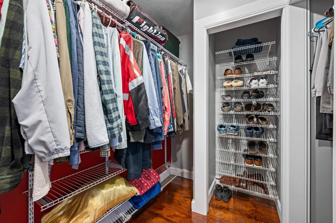
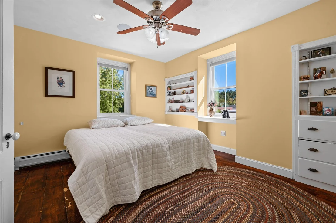
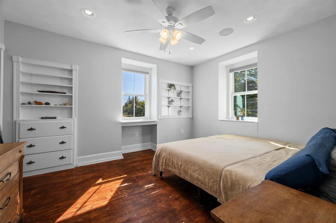
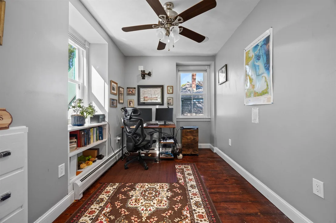
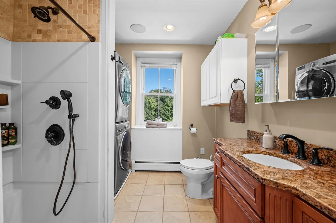
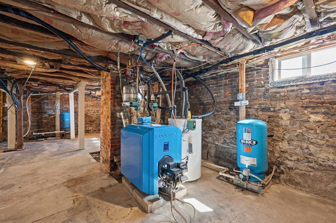
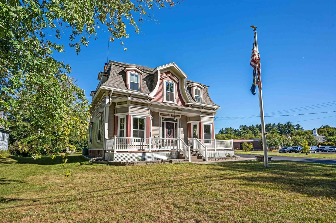
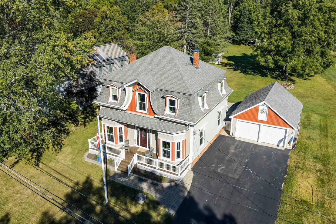
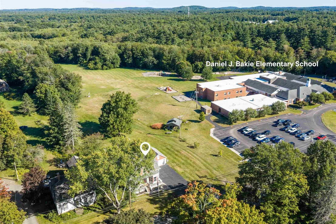
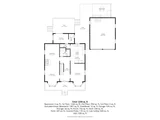
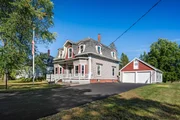
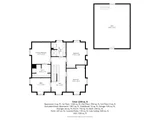
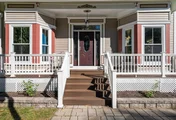
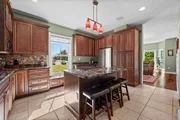
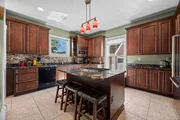
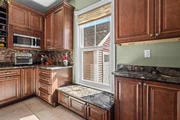
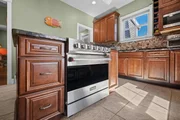
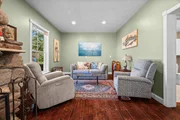
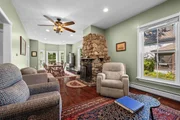
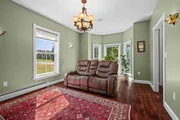
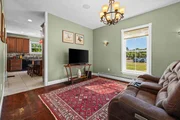
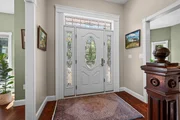
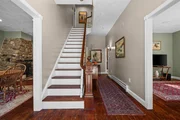
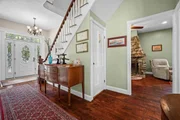
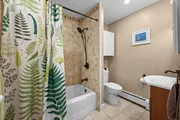
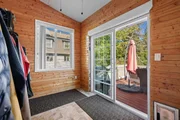
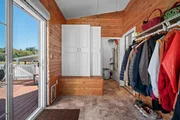
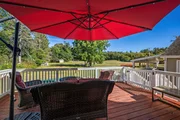
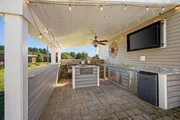
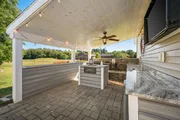
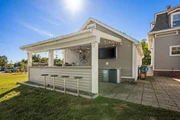
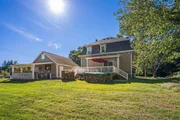
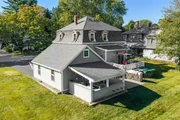
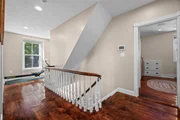
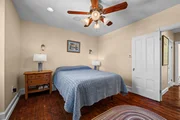
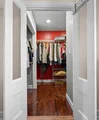
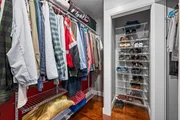
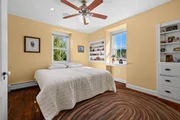
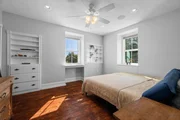
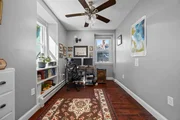
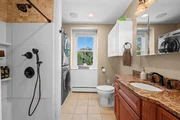
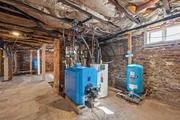
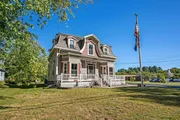
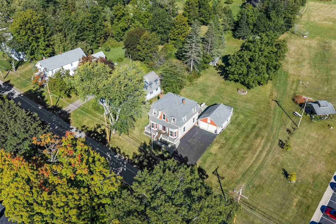
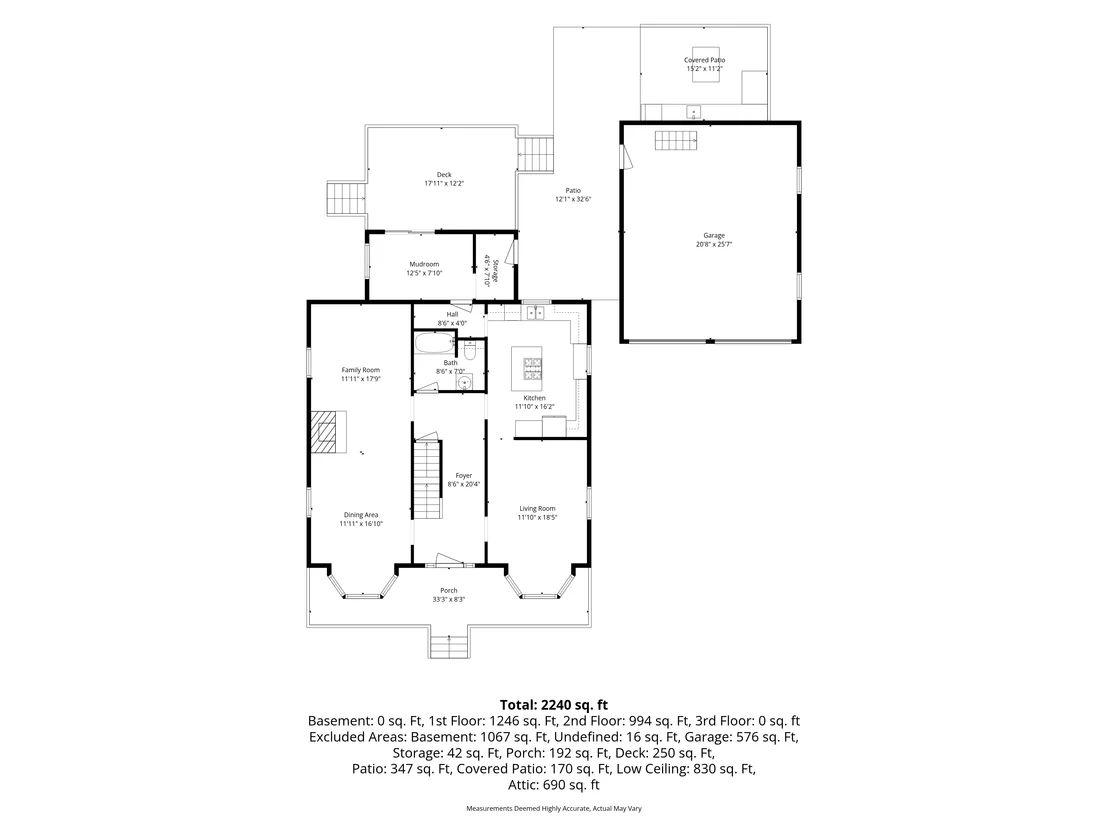
Discover this stunning, move-in ready, antique Victorian in the heart of Kingston Village, beautifully restored to blend turn-of-the-century elegance with today's modern amenities. The gourmet kitchen is a true showpiece, featuring unique granite countertops, a center island with seating, Viking refrigerator and gas range, tile flooring, pendant lighting, and three walls of cabinetry. Original details-including built-in drawers and bookshelves, oversized windows, high ceilings, wide-plank dark pine floors, and intricate antique woodwork-add timeless character throughout. Modern conveniences include a 5-zone sound system, second-floor laundry, walk-in primary bedroom closet, updated baths, and a convenient mudroom. Welcome guests through the impressive open foyer and gather in the spacious front-to-back living room, complete with a working field stone fireplace. Sliding doors lead to an expansive deck, patio, and incredible outdoor kitchen featuring a flat-screen TV, counter seating, mood lighting, grill, granite countertops, and sink. The expansive backyard provides plenty of room for games, entertaining, or relaxing around the fire pit. A walk-up attic and two-car garage with storage loft offer abundant storage. Completely renovated from the studs out in 2014, the home features updated electrical, plumbing, heating, roofing, windows, spray-foam insulation, and soundproofing. A rare opportunity to own a truly exceptional Victorian home where historic charm meets modern living!
Unit Size
3,510 Ft²
Days on Market
-
Land Size
0.50 acres
Price per sqft
$176
Property Type
House
Property Taxes
$833
HOA Dues
-
Year Built
1876

Listed By

Lynne Bartlett Merrill
The Merrill Bartlett Group

Payment Calculator (Computations Provided by RealtyHop)

Cap Rate Calculator

Last updated: 12 days ago (Prime MLS #5110564)

Price History

Date / Event Date Event Price
Oct 22, 2026 In contract -
In contract
Oct 13, 2026 Price Decreased $619,000
↓ $31K (4.8%)
Price Decreased
Sep 18, 2026 Listed by The Merrill Bartlett Group $649,900
Listed by The Merrill Bartlett Group
Jun 24, 2022 Sold
Sold
May 10, 2022 Listed by The Merrill Bartlett Group $549,900
Listed by The Merrill Bartlett Group
Show More

Property Highlights

Garage
Fireplace
Parking Details
Has Garage
Has Open Parking
Parking Features: Driveway, Garage, Paved, Detached, Auto Open, Parking Spaces 6+
Garage Spaces: 2
Interior Details
Full Bathrooms: 1
Interior Features: Ceiling Fan(s), Kitchen Island, Smart Thermostat, Blinds, Wood Fireplace, 1 Fireplace, Surround Sound Wiring, Programmable Thermostat, 2nd Floor Laundry, Walkup Attic
Appliances: Down Draft, Dishwasher, Dryer, Microwave, Gas Range, Refrigerator, Washer, Water Heater
Flooring Type: Tile, Vinyl, Wood
Rooms: 9
Basement: Yes
Exterior Details
Square Footage: 3510
Architectural Style: Victorian
Year Built: 1876
Construction Materials: Wood Siding, Vinyl Siding
Lot Features: Landscaped, Level, In Town
Lot Size Area: 21780
Lot Size Units: Square Feet
Lot Size Acres: 0.5
Lot Size Square Feet: 21780
Water Source: Drilled Well
Financial Details
Tax Annual Amount: $9,994
Utilities Details
Cooling Type: None
Heating Type: Oil, Baseboard, Hot Water
Sewer : Private Sewer, 1000 Gallon, Leach Field at Grade

Building Info

Overview

    General

  • Year Built: 1876
  • Effective Year Built: 1876
  • Bedroom Count: 4
  • Bathroom Count: 3
  • Full Bathrooms: 2
  • Partial Bathrooms: 3
  • Building Condition: 3
  • Building Quality: 0
  • Construction Type: 0
  • Building Style: 0
  • Exterior Walls Type: 19
  • Interior Walls Type: 0
  • Roof Shape Type: 11
  • Roof Cover Type: 15
  • Floor Count: 200
  • Floor Cover: 0
  • Basement Type: 0
  • Basement Area: 0
  • Garage Type: 0
  • Parking Space Count: 0
  • Patio Type: 0
  • Porch Type: 0
  • Pool Type: 0

    Dimensions

  • Lot Size Square Feet: 21,780
  • Total Building Area: 2,650
  • Gross Building Area: 5,062
  • Building Area: 2,650
  • Building Area Measurement: L

    Heating and Cooling

  • Air Conditioning: 0
  • Heating: 10
  • Heated Square Feet: 2,650
  • Heating Fuel Type: 6

    Utilities

  • Sewer System: 0
  • Water Service: 0

Building

  • Building Type: 0
  • Property Class: R
  • Land Acres: 0000000500
  • Standard Land Use Code: 1001
  • County Land Use Code: 101

Neighborhood

  • School District Name: Sanborn Regional School District
  • School Tax School District: SANBORN RGNL
  • Census Tract: 105100

Zoning

  • Zoning: HD1AQ

Geography

  • Parcel: KNGS M:00R34 B:000076 L:000000
  • Block: 76
  • Municipality: KINGSTON
  • Latitude: 42.9402
  • Longitude: -71.0516

    Address

  • Full Address: 181 Main St
  • Address - House Number: 181
  • Address - Street Name: Main
  • Address - Suffix Type: St
  • State: NH
  • City Name: Kingston
  • Carrier Code: R002
  • 4-Digit Zip Code: 3218
  • Zip Code: 03848

Valuation

    Tax

  • Tax Year: 2022
  • Tax Amount: $749,700

    Appraisal Valuation

  • Standard Deviation: 0.1536
  • Valuation Date: Nov 29, 2023
  • Confidence Score: 81
  • Final Value: 588,108
  • High Value: 678,448
  • Low Value: 497,768

    Assessments Valuation

  • Assessed Year: 2022
  • Assessed Total Value: $330,100
  • Assessed Land Value: $87,800
  • Assessed Improvements Value: $242,300

    Sales

  • Current Sale Contract Date: Jun 24, 2022
  • Current Sale Recording Date: Jun 24, 2022
  • Current Sale Price:
  • Current Sale Document Type: 71
  • Current Sale Input Document Number: 22027500
  • Previous Sale Recording Date: Jul 31, 2013
  • Previous Sale Amount: $115,000
  • Previous Sale Document Type: 27
Data used for valuation calculations is provided by RealtyHop, and other third party sources

Comparables

Unit
Status
Type
Beds
Baths
ft²
Price/ft²
Asking Price
Listed On
Closing Price
Sold On
HOA + Taxes

About Rockingham


Similar Homes for Sale

Currently no similar homes around

Nearby Rentals

Unit for rent at 24 Monarch, Portsmouth, 03801

$1,750 /mo

  • Studio
  • 1 Bath
  • 300 ft²
24 Monarch #203, Portsmouth, 03801 Listing by Audrey Whitman
Unit for rent at 9 Monarch, Portsmouth, 03801

$2,900 /mo

  • 3 Beds
  • 2 Baths
  • 2,610 ft²
9 Monarch #201, Portsmouth, 03801 Listing by Audrey Whitman


Frequently Asked Questions

When was property at 181 Main Street built and last sold?
The property at 181 Main Street was built in 1876 and last sold on Jun 24, 2022 for $560,000.
How much is this home worth?
The estimated value of the home located at 181 Main Street is $628,814.
What are some comparable homes to 181 Main Street?
There are currently no comparable homes to 181 Main Street.