See Home Value
$3,250,000
● House - Off Market

181 Lombardy Lane

Orinda, CA 94563
bedrooms
5 Beds
bathrooms
4 Baths, 1 Half Bath
square feet
3,158 Ft²
$15,222
Est. Monthly

About This Property

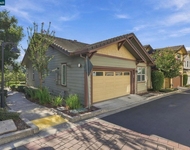
This Sleepy Hollow home evokes country life in Napa. The home, adjacent to Orinda Downs, was thoughtfully remodeled from the studs. The chef's kitchen, with elite appliances, leads seamlessly to the living room (under an elevated ceiling) and dining room (which easily seats 8-10) and butler's pantry (with more elite appliances). A bedroom (with en-suite bath) and a media room (which could be a gym, playroom, or more) lie on one side of the home; the other 4 bedrooms and 3½ baths are found at the other. The principal suite offers an elevated ceiling, garden views, back yard access through sliding doors, and a bathroom with heated porcelain flooring. French oak hardwoods grace the home throughout. Outdoor entertainment is easy in the newly landscaped back yard, surveying mature trees alongside. The grassy play area adjoins the deck with a dining area seating 8 (adjacent to the outdoor kitchen with elite fixtures and appliances) and a separate seating area. There is ample space to add a pool or ADU. The home is solar-ready; low-maintenance and drought-tolerant; pre-wired for internet, surveillance, sound and more; and designed for fire and seismic safety (For more details, see the property website). This jewel offers the comfort of a Napa Valley spa without leaving home.
Unit Size
3,158 Ft²
Days on Market
106 days
Land Size
0.32 acres
Price per sqft
$982
Property Type
House
Property Taxes
-
HOA Dues
-
Year Built
1952

Payment Calculator

Cap Rate Calculator

Last updated: 2 years ago (bridgeMLS/CCAR/Bay East AOR #41098524)

Price History

Date / Event Date Event Price
Sep 5, 2025 Sold
Sold
Aug 26, 2025 In contract -
In contract
Aug 9, 2025 Price Decreased $3,100,000
↓ $150K (4.6%)
Price Decreased
May 22, 2025 Listed by Golden Gate Sotheby's Int'l Re $3,250,000
Listed by Golden Gate Sotheby's Int'l Re
Mar 14, 2025 Listed $3,250,000
Listed
This home evokes country life in Napa. The home, adjacent to Orinda Downs, was thoughtfully remodeled from the studs. The chef’s kitchen, with elite appliances, leads seamlessly to the living room (under an elevated ceiling) and dining room (which easily seats 8-10) and butler’s pantry (with more elite appliances). A bedroom (with en-suite bath) and a media room (which could be a gym, playroom, or more) lie on one side of the home; the other 4 bedrooms and 3½ baths are found at the other. The principal suite offers an elevated ceiling, garden views, back yard access through sliding doors, and a bathroom with heated porcelain flooring. French oak hardwoods grace the home throughout. Outdoor entertainment is easy in the newly landscaped back yard, surveying mature trees alongside. The grassy play area adjoins the deck with a dining area seating 8 (adjacent to the outdoor kitchen with elite fixtures and appliances) and a separate seating area. There is ample space to add a pool or ADU. The home is solar-ready; low-maintenance and drought-tolerant; pre-wired for internet, surveillance, sound and more; and designed for fire and seismic safety (For more details, see the property website 181 Lombardy Lane). This jewel offers the comfort of a Napa Valley spa without leaving home.
Show More

Property Highlights

Garage
Fireplace

Building Info

Overview

    General

  • Year Built: 1952
  • Effective Year Built: 1961
  • Total Rooms: 9
  • Bedroom Count: 4
  • Bathroom Count: 4
  • Full Bathrooms: 4
  • Building Condition: 3
  • Building Quality: 0
  • Construction Type: 0
  • Building Style: 11
  • Exterior Walls Type: 0
  • Interior Walls Type: 0
  • Roof Shape Type: 0
  • Roof Cover Type: 0
  • Floor Count: 100
  • Floor Cover: 0
  • Basement Type: 0
  • Basement Area: 0
  • Garage Type: 7
  • Garage Square Area: 440
  • Parking Space Count: 2
  • Patio Type: 0
  • Porch Type: 0
  • Pool Type: 8
  • Location Influence Type: K

    Dimensions

  • Lot Size Square Feet: 14,000
  • Total Building Area: 2,987
  • Building Area: 2,987
  • Building Area Measurement: L

    Heating and Cooling

  • Fireplace Count: 1
  • Air Conditioning: 0
  • Heating: 3
  • Heated Square Feet: 2,987
  • Heating Fuel Type: 0

    Utilities

  • Sewer System: 0
  • Water Service: 0

Building

  • Building Type: 0
  • Property Class: R
  • Subdivision: SLEEPY HOLLOW #2
  • Land Acres: 0000000321
  • Standard Land Use Code: 1001
  • County Land Use Code: 11
  • Legal Description 1: SLEEPY HOLLOW #2 LOT 109

Neighborhood

  • School Tax School District: ACALANES UNION
  • School Tax District Code 2: ORINDA UNION
  • Census Tract: 354002

Geography

  • Parcel: 266-101-001-3
  • Lot: 109
  • Latitude: 37.9093
  • Longitude: -122.179

    Address

  • Full Address: 181 Lombardy Ln
  • Address - House Number: 181
  • Address - Street Name: Lombardy
  • Address - Suffix Type: Ln
  • State: CA
  • City Name: Orinda
  • Carrier Code: C005
  • 4-Digit Zip Code: 1125
  • Zip Code: 94563

Valuation

    Tax

  • Tax Year: 2020
  • Tax Amount: $2,121,070
  • Initial Tax Delinquent Year: 2019
  • Tax Rate Code Area: 18-001

    Assessments Valuation

  • Assessed Year: 2020
  • Assessed Total Value: $1,690,056
  • Assessed Land Value: $1,040,036
  • Assessed Improvements Value: $650,020

    Sales

  • Current Sale Contract Date: Jul 16, 2003
  • Current Sale Recording Date: Aug 01, 2003
  • Current Sale Price:
  • Current Sale Document Type: 36
  • Current Sale Input Document Number: 2003-375412

    Financing

  • First Mortgage Financing Type: ADJ
Data used for valuation calculations is provided by RealtyHop, and other third party sources

Comparables

Unit
Status
Type
Beds
Baths
ft²
Price/ft²
Asking Price
Listed On
Closing Price
Sold On
HOA + Taxes

About Orinda Downs


Similar Homes for Sale

Currently no similar homes around

Nearby Rentals

Unit for rent at 63 Hazel Tree Rdg, ORINDA, CA, 94563

$5,650 /mo

  • 3 Beds
  • 2 Baths
  • 1,528 ft²
63 Hazel Tree Rdg, ORINDA, CA, 94563 Listing by Maria Rossi


Frequently Asked Questions

When was property at 181 Lombardy Lane built and last sold?
The property at 181 Lombardy Lane was built in 1952 and last sold on Jul 16, 2003 for $1,300,000.
How much is this home worth?
The estimated value of the home located at 181 Lombardy Lane is $3,131,000.
What are some comparable homes to 181 Lombardy Lane?
There are currently no comparable homes to 181 Lombardy Lane.