


51
Map
181 HAWKCREST COURT


About This Property
Listed By
Payment Calculator
Your Estimated Monthly Payment
Cap Rate Calculator
What does this mean?
Based on our analysis, the cap rate of this property is 1.25%. A negative cap rate indicates that the property might not be feasible as an income-producing asset. The median cap rate for a near zip code 11238 is 4.23%.
How much can I actually make?
Actual monthly rental income may vary between $4,760 and $7,140 depending on unit-specific characteristics. You can change the amount using the slider to further explore.
How is cap rate calculated?
Cap Rate = Net Operating Income (NOI) / Property Asset Value.
When calculating the cap rate, we assume 100% occupancy. Leverage (mortgage) is not considered.
Cap Rate provided by RealtyHop and RentHop, learn more about cap rate here.
Price History
| Date / Event | Date | Event | Price |
|---|---|---|---|
| Sep 22, 2026 | Listed by LIVELY REAL ESTATE | $765,000 | |
| Listed by LIVELY REAL ESTATE | |||
| Oct 1, 2025 | Listed | $779,000 | |
| Listed | |||
| | |||
|
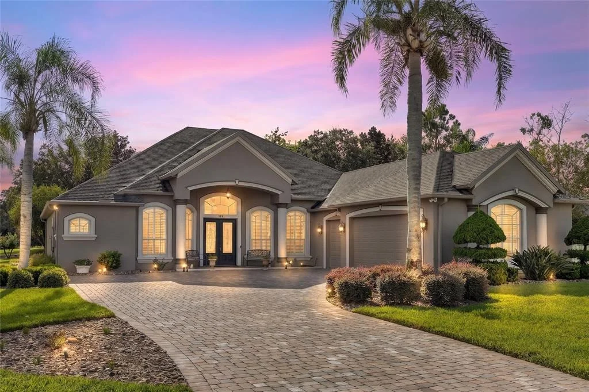
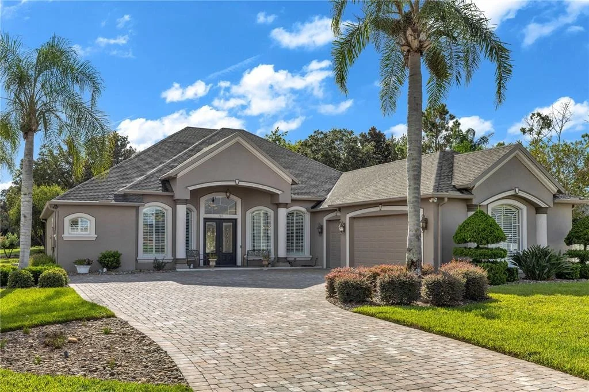
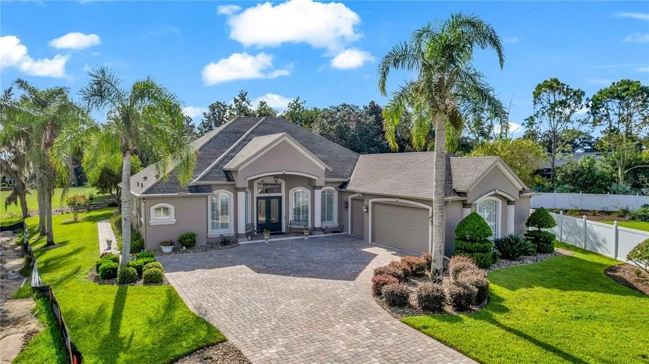
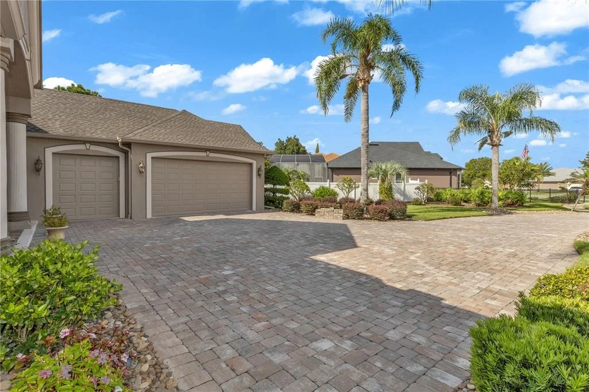
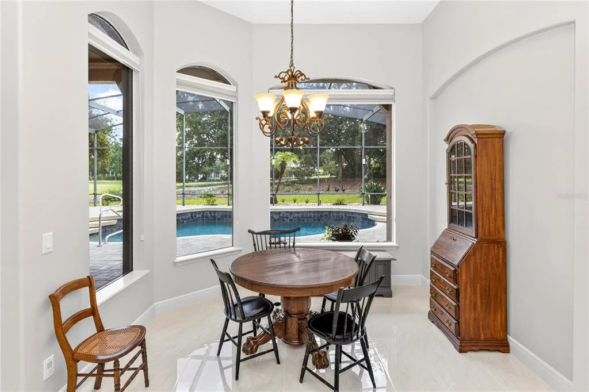
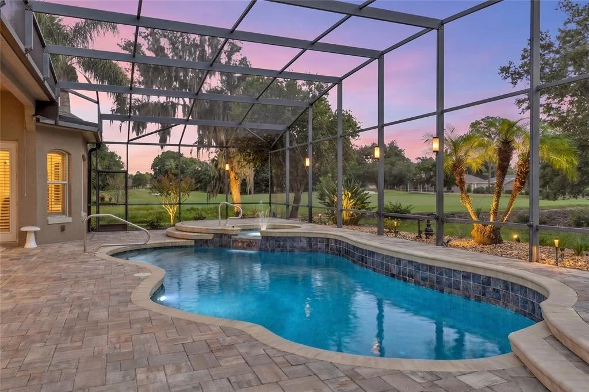
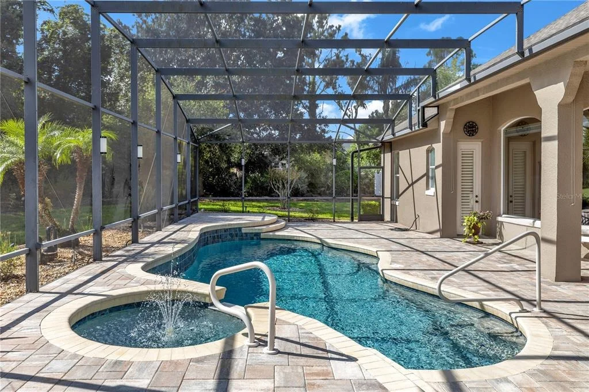
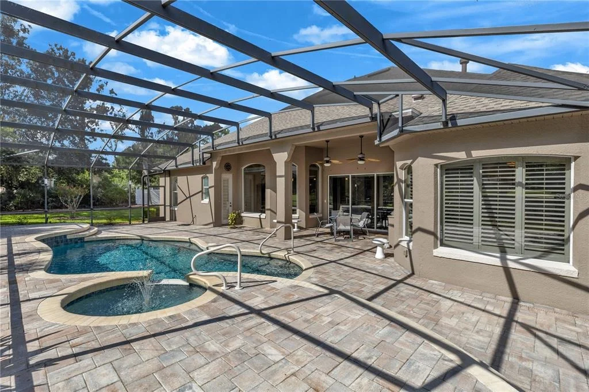
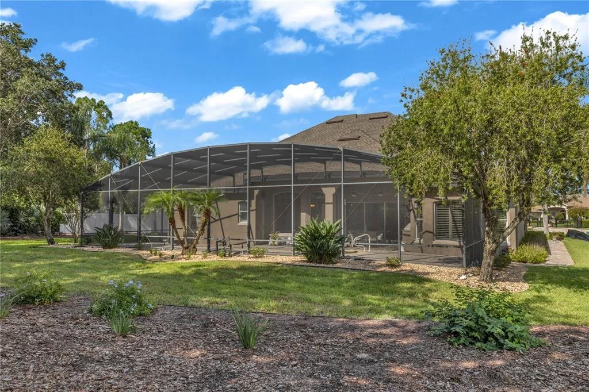
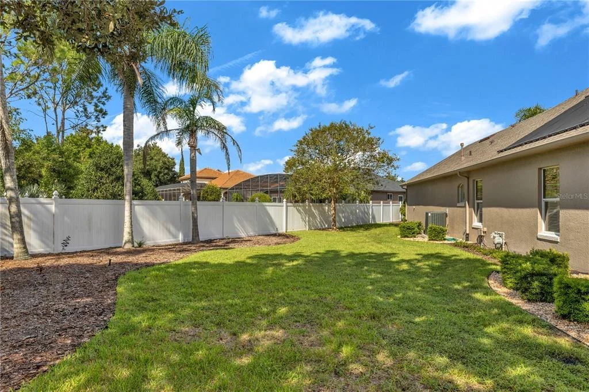
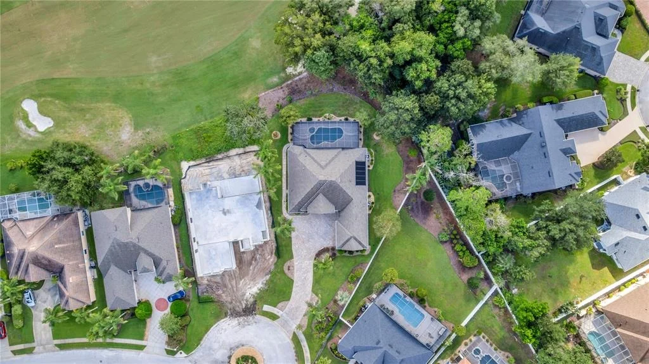
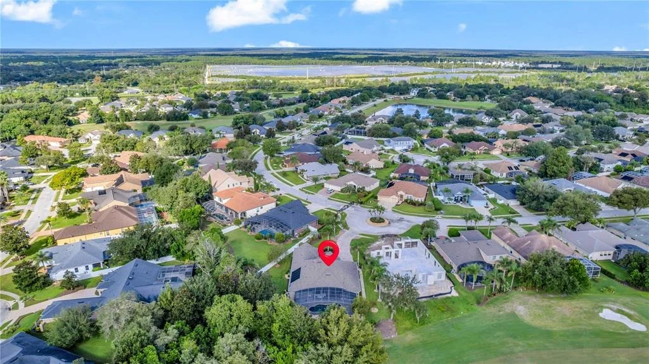
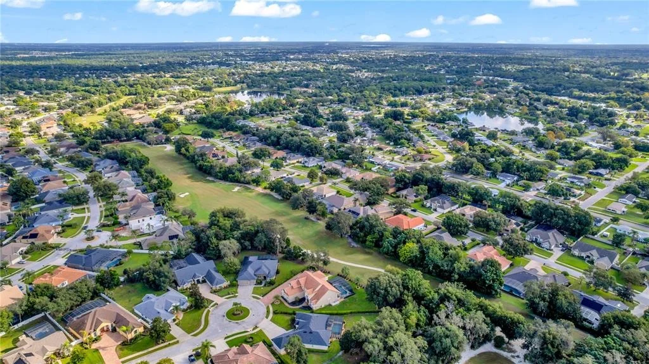
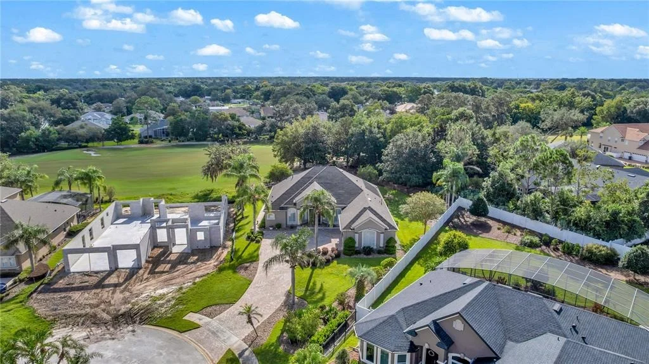
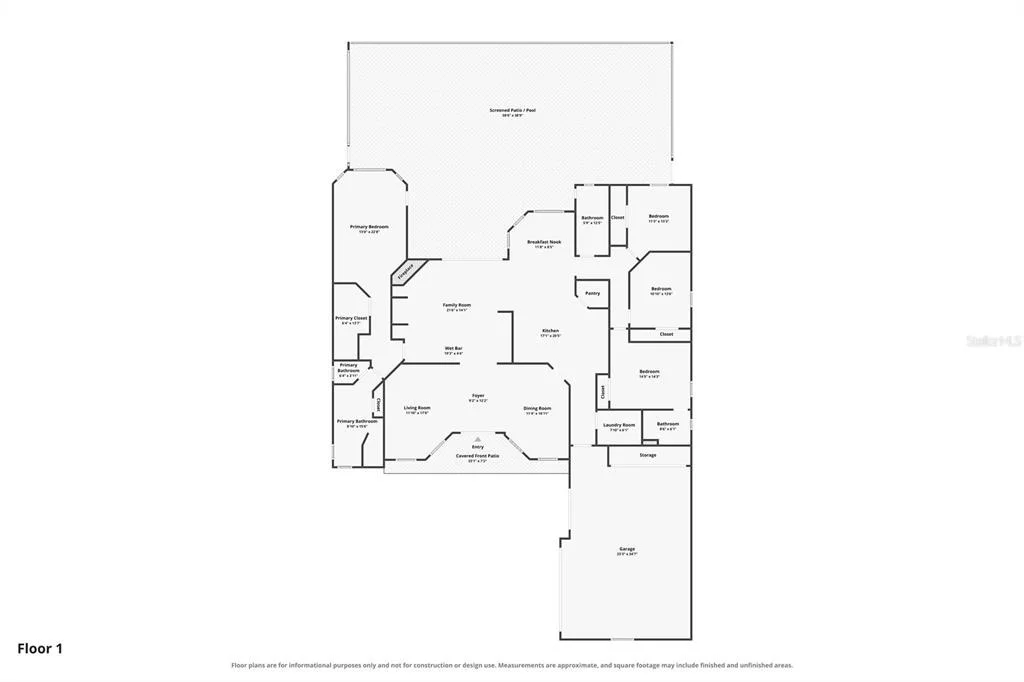
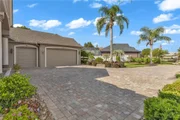
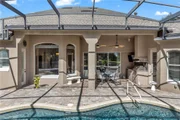
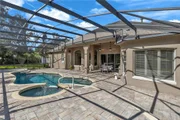
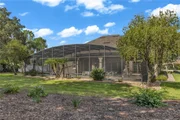
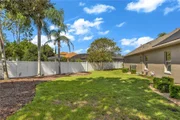
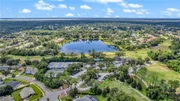
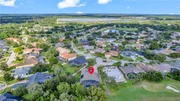
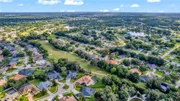
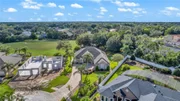
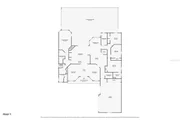
This stunning 4-bedroom, 3-bath pool home overlooking the 16th hole of the golf course truly embodies Florida luxury living at its finest. Situated on a ½-acre lot and spanning nearly 3,000 sq. ft., this meticulously maintained residence offers a seamless blend of elegance, comfort, and functionality — designed for both relaxation and entertaining. From the moment you arrive, the home’s impressive curb appeal stands out with its long paver driveway, side-load garage, and tropical landscaping that creates a grand first impression.
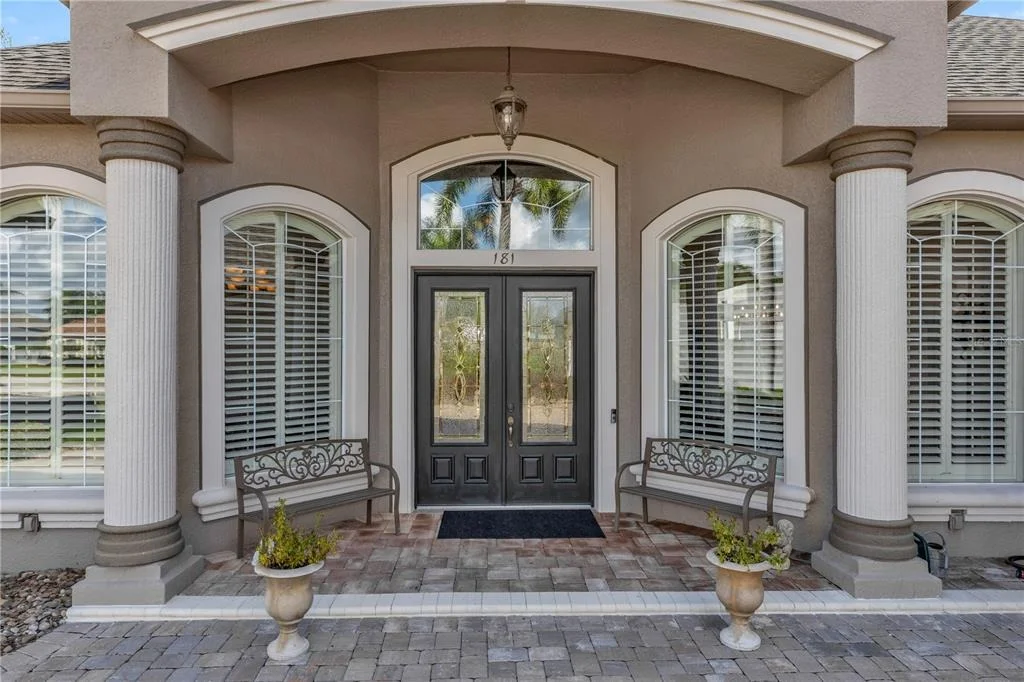
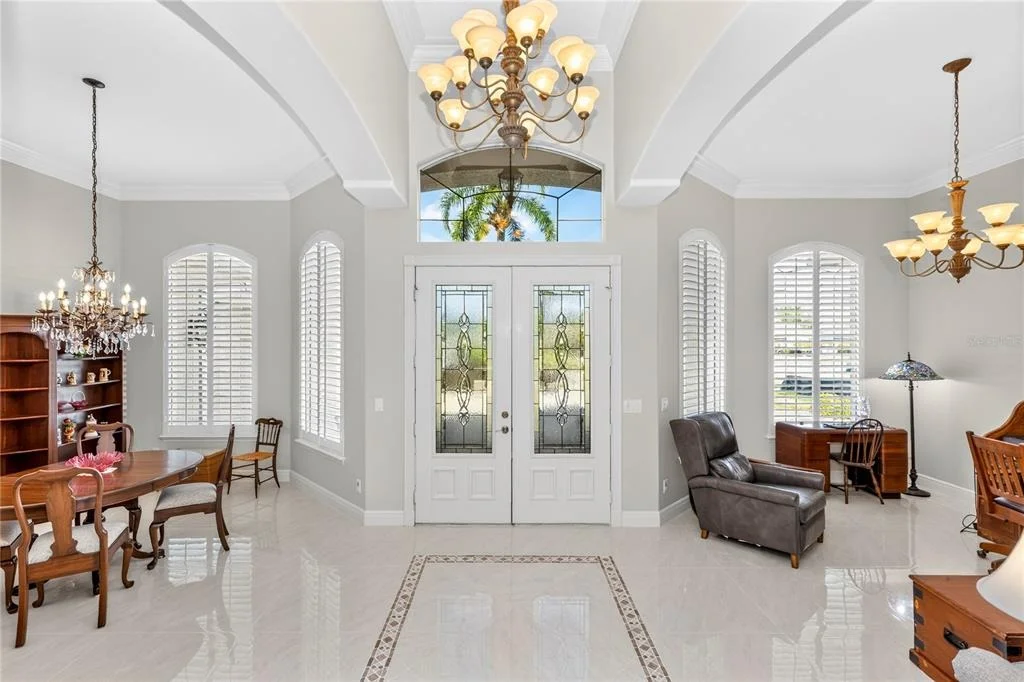
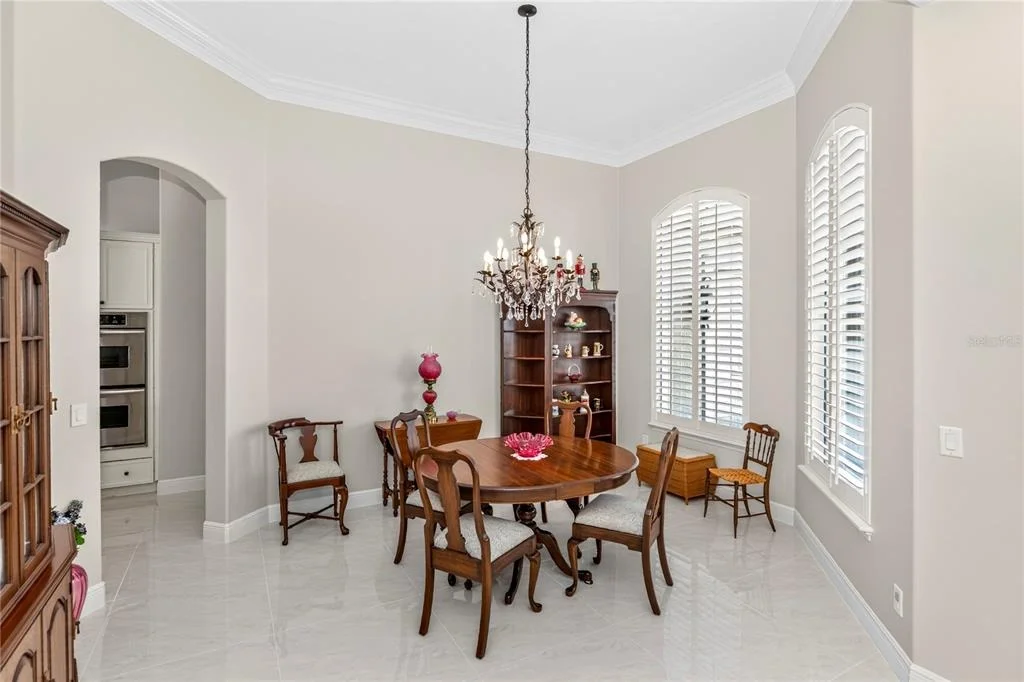
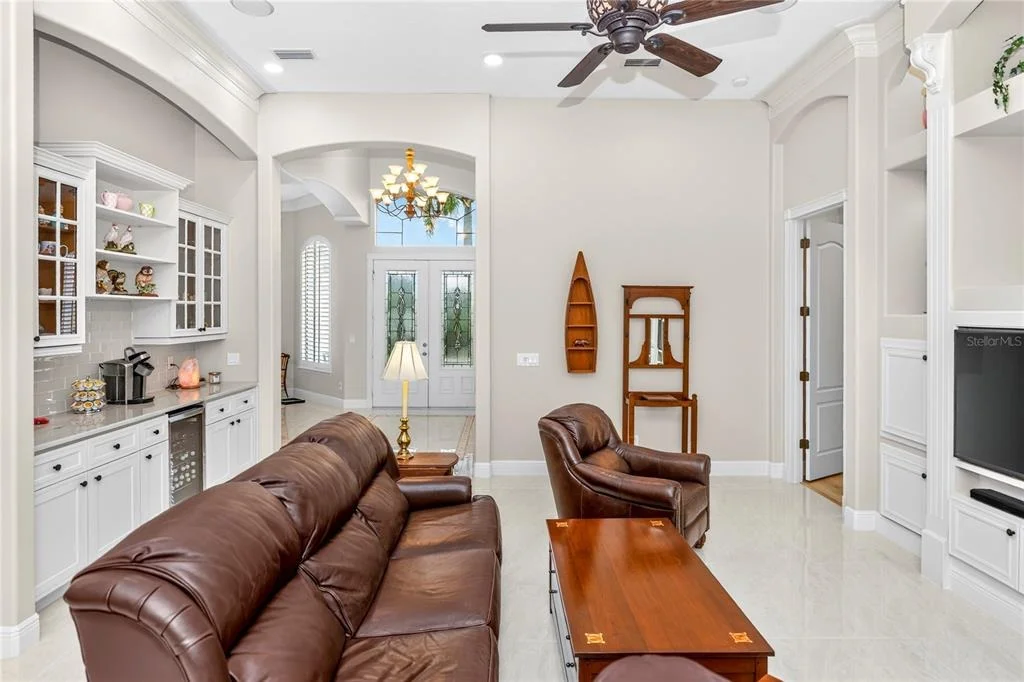
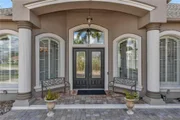
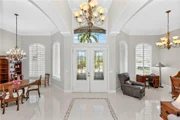
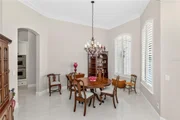
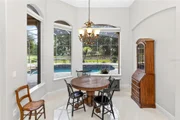
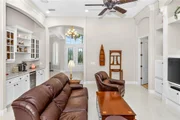
Step inside through double glass doors to a tiled foyer showcasing soaring 12ft. ceilings and wide crown molding. The formal dining room and living room flank the entry, featuring plantation shutters and elegant lighting that create an open, airy atmosphere.
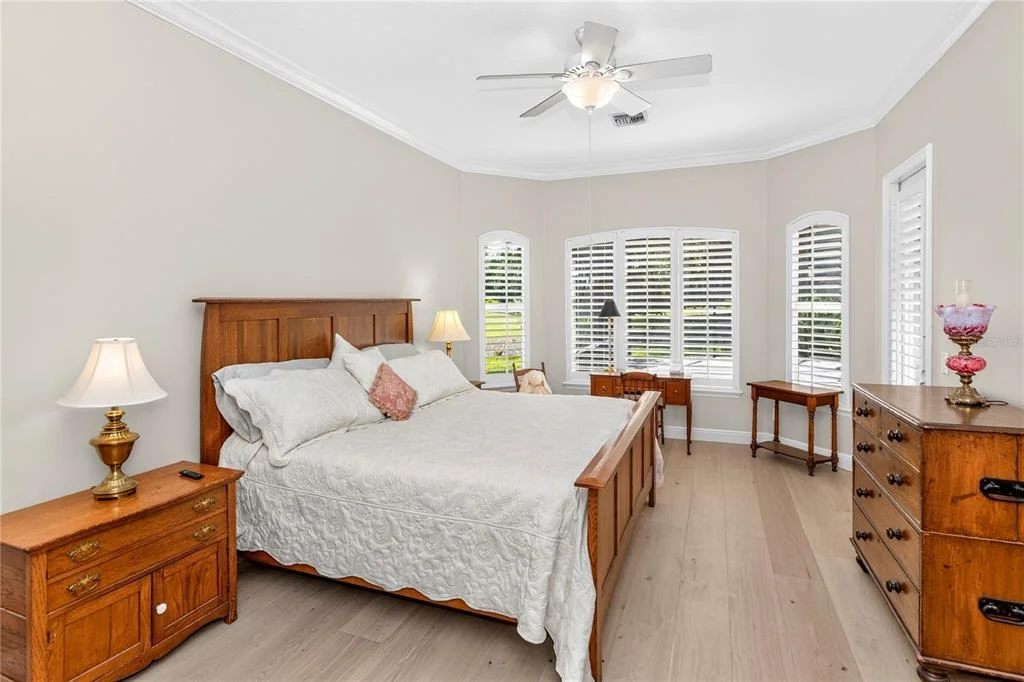
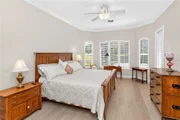
Recent updates elevate this home to a new level of sophistication — including new 24x24 tile flooring throughout, engineered hardwood flooring in the primary suite, and 5¼” baseboards.
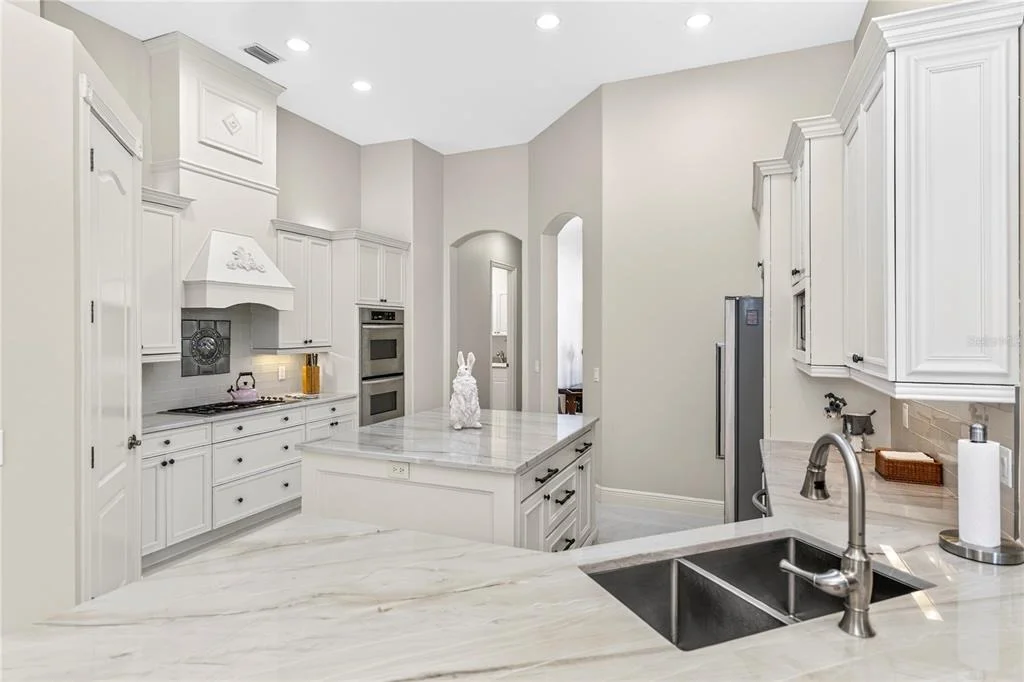
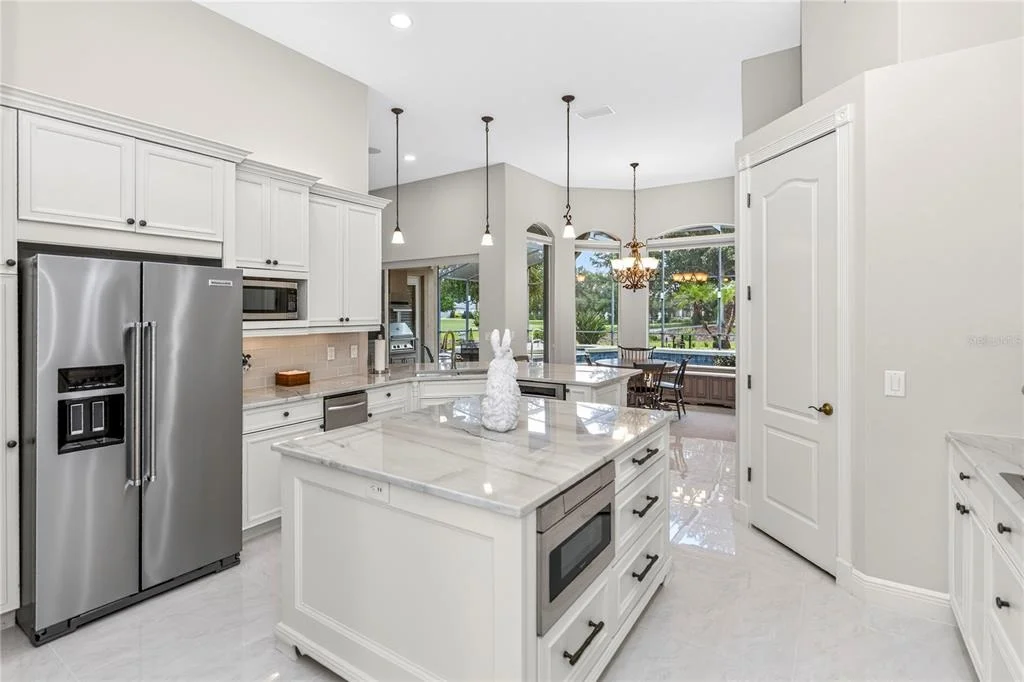
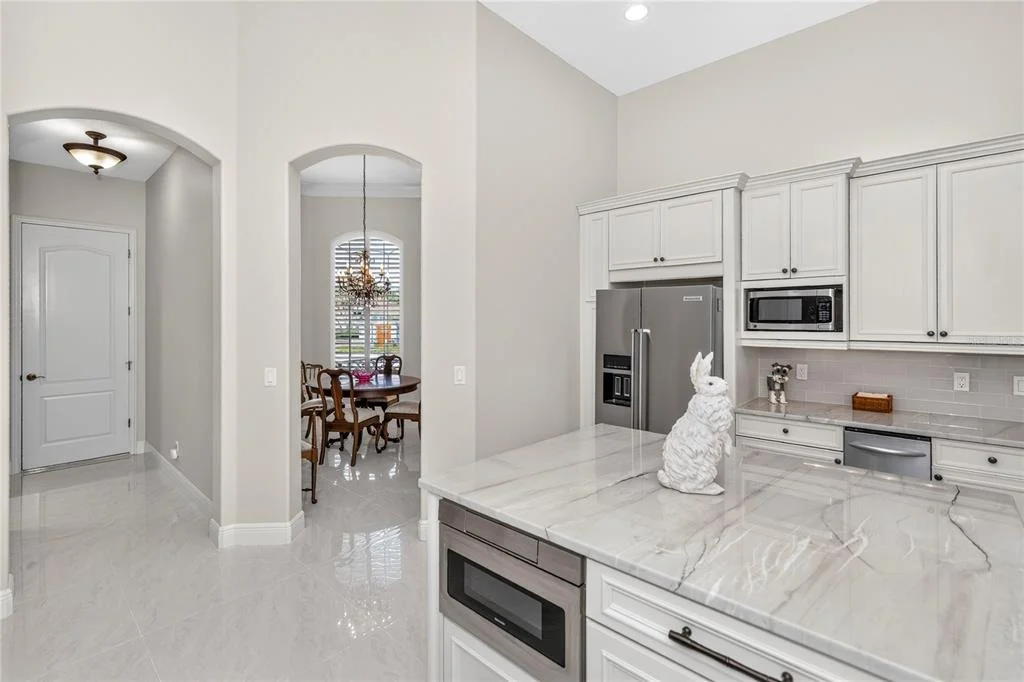
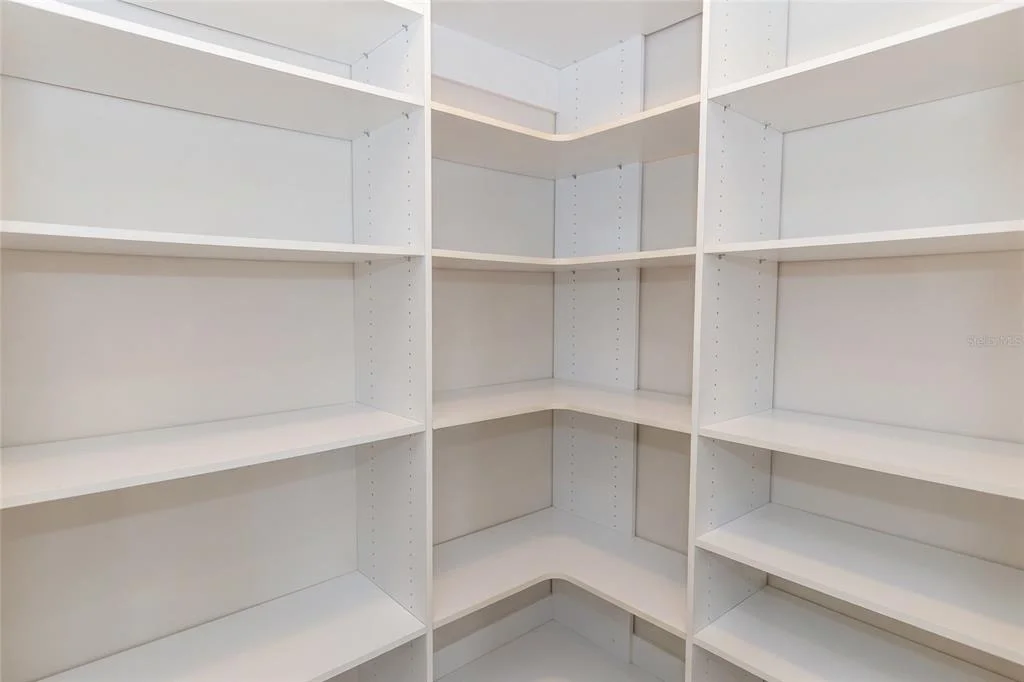
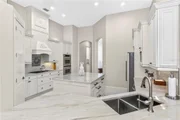
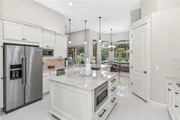
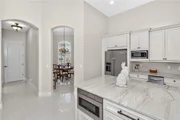
The kitchen is a true showpiece and a chef’s dream, featuring abundant cabinet space, a walk-in pantry, custom pull-out cutting board, gas range, double ovens, two microwaves, and a trash compactor. Beautifully modernized, it boasts off-white cabinetry, gorgeous quartz countertops, a new backsplash, and a stainless-steel sink with a premium high-end faucet. The kitchen, living room, family room, primary bedroom, and bath have all been freshly painted, creating a bright and refreshed feel throughout.
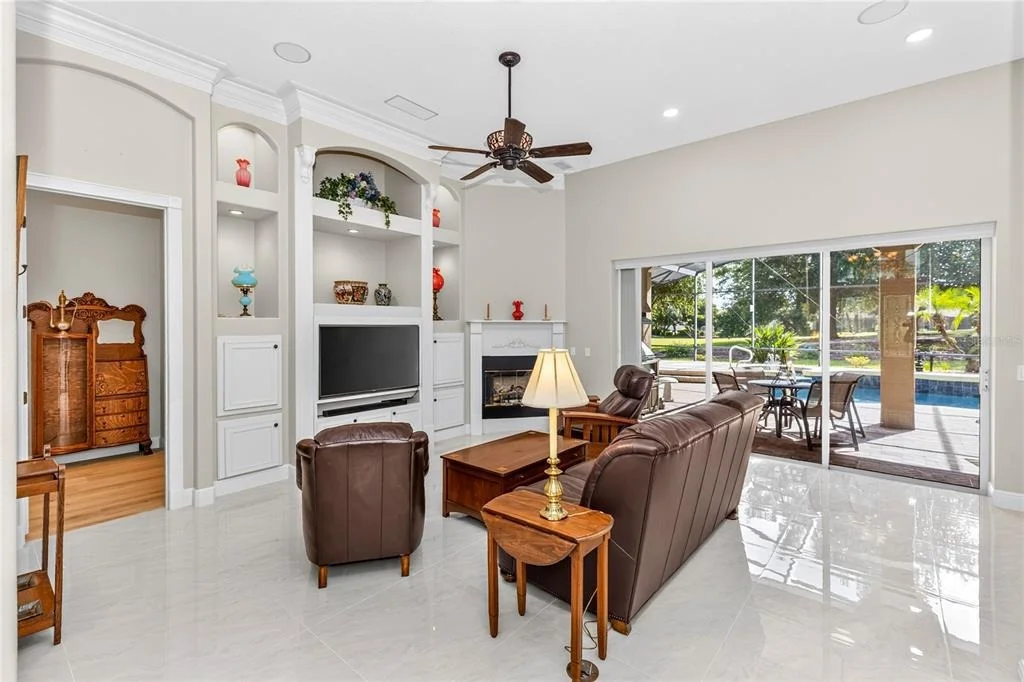
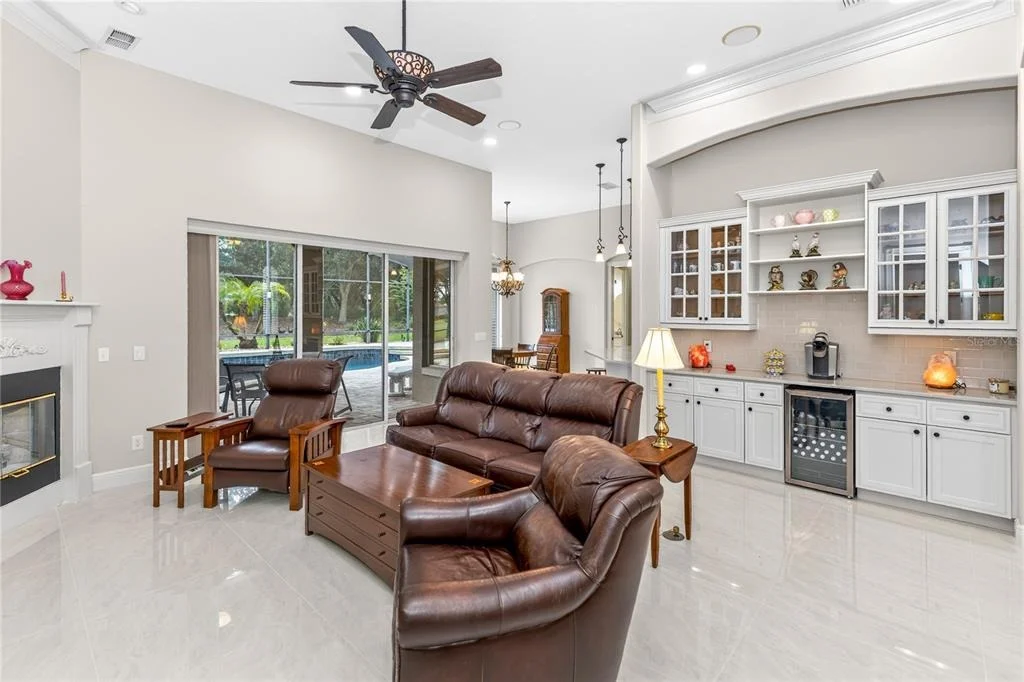
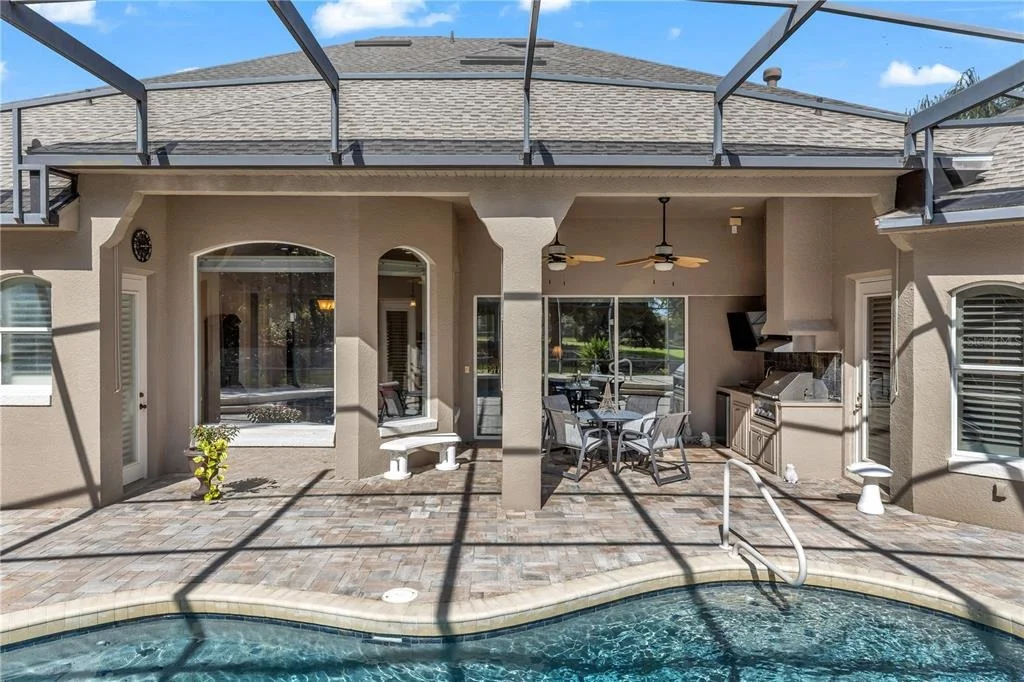
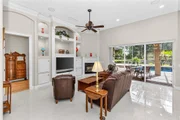
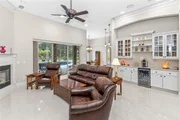
The family room serves as the true gathering space, highlighted by custom built-ins, a gas fireplace, wine/coffee bar with cooler, and impressive triple sliders that open seamlessly to the screened lanai and pool area.
The primary suite offers peaceful views of the manicured backyard and golf course, along with private lanai access to your personal outdoor retreat.
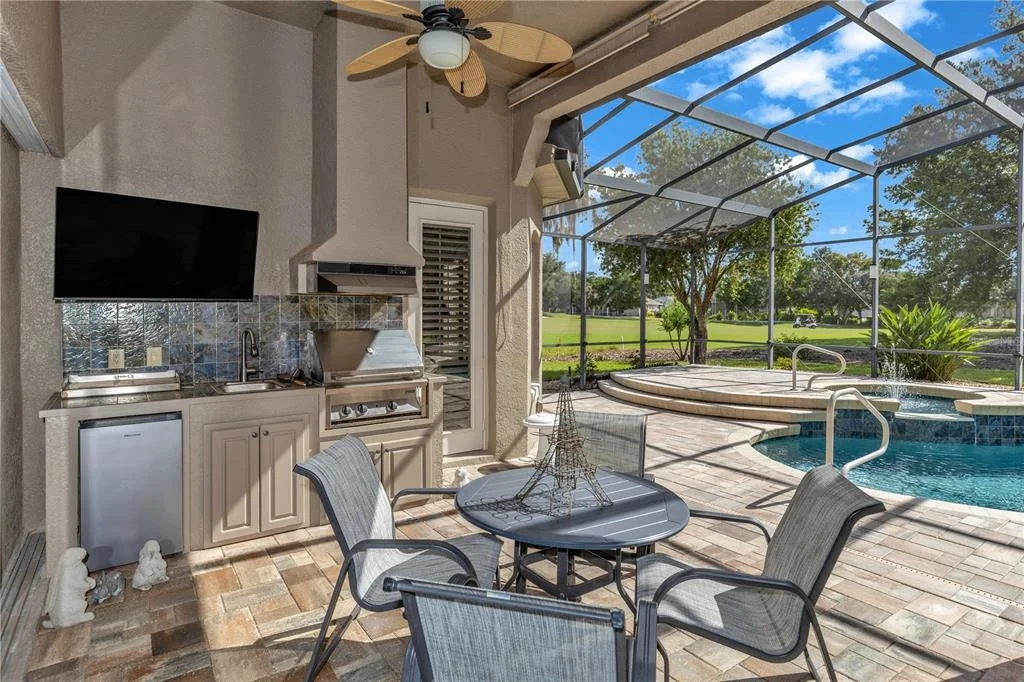
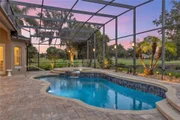
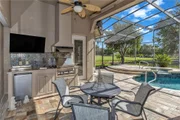
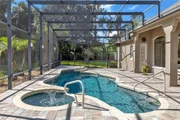
The outdoor kitchen includes a gas grill, hood, sink, and refrigerator, perfect for entertaining. The heated pool and spa are showstoppers on their own, featuring a beautiful fountain and the tranquil sound of flowing water. Solar panels heat the spa, while the pool also offers gas heating for year-round enjoyment.
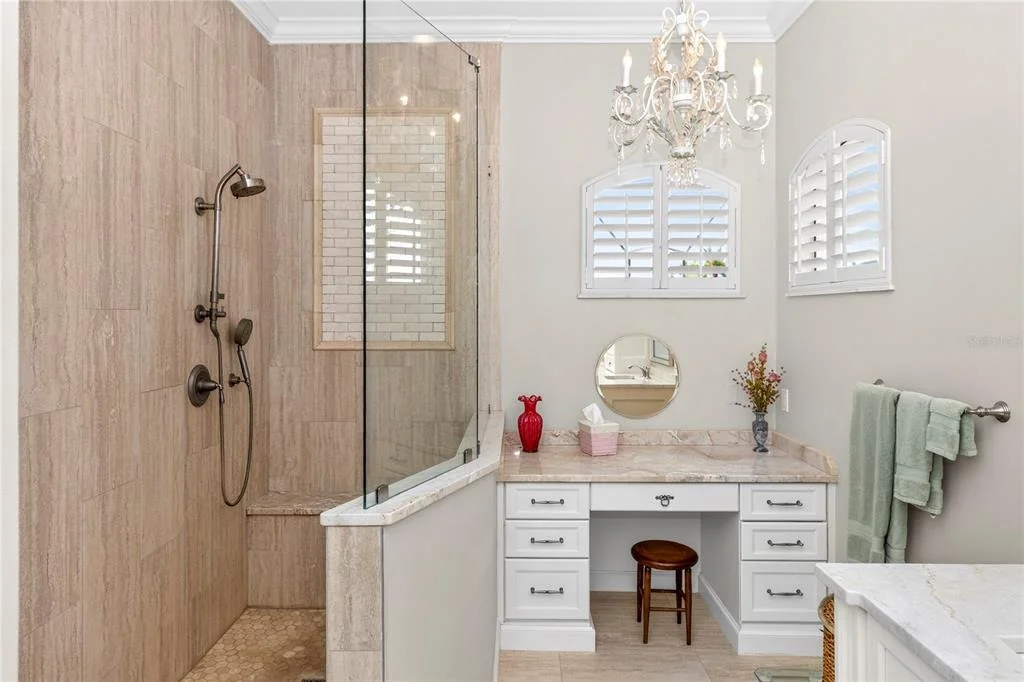
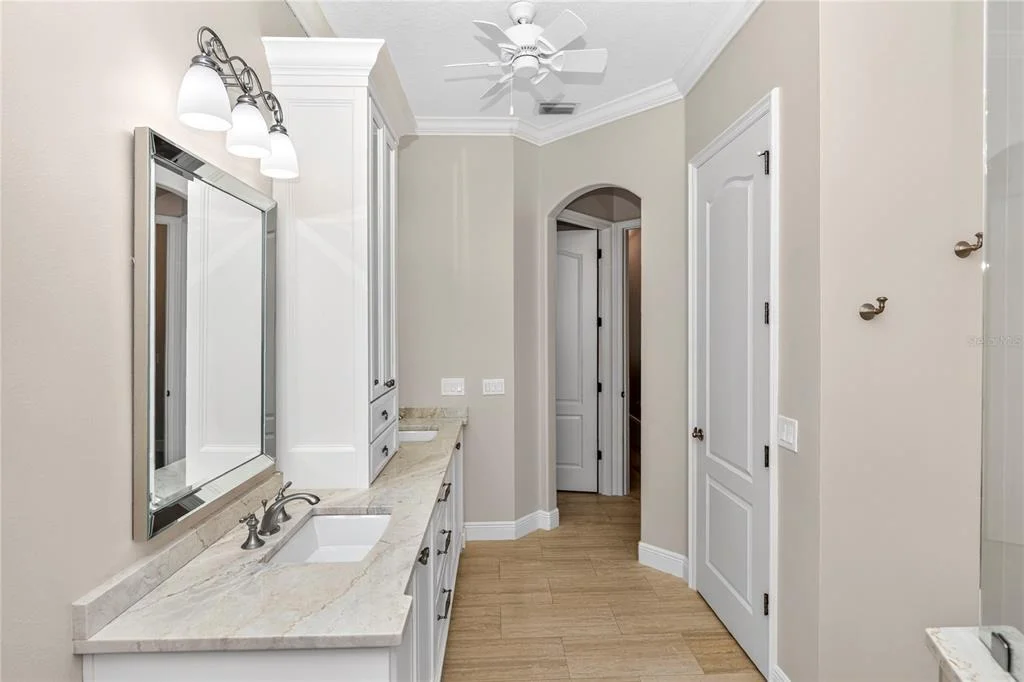
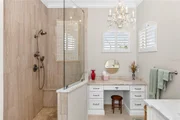
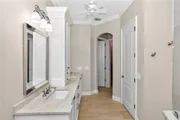
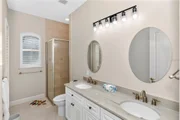
The primary bath is a luxurious escape, featuring dual sinks, new quartz countertops, a new toilet, and an elegant dressing table with a beveled mirror and crystal chandelier.
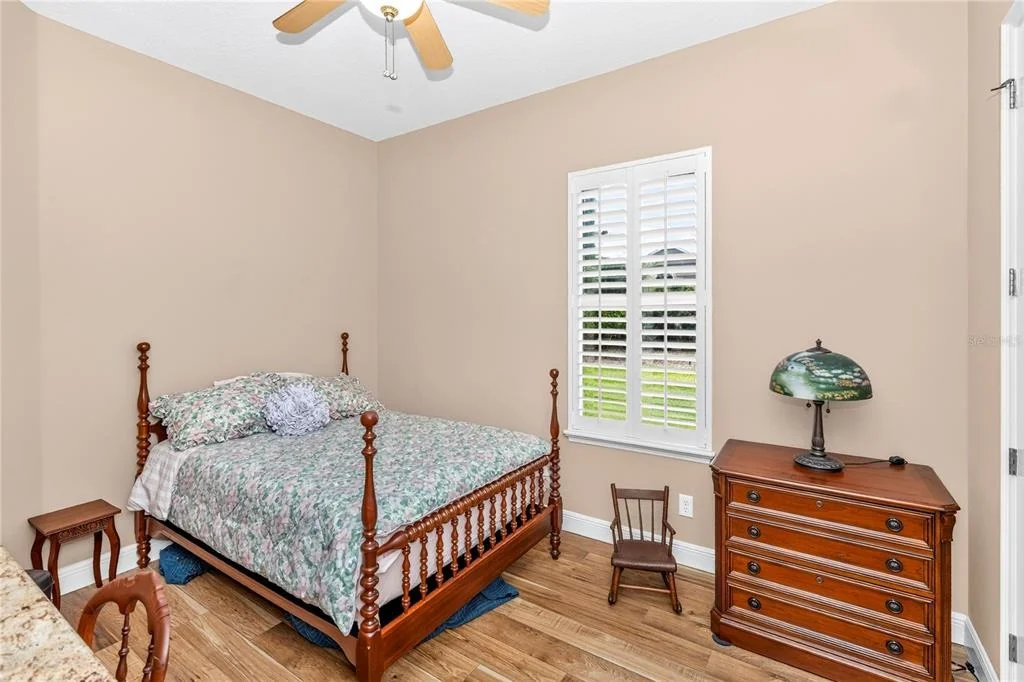
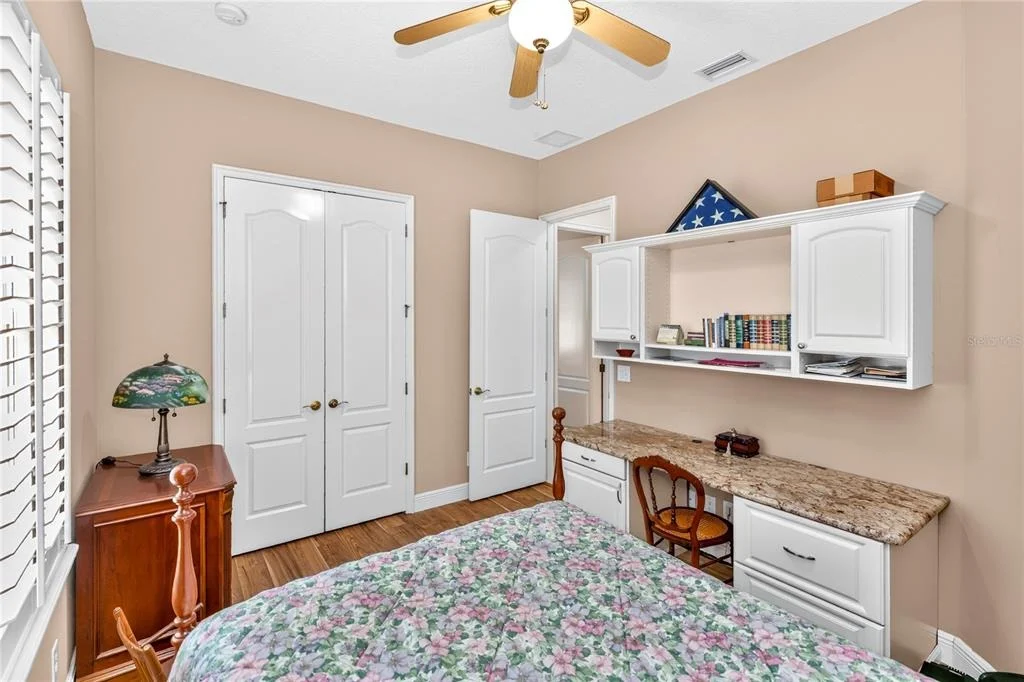
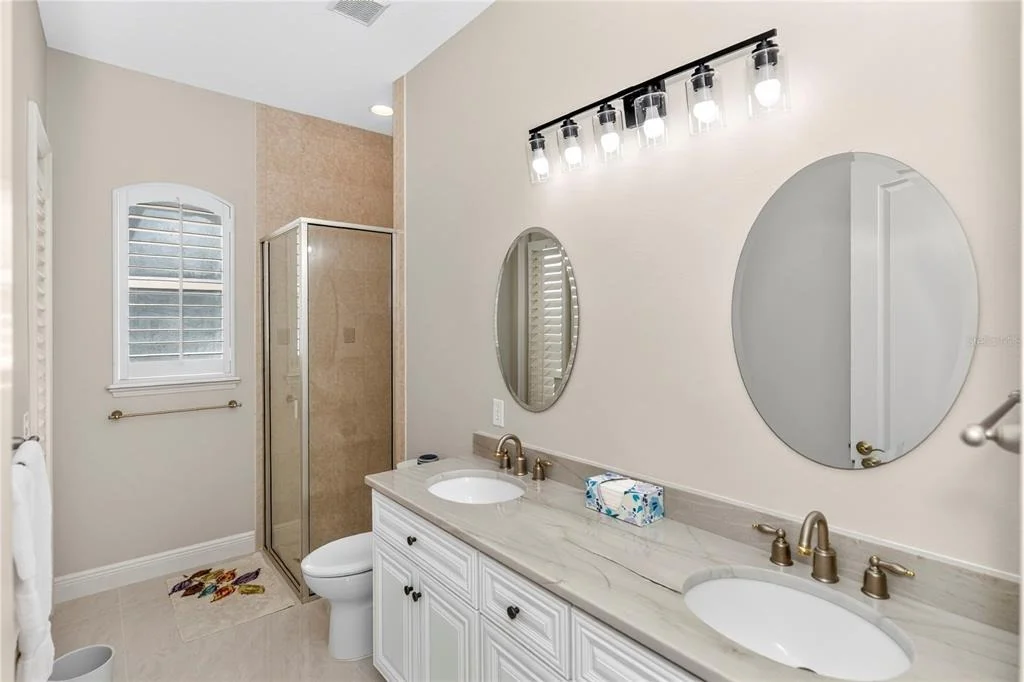
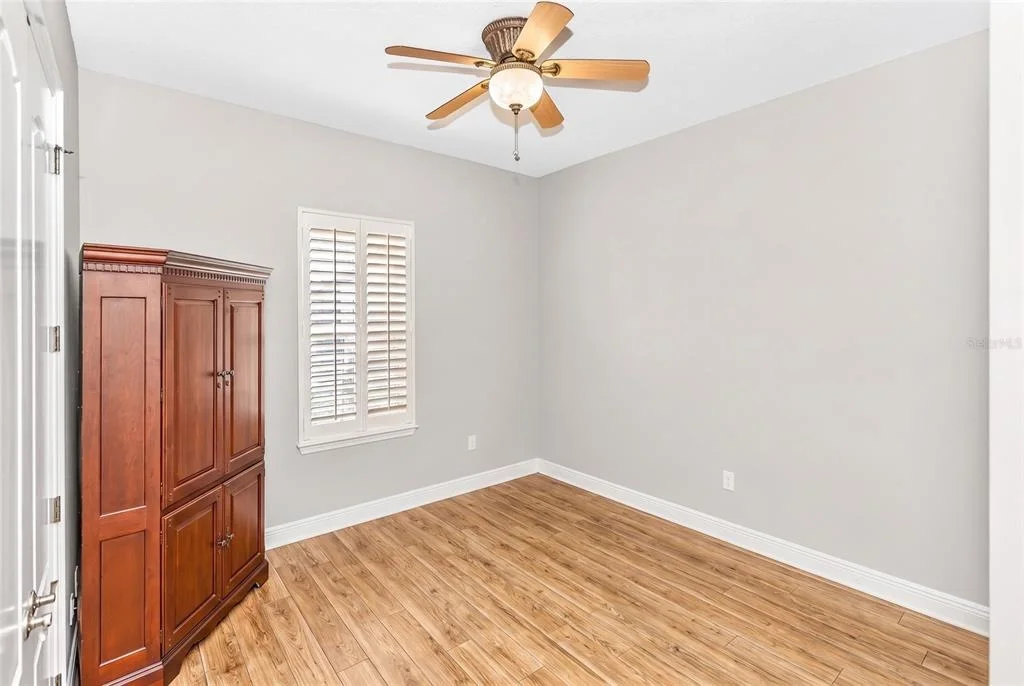
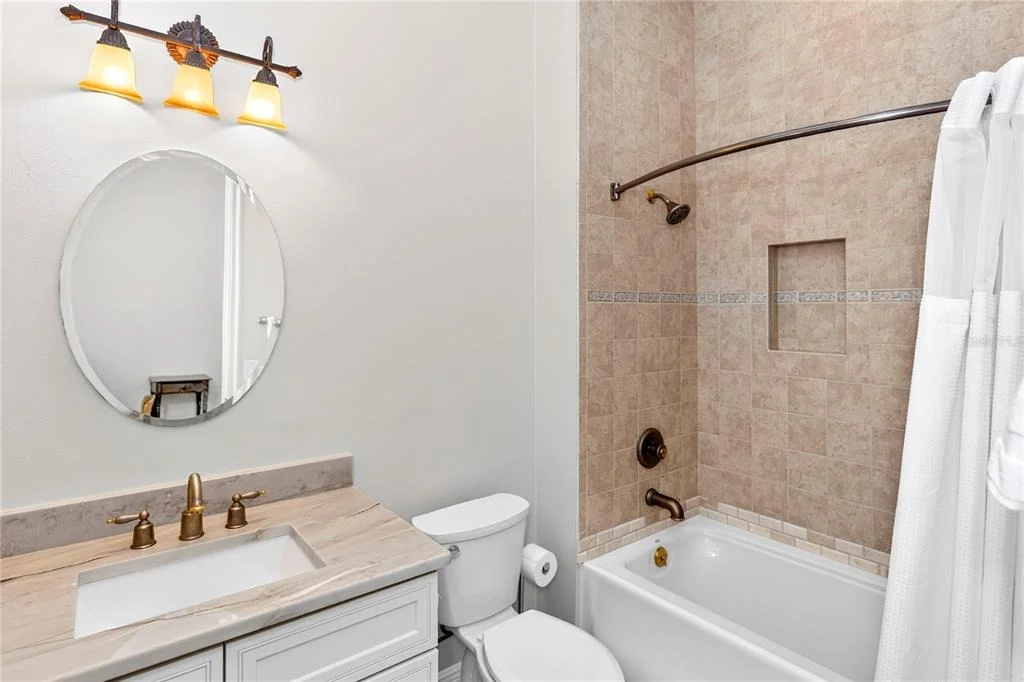
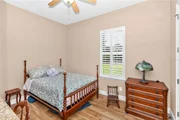
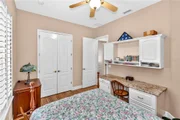
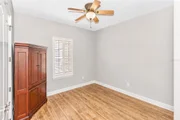
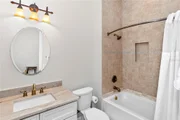
All bathrooms have been updated with new cabinetry, new toilets, and quartz or granite countertops, adding a cohesive and modern touch throughout the home. The guest bedrooms have also been freshly painted, creating a clean and inviting atmosphere for family or visitors.
Guests will appreciate the spacious guest suite near the cabana bath with updated vanities, while the fourth bedroom with en-suite bath is perfect for visiting family or extended stays.
The laundry room offers excellent storage with cabinets along the wall, sink for cleaning and includes the washer and dryer.
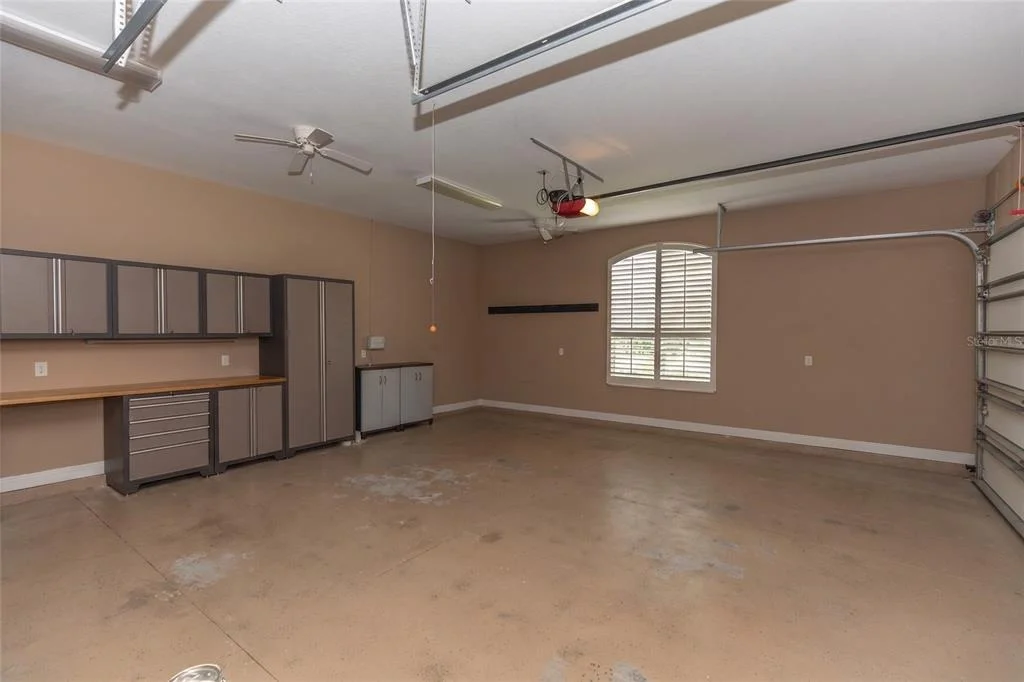
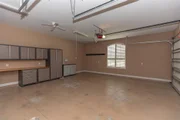
Additional highlights include an oversized garage with room for cars and a golf cart, generator connections, and three ceiling fans for comfort. This exceptional home combines timeless design, modern updates, and effortless livability — a true showcase of Florida living at its best. Come see this beautiful home for yourself!
| |||
| Jun 27, 2024 | Sold | ||
| Sold | |||
| May 13, 2024 | In contract | - | |
| In contract | |||
| May 1, 2024 | Listed by THE CORNERSTONE GROUP | $769,900 | |
| Listed by THE CORNERSTONE GROUP | |||
| | |||
|
This stunning home, really does defy description and the best photos do not do it justice. This Customized Cacioppo built residence has been enhanced by its current owners and Betty Cox, Designer. Enjoy almost 3,000 sf of Florida living with this 4 bedrooms 3 baths luxury beauty. Double glass doors open to the tiled foyer with very high ceiling and wide crown molding. Flanking the foyer is the formal Dining room on one side with Living room on other side. The wide plantation shutters and lighting fixtures complete the open, airy feel! The primary suite has awesome views of the manicured backyard and adjoining golf course! There is access to the lanai, summer kitchen, gas grill, beverage fridge and mounted TV, solar heated pool and spa! Lucky for you, there is a brand new pool light that is top of line! The updated primary bath has custom dual sinks with beveled mirrors and gorgeous granite with tall cabinet between The two! Of course the lady of The house will love her custom Granite topped dressing table With 5 drawers ,beveled mirror And crystal chandelier. The Large shower can accommodate two (yay) with 2 hand held faucets! There is a guest room near the cabana bath with updated vanities; the 3rd bedroom is currently used as the home office/TV/reading room. The 4th bedroom with en suite tub bathroom is perfect for In-laws! Now is the Wow!!! Dream kitchen with tall wood cabinets, newer leathered Granite countertops! The large island features pull out Microwave, custom made wood chopping board pull out and deep drawers for your accessories! Stainless appliances all stay including trash compactor and ice machine! Don’t miss the tiled backsplash and the double sink giving access to those at your breakfast bar or eating in the breakfast nook As they look out to the pool! The heart of the home just May be the family room with it’s custom shelving for TV (55”stays) and custom beverage cabinetry, wine rack, wine cooler. There are triple sliders out to the updated screened pool! The Laundry room in the hall has custom storage cabinets above the washer/dryer which are also included! Now! The oversized garage with room for both cars, golf cart, work bench, 3 fans, closets for hot water heaters and hvac and your own workspace . You will also appreciate the generator and its connections and the pull down stairs to attic. The steel cabinets can remain. The recently pavered courtyard parking area and pathway to rear yard will be enjoyed by all! You will have fond memories of the side yard play areas with the whole lot abounding with queen palms( which were just trimmed in April), bird of paradise and other flora, Too much to tell…make your appointment to see today before you see a SOLD sign! Be sure to watch the virtual tour!
| |||

Property Highlights
Building Info
Comparables
Status
Price/ft²
Listed On
Sold On
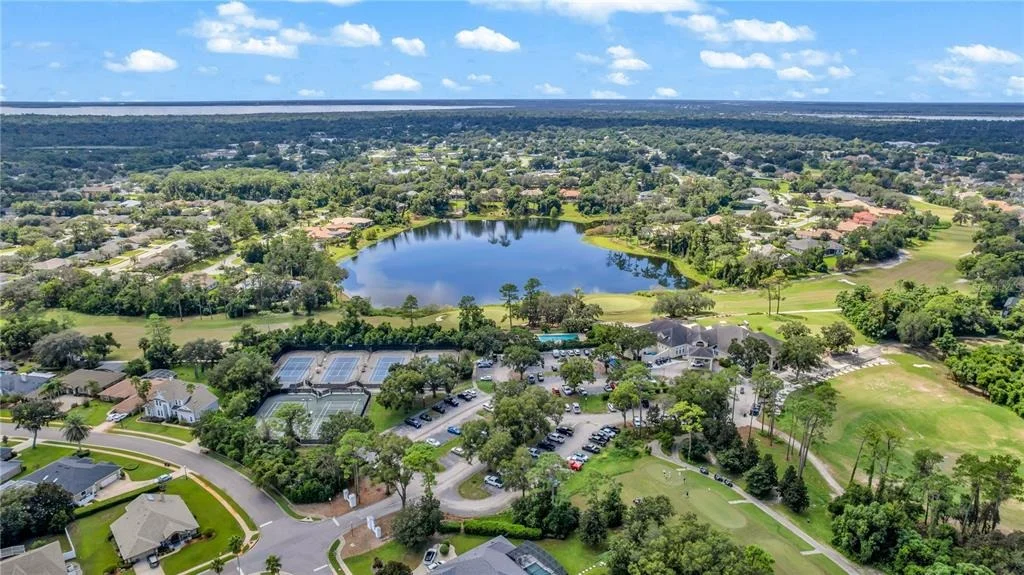
About Debary Plantation
Similar Homes for Sale
Currently no similar homes aroundNearby Rentals


LIVELY REAL ESTATE
Last Updated: 29 days ago
Data Source: Stellar MLS, MLS# V4951437


























 Your Privacy Choices
Phone: 425-283-2930
Address: 335 Madison Avenue, New York, NY 10017