Check Availability
Harford 21050
1809 SPARKS DRIVE
$800,000
● House - In Contract

1809 SPARKS DRIVE

FOREST HILL, MD 21050
bedrooms
4 Beds
bathrooms
3 Baths, 2 Half Baths
square feet
4,101 Ft²
$4,480
Est. Monthly

About This Property

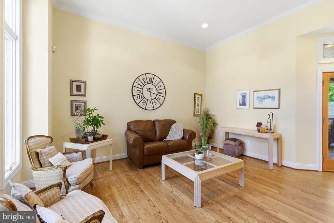
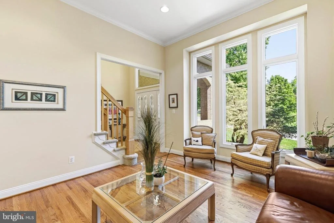
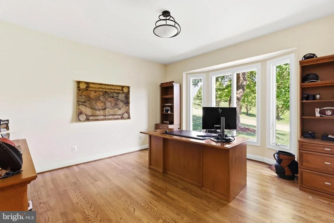
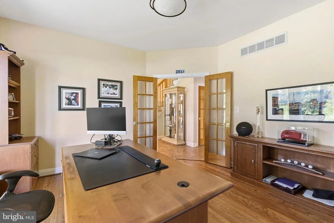
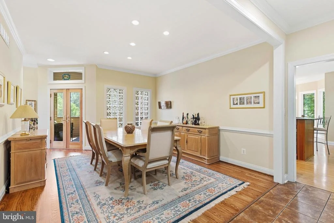
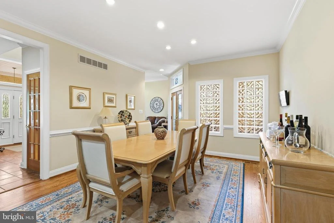
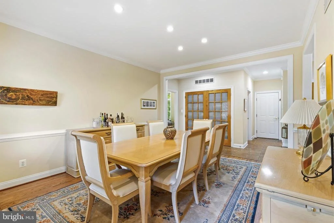
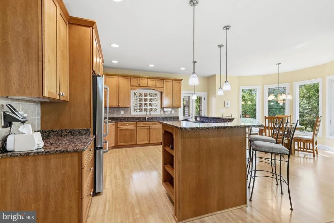
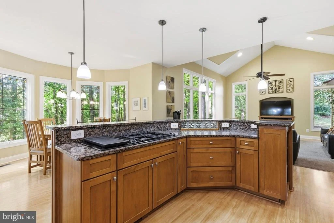
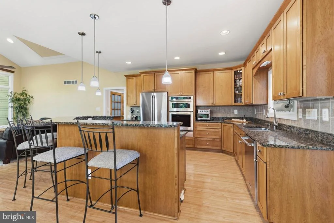
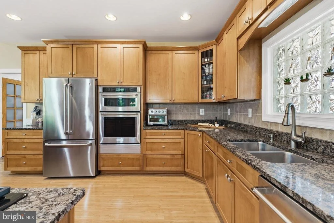
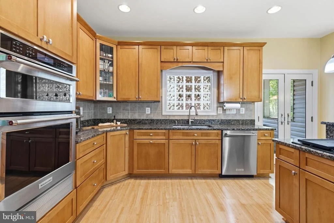
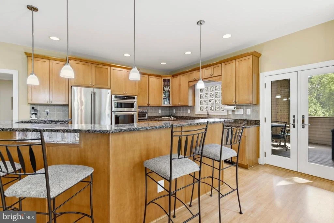
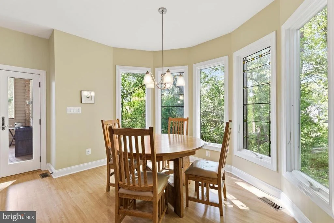
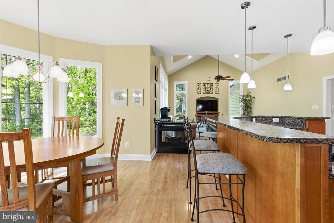
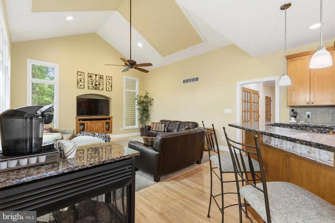
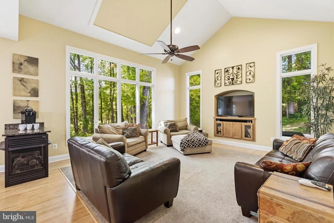
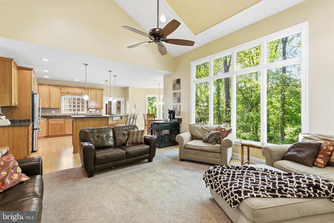
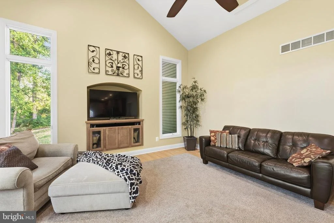
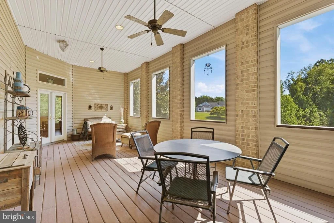
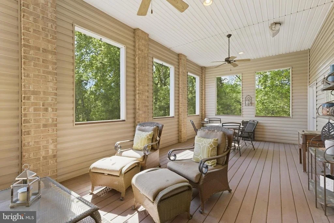
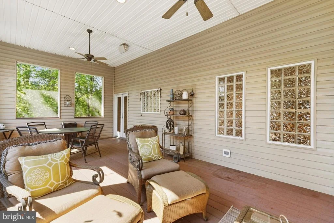
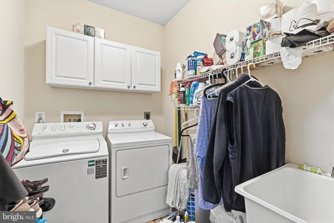
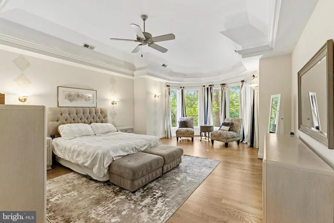
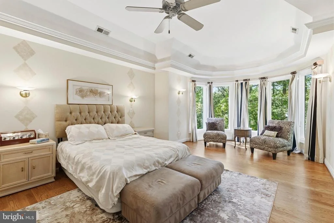
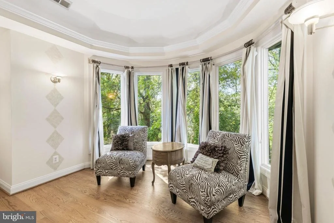
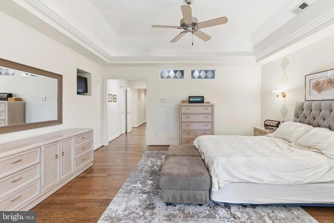
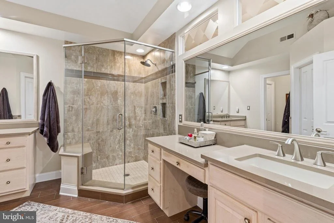
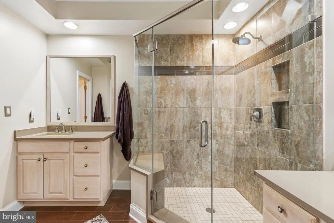
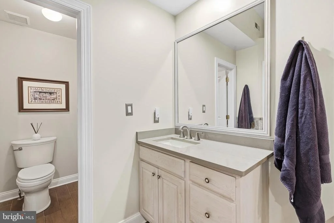
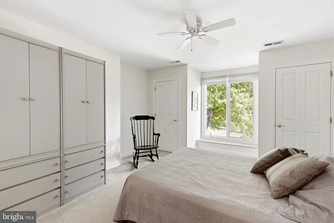
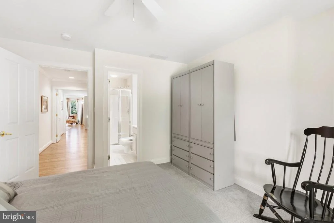
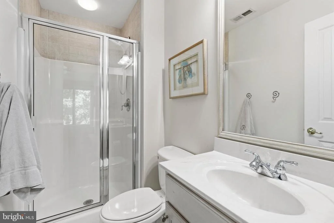
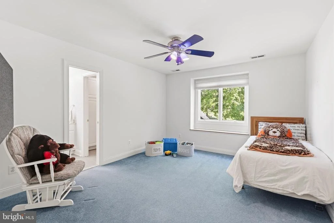
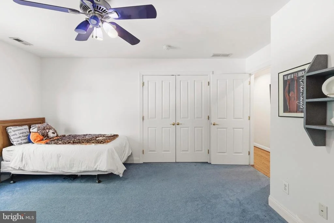
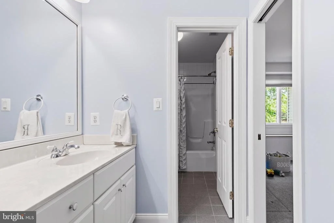
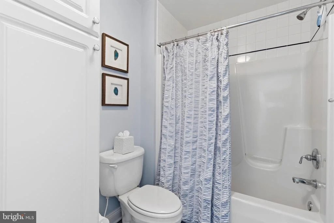
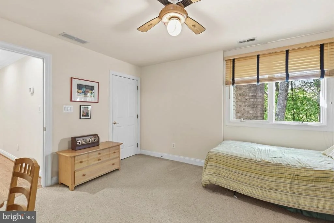
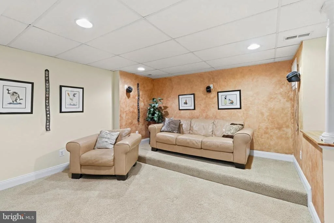
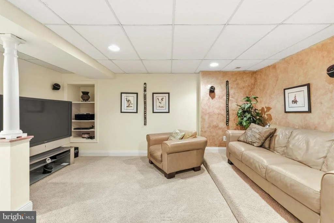
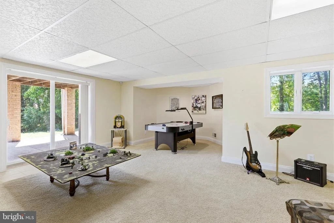
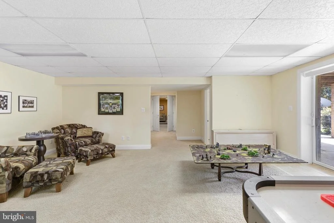
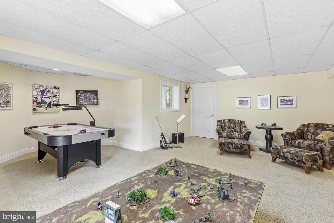
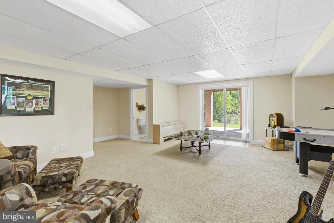
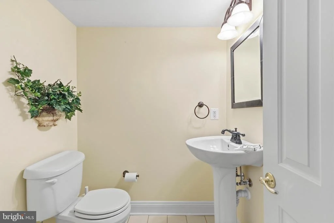
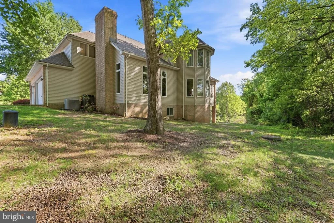
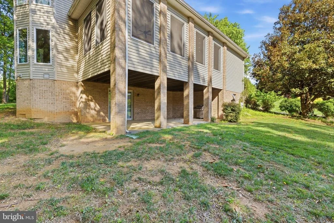
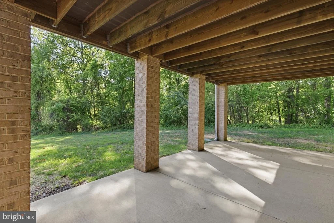
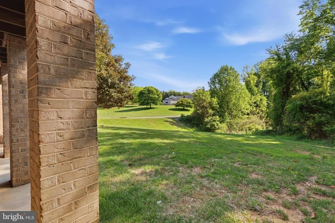
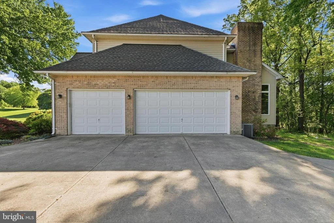
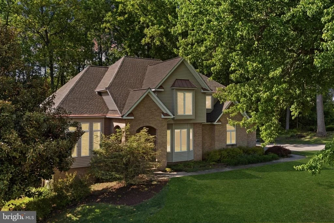
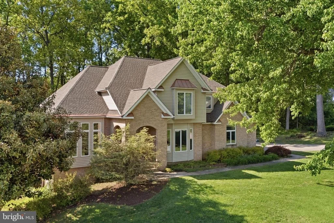
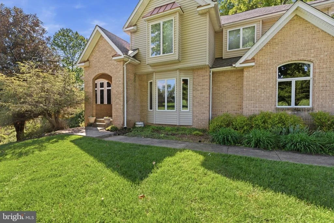
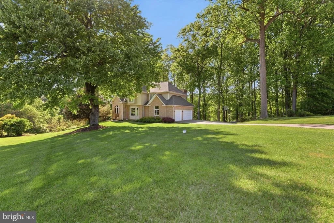
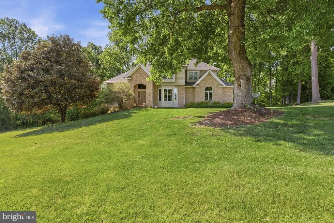
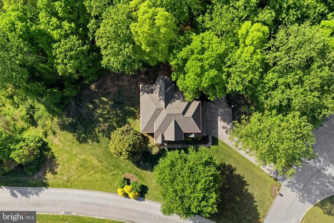
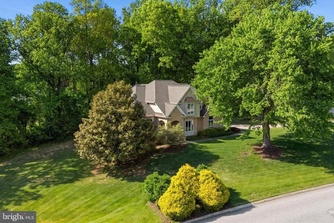
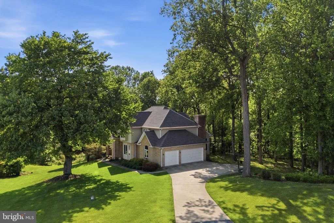
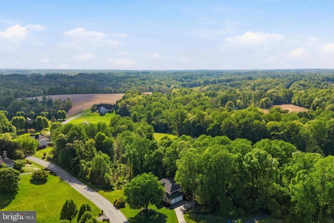
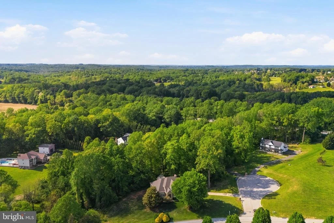
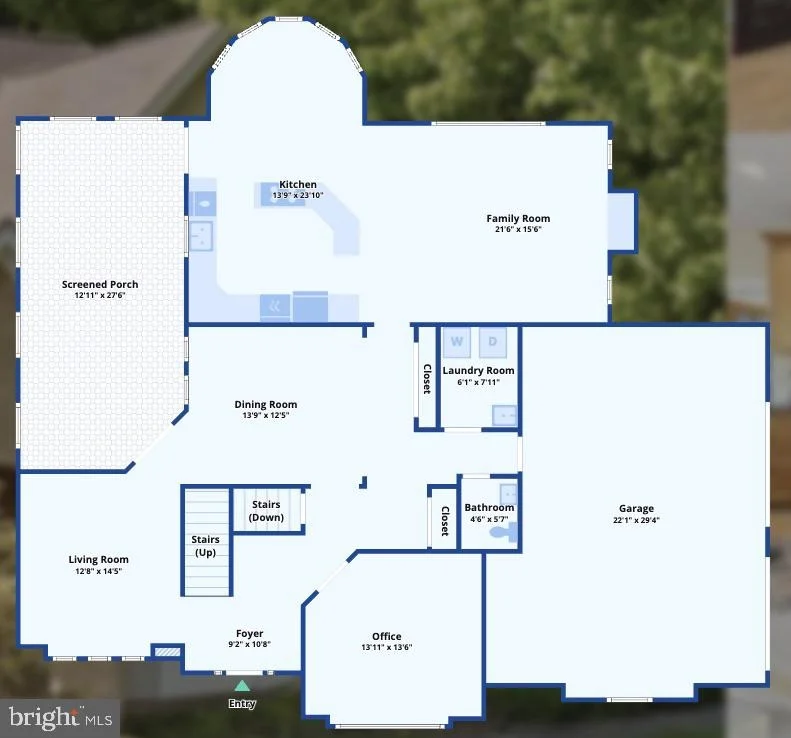
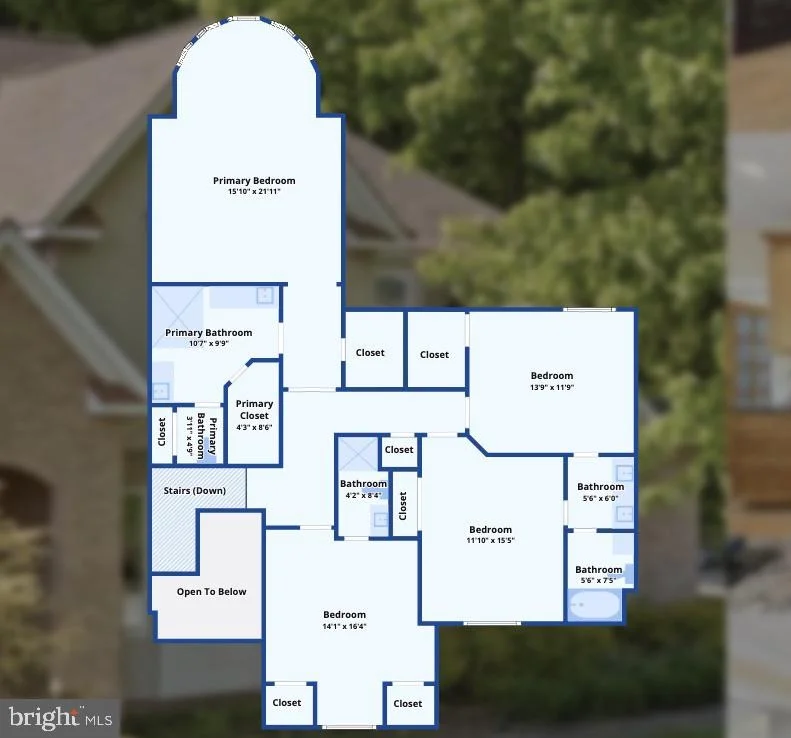
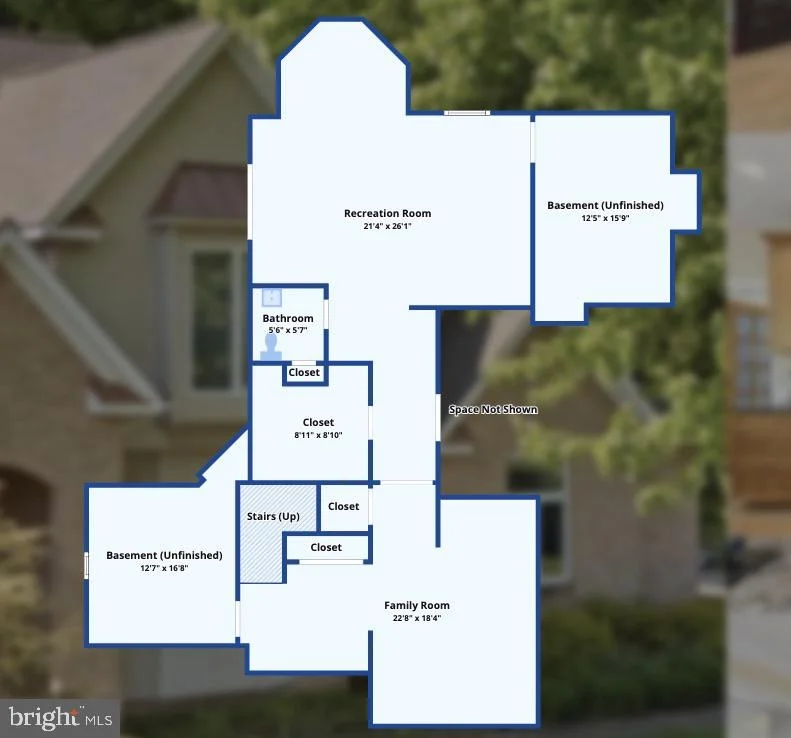
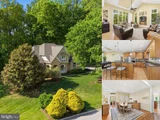
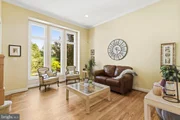
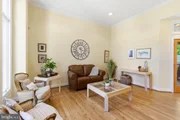
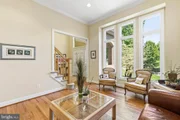
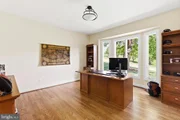
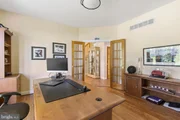
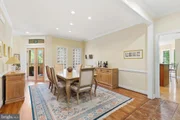
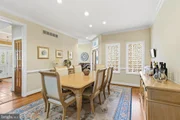
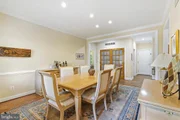
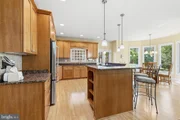
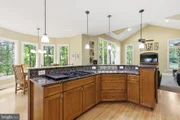
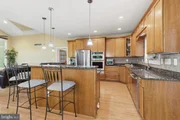
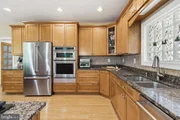
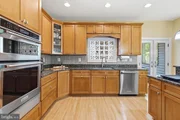
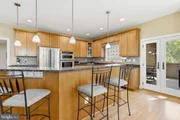
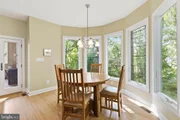
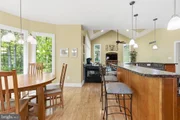
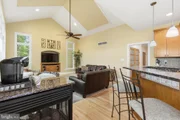
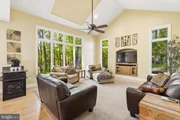
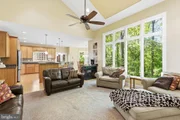
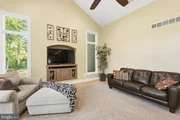
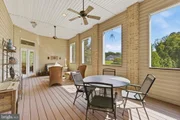
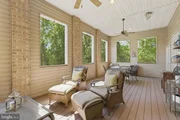
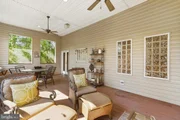
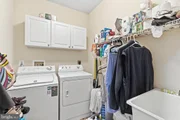
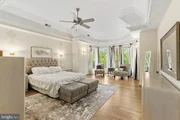
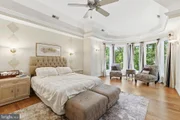
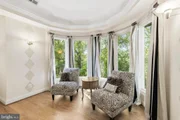
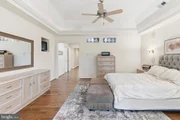
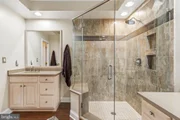
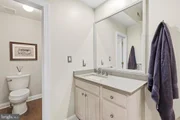
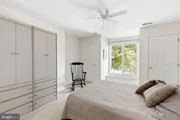
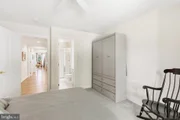
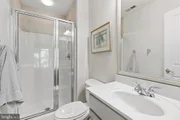
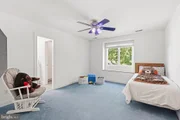
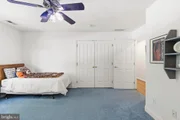
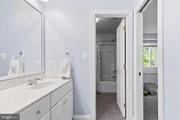
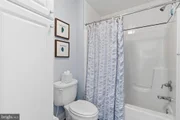
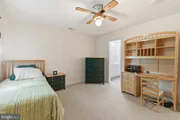
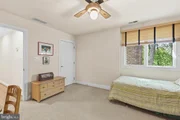
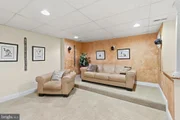
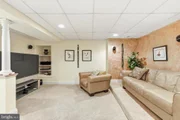
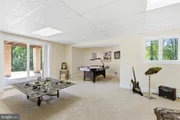
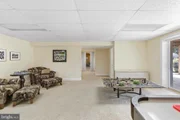
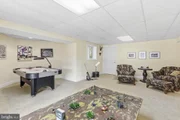
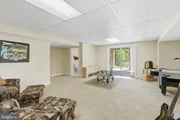
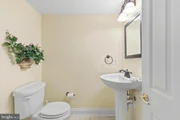
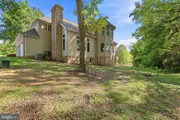
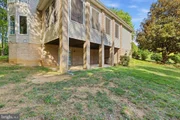
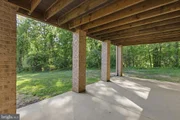
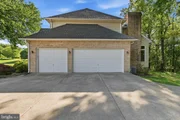
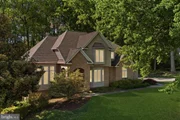
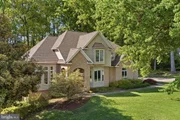
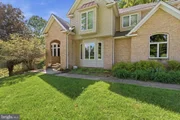
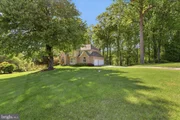
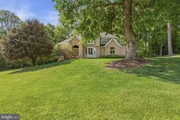
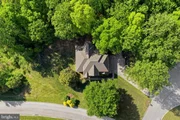
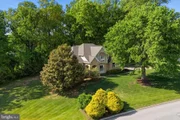
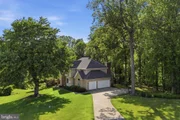
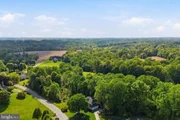
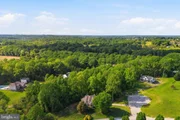
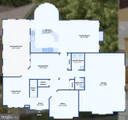
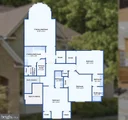
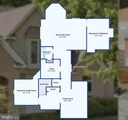
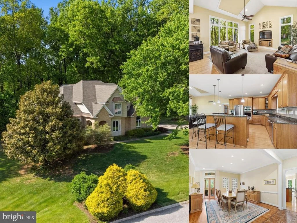
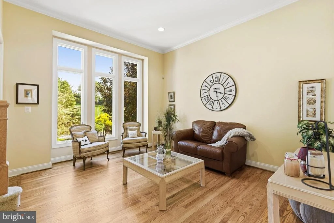
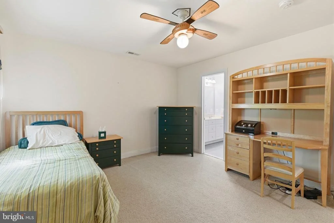
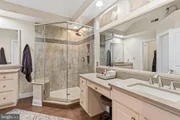
Welcome to this beautifully appointed Forest Hill residence in Sparks Legacy, offering more than 4,100 finished square feet, four bedrooms, three full and two half baths, a new roof installed in January 2026, and a side-entry three-car garage. An updated kitchen, soaring ceilings, tall Andersen casement windows, refined millwork, a screened deck, and a finished walkout lower level further distinguish this impressive three-level home. The updated eat-in kitchen anchors the main level with granite countertops, stainless steel appliances, wood-look LVP flooring, and a sun-filled dining area. The well-equipped appliance package includes a KitchenAid double oven, microwave, and dishwasher, along with a Jenn-Air cooktop with downdraft ventilation. The kitchen opens to a spacious family room featuring a vaulted 12-foot ceiling and Andersen casement windows, creating an airy gathering space filled with natural light. The expansive screened deck extends the living area and provides an inviting setting for dining, entertaining, or enjoying the tree-lined backdrop. Hardwood flooring carries through the living room, formal dining room, dedicated front office, and primary suite. The living room is enhanced by 10-foot-plus ceilings and tall Andersen casement windows, while the dining room features recessed lighting, chair rail, and crown molding. Tall base moldings throughout add another layer of architectural detail. A powder room and main-level laundry complete the floor. All four bedrooms and three full baths are located upstairs. The expansive primary suite offers a tray ceiling, sitting area, and walk-in closet. Its updated private bath is finished with ceramic tile, quartz countertops, a tray ceiling, and a large walk-in shower surrounded by marble-look tile. Three additional carpeted bedrooms and two additional full baths complete the upper level. The finished walkout lower level adds exceptional flexibility with a recreation room, second family room, half bath, dedicated storage, and direct outdoor access. Additional unfinished areas provide substantial storage and opportunities for future customization. A concrete driveway and additional street parking complement the three-car garage. Additional infrastructure includes a 2020 Carrier gas furnace serving the main and lower levels, an all-electric attic HVAC unit installed in April 2015, a poured-concrete foundation, sump pump, central vacuum, and an owned 500-gallon propane tank. The private well is equipped with an iron and acid-neutralizing softener, and the well pumps were replaced within the past five years.
Unit Size
4,101 Ft²
Days on Market
-
Land Size
3.68 acres
Price per sqft
$195
Property Type
House
Property Taxes
$552
HOA Dues
-
Year Built
2002

Listed By

Payment Calculator

Cap Rate Calculator

Last updated: 28 days ago (Bright MLS #MDHR2054198)
Price History

Date / Event Date Event Price
Sep 8, 2026 In contract -
In contract
Aug 26, 2026 Price Decreased $800,000
↓ $25K (3%)
Price Decreased
Jul 1, 2026 Price Decreased $825,000
↓ $10K (1.2%)
Price Decreased
May 26, 2026 Relisted $835,000
Relisted
May 18, 2026 In contract -
In contract
Show More

Property Highlights

Air Conditioning
Fireplace
Parking Details
Has Garage
Parking Features: Private, Unassigned, Concrete Driveway, Free, Paved Driveway, Paved Parking, Public, Surface
Garage Spaces: 3
Interior Details
Half Bathrooms: 2
Full Bathrooms: 3
Interior Features: Recessed Lighting, Central Vacuum, Ceiling Fan(s), Eat-in Kitchen, Crown Molding, Breakfast Bar, Built-in Features, Walk-In Closet(s), Bathroom - Walk-In Shower, Bathroom - Tub Shower, Attic, Carpet, Window Treatments, Primary Bath(s), Family Room Off Kitchen, Upgraded Countertops, Chair Railings, Bathroom - Stall Shower, Combination Kitchen/Dining, Dining Area, Floor Plan - Traditional, Formal/Separate Dining Room, Kitchen - Gourmet, Kitchen - Table Space, Wood Floors
Appliances: Washer, Refrigerator, Self Cleaning Oven, Dryer, Disposal, Dishwasher, Cooktop, Microwave, Water Heater, Exhaust Fan, Stainless Steel Appliance(s), Double Oven, Oven - Wall, Central Vacuum
Flooring Type: Hardwood, Carpet, Ceramic Tile, Luxury Vinyl Plank
Door Features: Sliding Glass, French
Has Fireplace
Fireplace Features: Propane
Fireplaces: 1
Basement: Full, Concrete, Sump Pump, Daylight, Partial, Partially Finished, Walkout Level, Combination, Connecting Stairway, Heated, Improved, Interior Access
Exterior Details
Square Footage: 4101
Square Footage Source: $0
Security Features: Electric Alarm, Motion Detectors
Property Condition: Excellent
Architectural Style: Traditional
Year Built Source: Assessor
Year Built: 2002
Building Name: NONE AVAILABLE
Levels: 3
Other Structures: Above Grade, Below Grade
Window Features: Screens, Casement
Construction Materials: Brick, Fiberglass Siding, Combination
Patio and Porch Features: Screened, Porch, Patio
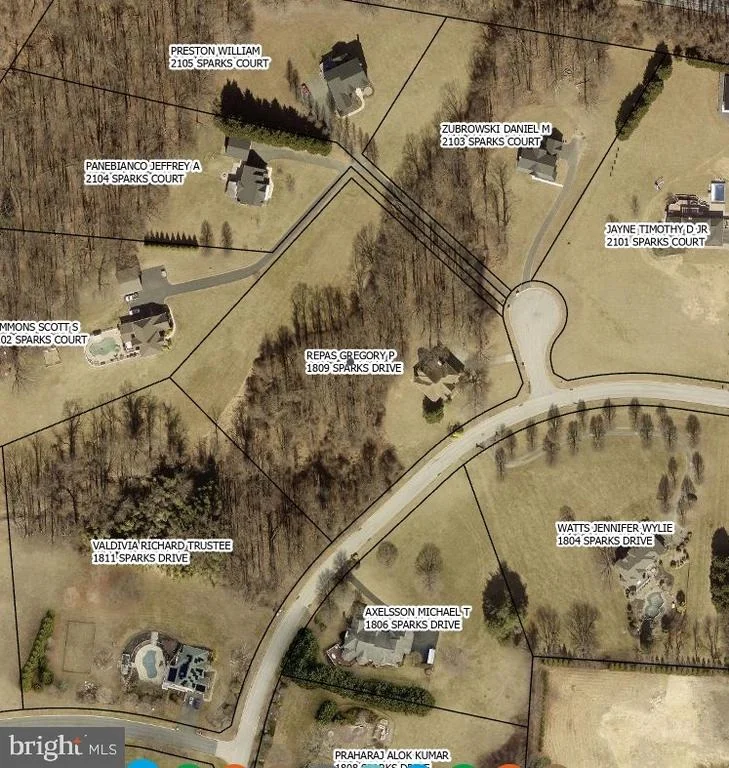
Lot Features: Front Yard, Backs to Trees
Lot Size Area: 160301
Lot Size Units: Square Feet
Lot Size Acres: 3.68
Lot Size Square Feet: 160301
Tax Lot: 14
Water Source: Well, Filter, Conditioner
Financial Details
Tax Assessed Value: $643,233
Tax Annual Amount: $6,621
Utilities Details
Cooling Type: Central Air, Multi Units, Ceiling Fan(s), Programmable Thermostat
Heating Type: Heat Pump(s), Programmable Thermostat
Sewer : Aerobic Septic

Building Info

Overview

    General

  • Year Built: 2002
  • Effective Year Built: 2002
  • Bedroom Count: 0
  • Bathroom Count: 4
  • Full Bathrooms: 3
  • Partial Bathrooms: 4
  • Building Condition: 6
  • Building Quality: 9
  • Construction Type: 2
  • Building Style: 0
  • Exterior Walls Type: 25
  • Interior Walls Type: 0
  • Roof Shape Type: 0
  • Roof Cover Type: 3
  • Floor Count: 200
  • Living Units: 1
  • Floor Cover: 0
  • Basement Type: 3
  • Basement Area: 880
  • Garage Type: 10
  • Garage Square Area: 702
  • Parking Space Count: 2
  • Patio Type: 20
  • Porch Type: 7
  • Pool Type: 0

    Dimensions

  • Lot Size Square Feet: 160,301
  • Total Building Area: 3,221
  • Gross Building Area: 3,221
  • Building Area: 3,221
  • Building Area Measurement: T

    Heating and Cooling

  • Fireplace Count: 1
  • Air Conditioning: 13
  • Heating: 4
  • Heated Square Feet: 4,101
  • Heating Fuel Type: 0

    Utilities

  • Sewer System: 5
  • Water Service: 6

Building

  • Building Type: 0
  • Property Class: R
  • Subdivision: SPARKS LEGACY
  • Land Acres: 0000003680
  • Standard Land Use Code: 1001
  • County Land Use Code: R-A001
  • Legal Description 1: LOT 14 3.68 AC 1809 SPARKS DRIVE SPARKS LEGACY S2 P 93/52

Neighborhood

  • School District Name: Harford County Public Schools
  • Census Tract: 304202

Zoning

  • Zoning: AG

Geography

  • Assessors Map Reference: 39 1F 53
  • Account Number: 095715
  • District: 04
  • Section: 2
  • Parcel: 04-095715
  • Lot: 14
  • Latitude: 39.5734
  • Longitude: -76.4296

    Address

  • Full Address: 1809 Sparks Dr
  • Address - House Number: 1809
  • Address - Street Name: Sparks
  • Address - Suffix Type: Dr
  • State: MD
  • City Name: Forest Hill
  • Carrier Code: R005
  • 4-Digit Zip Code: 2645
  • Zip Code: 21050

Valuation

    Tax

  • Tax Year: 2022
  • Tax Amount: $584,991

    Appraisal Valuation

  • Standard Deviation: 0.1207
  • Valuation Date: Sep 13, 2023
  • Confidence Score: 86
  • Final Value: 780,193
  • High Value: 874,404
  • Low Value: 685,981

    Market Valuation

  • Market Total Value: $571,700
  • Market Land Value: $148,400
  • Market Improvement Value: $423,300

    Assessments Valuation

  • Assessed Year: 2023
  • Assessed Total Value: $551,467

    Exemptions

  • Homeowner Exemption: Yes

    Sales

  • Current Sale Recording Date: Oct 22, 2001
  • Current Sale Price:
  • Current Sale Document Type: 27
  • Current Sale Input Document Number: 000242
Data used for valuation calculations is provided by RealtyHop, and other third party sources

Comparables

Unit
Status
Type
Beds
Baths
ft²
Price/ft²
Asking Price
Listed On
Closing Price
Sold On
HOA + Taxes

About Harford


Similar Homes for Sale

Currently no similar homes around

Nearby Rentals

Unit for rent at 2645 Putnam Road, FOREST HILL, MD, 21050

$2,400 /mo

  • 3 Beds
  • 1 Bath
  • 1,150 ft²
2645 Putnam Road, FOREST HILL, MD, 21050 Listing by Vincent J. Steo


Frequently Asked Questions

When was property at 1809 Sparks Drive built and last sold?
The property at 1809 Sparks Drive was built in 2002 and last sold on Jan 1, 1970 for $130,000.
How much is this home worth?
The estimated value of the home located at 1809 Sparks Drive is $809,365.
What are some comparable homes to 1809 Sparks Drive?
There are currently no comparable homes to 1809 Sparks Drive.