Check Availability
Normal 61761
1809 Marina Drive
$245,000
● House - For Sale

1809 Marina Drive

Normal, IL 61761
bedrooms
3 Beds
bathrooms
2 Baths
square feet
2,701 Ft²
$1,626
Est. Monthly

About This Property

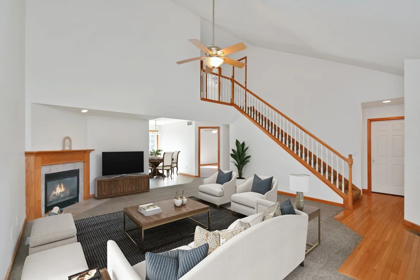
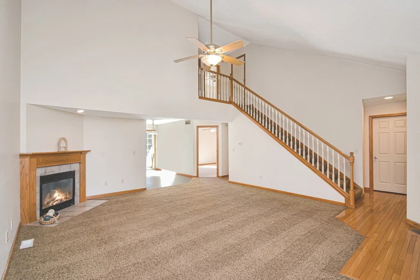
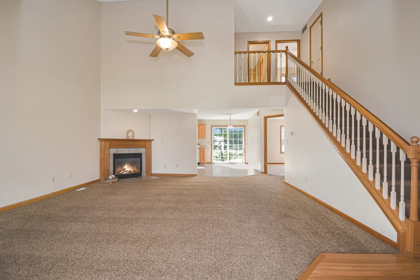
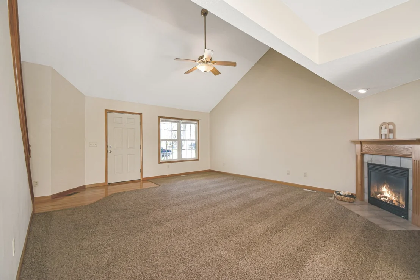
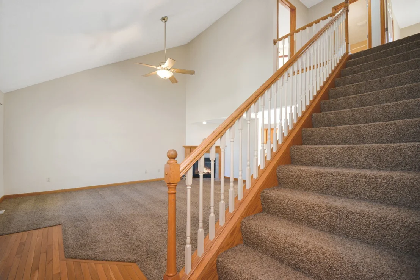
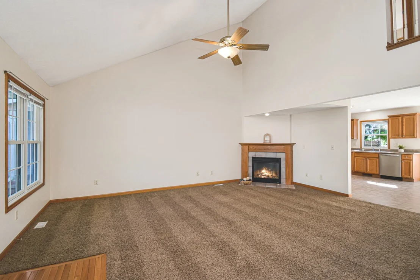
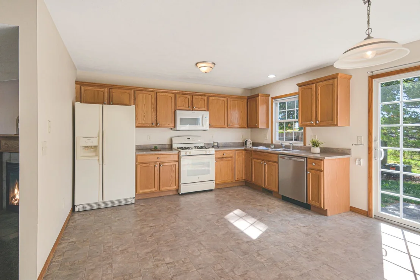
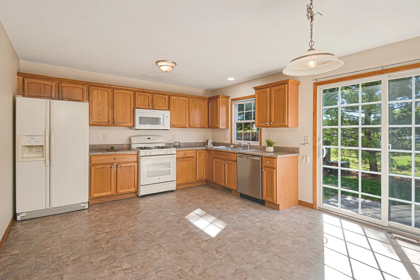
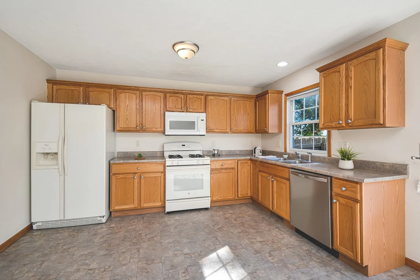
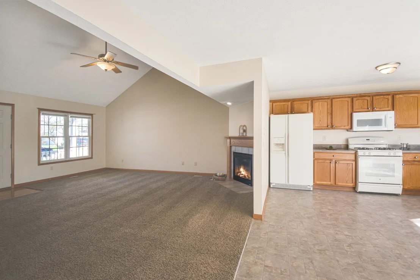
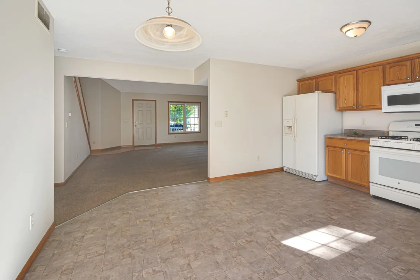
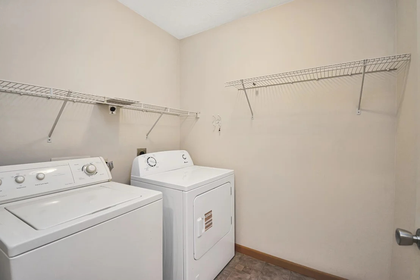
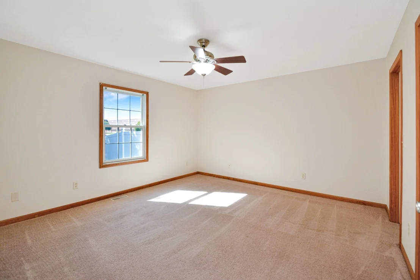
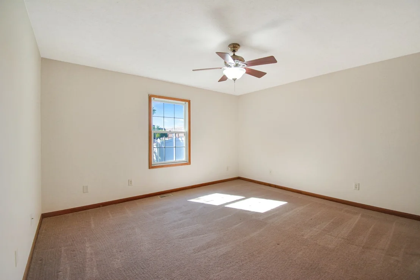
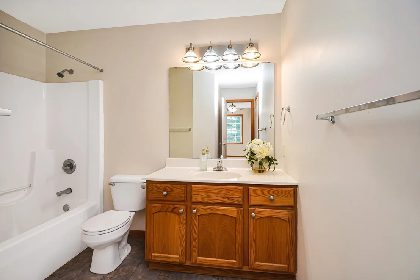
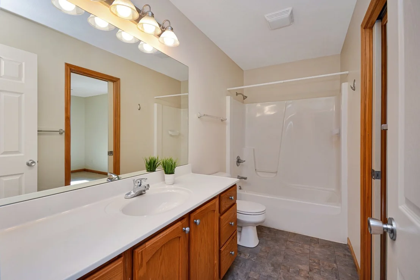
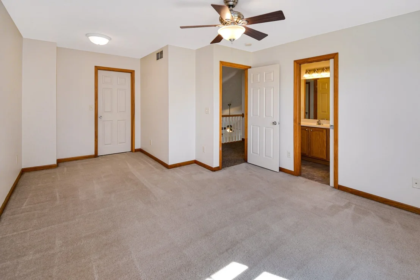
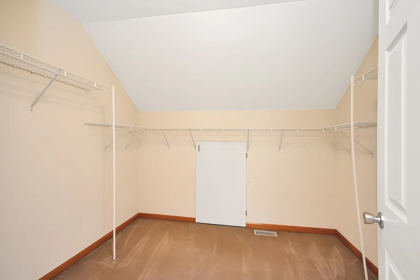
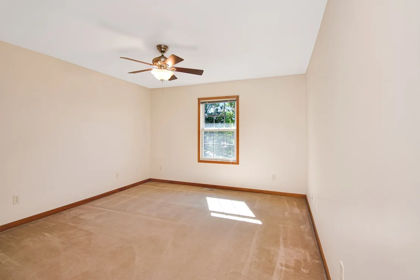
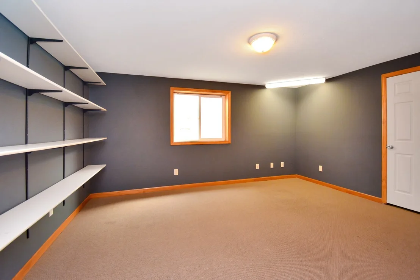
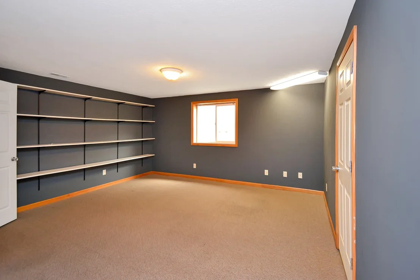
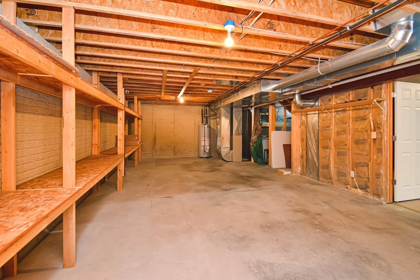
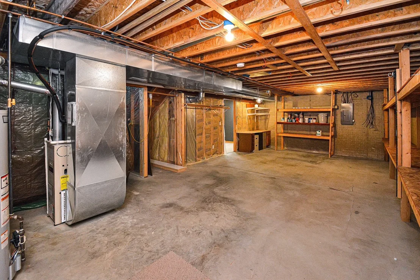
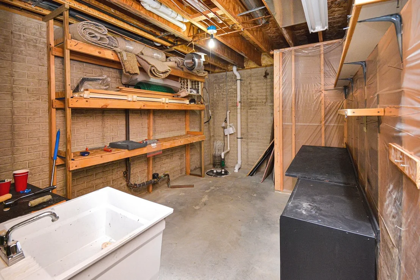
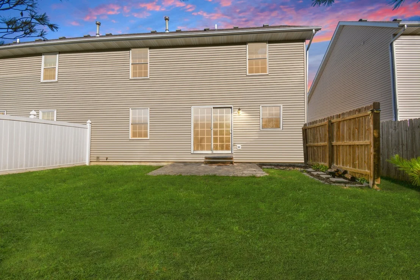
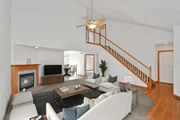
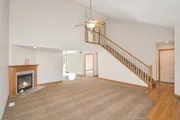
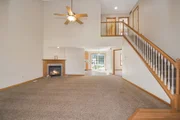
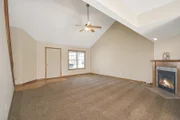
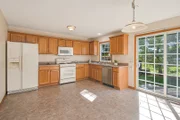
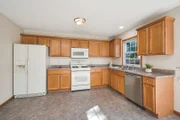
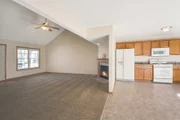
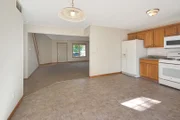
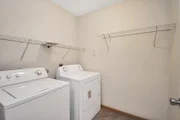
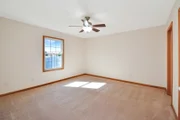
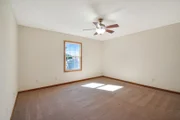
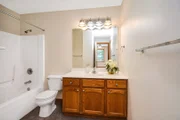
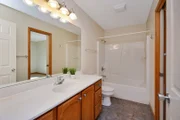
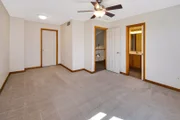
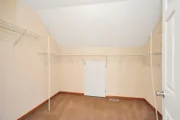
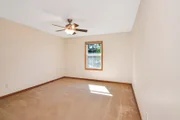
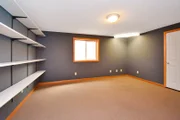
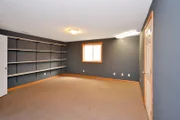
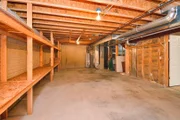
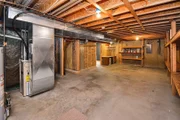
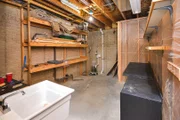
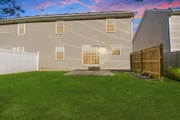
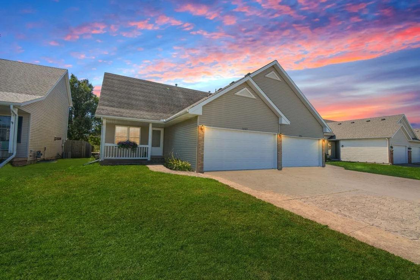
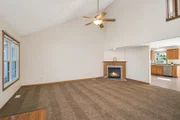
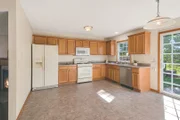
Move-in ready and a location that's hard to beat! This 4-bedroom, 2-bath zero lot line home in Park West offers a fantastic floor plan and an unbeatable location near all three schools! The main level features a spacious primary suite with walk-in closet, convenient laundry room, eat-in kitchen and an impressive two-story family room with vaulted ceiling and cozy gas fireplace. Upstairs, you'll find two generously sized bedrooms, one with a HUGE walk-in closet, and a full bath. The basement offers a finished room with egress window that can serve as a 4th bedroom, additional family room or flex space, plus plenty of unfinished storage. An attached 2-car garage adds everyday convenience. Step outside to enjoy the backyard patio and mature trees lining the rear property line. Just beyond the trees are Parkside Elementary, Parkside Junior High and Normal Community West High School! No residential backyard neighbors and incredible proximity to all three schools make this location especially appealing. Move right in and enjoy!
Unit Size
2,701 Ft²
Days on Market
-
Land Size
-
Price per sqft
$91
Property Type
House
Property Taxes
$422
HOA Dues
-
Year Built
2001

Listed By

Amanda Wycoff
Amanda Wycoff
Berkshire Hathaway Central Illinois Realtors

Payment Calculator

Cap Rate Calculator

Property Highlights

Garage
Air Conditioning
Fireplace
Parking Details
Has Garage
Parking Features: Concrete, Garage Door Opener, Garage, Attached, Yes
Garage Spaces: 2
Interior Details
Full Bathrooms: 2
Interior Features: Vaulted Ceiling(s), Storage, Walk-In Closet(s), Open Floorplan, 1st Floor Bedroom, 1st Floor Full Bath
Appliances: Range, Microwave, Dishwasher, Refrigerator, Washer, Dryer
Door Features: Sliding Glass Door(s)
Laundry Features: Main Level, Gas Dryer Hookup, Electric Dryer Hookup
Rooms: 6
Has Fireplace
Fireplace Features: Gas Log
Fireplaces: 1
Basement: Partially Finished, Bath/Stubbed, Full
Exterior Details
Square Footage: 2701
Square Footage Source: $0
Year Built: 2001
Window Features: Drapes
Construction Materials: Vinyl Siding, Brick
Patio and Porch Features: Patio
Lot Features: Landscaped, Mature Trees
Lot Size Dimensions: 38 X 115
Water Source: Public
Financial Details
Tax Annual Amount: $5,070
Utilities Details
Cooling Type: Central Air
Heating Type: Forced Air, Natural Gas
Sewer : Public Sewer
Location Details
HOA/Condo/Coop Fee Includes: None

Building Info

Overview

    General

  • Year Built: 2001
  • Effective Year Built: 2001
  • Building Count: 1
  • Total Rooms: 5
  • Bedroom Count: 3
  • Bathroom Count: 2
  • Full Bathrooms: 2
  • Partial Bathrooms: 2
  • Building Condition: 3
  • Building Quality: 4
  • Construction Type: 0
  • Building Style: 0
  • Exterior Walls Type: 19
  • Interior Walls Type: 0
  • Roof Shape Type: 0
  • Roof Cover Type: 15
  • Floor Count: 200
  • Floor Cover: 0
  • Basement Type: 8
  • Basement Area: 1,036
  • Garage Type: 7
  • Garage Square Area: 395
  • Parking Space Count: 0
  • Patio Type: 0
  • Porch Type: 106
  • Pool Type: 0

    Dimensions

  • Lot Size Square Feet: 4,313
  • Lot Size Depth Feet: 1,150
  • Lot Size Frontage Feet: 375
  • Total Building Area: 2,696
  • Building Area: 1,660
  • Building Area Measurement: L

    Heating and Cooling

  • Fireplace Count: 1
  • Air Conditioning: 1
  • Heating: 4
  • Heated Square Feet: 1,660
  • Heating Fuel Type: 3

    Utilities

  • Sewer System: 0
  • Water Service: 0

Building

  • Building Type: 0
  • Property Class: R
  • Subdivision: PARK WEST SUB
  • Land Acres: 0000000099
  • Standard Land Use Code: 1000
  • County Land Use Code: 0040
  • Legal Description 1: LOT 5 PARK WEST SUB

Neighborhood

  • School District Name: McLean County Unit School District 5
  • Census Tract: 000108

Geography

  • District: 30
  • Parcel: 14-19-281-030
  • Lot: 5
  • Meridian: SEC 19 TWN 24N RNG 02E
  • Municipality: NORMAL
  • Latitude: 40.5246
  • Longitude: -89.0223

    Address

  • Full Address: 1809 Marina Dr
  • Address - House Number: 1809
  • Address - Street Name: Marina
  • Address - Suffix Type: Dr
  • State: IL
  • City Name: Normal
  • Carrier Code: R028
  • 4-Digit Zip Code: 9340
  • Zip Code: 61761

Valuation

    Tax

  • Tax Year: 2022
  • Tax Amount: $434,580
  • Tax Rate Code Area: 3001

    Appraisal Valuation

  • Standard Deviation: 0.1552
  • Valuation Date: Feb 28, 2024
  • Confidence Score: 80
  • Final Value: 220,637
  • High Value: 254,899
  • Low Value: 186,374

    Market Valuation

  • Market Total Value: $145,134
  • Market Land Value: $26,103
  • Market Improvement Value: $119,031

    Assessments Valuation

  • Assessed Year: 2022
  • Assessed Total Value: $48,378
  • Assessed Land Value: $8,701
  • Assessed Improvements Value: $39,677

    Sales

  • Current Sale Contract Date: Aug 27, 2013
  • Current Sale Recording Date: Sep 03, 2013
  • Current Sale Price:
  • Current Sale Document Type: 71
  • Current Sale Input Document Number: 2013-00022634
Data used for valuation calculations is provided by RealtyHop, and other third party sources

Comparables

Unit
Status
Type
Beds
Baths
ft²
Price/ft²
Asking Price
Listed On
Closing Price
Sold On
HOA + Taxes

About Normal


Similar Homes for Sale

Currently no similar homes around

Nearby Rentals

Unit for rent at 720 Normal Avenue, Normal, IL, 61761

$1,000 /mo

  • 1 Bed
  • 1 Bath
  • 800 ft²
720 Normal Avenue #4, Normal, IL, 61761 Listing by Matthew Hansen


Frequently Asked Questions

When was property at 1809 Marina Drive built and last sold?
The property at 1809 Marina Drive was built in 2001 and last sold on Aug 27, 2013 for $134,000.
How much is this home worth?
The estimated value of the home located at 1809 Marina Drive is $252,169.
What are some comparable homes to 1809 Marina Drive?
There are currently no comparable homes to 1809 Marina Drive.