


1809 Lithgow Road


About This Property
Payment Calculator
Your Estimated Monthly Payment
Cap Rate Calculator
What does this mean?
Based on our analysis, the cap rate of this property is 1.25%. A negative cap rate indicates that the property might not be feasible as an income-producing asset. The median cap rate for a near zip code 11238 is 4.23%.
How much can I actually make?
Actual monthly rental income may vary between $4,760 and $7,140 depending on unit-specific characteristics. You can change the amount using the slider to further explore.
How is cap rate calculated?
Cap Rate = Net Operating Income (NOI) / Property Asset Value.
When calculating the cap rate, we assume 100% occupancy. Leverage (mortgage) is not considered.
Cap Rate provided by RealtyHop and RentHop, learn more about cap rate here.
Price History
| Date / Event | Date | Event | Price |
|---|---|---|---|
| Nov 26, 2025 | Sold | ||
| Sold | |||
| Oct 23, 2025 | In contract | - | |
| In contract | |||
| Oct 3, 2025 | Price Decreased |
$575,000
↓ $15K
(2.5%) | |
| Price Decreased | |||
| Sep 5, 2025 | Temporarily off market | - | |
| Temporarily off market | |||
| Sep 5, 2025 | Listed by Your Home Free LLC | $589,999 | |
| Listed by Your Home Free LLC | |||
| | |||
|
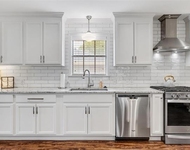
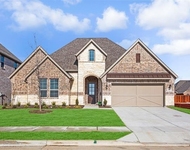
Welcome to a lovingly cared-for, single-story Highland Home in the heart of Glen Crossing — a place where comfort, style, and meaningful moments come together. With 4 bedrooms, 3.5 baths, a dedicated study, media room, and a 3-car tandem garage with a built-in mudroom, this home is as functional as it is beautiful. Thoughtful upgrades include rich wood-look tile, a cozy stone fireplace, upgraded lighting, plantation shutters, and electric shades in the main living, kitchen, and primary suite for effortless comfort. The spacious kitchen shines with a large quartz island, top-tier KitchenAid and Frigidaire appliances, and designer finishes — perfect for both everyday living and entertaining. Unwind in the tranquil primary suite with bay window seating, dual vanities, soaking tub, and a walk-in closet. The layout includes 3 additional bedrooms, one with a private ensuite ideal for guests. Step outside into your personal retreat — a low-maintenance backyard with full turf, a covered patio, and your very own putting green. This home isn’t just a place — it’s a lifestyle, filled with warmth, joy, and room to grow.
| |||

Property Highlights
Comparables
Status
Price/ft²
Listed On
Sold On
About Celina
Similar Homes for Sale
Currently no similar homes aroundNearby Rentals

Last Updated: 6 months ago
Data Source: NTREIS MLS, MLS# 14431035
Details provided by NTREIS and may not match the public record
 Your Privacy Choices
Phone: 425-283-2930
Address: 335 Madison Avenue, New York, NY 10017