Check Availability
$389,900
● House - For Sale

1809 Gaylord DR

Austin, TX 78728
bedrooms
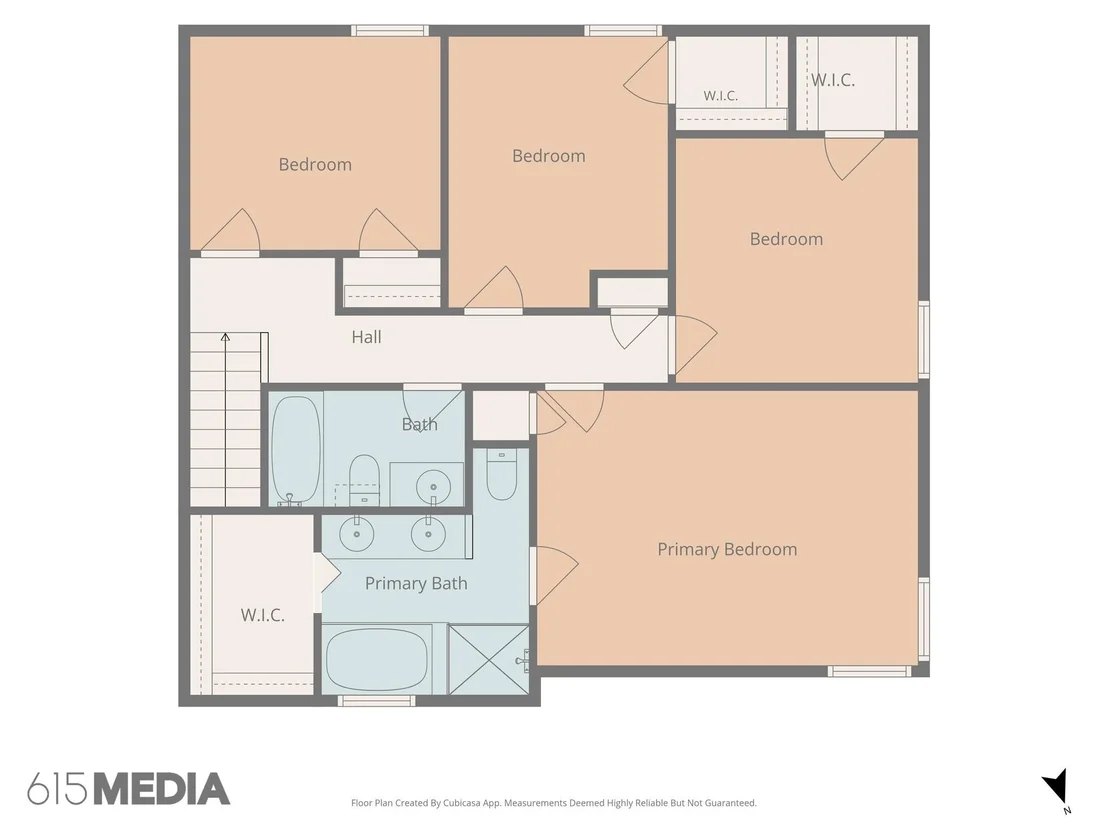
4 Beds
bathrooms
2 Baths, 1 Half Bath
square feet
2,056 Ft²
$2,641
Est. Monthly

About This Property

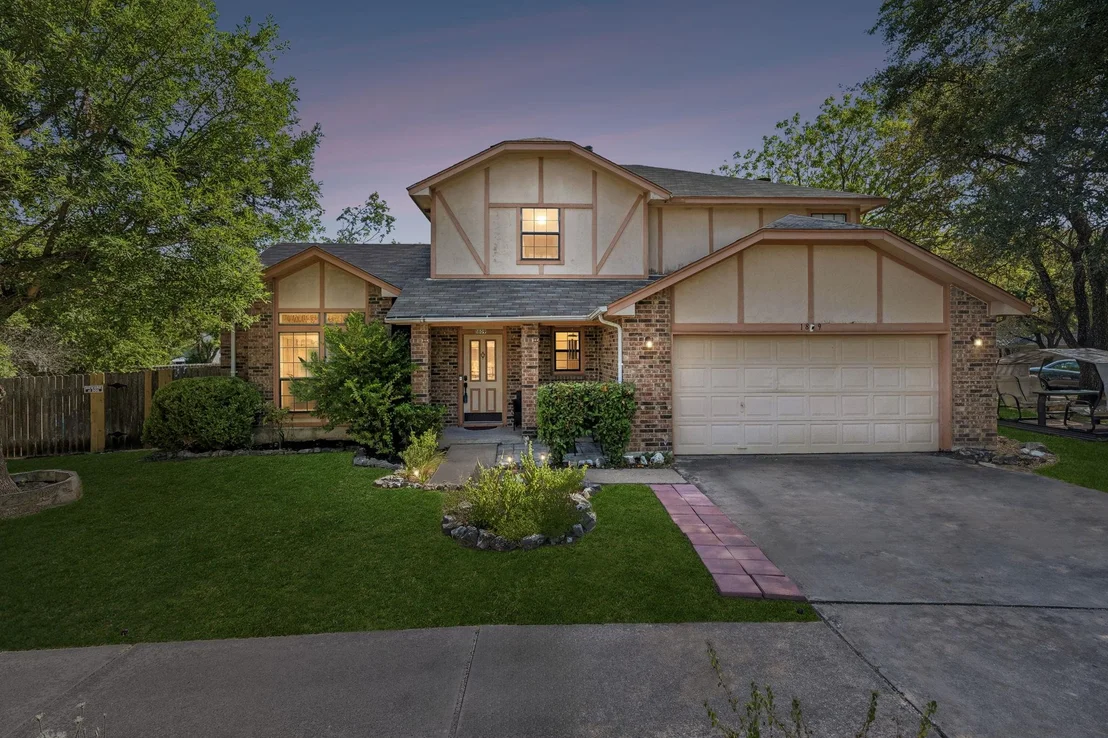
Great opportunity to live in one of North Austin's most desirable areas, offering exceptional community amenities and a spacious, well-designed home!

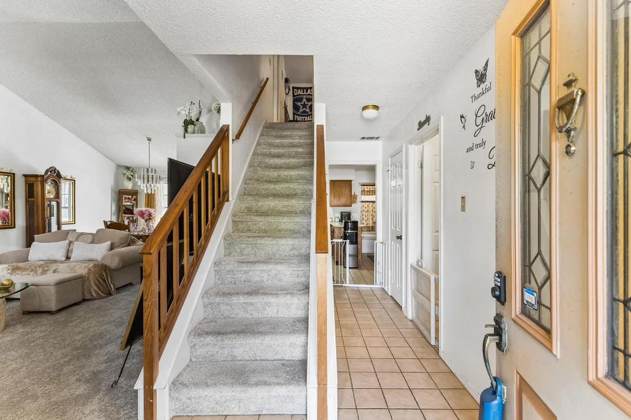
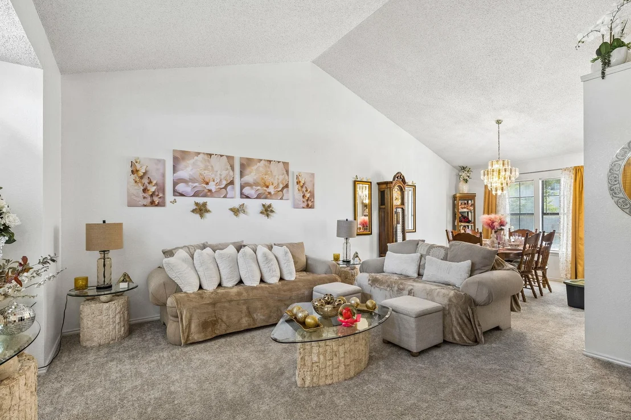
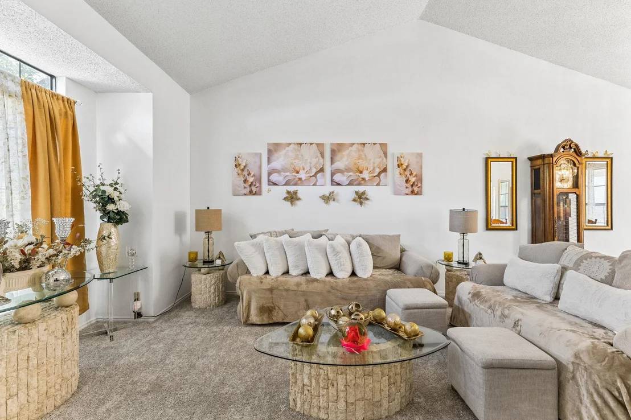
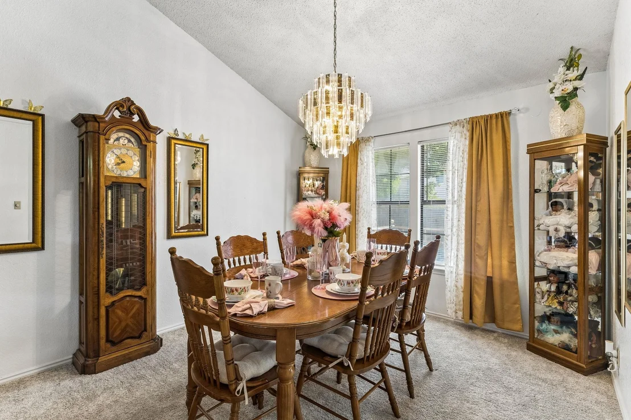
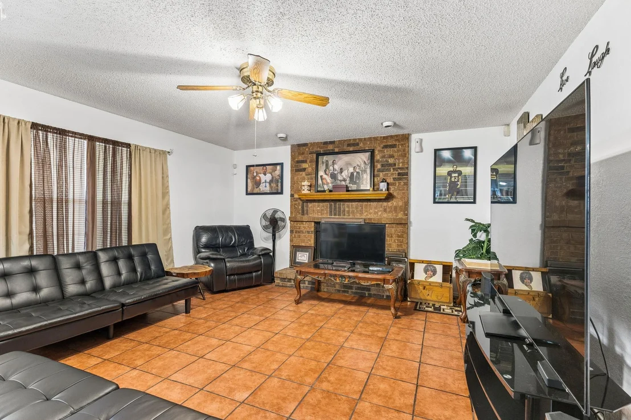
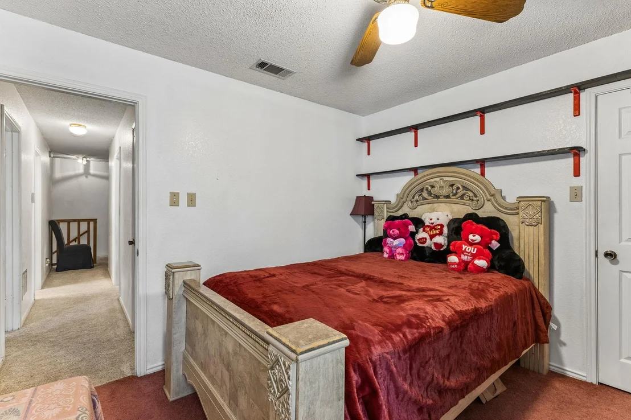
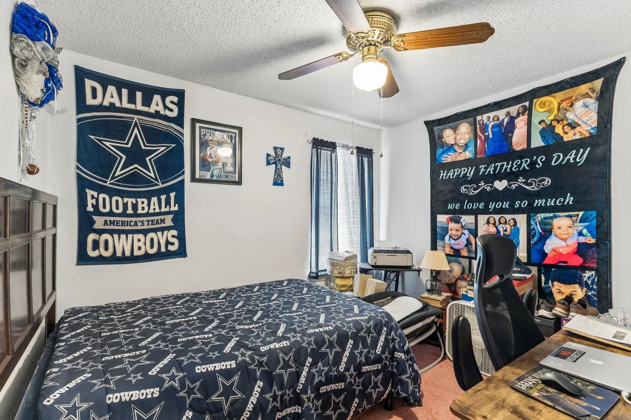
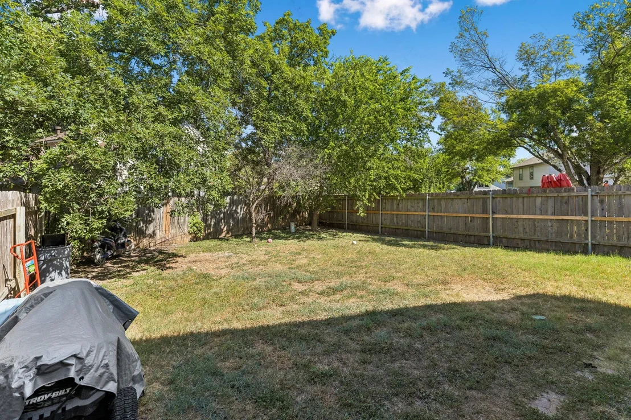
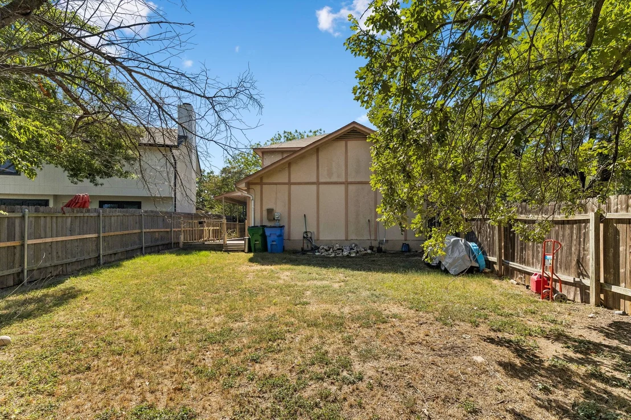
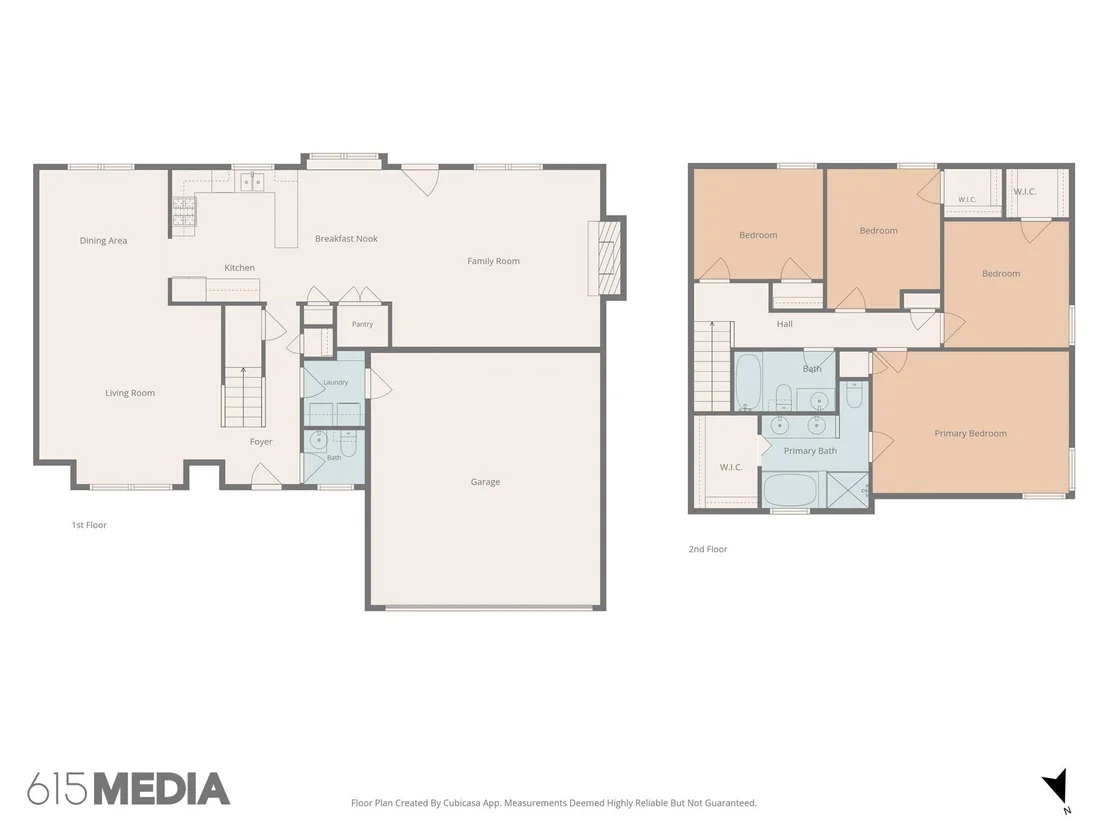
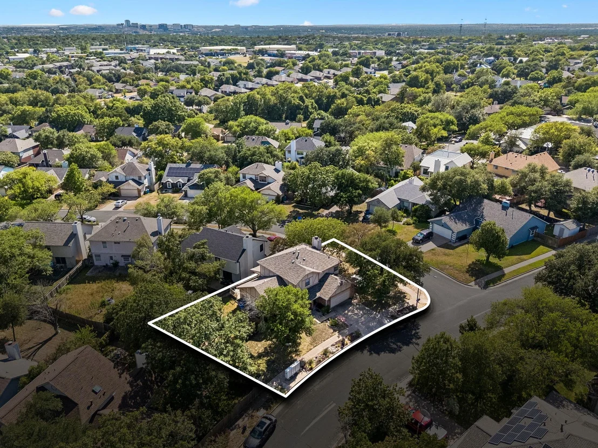
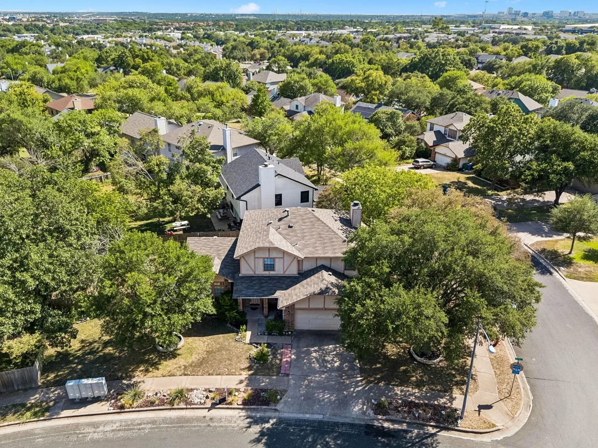
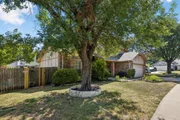
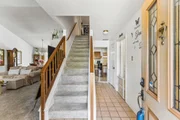
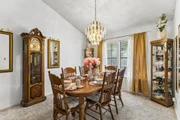
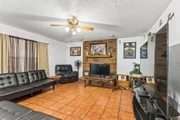
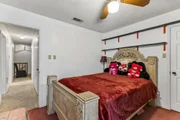
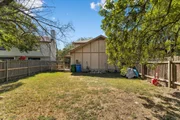
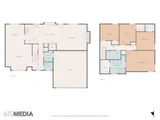
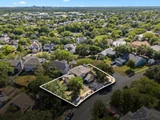
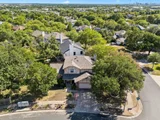
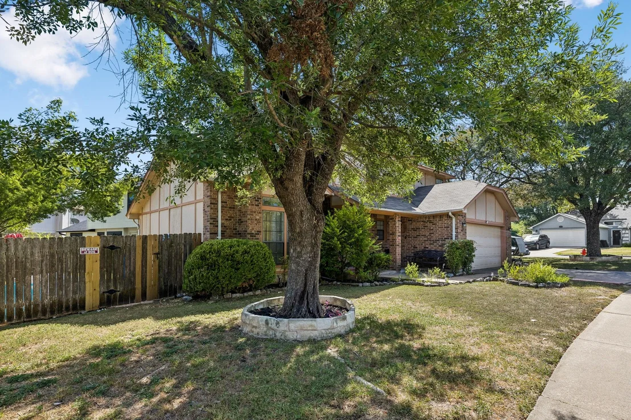
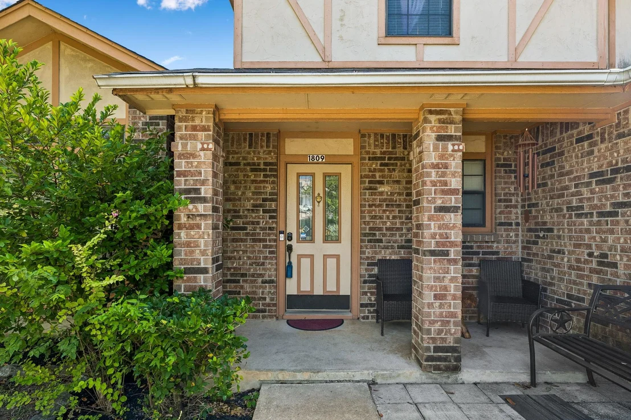
This very spacious 4-bedroom, 2.5-bathroom home sits on a desirable corner lot surrounded by beautiful oak trees in a variety of sizes. The home features towering ceilings in the formal living and dining areas, recessed lighting, and an inviting layout designed for both everyday living and entertaining.

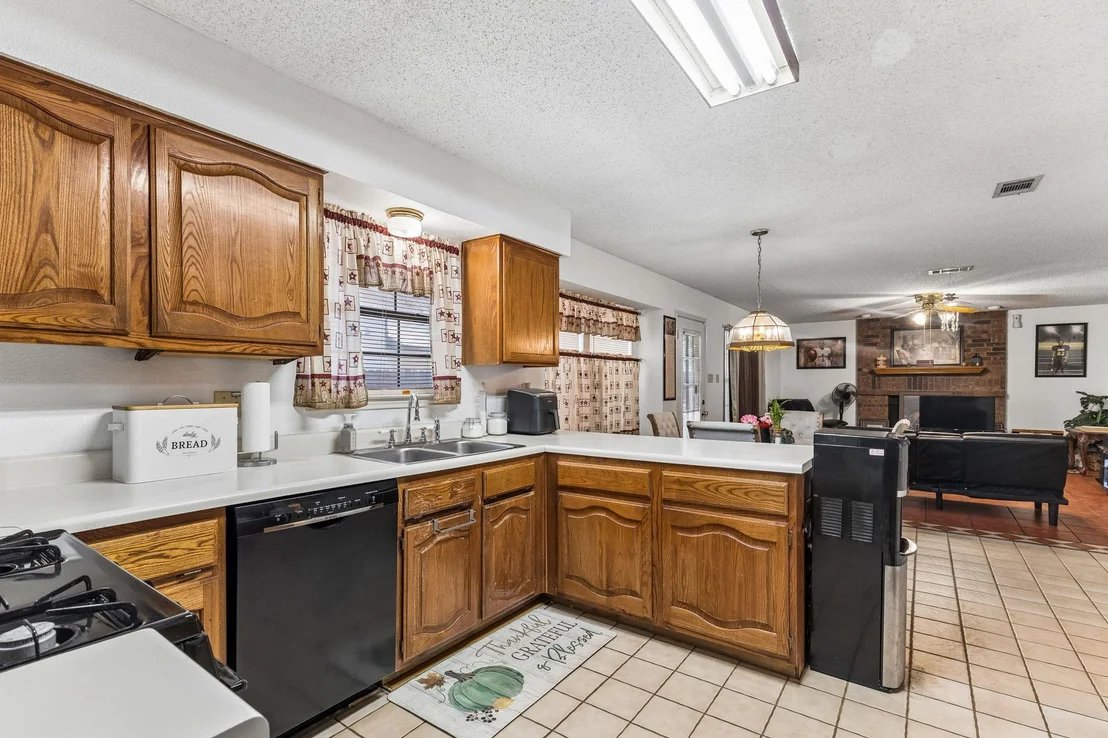
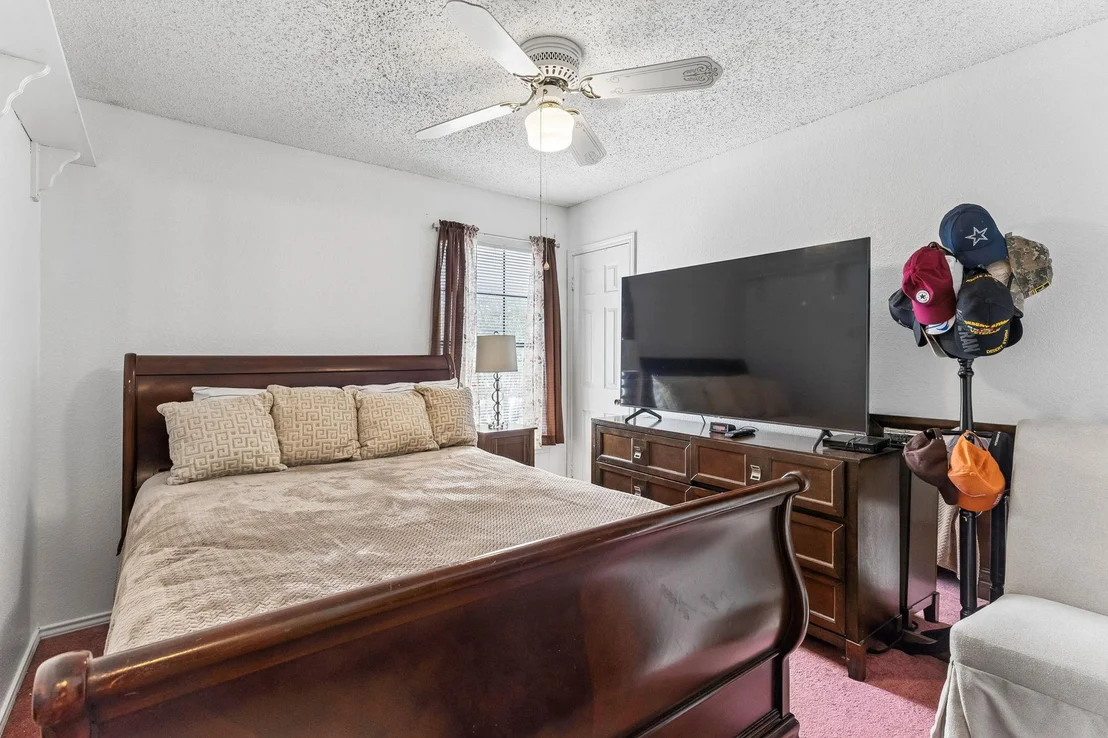
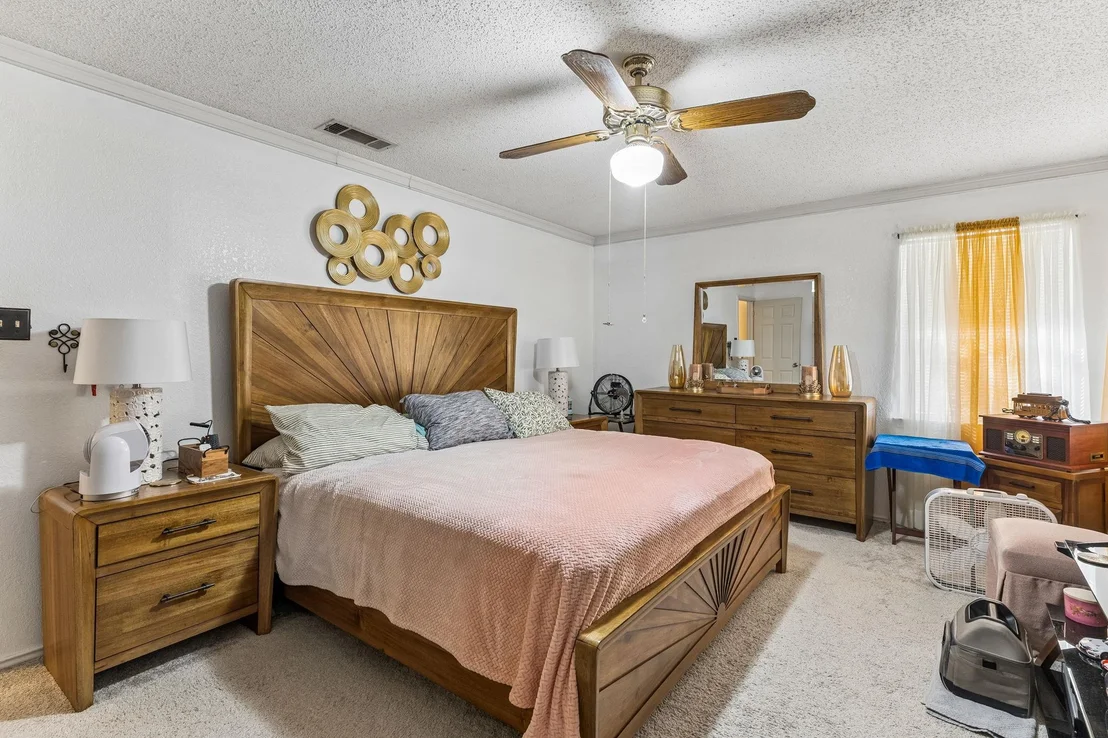
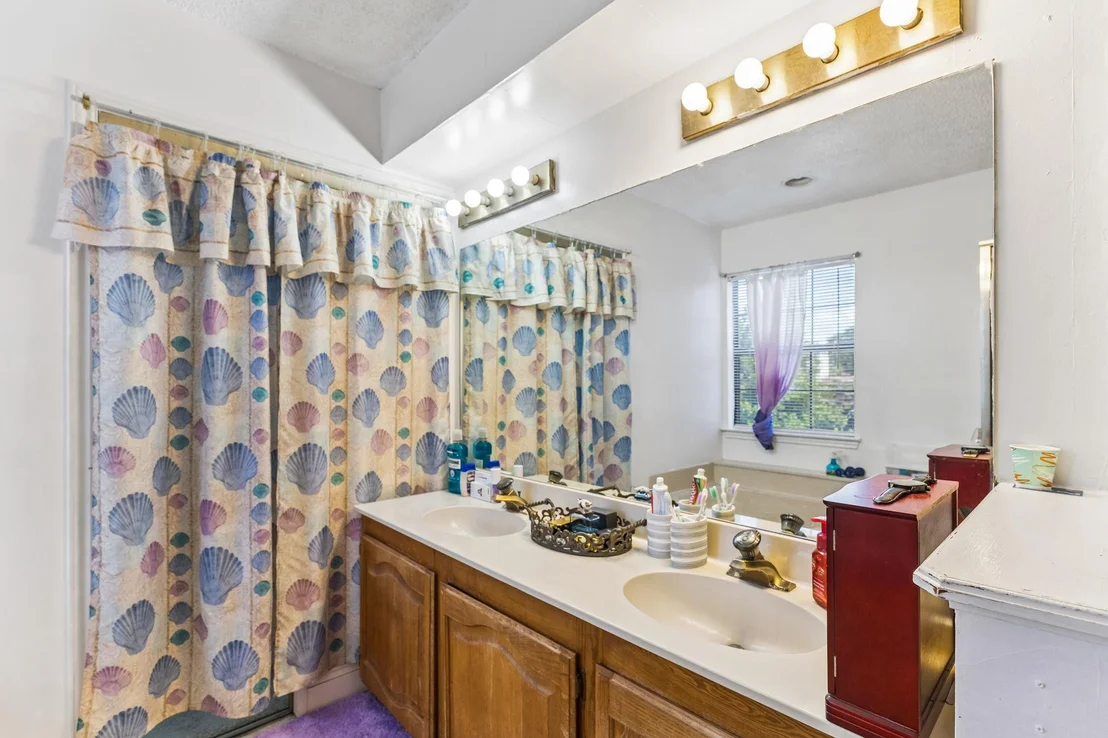
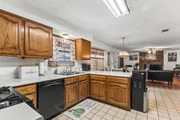
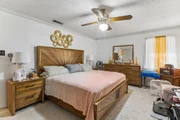
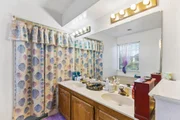
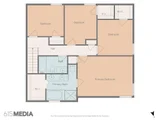
The spacious kitchen includes a breakfast bar and opens to the family room, complete with a gas-starter fireplace. The huge primary suite offers plenty of room to relax, along with a large walk-in closet and primary bath featuring a separate tub and shower.

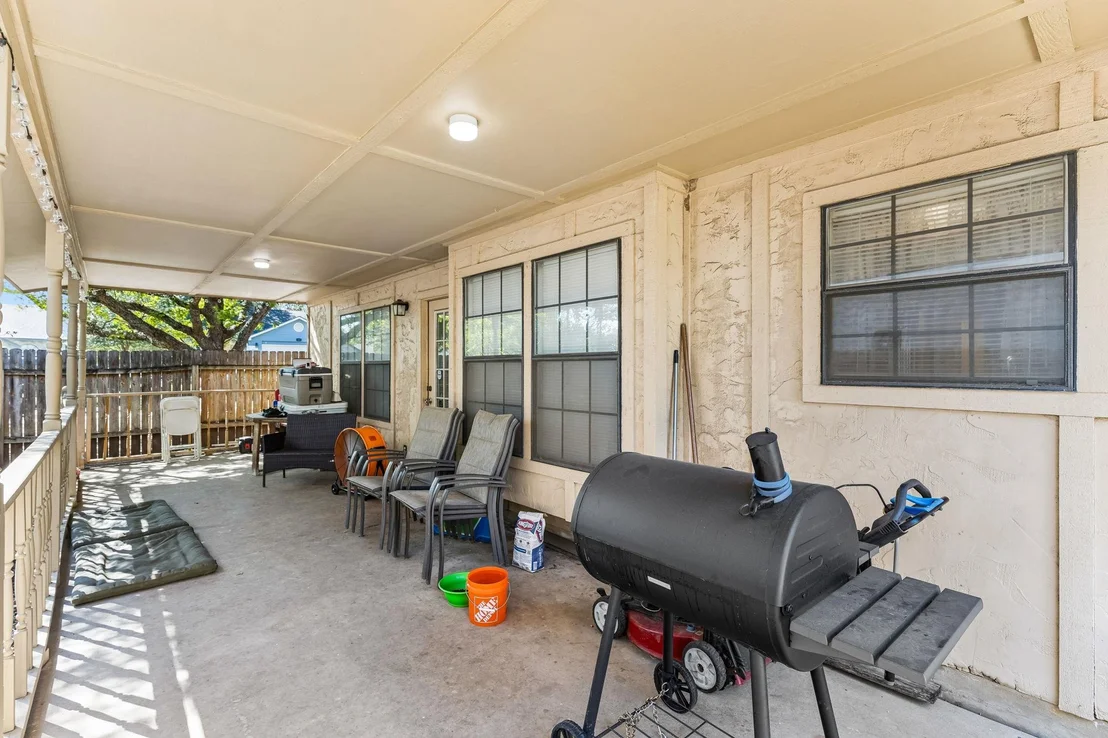
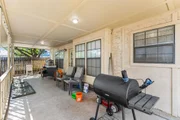
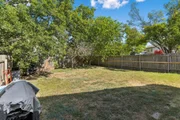
Enjoy the outdoors from the huge covered patio overlooking the private, wood-fenced backyard. Additional features include a sprinkler system and a new A/C installed in July 2026.

Residents enjoy some of the area's best community amenities, including a clubhouse and recreation center with indoor basketball, gym, and activity center, plus a pool, tennis courts, volleyball courts, playground, library, and walk/hike/bike trails.

Located in Pflugerville ISD, this home offers an excellent combination of space, location, amenities, and lifestyle.

Information provided is deemed reliable but is not guaranteed and should be independently verified. Buyer or Buyer's Agent to verify measurements, schools, taxes, and all other information.
Unit Size
2,056 Ft²
Days on Market
-
Land Size
0.20 acres
Price per sqft
$190
Property Type
House
Property Taxes
$726
HOA Dues
-
Year Built
1985

Listed By

Mike Cusimano
Premiere Team Real Estate

Payment Calculator

Cap Rate Calculator

Last updated: 3 months ago (Unlock MLS #ACT8419381)

Price History

Date / Event Date Event Price
Aug 5, 2026 Listed by Premiere Team Real Estate $389,900
Listed by Premiere Team Real Estate

Property Highlights

Garage
Air Conditioning
Fireplace
Parking Details
Has Garage
Parking Features: Attached, Garage, Garage Door Opener, Garage Faces Front, Door-Single
Garage Spaces: 2
Interior Details
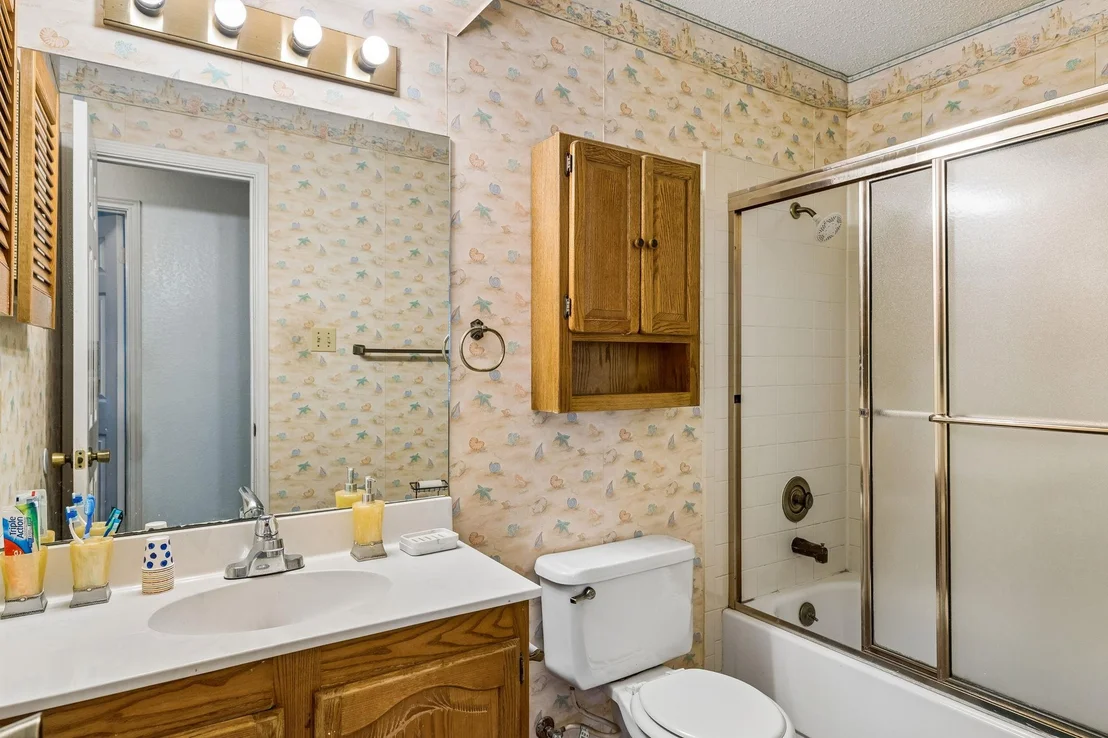
Half Bathrooms: 1
Full Bathrooms: 2
Interior Features: Ceiling Fan(s), Multiple Living Areas
Appliances: Dishwasher, Disposal, Gas Range, Plumbed For Ice Maker, Free-Standing Range, Free-Standing Gas Range, RNGHD
Flooring Type: Carpet, Tile
Has Fireplace
Fireplace Features: Family Room
Fireplaces: 1
Exterior Details
Square Footage: 2056
Square Footage Source: $0
Green Sustainability
Property Condition: Resale
Year Built Source: Public Records
Year Built: 1985
Waterfront Features: None
Levels: Two
Other Structures: None
Window Features: Blinds
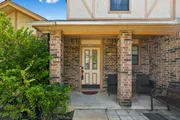
Construction Materials: Brick Veneer, Stucco
Patio and Porch Features: Covered, Patio
Pool Features: None
Lot Features: Corner Lot, Level, Wooded, Many Trees, Sprinkler - Automatic
Lot Size Area: 8607.46
Lot Size Units: Square Feet
Lot Size Acres: 0.1976
Lot Size Square Feet: 8607.46
Lot Size Dimensions: 71.00 X 122.00
Water Source: MUD
Financial Details
Tax Map Number: 20
Tax Assessed Value: $435,258
Tax Annual Amount: $8,713
Utilities Details
Cooling Type: Ceiling Fan(s), Central Air, Electric
Heating Type: Central, Natural Gas
Sewer : MUD
Location Details
HOA/Condo/Coop Amenities: Trail(s)

Building Info

Overview

    General

  • Year Built: 1985
  • Effective Year Built: 1985
  • Building Count: 1
  • Bedroom Count: 0
  • Bathroom Count: 3
  • Full Bathrooms: 3
  • Partial Bathrooms: 3
  • Building Condition: 6
  • Building Quality: 7
  • Construction Type: 17
  • Building Style: 0
  • Exterior Walls Type: 0
  • Interior Walls Type: 0
  • Roof Shape Type: 8
  • Roof Cover Type: 3
  • Floor Count: 200
  • Living Units: 1
  • Floor Cover: 0
  • Basement Type: 0
  • Basement Area: 0
  • Parking Type: 1
  • Garage Type: 1
  • Garage Square Area: 462
  • Parking Space Count: 2
  • Patio Type: 20
  • Porch Type: 7
  • Pool Type: 0

    Dimensions

  • Lot Size Square Feet: 8,609
  • Lot Size Depth Feet: 1,220
  • Lot Size Frontage Feet: 710
  • Total Building Area: 2,518
  • Gross Building Area: 2,518
  • Building Area: 2,056
  • Building Area Measurement: L

    Heating and Cooling

  • Fireplace Count: 1
  • Air Conditioning: 1
  • Heating: 3
  • Heated Square Feet: 2,056
  • Heating Fuel Type: 0

    Utilities

  • Sewer System: 0
  • Water Service: 0

Building

  • Building Type: 0
  • Property Class: R
  • Subdivision: WELLS BRANCH PHS F
  • Land Acres: 0000000198
  • Standard Land Use Code: 1001
  • County Land Use Code: A1
  • State Land Use Code: A1
  • Legal Description 1: LOT 20 BLK P WELLS BRANCH PHS F

Neighborhood

  • School District Name: Pflugerville Independent School District
  • School Tax School District: PFLUGERVILLE
  • Census Tract: 042300

Geography

  • Assessors Map Reference: 0270201507
  • Account Number: 273769
  • Parcel: 273769
  • Block: P
  • Lot: 20
  • Municipality: UNINCORPORATED COUNTY
  • Latitude: 30.4376
  • Longitude: -97.6773

    Address

  • Full Address: 1809 Gaylord Dr
  • Address - House Number: 1809
  • Address - Street Name: Gaylord
  • Address - Suffix Type: Dr
  • State: TX
  • City Name: Austin
  • Carrier Code: R026
  • 4-Digit Zip Code: 6831
  • Zip Code: 78728

Valuation

    Tax

  • Tax Year: 2022
  • Tax Amount: $352,828
  • Tax Rate Code Area: 9B

    Appraisal Valuation

  • Standard Deviation: 0.2481
  • Valuation Date: Aug 09, 2023
  • Confidence Score: 65
  • Final Value: 486,022
  • High Value: 606,625
  • Low Value: 365,419

    Market Valuation

  • Market Total Value: $471,467
  • Market Land Value: $275,000
  • Market Improvement Value: $196,467

    Assessments Valuation

  • Assessed Year: 2023
  • Assessed Total Value: $368,404

    Exemptions

  • Disabled Exemption: Yes
  • Homeowner Exemption: Yes

    Sales

  • Current Sale Contract Date: May 28, 2008
  • Current Sale Recording Date: Jun 05, 2008
  • Current Sale Price:
  • Current Sale Document Type: 70
  • Current Sale Input Document Number: 2008094910
  • Previous Sale Recording Date: Sep 29, 1999
  • Previous Sale Contract Date: Sep 28, 1999
  • Previous Sale Amount: $129,900
  • Previous Sale Document Type: 70
Data used for valuation calculations is provided by RealtyHop, and other third party sources

Comparables

Unit
Status
Type
Beds
Baths
ft²
Price/ft²
Asking Price
Listed On
Closing Price
Sold On
HOA + Taxes

About Wells Branch


Similar Homes for Sale

Currently no similar homes around

Nearby Rentals

Unit for rent at 1906 Alex Ave, Austin, TX, 78728

$2,300 /mo

  • 3 Beds
  • 2 Baths
  • 1,058 ft²
1906 Alex Ave #A, Austin, TX, 78728 Listing by Samantha Adler
Unit for rent at 15700 Apex Pl, Austin, TX, 78728

$2,400 /mo

  • 3 Beds
  • 2 Baths
  • 1,876 ft²
15700 Apex Pl, Austin, TX, 78728 Listing by Aarti Chatrath
Unit for rent at 2010 Alex Ave, Austin, TX, 78728

$1,395 /mo

  • 3 Beds
  • 2 Baths
  • 950 ft²
2010 Alex Ave #B, Austin, TX, 78728 Listing by Jeff Wilson


Frequently Asked Questions

When was property at 1809 Gaylord Drive built and last sold?
The property at 1809 Gaylord Drive was built in 1985 and last sold on May 28, 2008 for $215,800.
How much is this home worth?
The estimated value of the home located at 1809 Gaylord Drive is $399,440.
What are some comparable homes to 1809 Gaylord Drive?
There are currently no comparable homes to 1809 Gaylord Drive.