Check Availability
Glenview 60025
1809 Aberdeen Drive
$1,195,000
● House - For Sale

1809 Aberdeen Drive

Glenview, IL 60025
bedrooms
3 Beds
bathrooms
3 Baths, 1 Half Bath
square feet
3,596 Ft²
$7,833
Est. Monthly
$404
HOA / Fees

About This Property

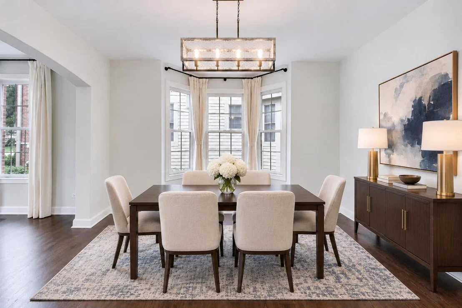
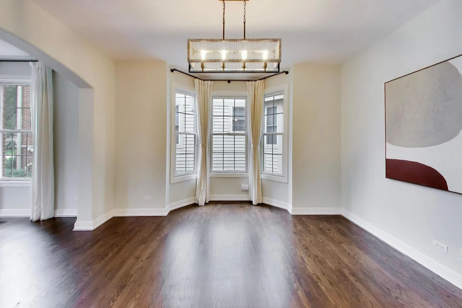
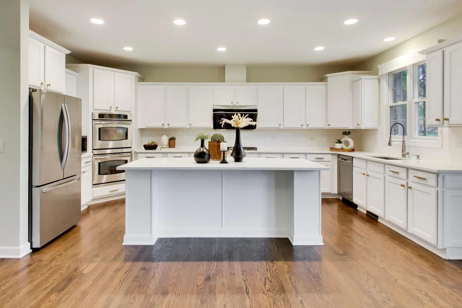
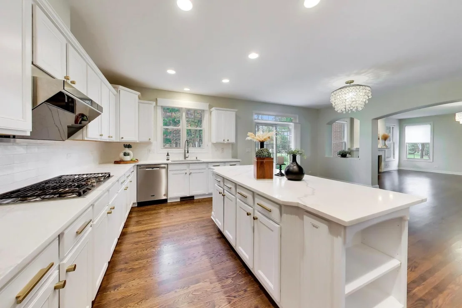
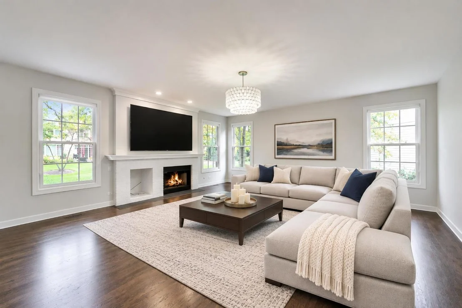
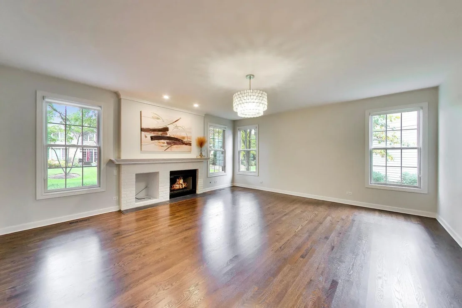
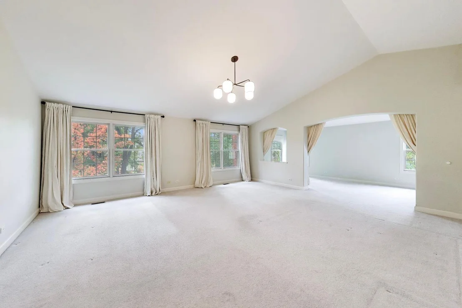
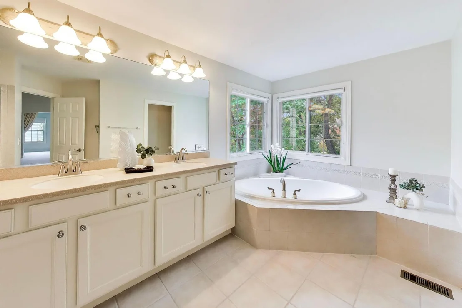
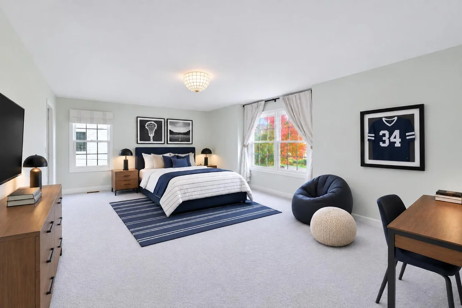
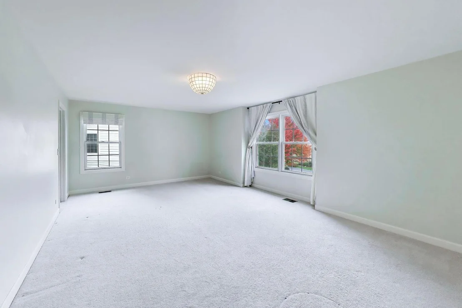
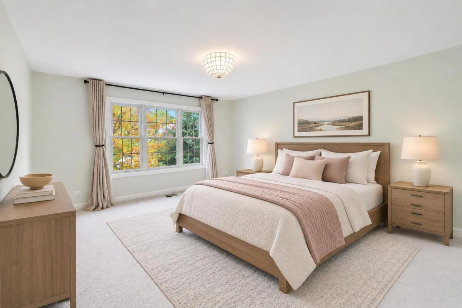
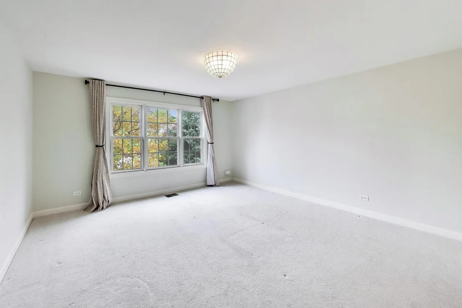
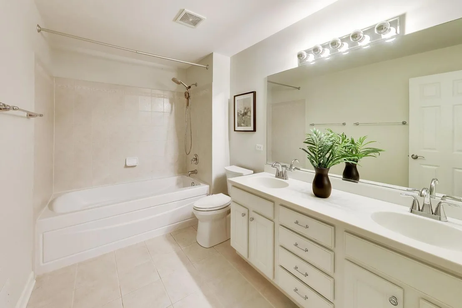
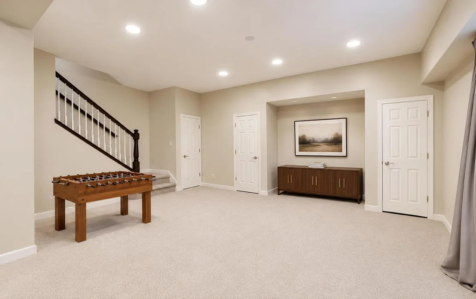
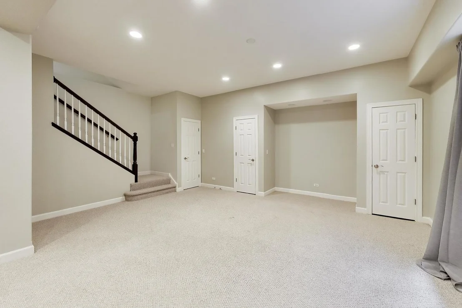
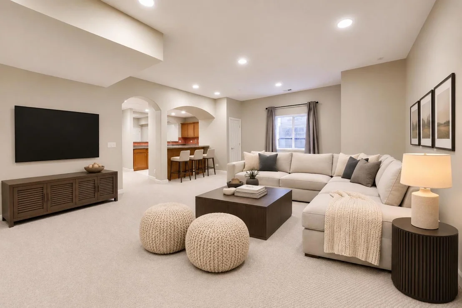
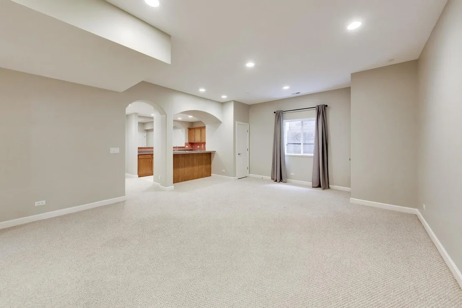
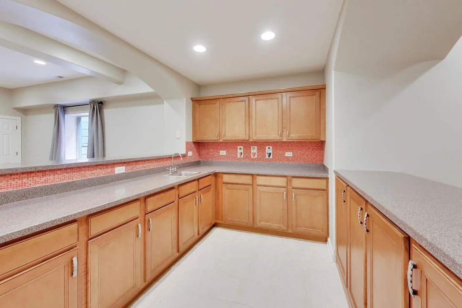
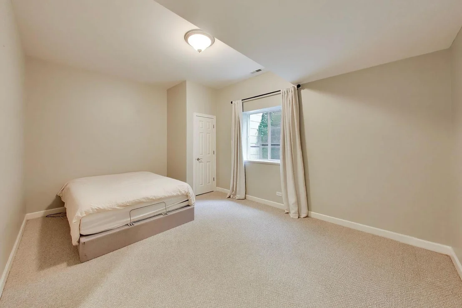
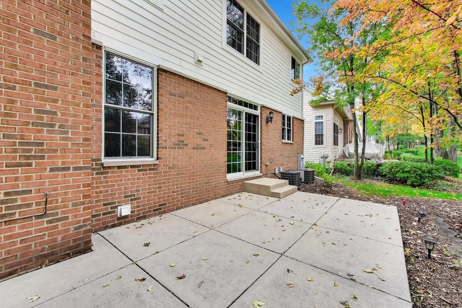
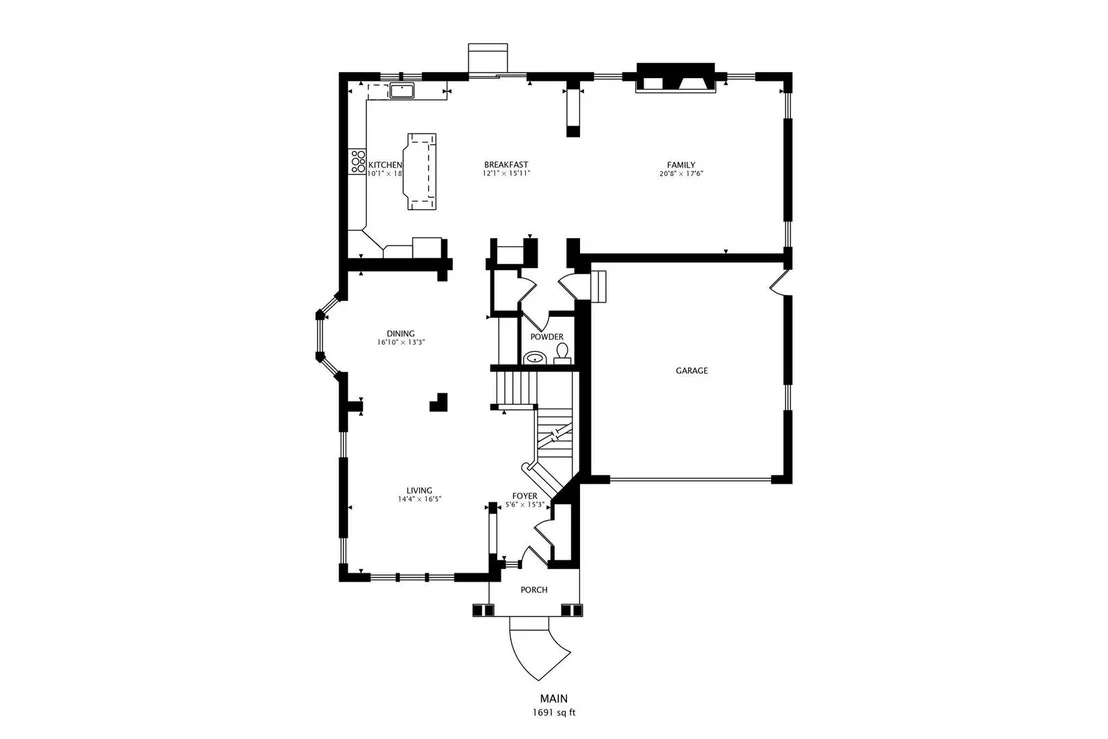
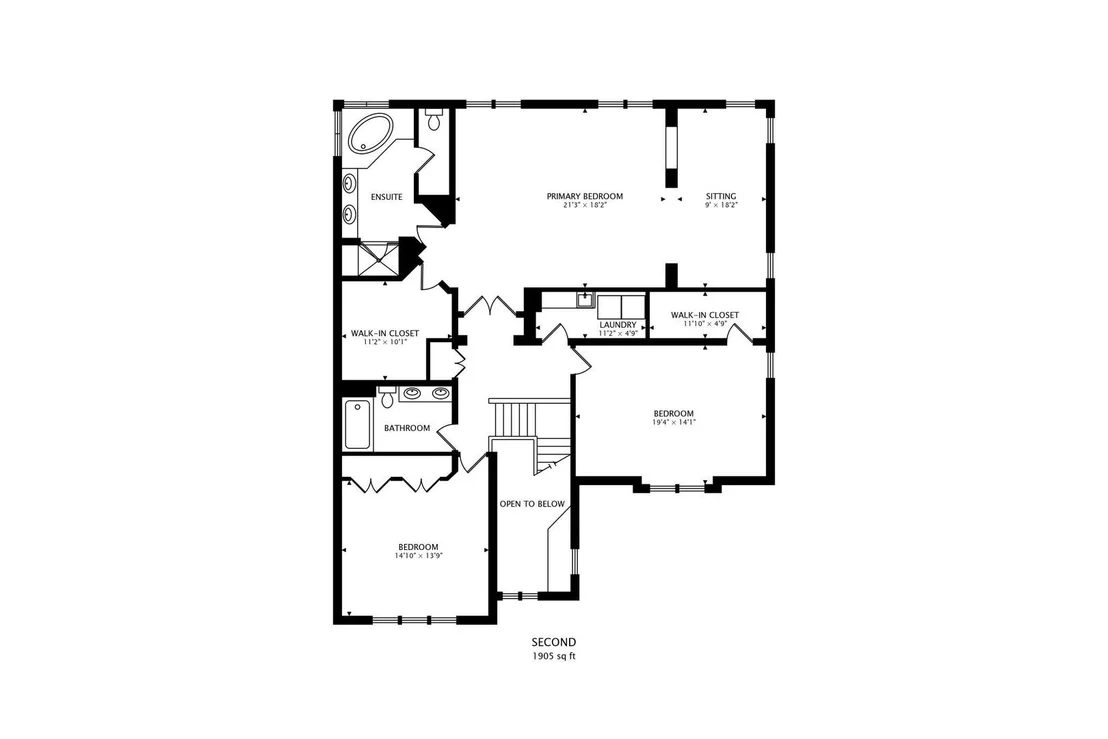
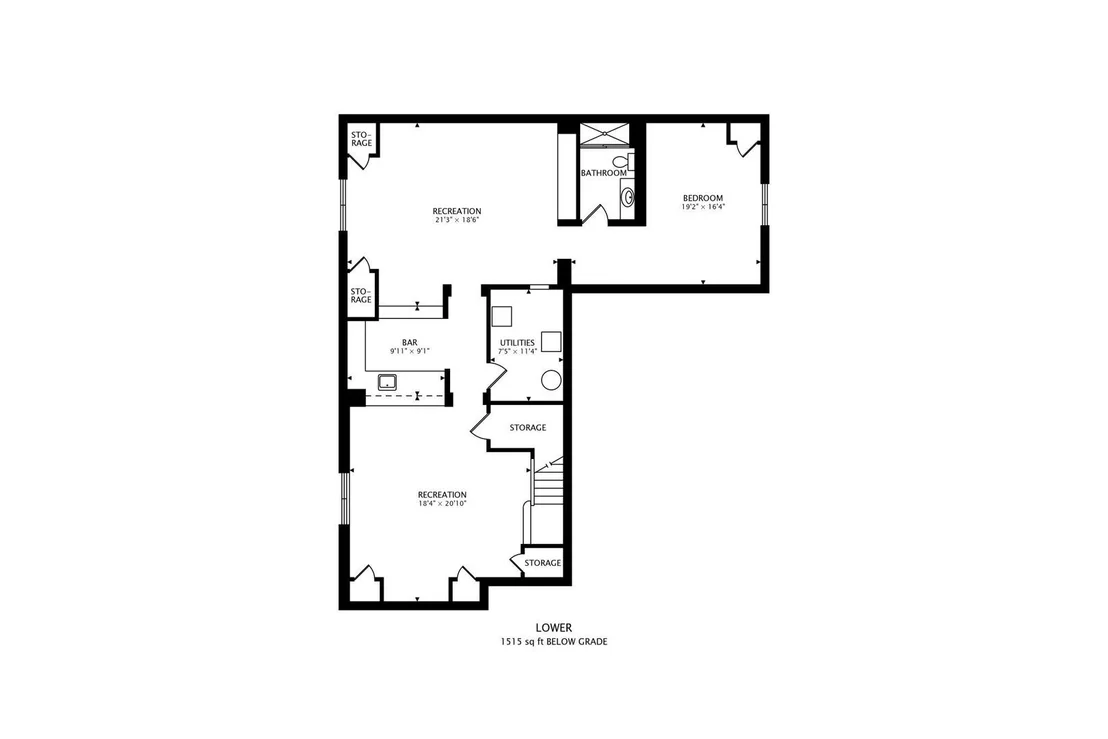
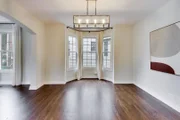
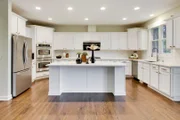
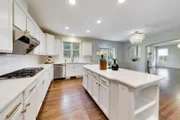
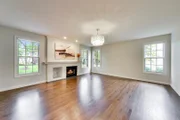
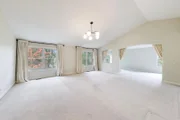
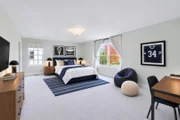
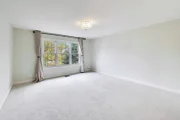
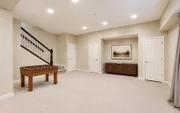
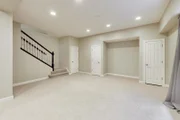
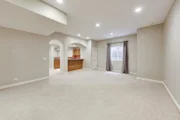
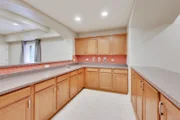
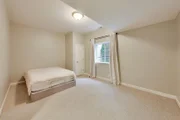
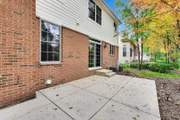
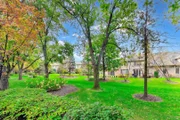
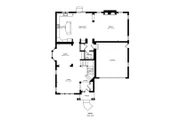
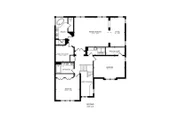
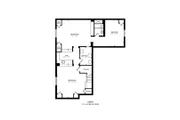
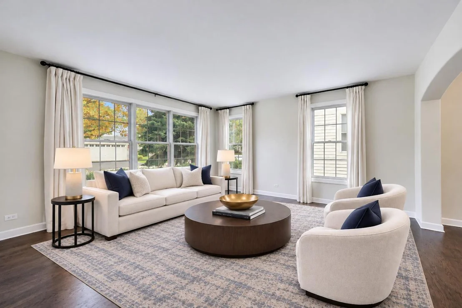
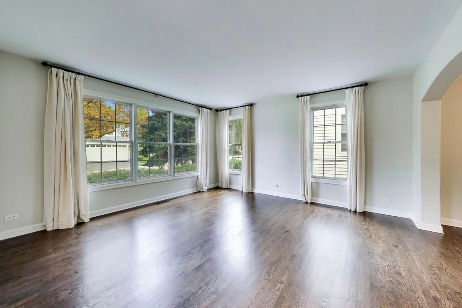
An impressive 4-bedroom, 3.1-bath home in Glenview's sought-after Haverford community, where sophisticated interiors and exceptional attention to detail make a lasting impression. Gleaming hardwood flooring, designer lighting, and distinctive architectural details set the tone throughout. Formal living and dining rooms, accompanied by a butler's pantry, provide an elegant setting for gatherings. The striking kitchen features quartz countertops, stainless steel appliances, a generous center island with seating, and direct access to the backyard patio. The adjoining family room is highlighted by a fireplace, creating a cozy yet elegant ambiance. Upstairs, the stunning primary suite offers a private sitting room, walk-in closet, and spa-inspired bath with a separate shower. Two additional large bedrooms, one with a walk-in closet, share a full hall bath, while convenient second-floor laundry adds everyday ease. Designed for entertaining, the expansive 1,515-square-foot finished basement boasts a recreation room, play room, bar, fourth bedroom, full bath, and abundant storage. An attached two-car garage completes this remarkable home. Enjoy maintenance-free living with easy access to Metra, shopping, and dining.
Unit Size
3,596 Ft²
Days on Market
-
Land Size
0.09 acres
Price per sqft
$332
Property Type
House
Property Taxes
$1,561
HOA Dues
$404
Year Built
2005

Listed By

Vittoria Logli
@properties Christie's International Real Estate

Payment Calculator

Cap Rate Calculator

Property Highlights

Garage
Air Conditioning
Fireplace
Parking Details
Has Garage
Parking Features: Garage, Attached, Yes
Garage Spaces: 2
Interior Details
Half Bathrooms: 1
Full Bathrooms: 3
Interior Features: Cathedral Ceiling(s), Wet Bar, Quartz Counters
Appliances: Double Oven, Microwave, Dishwasher, Refrigerator, Washer, Dryer, Disposal, Stainless Steel Appliance(s)
Flooring Type: Hardwood
Laundry Features: Upper Level, Sink
Rooms: 12
Has Fireplace
Fireplaces: 1
Basement: Finished, Full
Exterior Details
Square Footage: 3596
Square Footage Source: $0
Architectural Style: Colonial
Year Built: 2005
Window Features: Screens
Construction Materials: Brick, Concrete
Patio and Porch Features: Patio
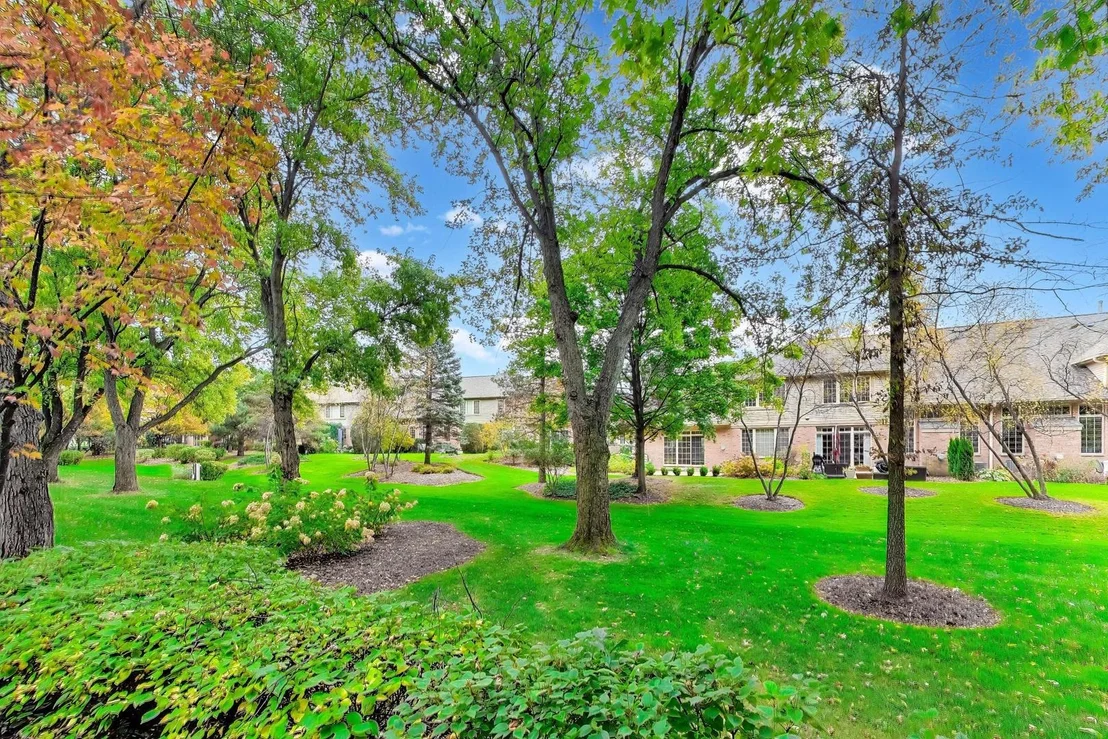
Lot Features: Cul-De-Sac, Landscaped, Common Grounds
Lot Size Area: 4055.436
Lot Size Units: Square Feet
Lot Size Acres: 0.0931
Lot Size Square Feet: 4055.436
Lot Size Dimensions: 54 X 111
Water Source: Lake Michigan
Financial Details
Tax Annual Amount: $18,735
Utilities Details
Cooling Type: Central Air
Heating Type: Natural Gas, Forced Air
Sewer : Public Sewer
Location Details
HOA/Condo/Coop Fee Includes: Maintenance Grounds, Snow Removal, Other
HOA Fee: $404
HOA Fee Frequency: Monthly

Building Info

Overview

    General

  • Year Built: 2005
  • Effective Year Built: 2005
  • Building Count: 1
  • Total Rooms: 8
  • Bedroom Count: 3
  • Bathroom Count: 4
  • Full Bathrooms: 3
  • Partial Bathrooms: 4
  • Building Condition: 6
  • Building Quality: 7
  • Construction Type: 6
  • Building Style: 60
  • Exterior Walls Type: 17
  • Interior Walls Type: 0
  • Roof Shape Type: 0
  • Roof Cover Type: 15
  • Floor Count: 200
  • Floor Cover: 0
  • Basement Type: 7
  • Basement Area: 0
  • Garage Type: 1
  • Parking Space Count: 2
  • Patio Type: 0
  • Porch Type: 0
  • Pool Type: 0

    Dimensions

  • Lot Size Square Feet: 4,055
  • Lot Size Depth Feet: 1,110
  • Lot Size Frontage Feet: 540
  • Total Building Area: 3,773
  • Gross Building Area: 3,773
  • Building Area: 3,773
  • Building Area Measurement: L

    Heating and Cooling

  • Fireplace Count: 1
  • Air Conditioning: 1
  • Heating: 24
  • Heated Square Feet: 3,773
  • Heating Fuel Type: 0

    Utilities

  • Sewer System: 0
  • Water Service: 2

Building

  • Building Type: 0
  • Property Class: R
  • Subdivision: HAVERFORD
  • Land Acres: 0000000093
  • Standard Land Use Code: 1001
  • County Land Use Code: 2-78

Neighborhood

  • School District Name: Northfield Township High School District 225
  • Census Tract: 801901

Geography

  • District: 25
  • Parcel: 04-23-104-034-0000
  • Lot: 5
  • Municipality: NORTHFIELD
  • Latitude: 42.1033
  • Longitude: -87.8021

    Address

  • Full Address: 1809 Aberdeen Dr
  • Address - House Number: 1809
  • Address - Street Name: Aberdeen
  • Address - Suffix Type: Dr
  • State: IL
  • City Name: Glenview
  • Carrier Code: C016
  • 4-Digit Zip Code: 7601
  • Zip Code: 60025

Valuation

    Tax

  • Tax Year: 2022
  • Tax Amount: $1,733,221
  • Tax Rate Code Area: 25038

    Appraisal Valuation

  • Standard Deviation: 0.2028
  • Valuation Date: Mar 20, 2024
  • Confidence Score: 72
  • Final Value: 965,031
  • High Value: 1,160,758
  • Low Value: 769,305

    Market Valuation

  • Market Total Value: $840,010
  • Market Land Value: $101,380
  • Market Improvement Value: $738,630

    Assessments Valuation

  • Assessed Year: 2023
  • Assessed Total Value: $84,001
  • Assessed Land Value: $10,138
  • Assessed Improvements Value: $73,863

    Sales

  • Current Sale Contract Date: Apr 05, 2021
  • Current Sale Recording Date: Jun 07, 2021
  • Current Sale Price:
  • Current Sale Document Type: 71
  • Current Sale Input Document Number: 2115807465
  • Previous Sale Recording Date: Feb 14, 2006
  • Previous Sale Contract Date: Jan 17, 2006
  • Previous Sale Amount: $940,000
  • Previous Sale Document Type: 71
Data used for valuation calculations is provided by RealtyHop, and other third party sources

Comparables

Unit
Status
Type
Beds
Baths
ft²
Price/ft²
Asking Price
Listed On
Closing Price
Sold On
HOA + Taxes

About Glenview


Similar Homes for Sale

Currently no similar homes around

Nearby Rentals

Unit for rent at 1415 Burr Oak Drive, Glenview, IL, 60025

$7,200 /mo

  • 3 Beds
  • 3 Baths
  • 2,097 ft²
1415 Burr Oak Drive, Glenview, IL, 60025 Listing by Vicki Vranas
Unit for rent at 1950 Monroe Avenue, Glenview, IL, 60025

$3,500 /mo

  • 4 Beds
  • 2 Baths

  • 1,800 ft²
1950 Monroe Avenue, Glenview, IL, 60025 Listing by Amanda Stapleton
Unit for rent at 1325 E Lake Avenue, Glenview, IL, 60025

$8,500 /mo

  • 7 Beds
  • 7 Baths
  • 3,995 ft²
1325 E Lake Avenue, Glenview, IL, 60025 Listing by Shaheen Pervaiz


Frequently Asked Questions

When was property at 1809 Aberdeen Drive built and last sold?
The property at 1809 Aberdeen Drive was built in 2005 and last sold on Apr 5, 2021 for $840,000.
How much is this home worth?
The estimated value of the home located at 1809 Aberdeen Drive is $1,207,429.
What are some comparable homes to 1809 Aberdeen Drive?
There are currently no comparable homes to 1809 Aberdeen Drive.