Check Availability
Des Plaines 60018
1808 Linden Street
$395,000
↓ $10K (2.4%)
● House - For Sale

1808 Linden Street

Des Plaines, IL 60018
bedrooms
3 Beds
bathrooms
1 Bath
square feet
980 Ft²
$2,385
Est. Monthly

About This Property

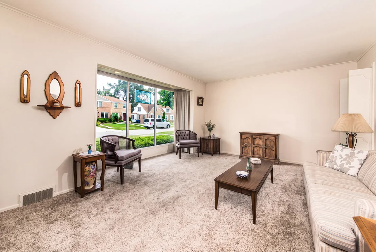
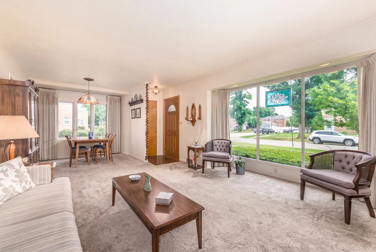
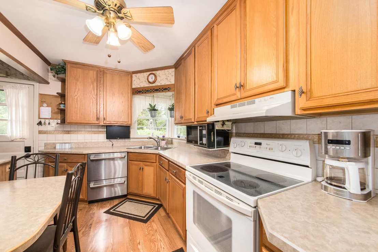
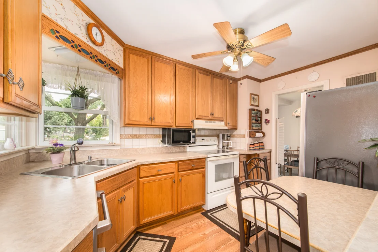
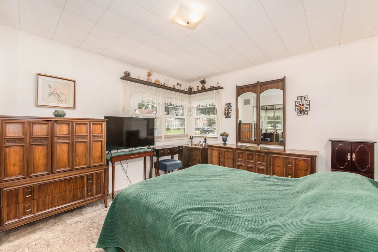
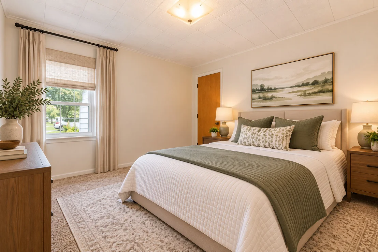
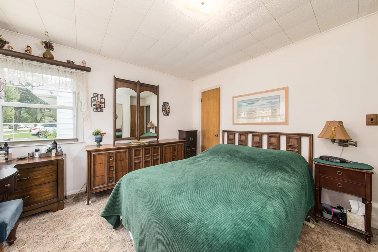
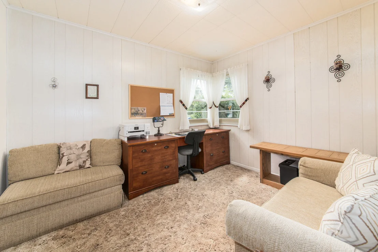
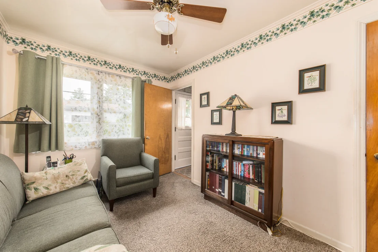
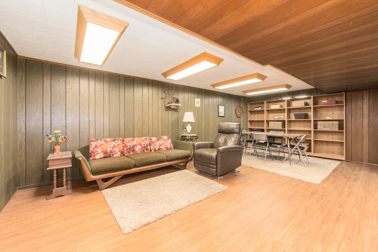
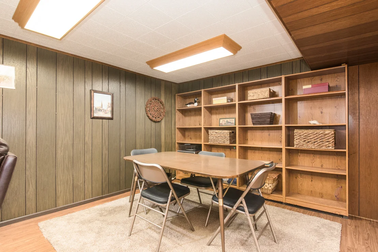
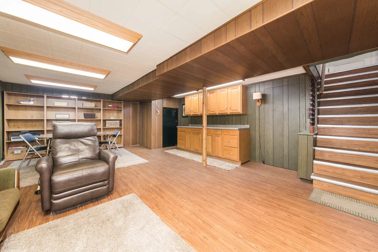
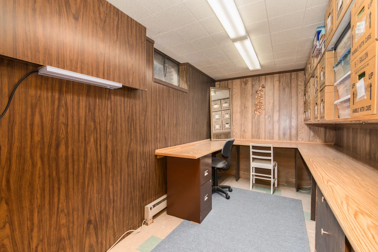
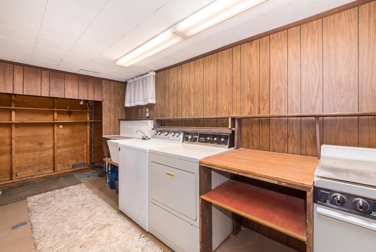
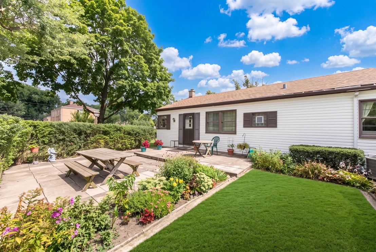
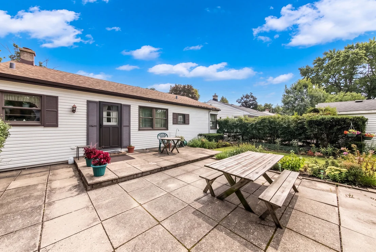
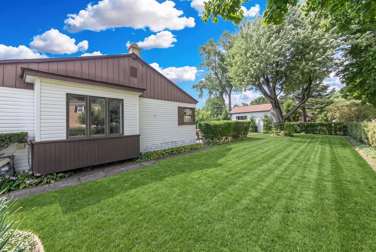
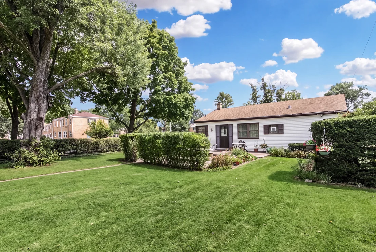
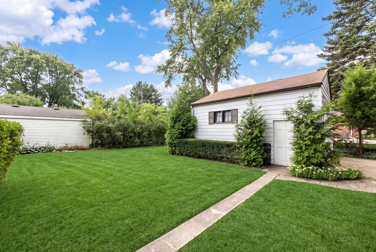
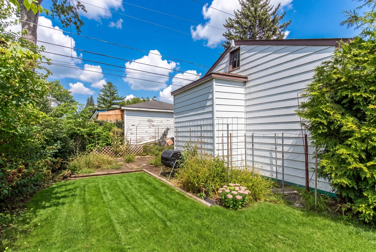
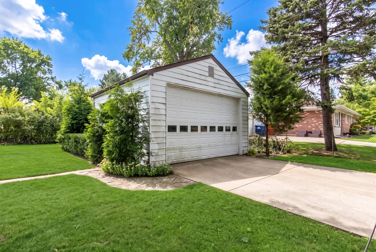
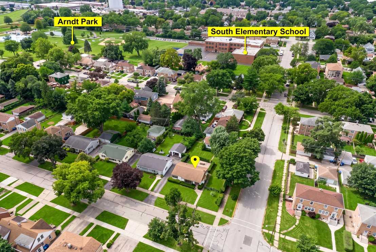
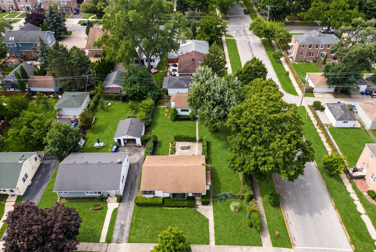
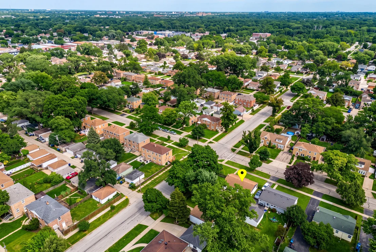
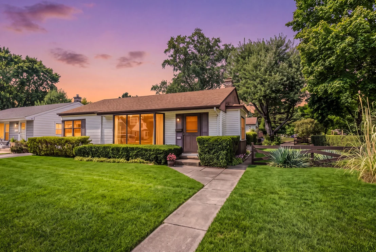
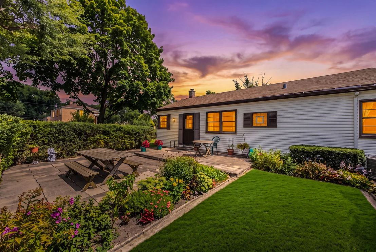
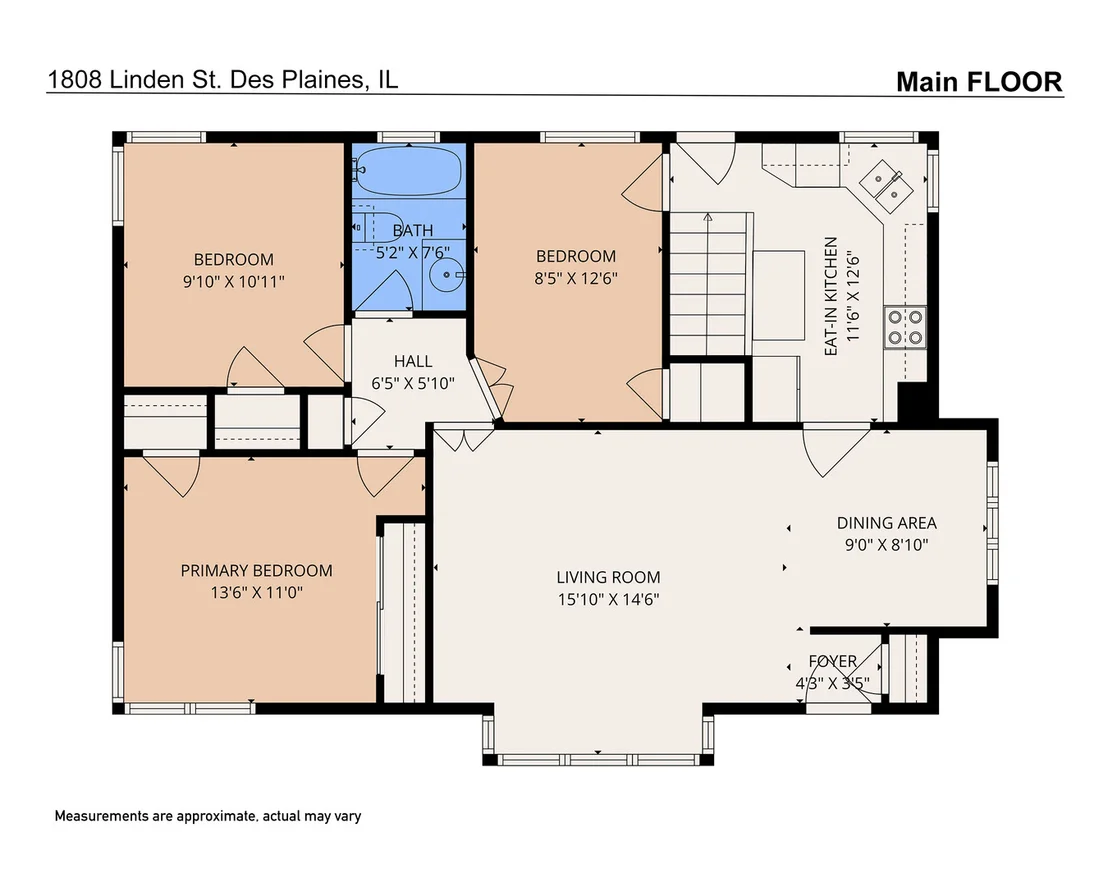
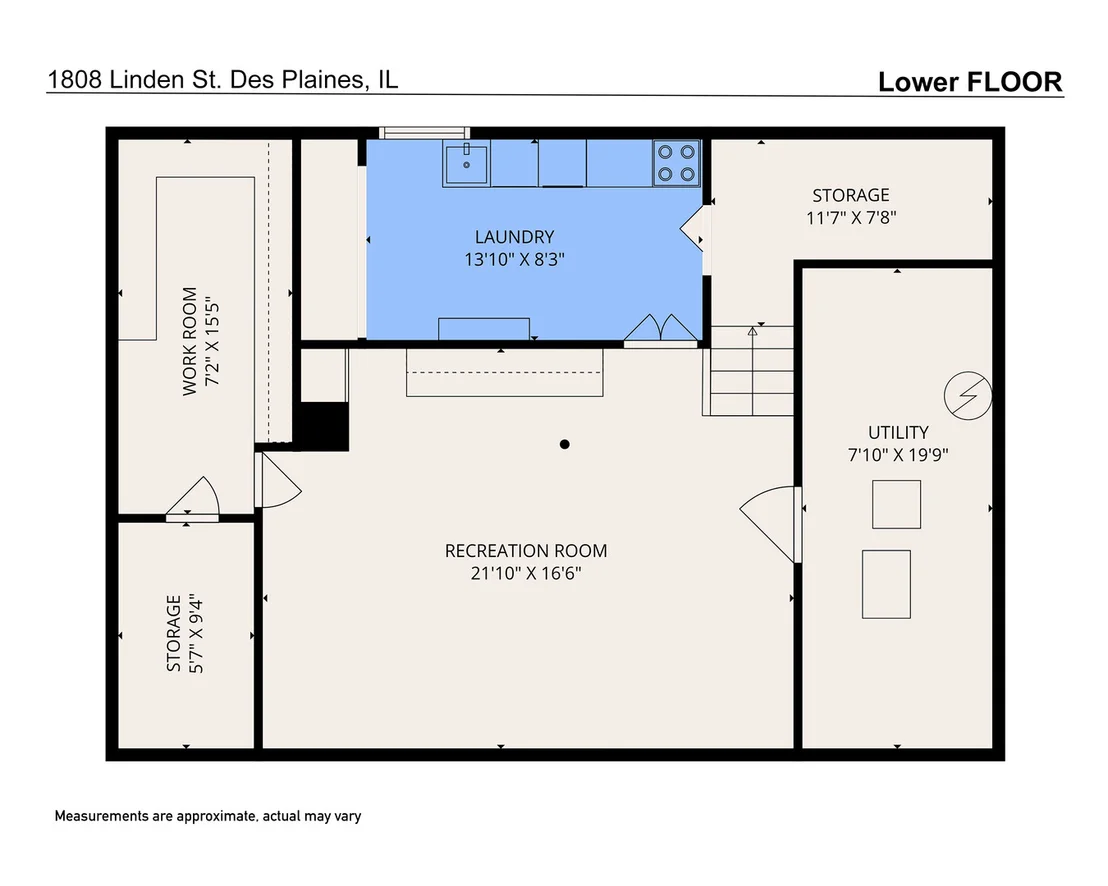
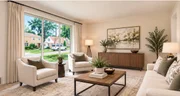
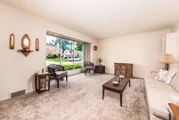
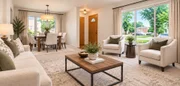
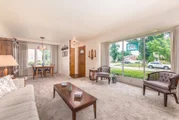
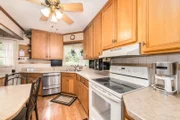
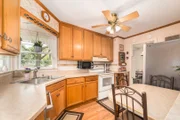
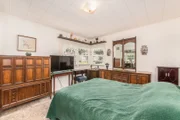
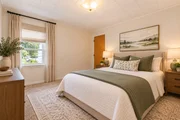
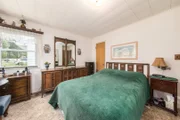
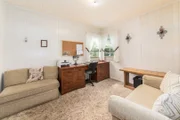
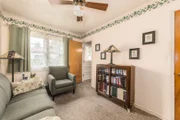
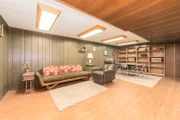
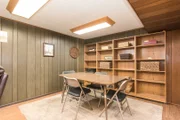
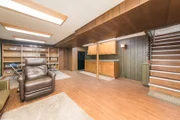
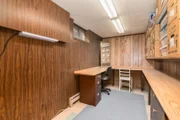
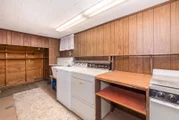
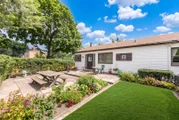
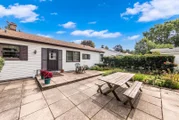
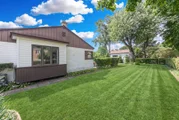
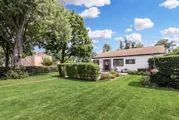
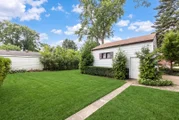
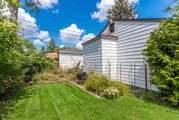
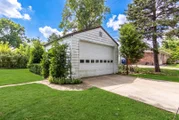
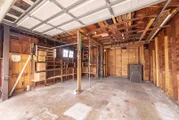
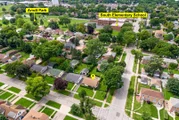
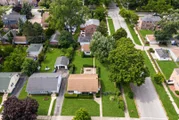
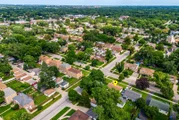
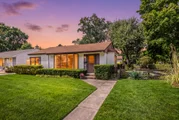
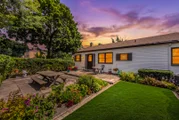
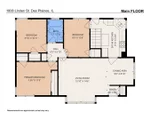
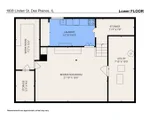
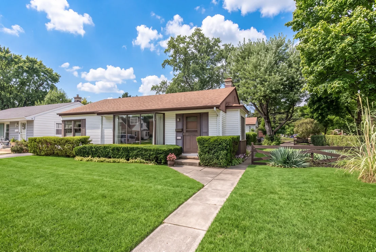
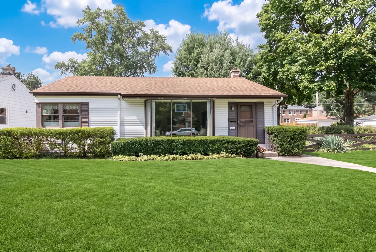
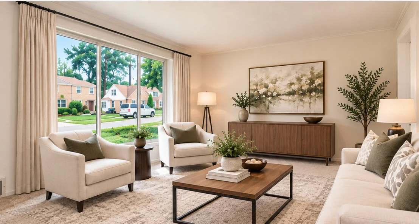
If you've been searching for a pristine ranch-style home, in a convenient Des Plaines location, you'll want to see this home! Step inside to a welcoming living room and dining room offering space for everyday living and entertaining. The kitchen features room for a table, while three comfortable bedrooms offer generously sized closets and convenient one-level living.  The full finished basement provides even more living space with a spacious recreation room, private office, laundry area, and ample storage-perfect for working from home, hobbies, entertaining, or simply having room to spread out.  Step outside and enjoy the fabulous backyard, complete with established gardens and plenty of space for relaxing, entertaining, and outdoor activities. A 2+ car detached garage with a 9.5 foot tall garage door provides additional versatility and storage.  The location adds even more appeal! Just blocks from South Elementary School and Arndt Park, where you can enjoy the new pool with high dive, walking path, sled hill, and year-round recreation. Shopping, restaurants, and everyday conveniences are nearby, along with easy access to O'Hare International Airport, the CTA Blue Line, Metra, and expressways.  Comfort, space, outdoor enjoyment, and a convenient location all come together in this wonderful Des Plaines home. Come take a look and see everything it has to offer!
Unit Size
980 Ft²
Days on Market
-
Land Size
-
Price per sqft
$403
Property Type
House
Property Taxes
$445
HOA Dues
-
Year Built
1953
Listed By

Rhonda Cain, ABR,GRI,SFR
@properties Christie's International Real Estate

Payment Calculator

Cap Rate Calculator

Property Highlights

Garage
Air Conditioning
Parking Details
Has Garage
Parking Features: Garage Door Opener, Garage, Detached, Yes
Garage Spaces: 2
Interior Details
Full Bathrooms: 1
Appliances: Range, Microwave, Dishwasher, Refrigerator
Flooring Type: Hardwood
Rooms: 9
Basement: Finished, Full
Exterior Details
Square Footage: 980
Square Footage Source: $0
Architectural Style: Ranch
Year Built: 1952
Construction Materials: Aluminum Siding
Patio and Porch Features: Patio
Lot Size Dimensions: 69x133
Water Source: Public
Financial Details
Tax Annual Amount: $5,337
Utilities Details
Cooling Type: Central Air
Heating Type: Natural Gas, Forced Air
Sewer : Public Sewer
Location Details
HOA/Condo/Coop Fee Includes: None

Building Info

Overview

    General

  • Year Built: 1953
  • Effective Year Built: 1953
  • Building Count: 1
  • Total Rooms: 5
  • Bedroom Count: 2
  • Bathroom Count: 1
  • Full Bathrooms: 1
  • Partial Bathrooms: 1
  • Building Condition: 6
  • Building Quality: 7
  • Construction Type: 6
  • Building Style: 28
  • Exterior Walls Type: 17
  • Interior Walls Type: 0
  • Roof Shape Type: 0
  • Roof Cover Type: 15
  • Floor Count: 100
  • Living Units: 1
  • Floor Cover: 0
  • Basement Type: 3
  • Basement Area: 0
  • Garage Type: 4
  • Parking Space Count: 2
  • Patio Type: 0
  • Porch Type: 0
  • Pool Type: 0

    Dimensions

  • Lot Size Square Feet: 9,245
  • Total Building Area: 980
  • Gross Building Area: 980
  • Building Area: 980
  • Building Area Measurement: L

    Heating and Cooling

  • Air Conditioning: 13
  • Heating: 24
  • Heated Square Feet: 980
  • Heating Fuel Type: 0

    Utilities

  • Sewer System: 0
  • Water Service: 0

Building

  • Building Type: 0
  • Property Class: R
  • Subdivision: ARTHURT T MCINTOSH & COMPANYS
  • Land Acres: 0000000212
  • Standard Land Use Code: 1001
  • County Land Use Code: 2-02

Neighborhood

  • School District Name: Des Plaines Community Consolidated School District 62
  • Census Tract: 806502

Geography

  • District: 22
  • Parcel: 09-28-116-090-0000
  • Block: 2
  • Lot: 10
  • Meridian: SEC 28 TWN 41N RNG 12E
  • Municipality: MAINE
  • Latitude: 42.0204
  • Longitude: -87.8835

    Address

  • Full Address: 1808 Linden St
  • Address - House Number: 1808
  • Address - Street Name: Linden
  • Address - Suffix Type: St
  • State: IL
  • City Name: Des Plaines
  • Carrier Code: C010
  • 4-Digit Zip Code: 2353
  • Zip Code: 60018

Valuation

    Tax

  • Tax Year: 2022
  • Tax Amount: $484,847
  • Tax Rate Code Area: 22028

    Appraisal Valuation

  • Standard Deviation: 0.2283
  • Valuation Date: Mar 20, 2024
  • Confidence Score: 68
  • Final Value: 309,245
  • High Value: 379,858
  • Low Value: 238,632

    Market Valuation

  • Market Total Value: $250,000
  • Market Land Value: $69,340
  • Market Improvement Value: $180,660

    Assessments Valuation

  • Assessed Year: 2023
  • Assessed Total Value: $25,000
  • Assessed Land Value: $6,934
  • Assessed Improvements Value: $18,066
Data used for valuation calculations is provided by RealtyHop, and other third party sources

Comparables

Unit
Status
Type
Beds
Baths
ft²
Price/ft²
Asking Price
Listed On
Closing Price
Sold On
HOA + Taxes

About Des Plaines


Similar Homes for Sale

Currently no similar homes around

Nearby Rentals

Unit for rent at 770 Pearson Street, Des Plaines, IL, 60016

$2,400 /mo

  • 2 Beds
  • 2 Baths
  • 1,528 ft²
770 Pearson Street #209, Des Plaines, IL, 60016 Listing by Peter Bellert
Unit for rent at 828 Center Street, Des Plaines, IL, 60016

$3,350 /mo

  • 2 Beds
  • 2 Baths
  • 1,753 ft²
828 Center Street, Des Plaines, IL, 60016 Listing by Rachna Jain
Unit for rent at 1670 Mill Street, Des Plaines, IL, 60016

$2,750 /mo

  • 2 Beds
  • 2 Baths
  • 1,385 ft²
1670 Mill Street #303, Des Plaines, IL, 60016 Listing by Andrea Hebner


Frequently Asked Questions

When was property at 1808 Linden Street built and last sold?
The property at 1808 Linden Street was built in 1953 and last sold on Jan 1, 1970 for $0.
How much is this home worth?
The estimated value of the home located at 1808 Linden Street is $392,417.
What are some comparable homes to 1808 Linden Street?
There are currently no comparable homes to 1808 Linden Street.