Come tour 1808 Fighting Bull Dr., in Wake Forest, NC 27587 at The
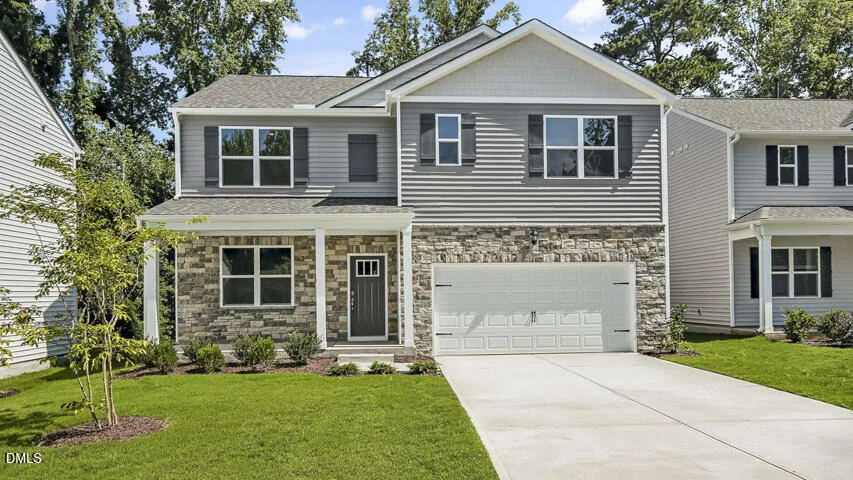
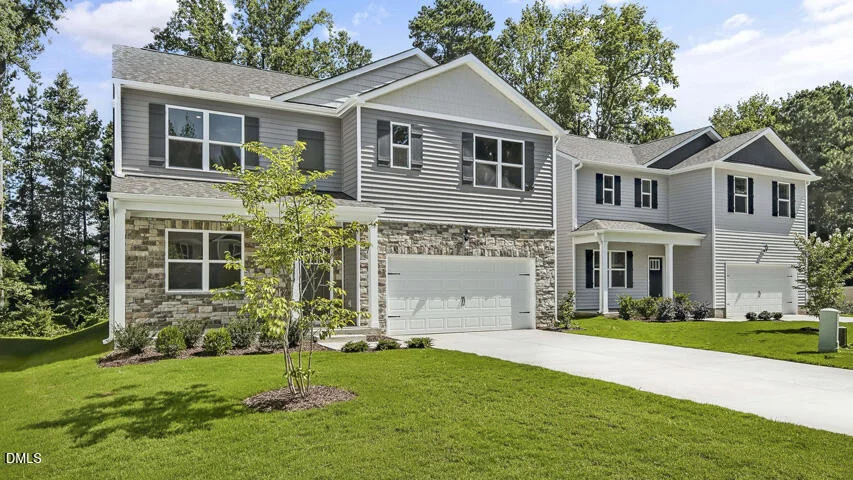
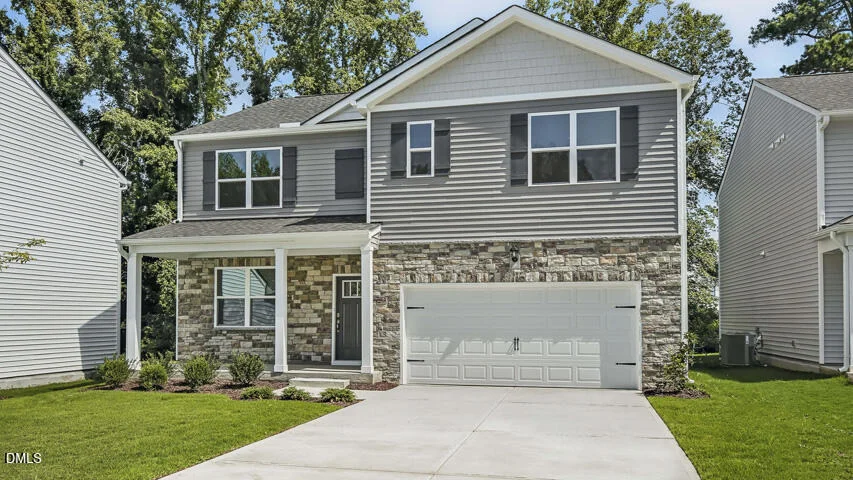
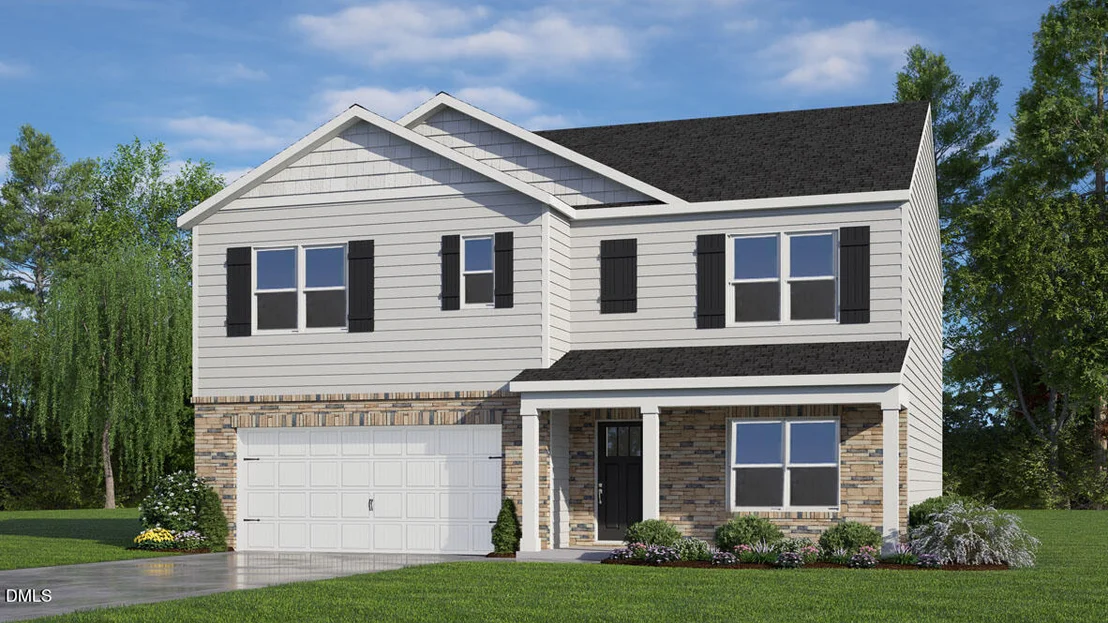
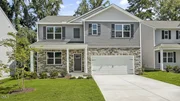
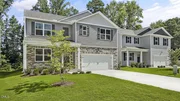
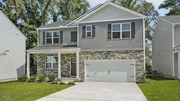
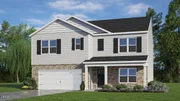
Reserve at Prestleigh. The Hayden is one of our two-story
plans featured at The Reserve at Prestleigh in Wake Forest, NC,
offering 3 modern elevations. The home features 5 bedrooms, 3
bathrooms, 2,511 sq. ft. of living space, and a 2-car garage.
Upon entering the home, you'll be greeted by an inviting
foyer connecting to a home office, then lead into the center of the
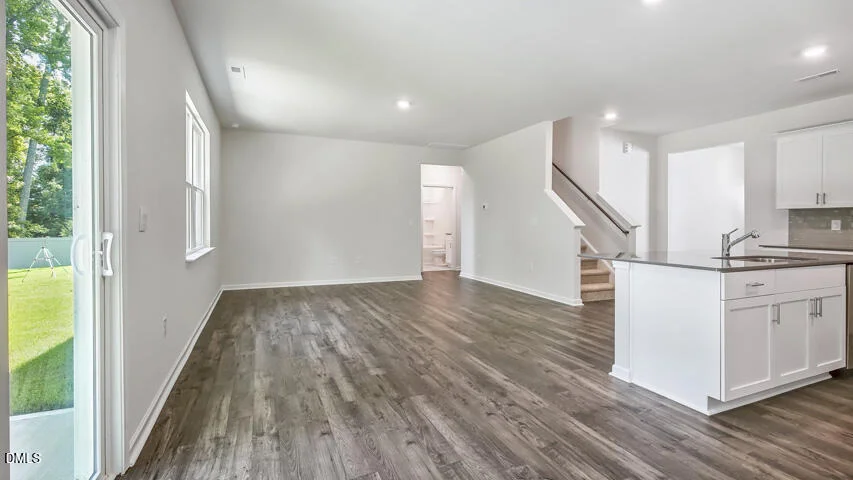
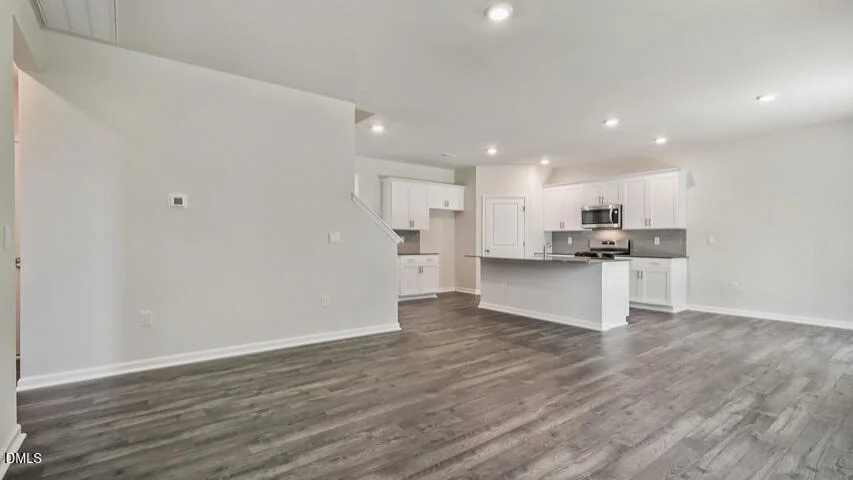
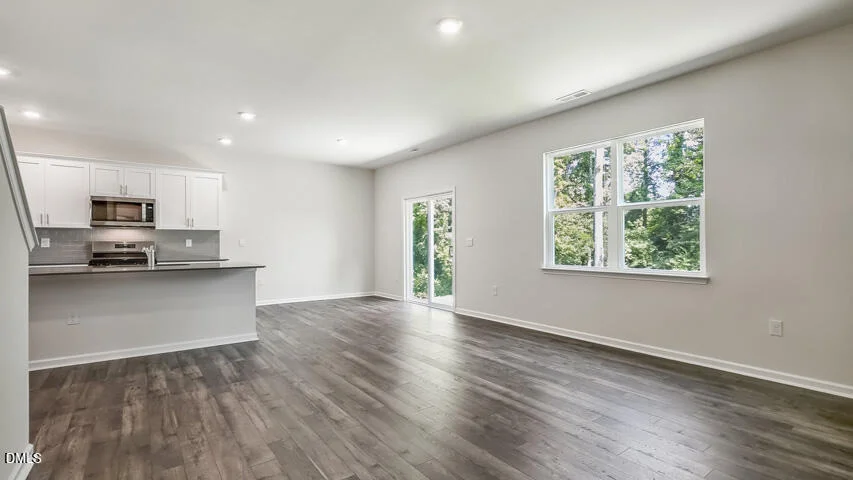
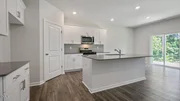
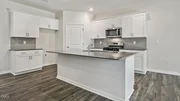
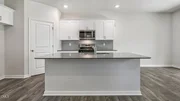
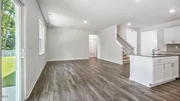
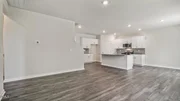
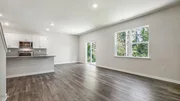
home. This open-concept space features a large living room, dining
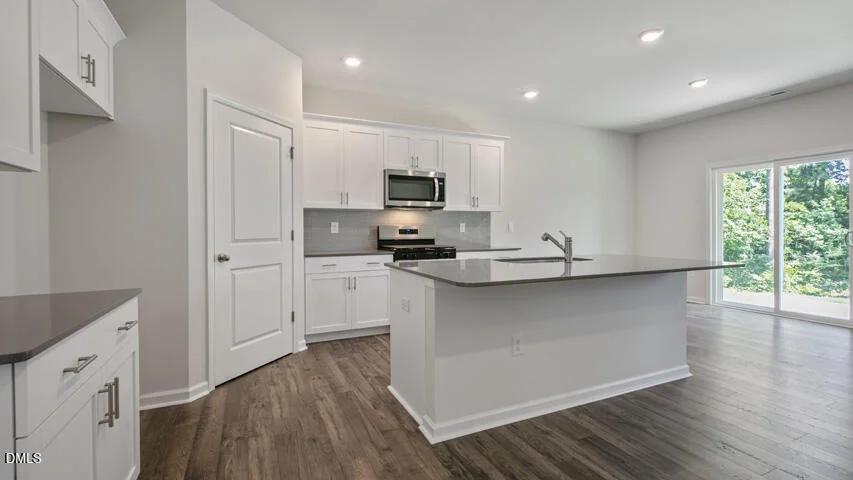
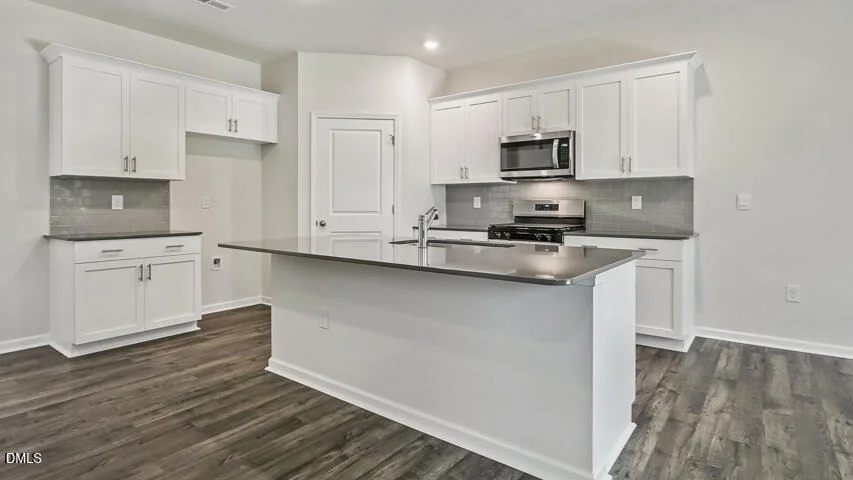
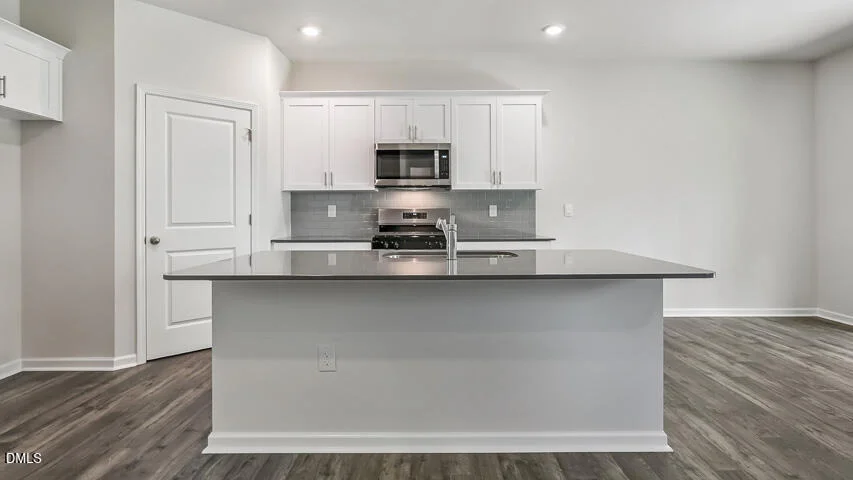
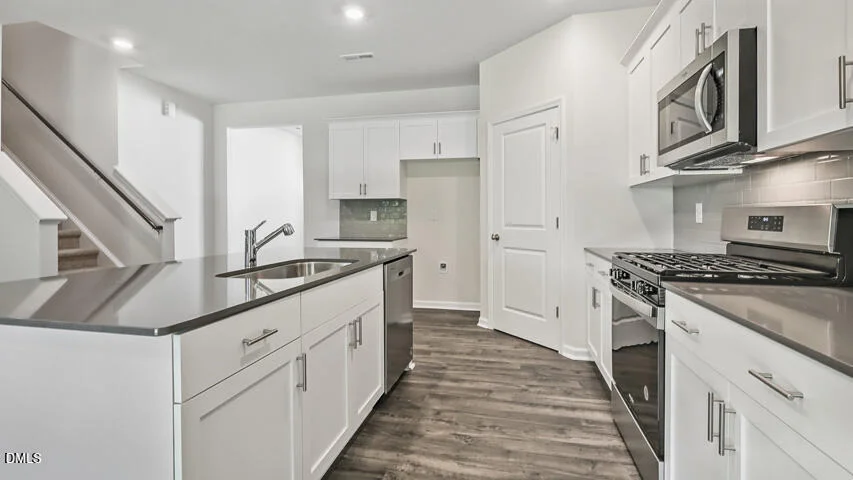
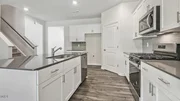
area, and functional kitchen. The kitchen is equipped with a
walk-in pantry, stainless steel appliances, and center island with
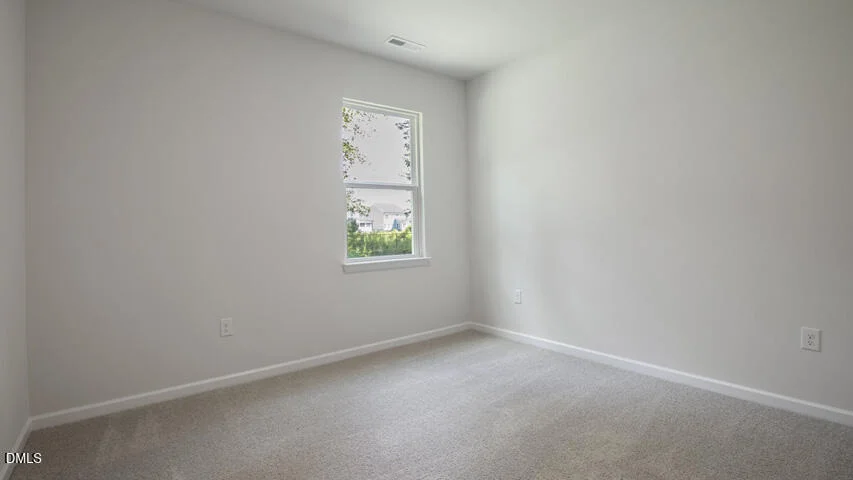
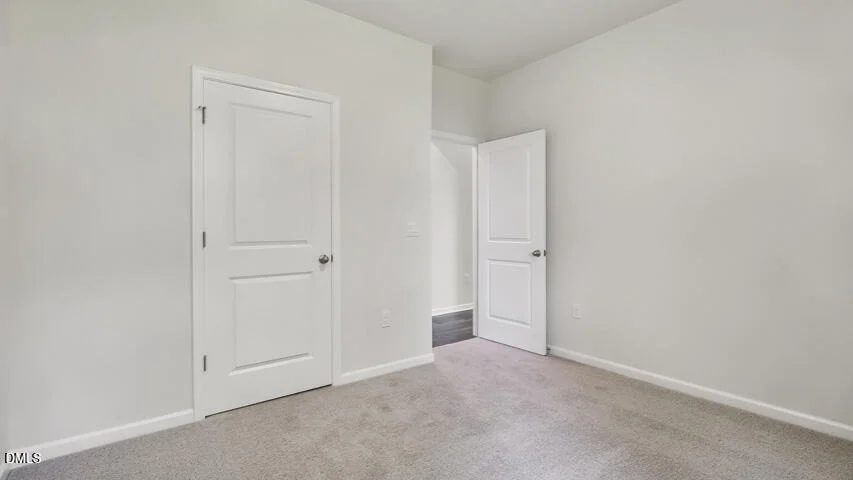
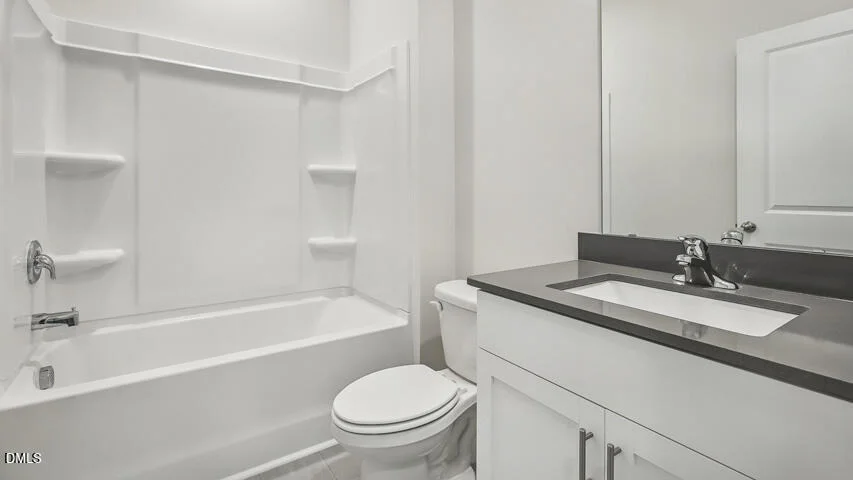
a breakfast bar. Also located on the first floor, located off the
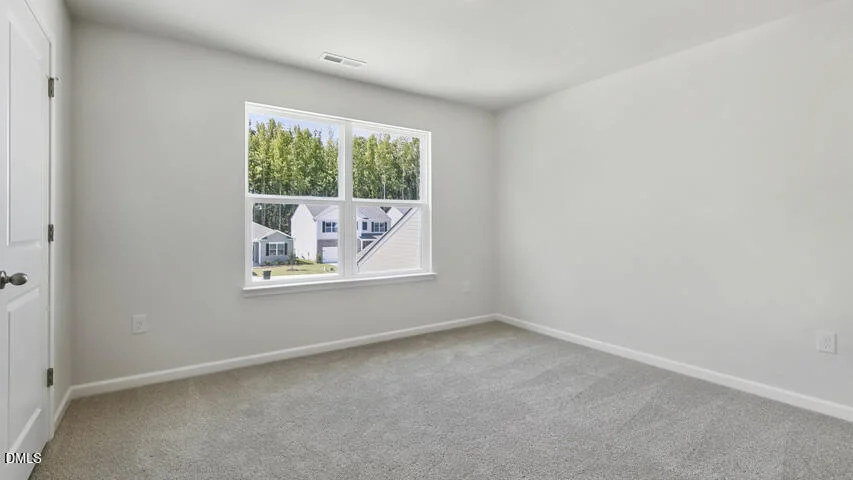
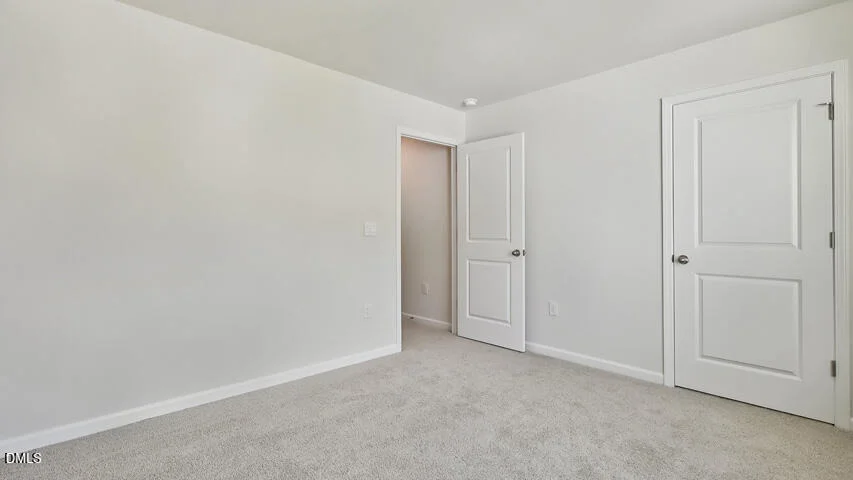
living room, is a convenient guest bedroom and full bathroom.
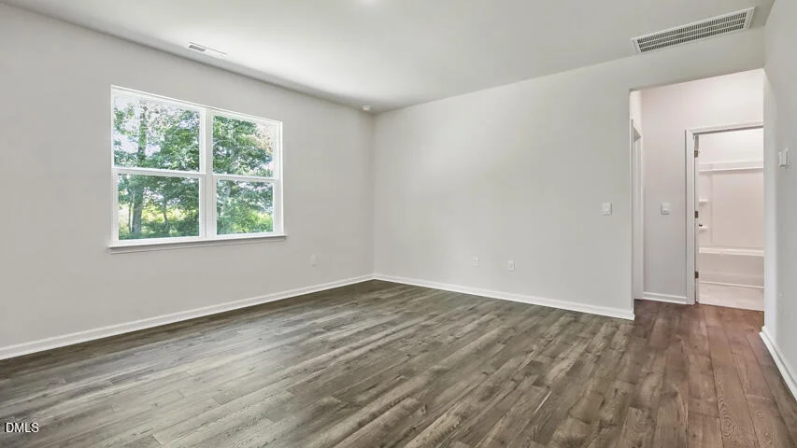
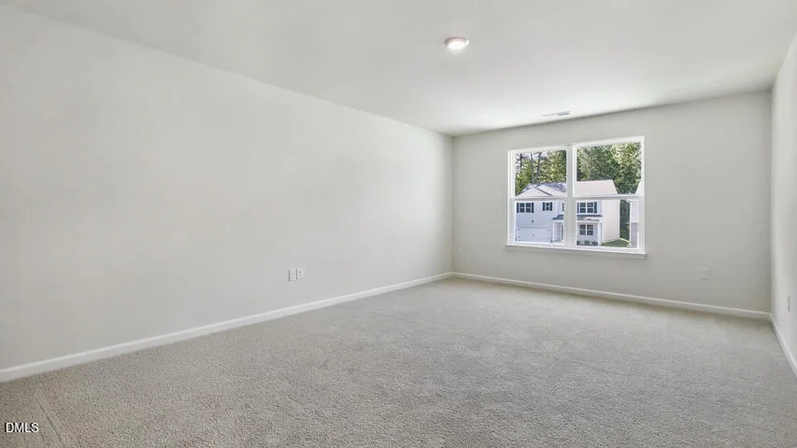
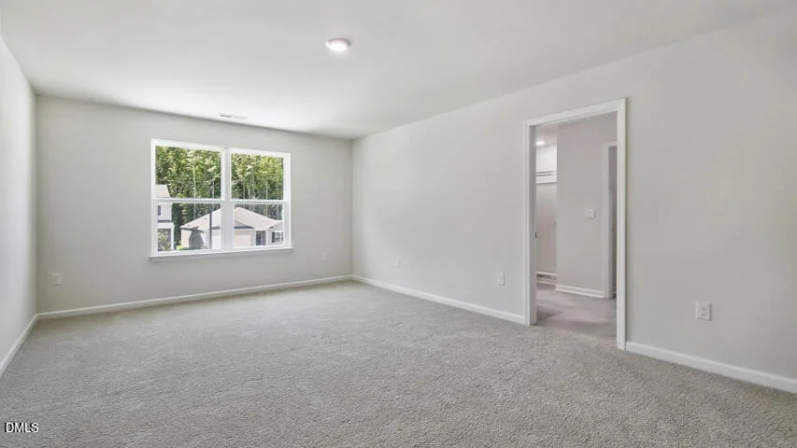
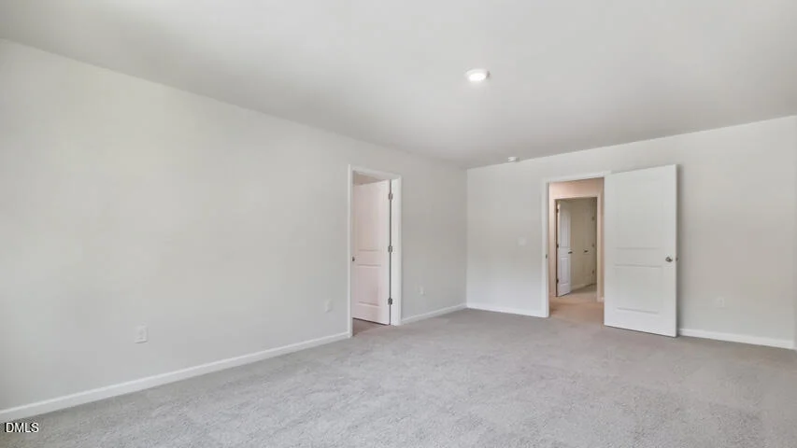
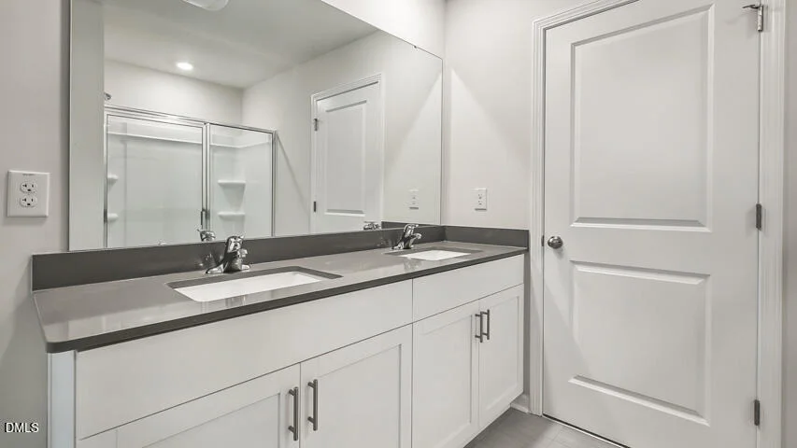
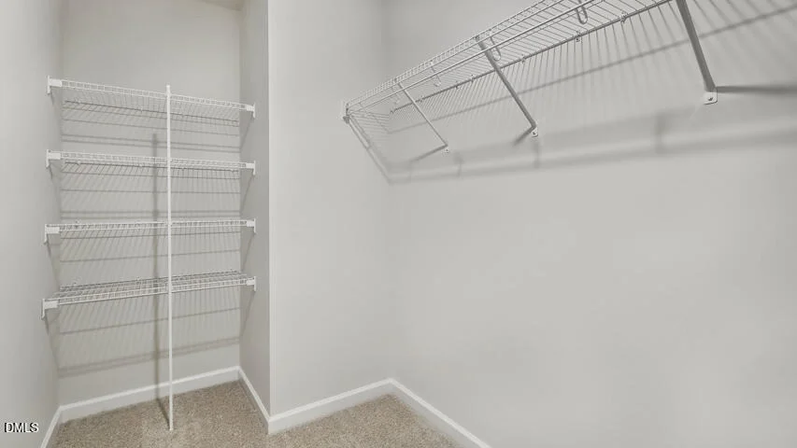
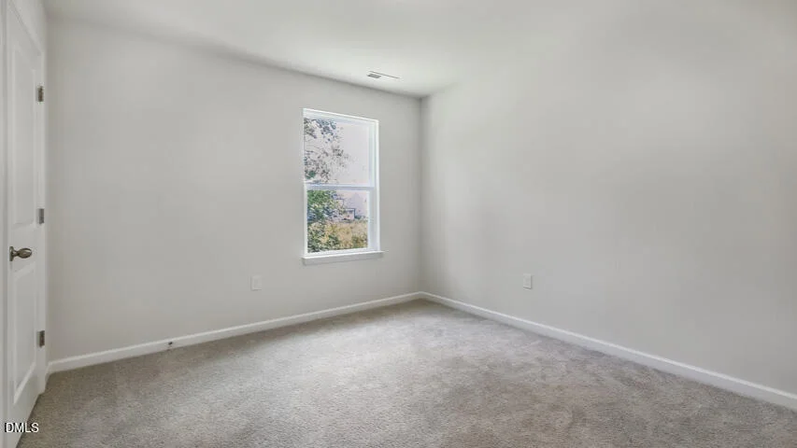
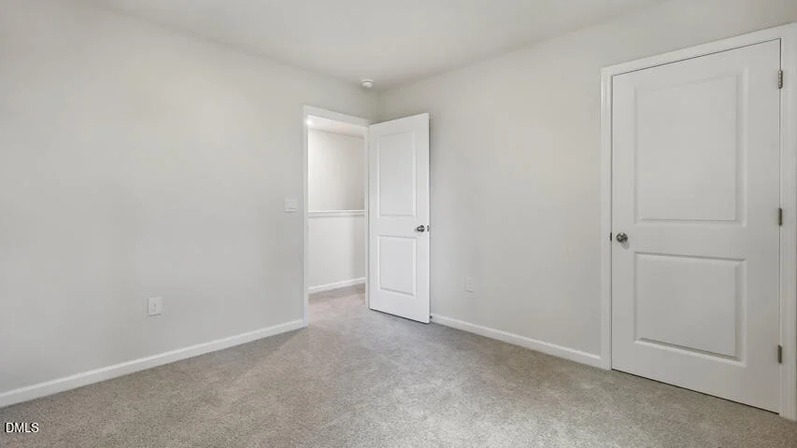
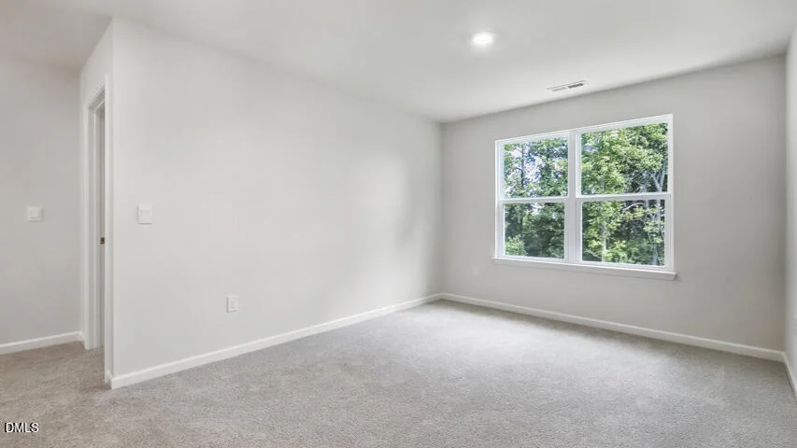
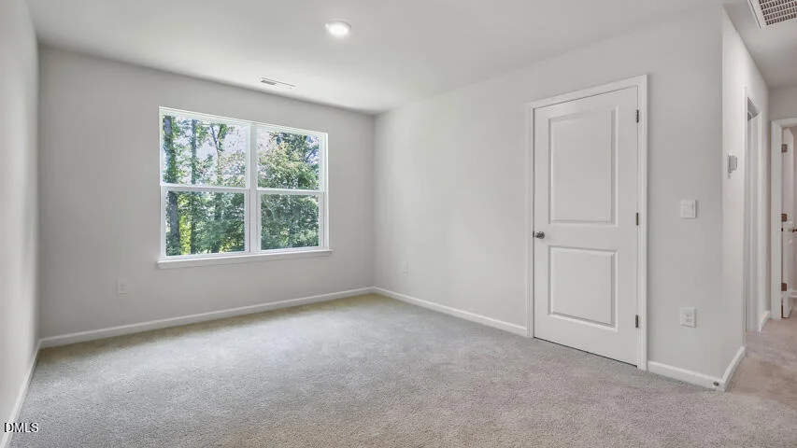
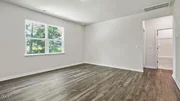
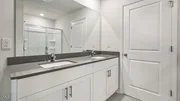
The Hayden upstairs features a spacious primary bedroom,
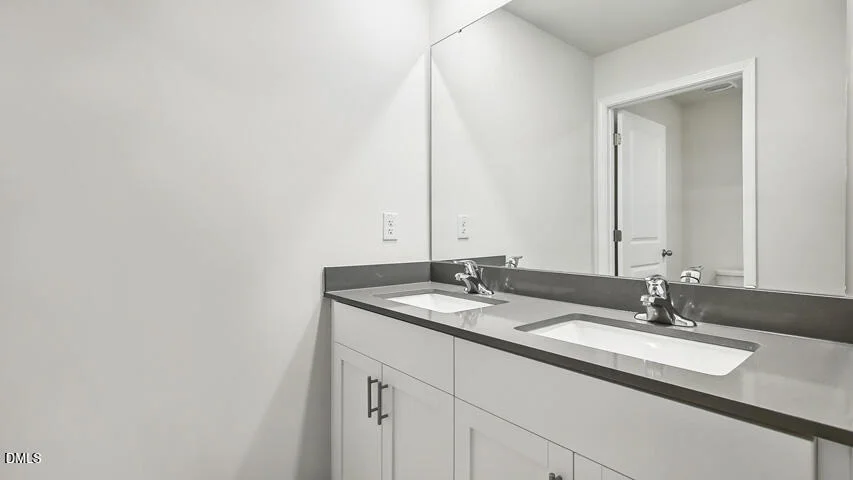
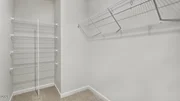
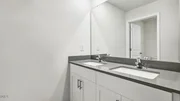
complete with walk-in closet and primary bathroom with dual
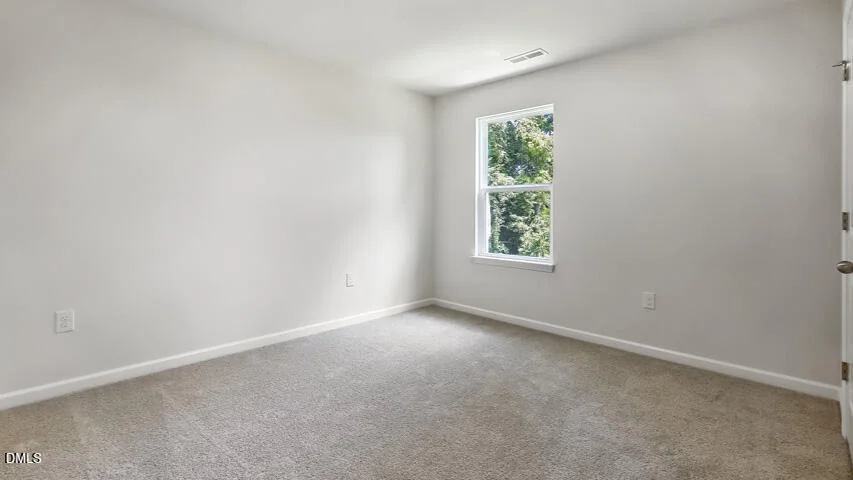
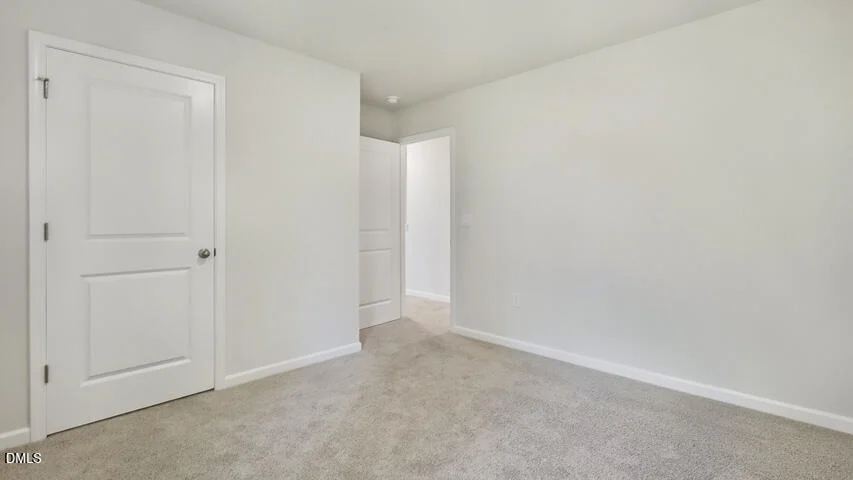
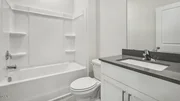
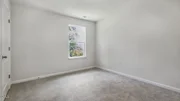
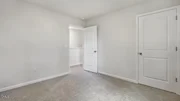
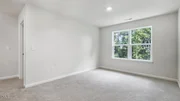
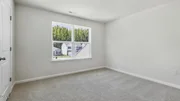
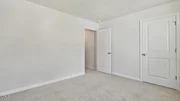
vanities. The additional three bedrooms share a third full
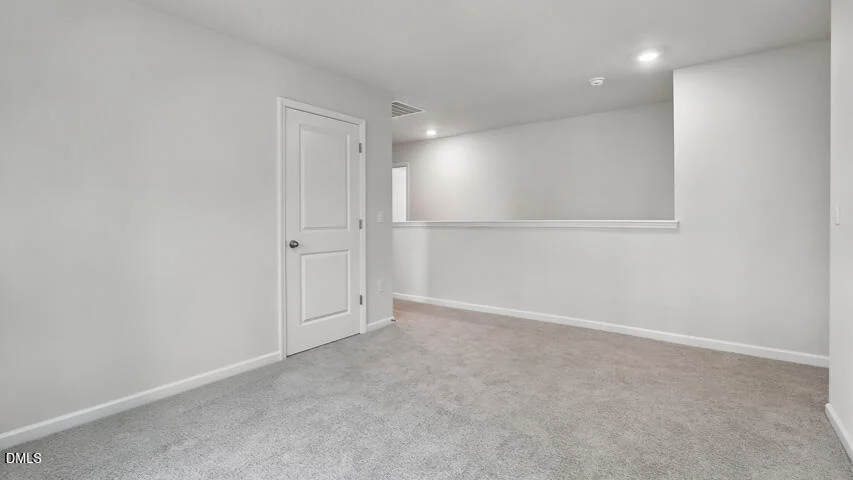
bathroom. There is an upstairs loft space, perfect for family
entertainment, gaming, or a reading area. With its thoughtful
design, spacious layout, and modern conveniences, the Hayden is the
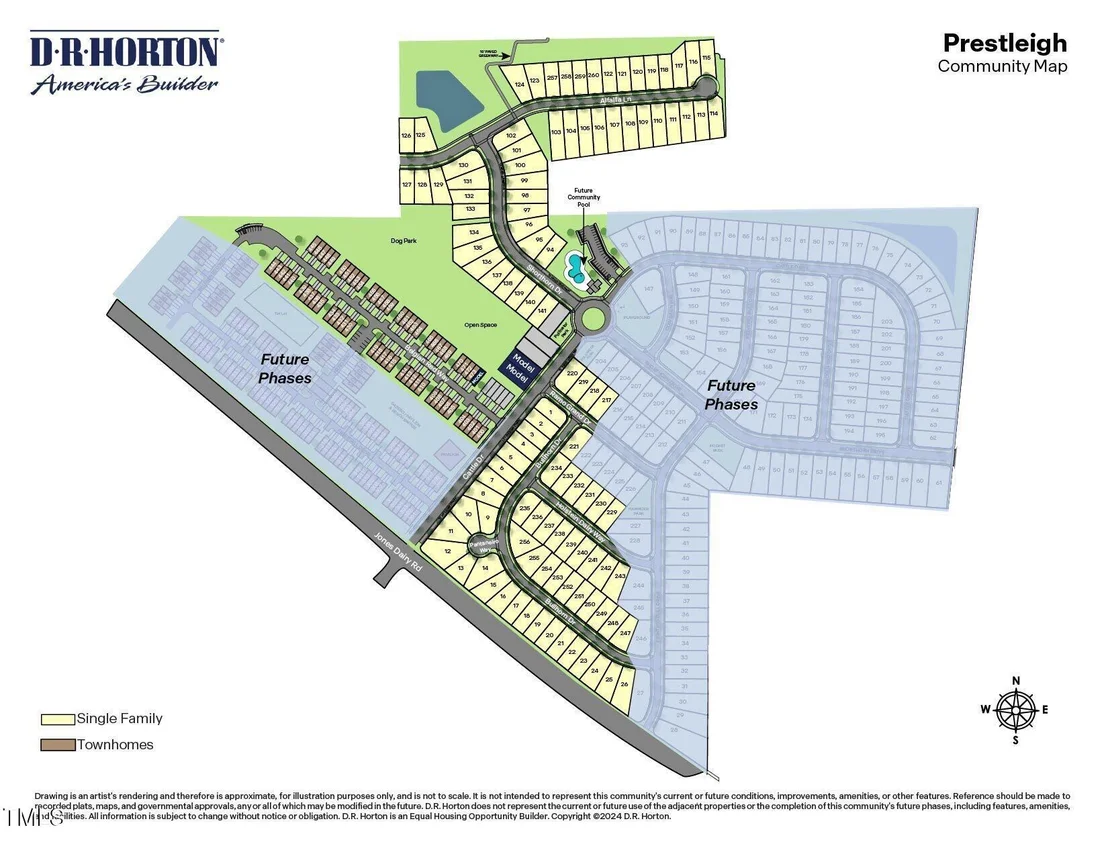
perfect new home for you at The Reserve at Prestleigh. This
master-planned community is less than 5 miles to Wake Forest, and
only 18 miles from Downtown Raleigh! Conveniently located just off
Hwy 401, Prestleigh offers easy access to major highways, including
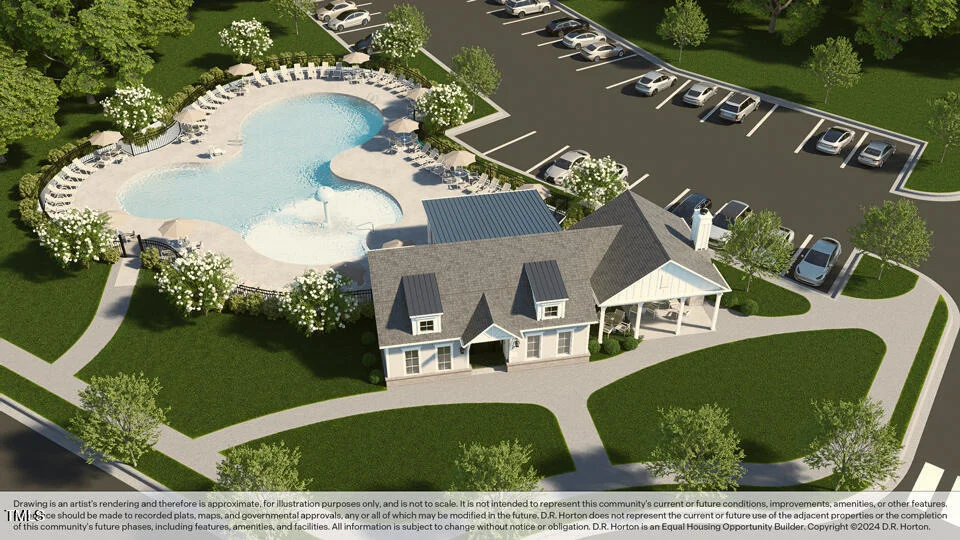
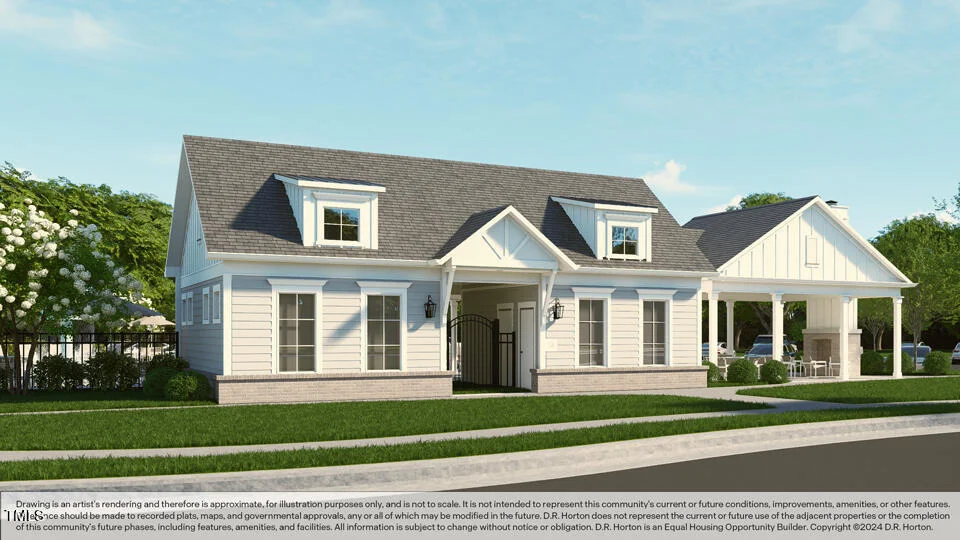
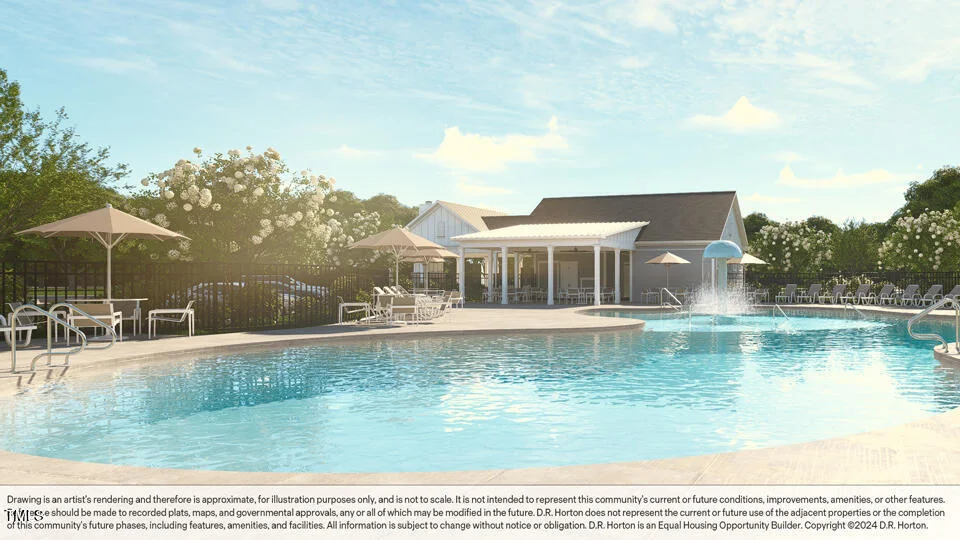
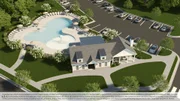
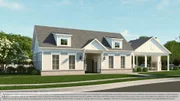
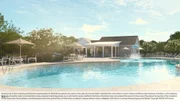
Hwy. 98 & 401 and I-540. Future planned amenities will
include a pool, open-air covered cabana with a fireplace,
playgrounds, a pavilion, a dog park, open spaces, a multi-use
playfield, pollinator parks, a hammock park, and a paved public
greenway connecting to the towns greenway trail system. Endless
options to enjoy your down time. Make the Hayden at The
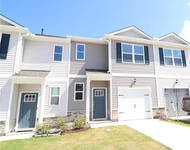
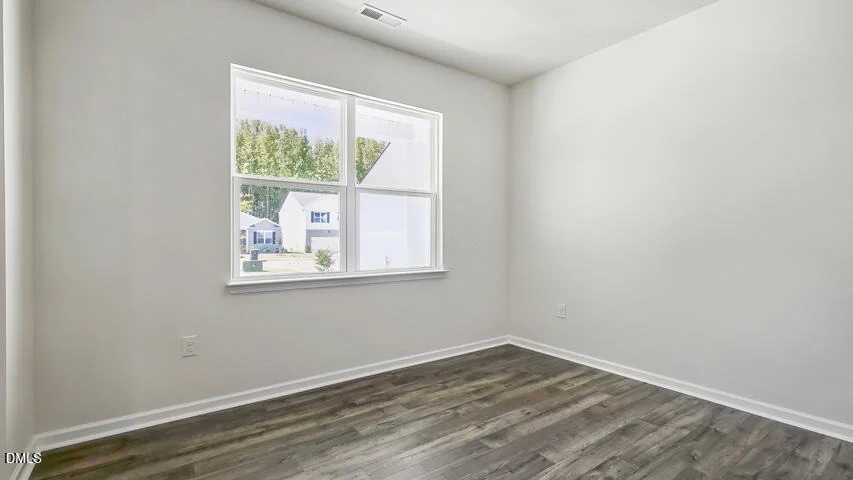
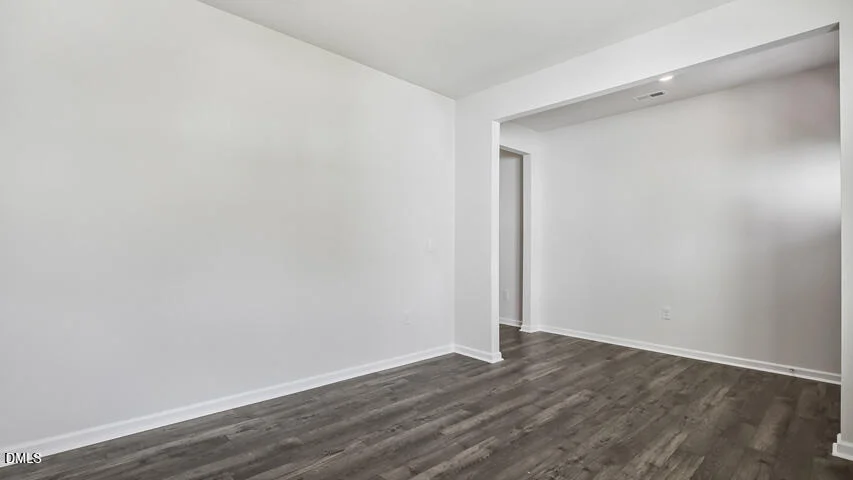
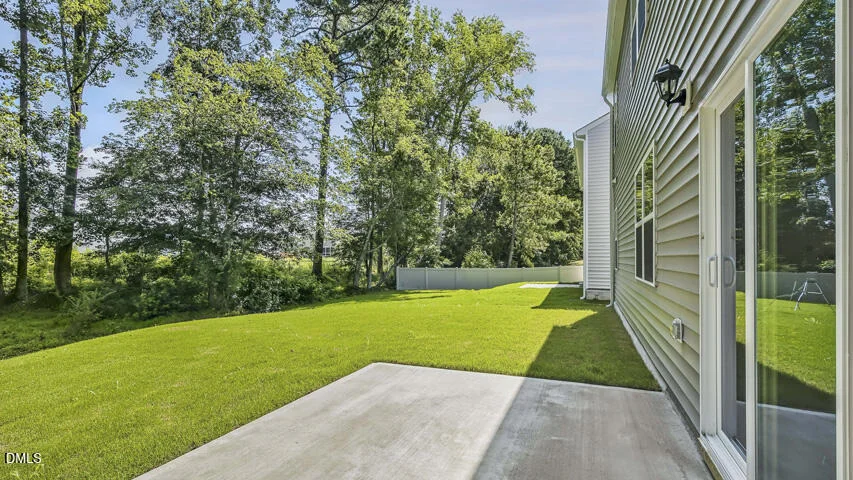
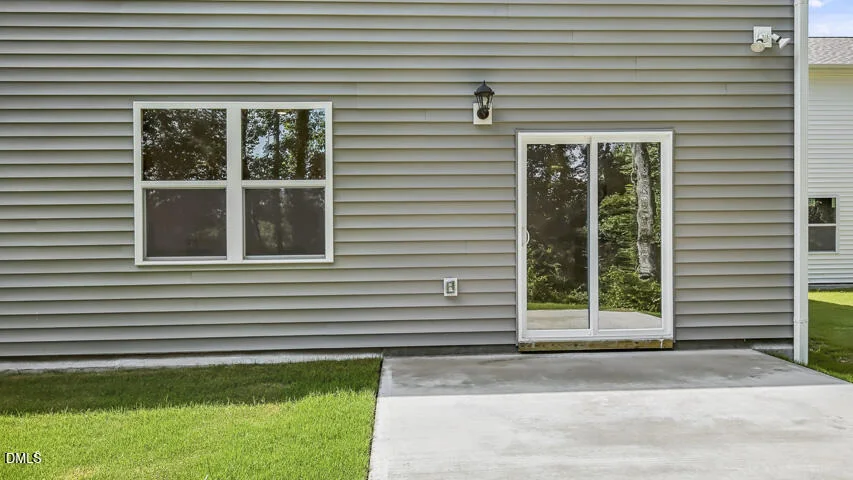
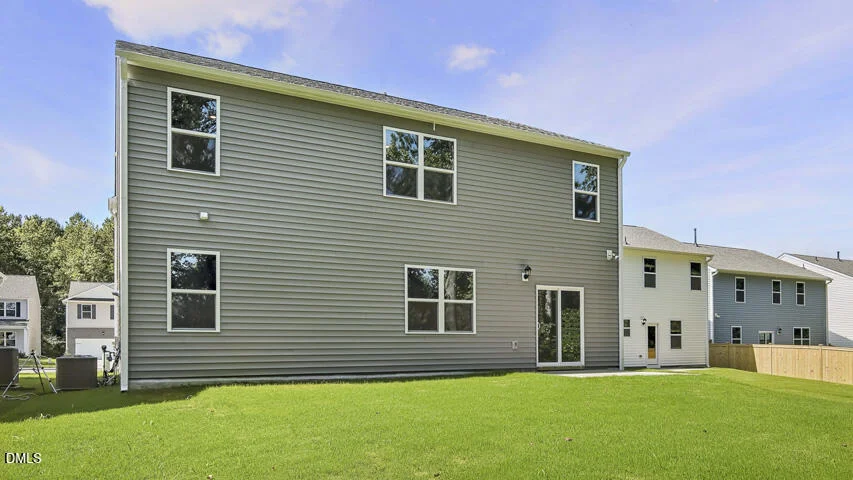
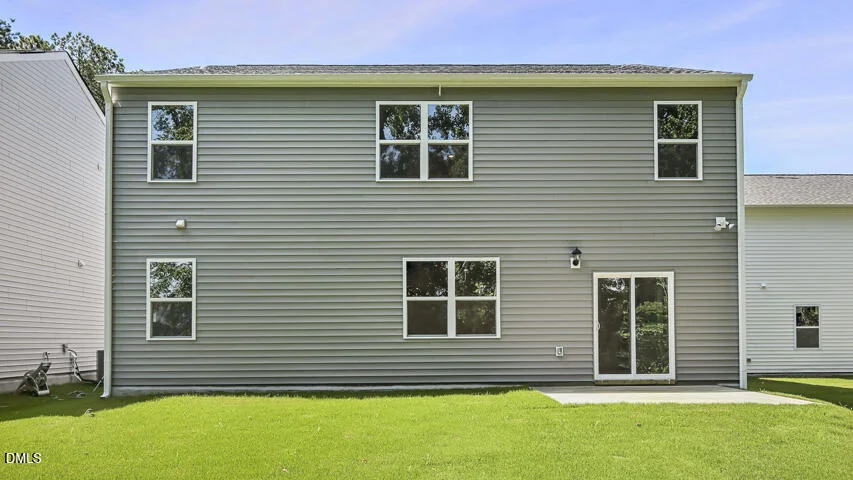
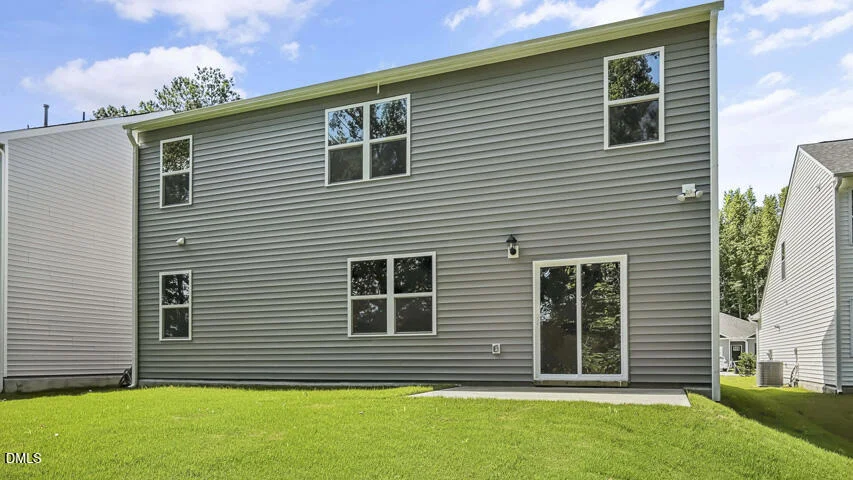
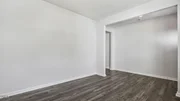
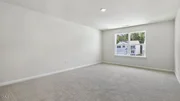
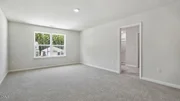
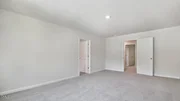
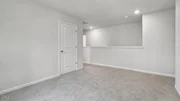
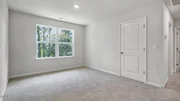
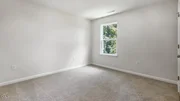
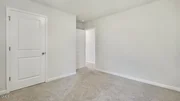
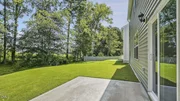
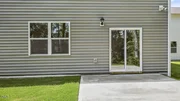
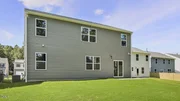
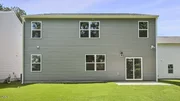
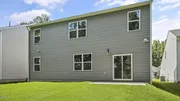
Reserve at Prestleigh your New Home Today! * Photos are not of
actual home or interior features and are representative of floor
plan only. *
Based on our analysis, the cap rate of this property is 1.25%. A negative cap rate indicates that the property might not be feasible as an income-producing asset. The median cap rate for a near zip code 11238 is 4.23%.
How much can I actually make?
Actual monthly rental income may vary between $4,760 and $7,140 depending on unit-specific characteristics. You can change the amount using the slider to further explore.
How is cap rate calculated?
Cap Rate = Net Operating Income (NOI) / Property Asset Value.
When calculating the cap rate, we assume 100% occupancy. Leverage (mortgage) is not considered.
Parking Features: Attached, Concrete, Driveway, Garage, Garage Door Opener, Garage Faces Front
Garage Spaces: 2
Interior Details
Full Bathrooms: 3
Interior Features: Double Vanity, Kitchen Island, Open Floorplan, Pantry, Smart Home, Smart Thermostat, Walk-In Closet(s), Wired for Data, Bathtub/Shower Combination, Kitchen/Dining Room Combination, Quartz Counters, Smooth Ceilings, Walk-In Shower, Water Closet
Appliances: Dishwasher, Free-Standing Gas Range, Gas Oven, Gas Range, Microwave, Plumbed For Ice Maker, Stainless Steel Appliance(s), Tankless Water Heater
By proceeding, you consent to receive calls and texts at the number you provided, including marketing by autodialer and prerecorded and artificial voice, and email, from realtor.com and others about your inquiry and other home-related matters, but not as a condition of purchase (More...)California Privacy Notice
By submitting your information, you agree RealtyHop can share your information with its network of real estate &
mortgage professionals (or through their agents) and consent to receive marketing emails, calls, & texts related
to your inquiry (including via automatic telephone dialing system, or artificial or pre-recorded voice technology)
from Movoto or their affiliates to the email address or number you provided.
By proceeding, you agree to our Terms of Service. California Privacy Notice















 Your Privacy Choices
Phone: 425-283-2930
Address: 335 Madison Avenue, New York, NY 10017