


18076 CIDER MILL LANE


About This Property
Payment Calculator
Your Estimated Monthly Payment
Cap Rate Calculator
What does this mean?
Based on our analysis, the cap rate of this property is 1.25%. A negative cap rate indicates that the property might not be feasible as an income-producing asset. The median cap rate for a near zip code 11238 is 4.23%.
How much can I actually make?
Actual monthly rental income may vary between $4,760 and $7,140 depending on unit-specific characteristics. You can change the amount using the slider to further explore.
How is cap rate calculated?
Cap Rate = Net Operating Income (NOI) / Property Asset Value.
When calculating the cap rate, we assume 100% occupancy. Leverage (mortgage) is not considered.
Cap Rate provided by RealtyHop and RentHop, learn more about cap rate here.
Price History
| Date / Event | Date | Event | Price |
|---|---|---|---|
| Jul 23, 2025 | Listed by STELLAR NON-MEMBER OFFICE | $687,200 | |
| Listed by STELLAR NON-MEMBER OFFICE | |||
| Jul 23, 2025 | Sold | ||
| Sold | |||
| Mar 19, 2025 | Listed by D R HORTON REALTY OF CENTRAL FLORIDA LLC | $687,200 | |
| Listed by D R HORTON REALTY OF CENTRAL FLORIDA LLC | |||
| | |||
|
Under Construction. (Community) presents the Clearden, available to build in Waterleigh. This amazing one-story Emerald Series home has an elevated designed with elegant exteriors and high-end features. This spacious all concrete block construction single-family home features 4 bedrooms and 3 baths. Create your dream home with optional upgrades and customizations available. A beautiful patio welcomes you to a home that optimizes living space with an open concept kitchen overlooking the living area, dining room, and outdoor lanai. Entertaining is a breeze, as this popular single-family home features a spacious kitchen island, dining area and a spacious pantry for extra storage. This gourmet kitchen features a Quartz countertops stainless steel appliances, spacious pantry and crown molding cabinetry. Bedroom one, located off the living space in the back of the home for privacy. The bedroom one bathroom impresses with double bowl vanity, and spacious shower/tub space as well as a spacious walk in closet. Towards the front of the home two additional bedrooms share a second full bathroom. Across the hall a drop zone welcomes you from the garage where you will find a fourth bedroom and full bathroom. This home features a space to fit all your needs. Like all homes in Waterleigh, the Clearden includes a Home is Connected smart home technology package which allows you to control your home with your smart device while near or away.
*Photos are of similar model but not that of exact house. Pictures, photographs, colors, features, and sizes are for illustration purposes only and will vary from the homes as built. Home and community information including pricing, included features, terms, availability and amenities are subject to change and prior sale at any time without notice or obligation. Please note that no representations or warranties are made regarding school districts or school assignments; you should conduct your own investigation regarding current and future schools and school boundaries.*
| |||
Property Highlights
Comparables
Status
Price/ft²
Listed On
Sold On
About Horizon West
Similar Homes for Sale
Currently no similar homes aroundNearby Rentals
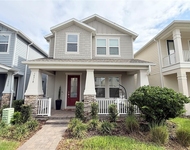
$3,900 /mo
- 5 Beds
- 4 Baths
- 2,569 ft²
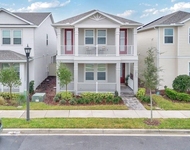
$3,300 /mo
- 4 Beds
- 3 Baths
- 2,667 ft²


STELLAR NON-MEMBER OFFICE
Last Updated: 2 years ago
Data Source: Stellar MLS, MLS# J992306
 Your Privacy Choices
Phone: 425-283-2930
Address: 335 Madison Avenue, New York, NY 10017