


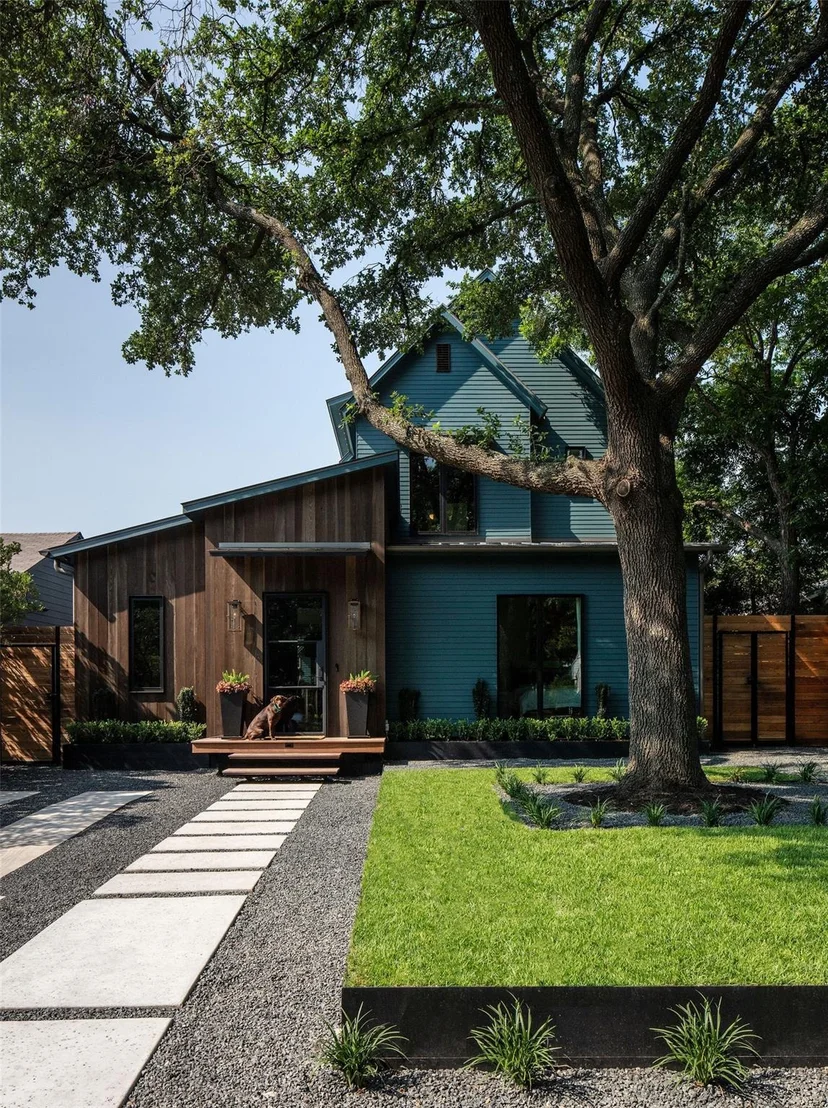
1807 W 37th ST


About This Property
The screened porch functions as an additional living space with a fireplace and built-in seating, perfect for year-round gatherings. Upstairs offers two additional bedrooms, a shared bath, and a flexible third-level space currently used as a game room.
The fully fenced backyard features an ipe deck, artificial turf, mature landscaping, and a private putting green. A detached 1.5-car garage with alley access and motorized gate includes a self-contained garage apartment-ideal for guests, multigenerational living, a home office, or rental potential.
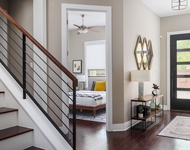
High-end finishes throughout include European white oak floors, custom steel accents, flush inset cabinetry, marble and quartzite surfaces, a steam shower in the primary bath, standing seam metal roof, and a beautiful heritage live oak anchoring the front yard.
Zoned to highly acclaimed Bryker Woods Elementary (walkable), O. Henry Middle, and Austin High, and also walkable to St. Andrew's Episcopal School. Minutes to Downtown Austin and walkable to shops, restaurants, hospitals, and the Shoal Creek Trail.
Payment Calculator
Your Estimated Monthly Payment
Cap Rate Calculator
What does this mean?
Based on our analysis, the cap rate of this property is 1.25%. A negative cap rate indicates that the property might not be feasible as an income-producing asset. The median cap rate for a near zip code 11238 is 4.23%.
How much can I actually make?
Actual monthly rental income may vary between $4,760 and $7,140 depending on unit-specific characteristics. You can change the amount using the slider to further explore.
How is cap rate calculated?
Cap Rate = Net Operating Income (NOI) / Property Asset Value.
When calculating the cap rate, we assume 100% occupancy. Leverage (mortgage) is not considered.
Cap Rate provided by RealtyHop and RentHop, learn more about cap rate here.
Price History
| Date / Event | Date | Event | Price |
|---|---|---|---|
| Apr 26, 2026 | In contract | - | |
| In contract | |||
| Mar 25, 2026 | Listed by The Marye Company | $2,675,000 | |
| Listed by The Marye Company | |||
| Jun 12, 2025 | Withdrawn | - | |
| Withdrawn | |||
| May 16, 2025 | Listed by The Marye Company | $2,725,000 | |
| Listed by The Marye Company | |||
   | |||
|
Completed in 2021 by Roost Custom Homes as the builder’s personal residence, this 3,260-square-foot home with a detached garage apartment combines timeless design with modern livability in the heart of Central Austin’s Oakmont Heights. Nestled among mature trees on a 0.16-acre lot, the four-bedroom, three-bath main home features a thoughtful layout ideal for family life, including two bedrooms on the main level and a unique double-shotgun floor plan that connects spacious living areas with an expansive screened porch and fireplace. High-end finishes include European white oak flooring, steel accents, Marvin windows, bidets, custom cabinetry, and a chef’s kitchen with walnut butcher block island, quartzite counters, and Wolf/Sub-Zero appliances. The luxurious first-floor primary suite features a steam shower, teak cabinetry, and floor-to-ceiling marble. Upstairs offers two bedrooms, a shared bath, and a third-floor flex space with abundant natural light. Custom built-ins, including trundle daybeds in kids’ rooms, enhance function throughout.
The fully fenced backyard is an entertainer’s dream with an Ipe deck, artificial turf, mature landscaping, and a putting green. The 1.5-car garage includes a private apartment—ideal for guests, rental, or office—accessed via a gated alley. Located within walking distance of Bryker Woods Elementary (Austin ISD’s first IB elementary), Shoal Creek Trail, The Grove, and Austin’s favorite dining and retail spots, this home offers an unparalleled lifestyle in one of Austin’s most sought-after neighborhoods.
| |||
Property Highlights
Building Info
Comparables
Status
Price/ft²
Listed On
Sold On
About Rosedale
Similar Homes for Sale
Currently no similar homes aroundNearby Rentals

Listed Office: The Marye Company - Listing courtesy of Unlock MLS
Phone: (512) 444-7171
Last Updated: 2026-05-14 04:23:23
Data Source: Unlock MLS, MLS# ACT7282317
Based on information from Unlock MLS (alternatively, from ACTRIS). Neither the Board nor ACTRIS guarantees or is in any way responsible for its accuracy. All data is provided “AS IS” and with all faults. Data maintained by the Board or ACTRIS may not reflect all real estate activity in the market. Information being provided is for consumers’ personal, non-commercial use and may not be used for any purpose other than to identify prospective properties consumers may be interested in purchasing. Some IDX listings have been excluded from this website.
 Your Privacy Choices
Phone: 425-283-2930
Address: 335 Madison Avenue, New York, NY 10017