See Home Value
$339,000 Last Listed Price
● House - Off Market

1807 Crestdale Drive

Houston, TX 77080
bedrooms
3 Beds
bathrooms
3 Baths, 1 Half Bath
square feet
2,101 Ft²
$449,344
RealtyHop Estimate
32.55%
Since Dec 1, 2020
National-US
Primary Model

About This Property

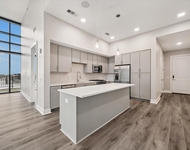
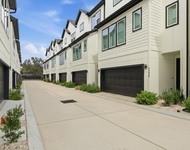
Gorgeous curb-appeal on this turn-key home w/a spacious backyard! From the premium floors to the raised ceilings, its beautifully designed w/a versatile style. Engineered hardwood & travertine tile downstairs; premium carpet upstairs. Kitchen features peninsula w/bar seating, quartz counters, subway tile backsplash, under cabinet lights & Stainless-Steel Appliance Suite. Open concept downstairs. Versatile bonus space upstairs perfect for work or play. Huge laundry room & bedrooms w/ensuite baths & plenty of closet & linen storage. Escape to Primary Suite where big windows fill the room w/natural light. Features a boutique-sized walk-in closet & ensuite bath w/double sink vanity, granite counters, water closet, walk-in shower & jetted soaking tub. Oversized Garage, gated entry & private yard w/mature trees perfect for kids, pets & adults to play! Convenient to Energy Corridor & Memorial City. This home is active city living w/space to unwind outdoors-a rare find & quick to sell!
Unit Size
2,101 Ft²
Days on Market
-
Land Size
0.05 acres
Price per sqft
$161
Property Type
House
Property Taxes
$672
HOA Dues
$183
Year Built
2016

Payment Calculator

Cap Rate Calculator

Last updated: 4 months ago (HAR #61936983)

Price History

Date / Event Date Event Price
Dec 10, 2024 Sold
Sold
Nov 9, 2024 In contract -
In contract
Oct 9, 2024 Price Decreased $450,000
↓ $9K (2%)
Price Decreased
Sep 6, 2024 Price Increased $459,000
↑ $9K (2%)
Price Increased
Aug 21, 2024 Listed by Brooks Ballard International Real Estate $450,000
Listed by Brooks Ballard International Real Estate
Welcome to 1807 Crestdale Drive, your future home in the heart of Houston’s vibrant Spring Branch! This inviting 2-story residence, built in 2016, features 3 bedrooms, 3.5 bathrooms, and 2,101 sq ft of well-crafted living space. The first floor’s open layout seamlessly connects the spacious living area with a modern kitchen, complete with quartz countertops, a breakfast bar, and under-cabinet lighting—perfect for gatherings. Upstairs, all bedrooms offer comfort, including a primary suite with a luxurious jetted tub, separate shower, and walk-in closet. A versatile game room adds to the charm. Outside, enjoy a fully fenced backyard with a covered patio, ideal for relaxing evenings or weekend BBQs. With energy-efficient features like Low-E windows and high-efficiency HVAC, this home is as practical as it is beautiful. Located in a secure, gated community with top-rated schools, this home is ready for you to move in and start making memories.
Show More

Property Highlights

Garage
Air Conditioning

Building Info

Overview

    General

  • Year Built: 2016
  • Effective Year Built: 2016
  • Building Count: 1
  • Total Rooms: 7
  • Bedroom Count: 3
  • Bathroom Count: 4
  • Full Bathrooms: 3
  • Partial Bathrooms: 4
  • Bathroom Plumbing Fixtures: 21
  • Building Condition: 6
  • Building Quality: 7
  • Construction Type: 2
  • Building Style: 0
  • Exterior Walls Type: 3
  • Interior Walls Type: 0
  • Roof Shape Type: 0
  • Roof Cover Type: 0
  • Floor Count: 200
  • Floor Cover: 0
  • Basement Type: 0
  • Basement Area: 0
  • Garage Type: 7
  • Garage Square Area: 399
  • Parking Space Count: 1
  • Patio Type: 0
  • Porch Type: 7
  • Pool Type: 0

    Dimensions

  • Lot Size Square Feet: 2,013
  • Total Building Area: 2,101
  • Gross Building Area: 2,101
  • Building Area: 2,101
  • Building Area Measurement: L

    Heating and Cooling

  • Fireplace Count: 1
  • Air Conditioning: 1
  • Heating: 3
  • Heated Square Feet: 2,101
  • Heating Fuel Type: 0

    Utilities

  • Sewer System: 0
  • Water Service: 0

Building

  • Building Type: 0
  • Property Class: R
  • Subdivision: COOPER SMITH COURT
  • Land Acres: 0000000046
  • Standard Land Use Code: 1001
  • County Land Use Code: 1001
  • State Land Use Code: A1
  • Legal Description 1: LT 16 BLK 1 COOPER SMITH COURT

Neighborhood

  • School District Name: Spring Branch Independent School District
  • School Tax School District: SPRING BRANCH
  • Census Tract: 522202

Geography

  • Account Number: 1364260010016
  • District: 061
  • Parcel: 136-426-001-0016
  • Block: 1
  • Lot: 16
  • Municipality: CITY OF HOUSTON
  • Latitude: 29.806
  • Longitude: -95.5312

    Address

  • Full Address: 1807 Crestdale Dr
  • Address - House Number: 1807
  • Address - Street Name: Crestdale
  • Address - Suffix Type: Dr
  • State: TX
  • City Name: Houston
  • Carrier Code: C003
  • 4-Digit Zip Code: 7258
  • Zip Code: 77080

Valuation

    Tax

  • Total Area: 2,162
  • Tax Year: 2022
  • Tax Amount: $587,785
  • Initial Tax Delinquent Year: 2019
  • Tax Rate Code Area: 061

    Appraisal Valuation

  • Standard Deviation: 0.2164
  • Valuation Date: Sep 13, 2023
  • Confidence Score: 70
  • Final Value: 429,235
  • High Value: 522,144
  • Low Value: 336,326

    Market Valuation

  • Market Total Value: $341,403
  • Market Land Value: $100,065
  • Market Improvement Value: $241,338

    Assessments Valuation

  • Assessed Year: 2022
  • Assessed Total Value: $341,403
  • Assessed Land Value: $100,065
  • Assessed Improvements Value: $241,338

    Exemptions

  • Homeowner Exemption: Yes

    Sales

  • Current Sale Contract Date: Nov 02, 2020
  • Current Sale Recording Date: Nov 04, 2020
  • Current Sale Price:
  • Current Sale Document Type: 70
  • Current Sale Input Document Number: 2020-535384
  • Previous Sale Recording Date: Sep 19, 2019
  • Previous Sale Contract Date: Sep 18, 2019
  • Previous Sale Amount: $347,600
  • Previous Sale Document Type: 70
Data used for valuation calculations is provided by RealtyHop, and other third party sources

Comparables

Unit
Status
Type
Beds
Baths
ft²
Price/ft²
Asking Price
Listed On
Closing Price
Sold On
HOA + Taxes

About Northwest Houston


Similar Homes for Sale

Currently no similar homes around

Nearby Rentals

Unit for rent at 9757 Katy Freeway, Houston, TX, 77024

$6,213 /mo

  • 2 Beds
  • 2 Baths
  • 1,604 ft²
9757 Katy Freeway #2014, Houston, TX, 77024 Listing by Suzanne Rivera
Unit for rent at 9405 Hammerly Boulevard, TX, 77080

$2,700 /mo

  • 3 Beds
  • 3 Baths
  • 1,849 ft²
9405 Hammerly Boulevard #C, TX, 77080 Listing by Le Nguyen
Unit for rent at 9403 Hammerly Boulevard, TX, 77080

$2,800 /mo

  • 3 Beds
  • 3 Baths
  • 1,849 ft²
9403 Hammerly Boulevard #G, TX, 77080 Listing by Le Nguyen


Frequently Asked Questions

When was property at 1807 Crestdale Drive built and last sold?
The property at 1807 Crestdale Drive was built in 2016 and last sold on Nov 2, 2020 for $320,000.
How much is this home worth?
The estimated value of the home located at 1807 Crestdale Drive is $444,203.
What are some comparable homes to 1807 Crestdale Drive?
There are currently no comparable homes to 1807 Crestdale Drive.