Check Availability
Washtenaw 48105
1806 Valleyview Drive
$1,250,000
● House - For Sale

1806 Valleyview Drive

Ann Arbor, MI 48105
bedrooms
4 Beds
bathrooms
2 Baths, 1 Half Bath
square feet
4,054 Ft²
$7,944
Est. Monthly
$167
HOA / Fees

About This Property

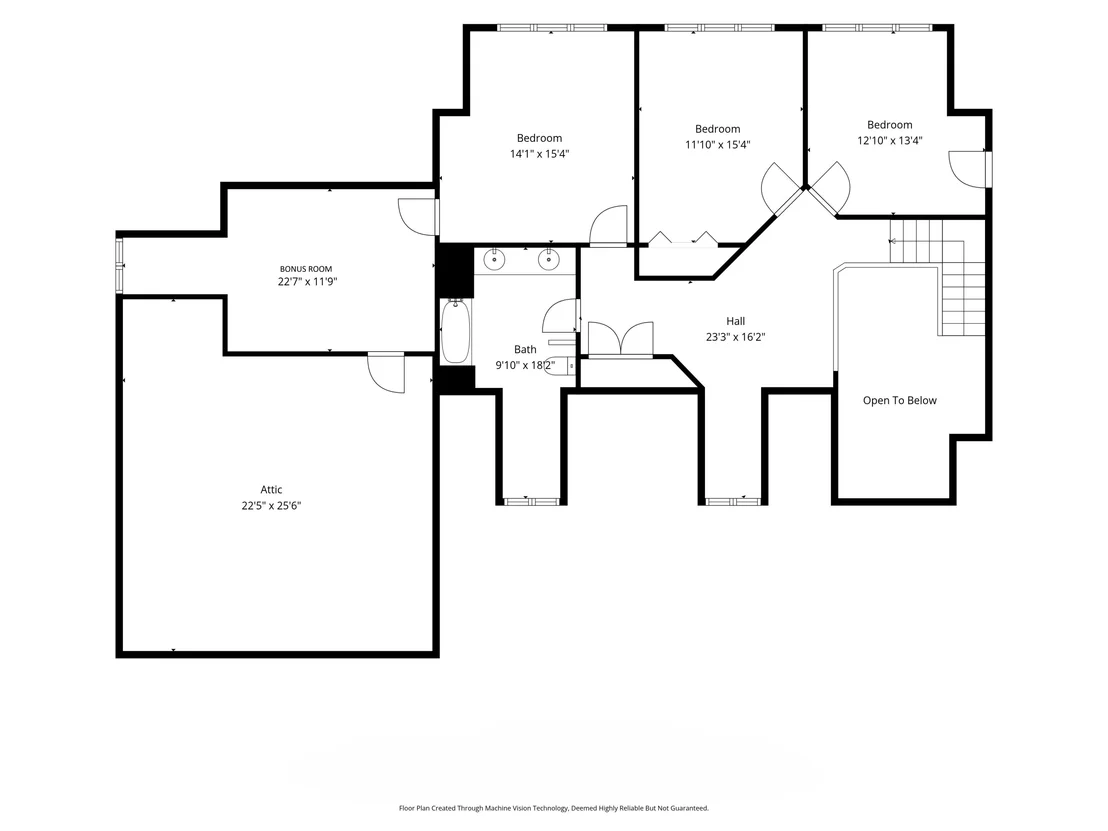
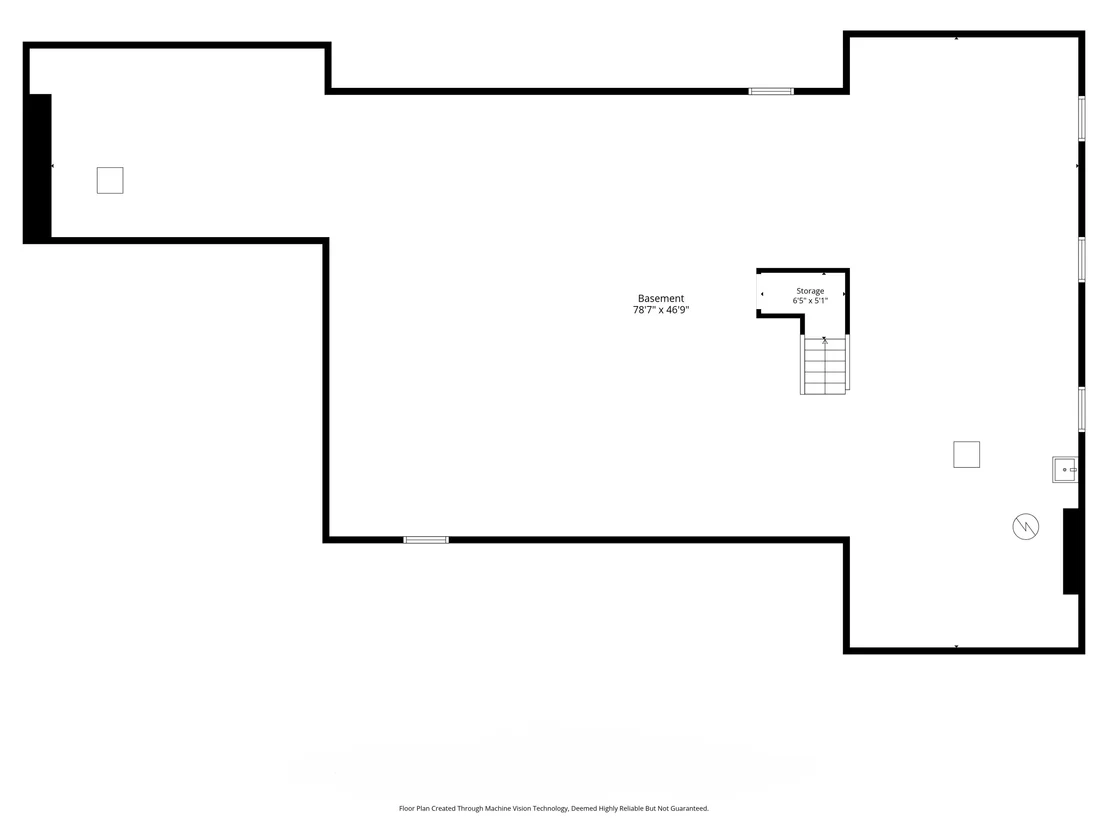
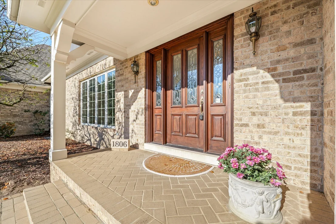
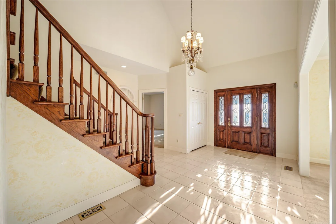
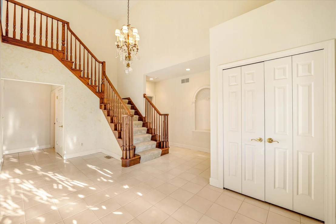
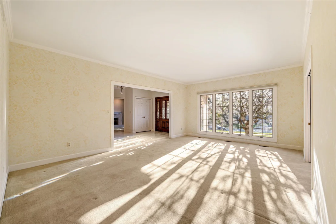
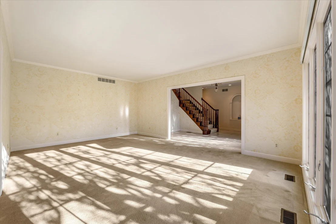
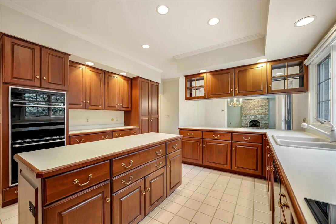
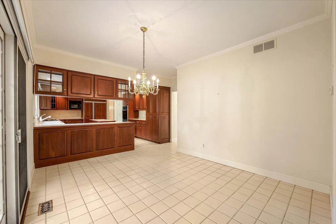
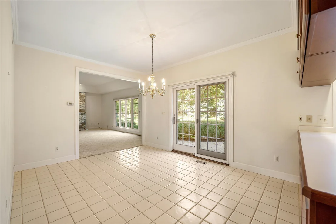
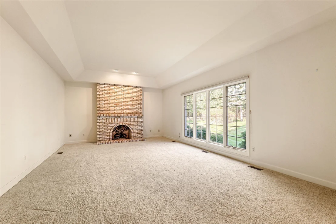
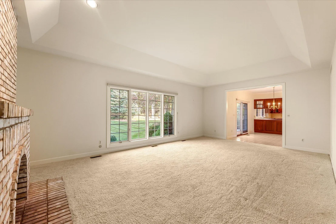
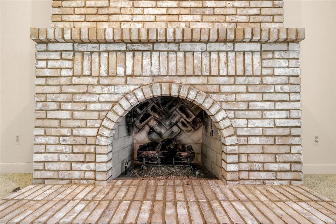
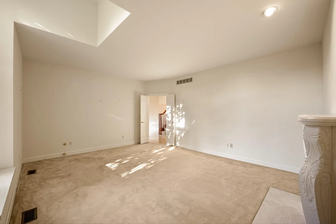
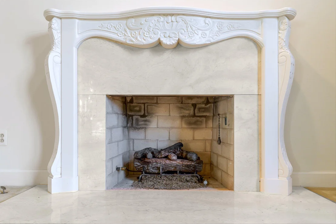
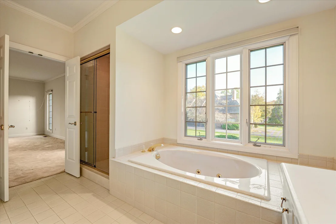
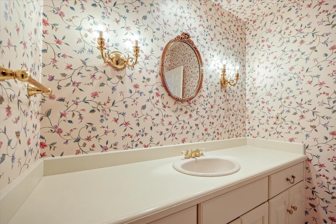
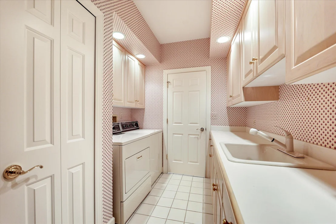
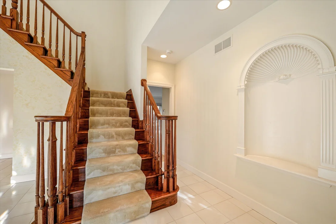
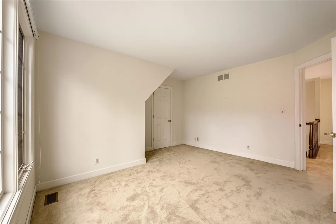
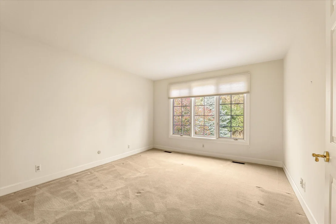
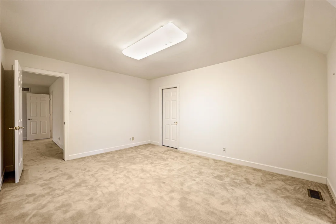
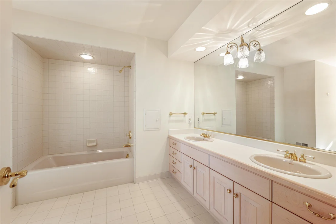
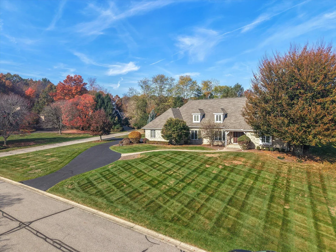
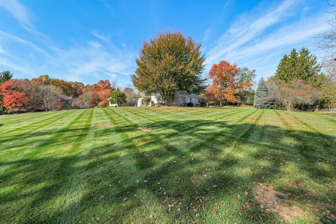
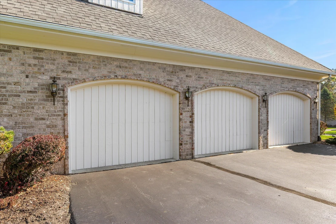
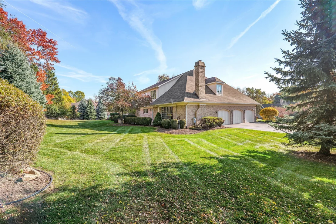
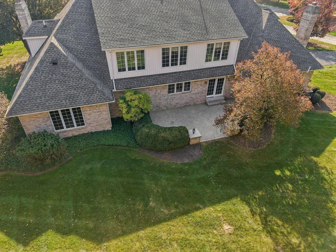
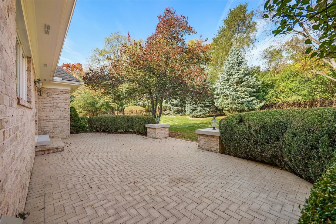
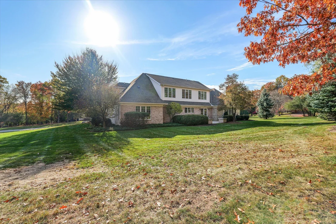
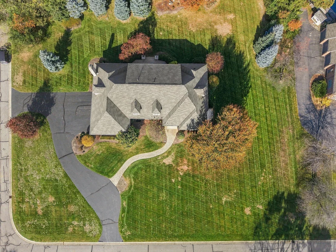
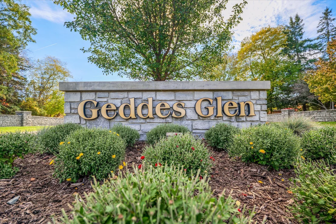
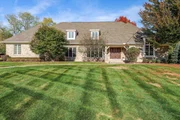
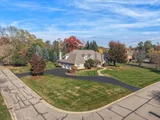
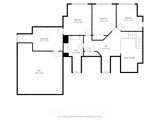
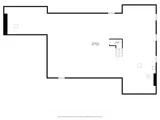
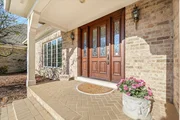
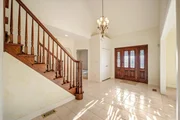
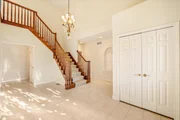
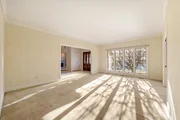
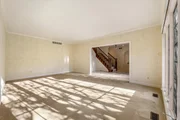
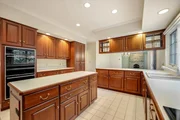
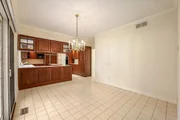
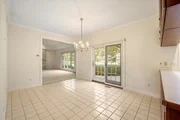
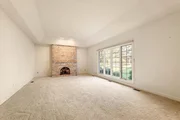
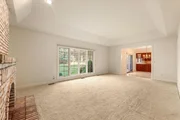
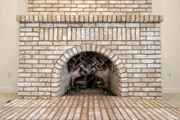
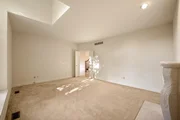
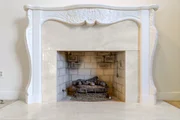
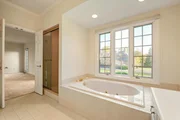
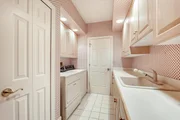
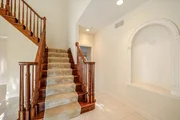
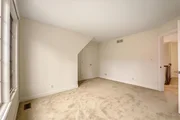
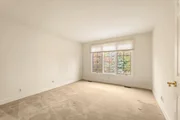
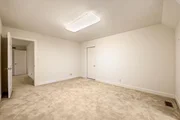
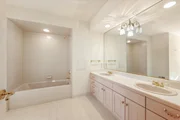
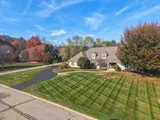
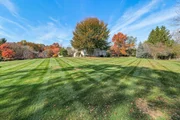
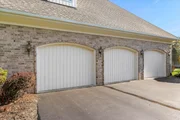
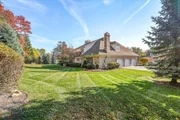
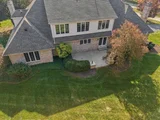
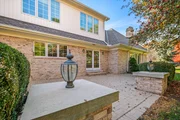
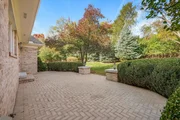
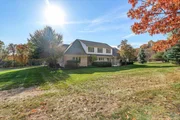
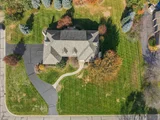
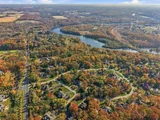
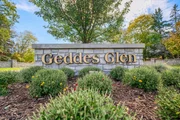
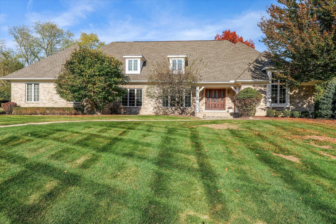
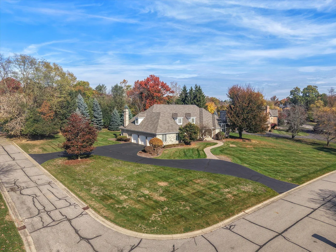
This one has all the right spaces in all the right places! On the heels of Ann Arbor proper, in the executive and gated community of Geddes Glen, sits this expansive Two Story that's been lovingly maintained in time-capsule condition by the original owner. With over 4,000 sq. ft. of above-grade and light-filled living space, this home has a classic floorplan that's ideal for almost anyone! It features formal living and dining rooms, a family room with fireplace and oversized windows, and a large kitchen with space galore. The first-floor Primary suite with walk-in closet and attached bath. There's also a first-floor den with fireplace, laundry and half bath. Upstairs are three bedrooms, a bonus room, loft area and full bath. The daylight lower level has over 2,000 sq. ft. of space ready for finishing! Other important features include dual-zone heating, a 3-car garage and 2-year-old roof! Residents of Geddes Glen enjoy private access to a common area with Huron River frontage!
Unit Size
4,054 Ft²
Days on Market
4 days
Land Size
0.88 acres
Price per sqft
$308
Property Type
House
Property Taxes
$1,639
HOA Dues
$167
Year Built
1993

Listed By

Nancy Bishop
The Charles Reinhart Company

Payment Calculator

Cap Rate Calculator

Last updated: 4 days ago (MichRIC MLS #26058548)

Price History

Date / Event Date Event Price
Nov 4, 2026 Listed by The Charles Reinhart Company $1,250,000
Listed by The Charles Reinhart Company
Oct 8, 1996 Sold
Sold

Property Highlights

Air Conditioning
Fireplace
Garage
Parking Details
Has Garage
Attached Garage
Parking Features: Garage Faces Side, Garage Door Opener, Attached
Garage Spaces: 3
Interior Details
Half Bathrooms: 1
Full Bathrooms: 2
Interior Features: Broadband, Garage Door Opener, Center Island
Appliances: Dishwasher, Disposal, Dryer, Microwave, Oven, Range, Refrigerator, Washer
Flooring Type: Carpet, Other, Tile
Laundry Features: Laundry Room, Main Level
Rooms: 15
Has Fireplace
Fireplace Features: Den, Family Room
Fireplaces: 2
Basement: Daylight, Full
Exterior Details
Square Footage: 4054
Architectural Style: Cape Cod, Traditional
Year Built: 1993
Building Area Total: 4054
Construction Materials: Brick
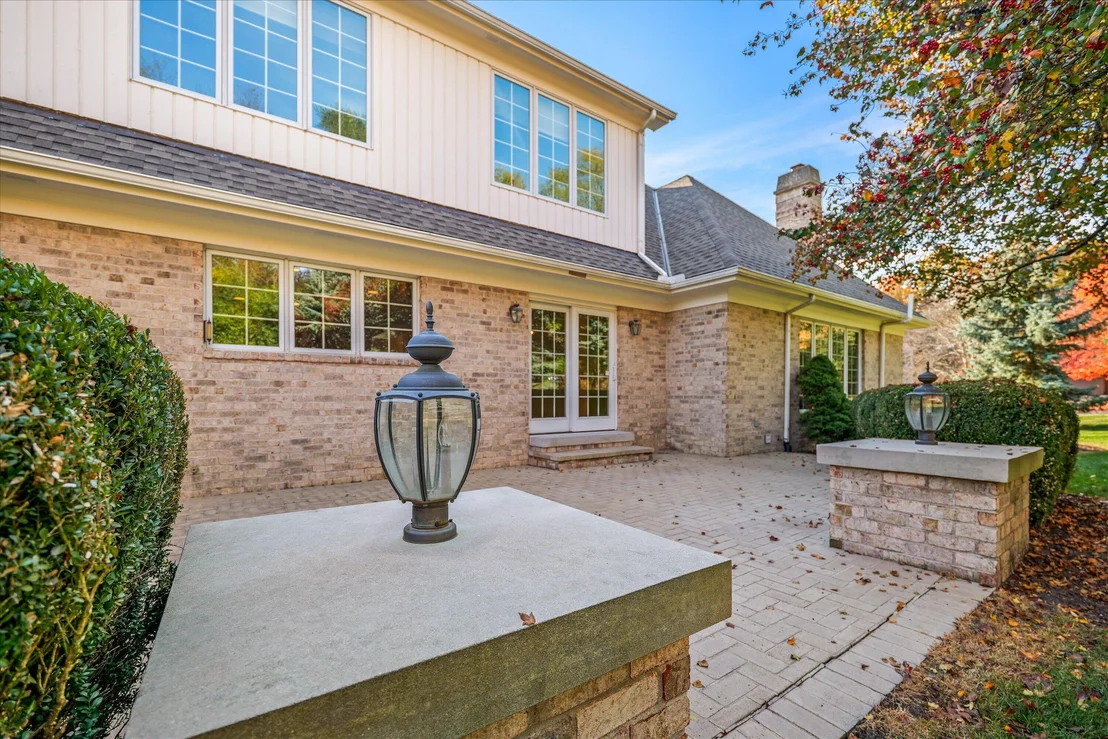
Patio and Porch Features: Patio, Porch
Lot Size Area: 0.88
Lot Size Units: Acres
Lot Size Acres: 0.88
Lot Size Square Feet: 38333
Lot Size Dimensions: irregular
Water Source: Public
Financial Details
Tax Assessed Value: $497,264
Tax Annual Amount: $19,667
Utilities Details
Cooling Type: Central Air
Heating Type: Forced Air
Sewer : Public Sewer
Location Details
HOA/Condo/Coop Fee Includes: Other
HOA/Condo/Coop Amenities: Trail(s)
HOA Fee: $2,000
HOA Fee Frequency: Annually

Building Info

Overview

    General

  • Year Built: 1993
  • Effective Year Built: 1993
  • Total Rooms: 10
  • Bedroom Count: 5
  • Bathroom Count: 3
  • Full Bathrooms: 2
  • Partial Bathrooms: 3
  • Bathroom Plumbing Fixtures: 11
  • Building Condition: 1
  • Building Quality: 0
  • Construction Type: 0
  • Building Style: 0
  • Exterior Walls Type: 23
  • Interior Walls Type: 3
  • Roof Shape Type: 1
  • Roof Cover Type: 15
  • Floor Count: 200
  • Floor Cover: 0
  • Basement Type: 9
  • Basement Area: 2,335
  • Parking Type: 1
  • Garage Type: 7
  • Garage Square Area: 850
  • Parking Space Count: 3
  • Patio Type: 0
  • Porch Type: 8
  • Pool Type: 0

    Dimensions

  • Lot Size Square Feet: 38,333
  • Lot Size Depth Feet: 2,110
  • Lot Size Frontage Feet: 1,740
  • Total Building Area: 4,054
  • Building Area: 4,054
  • Building Area Measurement: L

    Heating and Cooling

  • Fireplace Count: 1
  • Air Conditioning: 13
  • Heating: 4
  • Heated Square Feet: 4,054
  • Heating Fuel Type: 3

    Utilities

  • Sewer System: 3
  • Water Service: 2

Building

  • Building Type: 0
  • Property Class: R
  • Subdivision: GLEN SUBDIVISION
  • Land Acres: 0000000880
  • Standard Land Use Code: 1001
  • County Land Use Code: 401
  • Legal Description 1: PTA 09/27/96 TRF 09/27/96 L2418 P486 OP ****FROM 1030300010 01/09/91LOT 19GEDDES GLEN SUBDIVISION

Neighborhood

  • School District Name: Ann Arbor Public Schools
  • School Tax School District: ANN ARBOR
  • Census Tract: 407000

Zoning

  • Zoning: P-C

Geography

  • Assessors Map Reference: MAP J-9-30-3
  • District: J
  • Parcel: J -10-30-330-019
  • Block: 330
  • Lot: 19G
  • Meridian: SEC 30 TWN 2S RNG 7E
  • Municipality: SUPERIOR TWP
  • Latitude: 42.277
  • Longitude: -83.6591

    Address

  • Full Address: 1806 Valleyview Dr
  • Address - House Number: 1806
  • Address - Street Name: Valleyview
  • Address - Suffix Type: Dr
  • State: MI
  • City Name: Ann Arbor
  • Carrier Code: R017
  • 4-Digit Zip Code: 9568
  • Zip Code: 48105

Valuation

    Tax

  • Tax Year: 2023
  • Tax Amount: $1,146,082
  • Tax Rate Code Area: J

    Appraisal Valuation

  • Standard Deviation: 0.1329
  • Valuation Date: Nov 15, 2023
  • Confidence Score: 84
  • Final Value: 1,190,471
  • High Value: 1,348,741
  • Low Value: 1,032,201

    Market Valuation

  • Market Total Value: $1,038,200

    Assessments Valuation

  • Assessed Year: 2023
  • Assessed Total Value: $519,100

    Exemptions

  • Homeowner Exemption: Yes

    Sales

  • Current Sale Contract Date: Sep 27, 1996
  • Current Sale Recording Date: Oct 08, 1996
  • Current Sale Price:
  • Current Sale Document Type: 27

    Financing

  • First Mortgage Financing Type: FIX
Data used for valuation calculations is provided by RealtyHop, and other third party sources

Comparables

Unit
Status
Type
Beds
Baths
ft²
Price/ft²
Asking Price
Listed On
Closing Price
Sold On
HOA + Taxes

About Washtenaw


Similar Homes for Sale

Currently no similar homes around

Nearby Rentals

Unit for rent at 2472 Hawks Avenue, Ann Arbor, MI, 48108

$1,500 /mo

  • 3 Beds
  • 1 Bath
  • 704 ft²
2472 Hawks Avenue #1, Ann Arbor, MI, 48108 Listing by Aleksandr Milshteyn
Unit for rent at 2323 Yost Boulevard, Ann Arbor, MI, 48104

$2,500 /mo

  • 3 Beds
  • 1 Bath
  • 1,398 ft²
2323 Yost Boulevard, Ann Arbor, MI, 48104 Listing by Stephanie Hale
Unit for rent at 2675 Burton Road, Ann Arbor, MI, 48104

$3,347 /mo

  • 3 Beds
  • 3 Baths
  • 1,480 ft²
2675 Burton Road #208, Ann Arbor, MI, 48104 Listing by Alexsandra Anteau


Frequently Asked Questions

When was property at 1806 Valleyview Drive built and last sold?
The property at 1806 Valleyview Drive was built in 1993 and last sold on Sep 27, 1996 for $575,000.
How much is this home worth?
The estimated value of the home located at 1806 Valleyview Drive is $1,245,619.
What are some comparable homes to 1806 Valleyview Drive?
There are currently no comparable homes to 1806 Valleyview Drive.